OK
More than Less than
€  ok

Key-words : 1 6

Houses and Apartments, your real estate specialist magazine offers a selection of ads that match with the keyword 1 6. You can refine your search by specifying the area or price range in the navigation bar link Search for a House/Apartment.

NEUILLY SUR SEINE2 100 000 €

Apartment for sale 1 6 - 5 rooms - 134 m²

Neuilly - Saussaye - 3-bed apartment - Garden

Magnificent 134m² (1,442 sq ft) apartment in VIP surroundings, on the garden level of a semi-recent building in a quiet, leafy setting. The large living room with dining area open through patio doors onto a superb 290m² (3,122 sq ft) enclosed garden sheltered from prying eyes, extending the living spaces onto the exterior. The semi-open fully fitted and equipped kitchen is completed by a pantry. The sleeping area is well laid out and separated into two distinct parts. To the right of the entrance, a good-sized master suite features a bathroom and plenty of storage space. To the left are two bedrooms, one of which has a shower room, as well as a second separate shower room. This turnkey apartment in immaculate condition will delight with its optimised layout, harmonious volumes and contemporary décor with a refined finish. A rare property offering the comfort of a house in the heart of a sought-after residential area. This property also comes with a large cellar and a parking space. Option to acquire an 18m² (194 sq ft) studio apartment in the building. Property subject to shared ownership status. €1,895,300 agency fees not included - Agency fees: 5% incl. tax Fees payable by the buyer - Average amount of the share of charges €13,000/year - Estimated amount of annual energy costs for standard use based on 2023 energy costs: €3,800 ~ €5,180 - Information on the risks to which this property is exposed is available on the Géorisques website: www.georisques.gouv.fr 2,000,000 € Agency fees not included - Agency commission: 5%VAT included Agency fees payable by buyer - Montant moyen de la quote-part de charges courantes 10,800 €/yearly - Montant estimé des dépenses annuelles d'énergie pour un usage standard, établi à partir des prix de l'énergie de l'année 2023 : 3800€ ~ 5180€ - Les informations sur les risques auxquels ce bien est exposé sont disponibles sur le site Géorisques : www.georisques.gouv.fr

Ref. : 87087823
BARNES NEUILLY

GUJAN-MESTRAS535 600 €

House for sale 1 6 - 4 rooms - 106 m²

Single-Storey House – Gujan-Mestras

In Gujan, in a pleasant residential setting, discover this single-storey house of approximately 106 sqm, set on a beautiful, tree-filled plot of around 1,000 sqm, with the possibility of installing a swimming pool. Offering a peaceful living environment, the property presents excellent potential for further enhancement. Upon entering, the house reveals a spacious living area of approximately 50 sqm, combining a lounge, dining area and open-plan kitchen. Bright and welcoming, this space benefits from several openings onto the outdoors, creating a seamless connection with the garden. The sleeping quarters comprise three generously sized bedrooms, a bathroom and a separate toilet, offering a practical and comfortable layout, perfectly suited to family living. Outside, the expansive, tree-lined garden is one of the property's key features. With ample space for a swimming pool, it offers wonderful opportunities for landscaping, including the creation of a pool, spacious terraces and various relaxation areas within a lush, green setting. A garage of approximately 20 sqm completes the property. Some cosmetic updating would allow the full potential of this home to be revealed, creating a personalised living space ideally suited as either a primary residence or a holiday home. A wonderful opportunity in Gujan, combining the comfort of single-storey living, generous proportions and a spacious plot suitable for a swimming pool, offering the perfect setting to create an exceptional home in the heart of the Arcachon Bay area.

Ref. : 87502931

Signature M

TOURRETTES-SUR-LOUP265 000 €

Apartment for sale 1 6 - 3 rooms - 54 m²

TOURRETTES SUR LOUP CHARMING VILLAGE HOUSE WITH SEA VIEW, AI

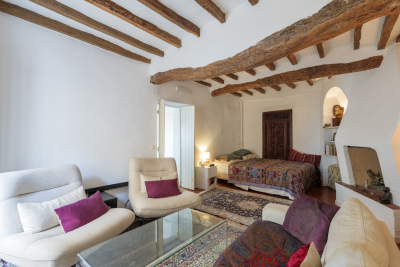
Located in the heart of one of the most beautiful hilltop villages on the French Riviera, this charming 54 m2 village house captivates with its authenticity, warm atmosphere and lovely sea view. The ground floor features a large bedroom with built-in wardrobes. A beautiful staircase leads to the upper floor, entirely dedicated to living spaces. The dining room enjoys a pleasant sea view and opens onto a fully equipped kitchen, bathed in natural light thanks to a skylight. A recently renovated shower room completes this level. Beyond this, a spacious living room with a particularly warm atmosphere reveals magnificent exposed beams, true testaments to the character and history of the house. The original materials have been carefully preserved and highlighted, giving the house a unique character and a true soul. It also benefits from air conditioning, a particularly welcome comfort in the heart of the village. An added bonus: a very large double cellar of approximately 40 m2 offers remarkable storage space, especially valuable in a village house. Ready to move into, this property makes a charming pied-à-terre, an ideal second home, or a characterful investment. A real gem for lovers of authenticity, looking for a charming village house with sea views.

Ref. : 1443

TOURRETTES SUR LOUP IMMOBILIER

FAYENCE499 000 €

House for sale 1 6 - 6 rooms - 145 m²

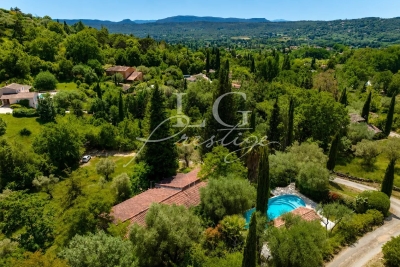
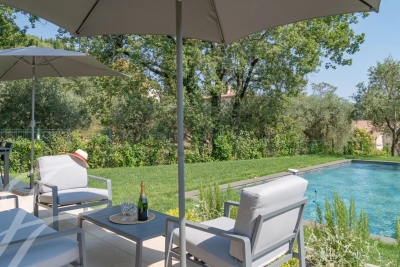
Charming Provençal Villa within Walking Distance of Fayence Village

Just a few minutes' walk from the heart of the village of Fayence, this Provençal villa welcomes you in a peaceful, lush setting with absolute tranquility. Set on a beautifully landscaped 3,200 m² terraced plot, it offers a living space of approximately 140 m², ideal for a family or as a second home. The main level features a bright and spacious living area with a fireplace, opening onto a large terrace partially covered by an awning — perfect for enjoying sunny days. The semi-open kitchen is fully equipped. On the night side, you'll find two bedrooms with built-in storage and a renovated bathroom with a walk-in shower. On the garden level, two additional bedrooms open to the outside, along with a second bathroom (bath + shower), a laundry area, a cellar, and a large storage room. Outdoors, you'll enjoy a freeform swimming pool with a wide deck, a shelter, and a beautiful, private garden with no overlooking neighbors. Some refreshing work is to be expected, but the property holds great potential. A rare find just steps from the village and its amenities — not to be missed! Contactez Mélanie GUGLIELMELLI au +33698819753

Ref. : 85822669

LG PRESTIGE IMMOBILIER

ST-JEAN-CAP-FERRAT12 600 000 €

House for sale 1 6 - 7 rooms - 350 m²

Elegant villa near the Grand Hôtel

An elegant provençal style villa located on the residential hillside overlooking the Grand Hotel near the end of the Cap with panoramic sea views over the surrounding parasol pine trees. Built up over 3 levels with five bedrooms opening onto large terraces the property is set in 4,000 sq m of private grounds with a swimming pool. The reception level consists of an entrance hall opening onto the reception and dining areas, a fully fitted kitchen and large terrace under a vine covered trellis leading to the swimming pool area. There is a first bedroom or study at this level. The top floor consists of four ensuite bedrooms. The lower ground level provides a three car garage, an independant apartment, laundry room and storage facilities. The property will need to be refurbished and could even be modernised to more contemporary architecture. The location, views and size of the property make this an excellent investment and an opportunity to acquire a superb family home in one of the nicest areas on the Cap.

Ref. : BSM260439

Savills Saint-Jean-Cap-Ferrat

AIX-EN-PROVENCE2 490 000 €

House for sale 1 6 - 11 rooms - 626 m²

Aix en Provence - An ideal family home

Pey Blanc neighbourhood, five minutes from the historic centre of Aix en Provence. This recent property set in 4000 sqm of peaceful grounds commanding an open view of the surrounding countryside offers about 626 sqm of floor space in total and 310 sqm of living space. It includes a near 50 sqm dual-aspect living/reception room opening onto a sunny terrace, a bespoke equipped open-plan kitchen with a pantry and utility room, a south-facing dining room, a master suite with a shower room and dressing room, three further bedrooms, a bathroom and three shower rooms. A mezzanine is fitted as a study. With a self-contained studio apartment ideal to welcome family and friends. The lower floor could create a fitness room, a well-being area or a home cinema. The garden features a 13 x 5 metre swimming pool. A rare opportunity in the immediate vicinity of the international schools, the trunk roads and the Set Club.

Ref. : 87371385

DANIEL FÉAU PROVENCE

NICE549 000 €

Apartment for sale 1 6 - 2 rooms - 56 m²

Nice - Golden Square: 2-room apartment

Nice - Golden Square: 2-room apartment of 55 m², located on the 6th floor of a prestigious residence from the 1970s with a caretaker, between Boulevard Victor Hugo and Place Mozart. Very bright apartment with west/east exposure, large open-air terrace of 13 m² accessible from the living room, and a 5 m² balcony overlooking greenery in absolute tranquility. It consists of a large living room of 23 m2, a separate equipped kitchen, a bedroom, and an individual toilet. Easily convertible into a 3-room apartment. A cellar completes this property. Immediate proximity to Mozart parking. Co-ownership property Number of lots: 247 Charges €1668 / year Energy performance diagnosis: E Estimated annual expenses between €1266 and €1714 / year (average) Fees included, paid by the seller. The risks to which this property is exposed are available on: www.georisques.gouv.fr »

Ref. : 87493005

Beau Site Estate

SCEAUX2 600 000 €

House for sale 1 6 - 9 rooms - 293 m²

SCEAUX, contemporary family home with garden and rooftop terrace

Less than a 10-minute walk from the pedestrianised centre of Sceaux and the RER B station, this exceptional property, built in 2024, offers the rare opportunity to enjoy a newly built home with generous proportions and high-end finishes in a sought-after residential setting. Set on a 516 sqm plot, the property offers 293 sqm of living space, with contemporary architecture designed to combine comfort, natural light and modern family living. Elevated above street level, the house extends over four levels, providing versatile spaces to suit a variety of lifestyles. The entrance level features a spacious hallway, a double garage and flexible areas that could accommodate a gym, home cinema or playroom. An independent studio with direct street access offers multiple possibilities, including a home office, artist's studio or guest accommodation. Provision has also been made for the future installation of a lift serving all levels. Opening directly onto the garden, the main living floor reveals an impressive 70 sqm reception area, flooded with natural light through expansive southwest-facing windows. The living spaces flow seamlessly onto the terrace and garden, creating an ideal setting for indoor and outdoor living. A separate kitchen, a home office with garden access and a greenhouse complete this level. Upstairs, four bedrooms include a spacious principal suite with a walk-in dressing room and an en-suite bathroom with a separate shower. Two bedrooms share a shower room, while a second bathroom with a shower is accessible from both the landing and the fourth bedroom, ensuring comfort and privacy for all. The highlight of the property is its beautifully landscaped 94 sqm rooftop terrace, designed as a suspended garden and offering an exceptional private setting for relaxation or entertaining. Energy rating A, heat pump, underfloor heating, reversible air conditioning, contemporary finishes and construction warranties complete this rare property. Your BARNES property consultant: Priscilla Tchen (+33 7 85 82 69 71 or ) Agency fees payable by vendor - Montant estimé des dépenses annuelles d'énergie pour un usage standard, établi à partir des prix de l'énergie de l'année 2021 2022 2023 : 700€ ~ 990€ - Les informations sur les risques auxquels ce bien est exposé sont disponibles sur le site Géorisques : www.georisques.gouv.fr - Priscilla TCHEN - Agent commercial - EI - RSAC 952 922 821

Ref. : 87169526

BARNES HAUTS DE SEINE SUD/OUEST

BEAULIEU-SUR-MER1 350 000 €

Apartment for sale 1 6 - 4 rooms - 95 m²

BEAULIEU SUR MER - DOWNTOWN - RENOVATED 95 SQM 3-BEDROOM APARTMENT FOR SALE - FIRST FLOOR - CLOSE TO ALL AMENITIES - CELLAR

Beaulieu-sur-Mer – Ideally located in the town center, close to shops, transport links, and beaches, on the first floor of a small residence, this magnificent corner 3-bedroom apartment (4 rooms), facing South-West, is composed as follows: Entrance hall, living room, dining area with open-plan kitchen, a master bedroom with en-suite shower room, WC, and dressing room, two additional bedrooms, a shower room, a separate WC, hallways, and storage spaces. The apartment has undergone a high-quality full renovation, featuring premium materials and modern comfort (air conditioning, double glazing, etc.). A cellar completes this property.

Ref. : B-1922

Century 21 LAFAGE TRANSACTIONS Beaulieu-sur-mer

NICE1 490 000 €

Apartment for sale 1 6 - 5 rooms - 117 m²

NICE MUSICIENS - APARTMENT FOR SALE - 4 BEDROOMS, 117 SQM - SECOND-TO-TOP FLOOR - UPPER-CLASS BUILDING - RENOVATED - WRAP-AROUND BALCONY

NICE - MUSICIENS: Located in the heart of the sought-after Musiciens district, just steps from Boulevard Victor-Hugo and the Negresco, this 117 sq. m 3 bedroom apartment occupies the 4th floor of a classic bourgeois building. Fully renovated, the property seamlessly blends period charm with contemporary design. Upon entry, the space opens into a light-filled 54 sq. m living area featuring a lounge and a custom-built kitchen. Both the living room and the primary bedroom open onto a 16 sq. m continuous balcony accessed via tall 2.70 m French doors. Soaring 3.11 m high ceilings enhance the sense of space throughout. The night area comprises 3 bedrooms and 2 beautifully appointed shower rooms. The property includes a basement cellar and features premium fixtures and fittings from prestigious brands such as Gessi and Maison Benaud.

Ref. : A-233502

Century 21 LAFAGE TRANSACTIONS - PROMENADE

VALBONNE1 890 000 €

House for sale 1 6 - 5 rooms - 176 m²

Luxury Villa in Valbonne: stunning renovation in a quiet environment

In a peaceful setting, nestled in a residential neighborhood within walking distance of the charming village of Valbonne, this meticulously renovated villa is entirely on one level. It boasts a majestic reception area of approximately 100 sq.m and features four bedrooms, each with an en-suite bathroom or shower. Completing the property is a garage offering functional storage space and a spacious parking area capable of accommodating multiple vehicles. A stunning swimming pool adds the perfect finishing touch to this exceptional property. The materials used throughout the home are natural and noble, including Burgundy stone, solid wood flooring, and walls adorned with lime paintings. A subtle harmony of unique materials and elegant details that will captivate enthusiasts of aestheticism and refined comfort.

Ref. : V1089MGS

JOHN TAYLOR MOUGINS

PARIS 9EME2 700 000 €

Apartment for sale 1 6 - 6 rooms - 158 m²

PARIS IX - New Athens - Exceptional property - Unique duplex listed as a Historic Monument

Exclusive - Paris 9th Arrondissement - Nouvelle Athènes. Located on a quiet cul-de-sac in Nouvelle Athènes. a monumental. richly sculpted façade reveals the private mansion of Anna Judic. built to her specifications in 1883 in collaboration with architect Jacques Drevet. The duplex apartment offers 159 m² of living space (154.26 m² under the Carrez law) and has been listed as a Historic Monument since 1995. This exceptional property consists of a boudoir-style entryway. a remarkable reception room with a monumental fireplace featuring nearly eight meters of ceiling height. complete with two interior balconies overlooking the space. all illuminated by a monumental stained-glass window by Charles Champigneulle (master glassmaker) and opening onto an exterior balcony; a dining room with a ceiling painted by Clairin depicting Anna Judic in her various roles. a separate. fully equipped contemporary kitchen opening onto the courtyard. and a guest restroom. On the upper floor. accessible via a remarkable spiral staircase made of carved wood. one finds a magnificent and spacious master bedroom. another bedroom. an office. and a bathroom with a toilet. A basement completes this property. Possibility of adding a ground-floor unit of approximately 31 m² of living space with a shower room and toilet. ideal for a home office or as additional living space. I am here to help you become the new owner of this unique property. which has had only three owners in nearly 150 years. This property is being offered for sale via an interactive ascending-bid auction through . Starting price: 2.700.000 euros. The sale is scheduled for SATURDAY. NOVEMBER 21. 2026. at 11:00 a.m. Participation in the interactive auction is subject to prior approval. The listed price corresponds to the starting price. including agency fees.

Ref. : 87005570

DROUOT Propriétés

SEILLANS745 000 €

House for sale 1 6 - 7 rooms - 180 m²

SEILLANS – CHARMING PROVENÇAL VILLA, SWIMMING POOL, AND ABSOLUTE PEACE AND QUIET

Just a few minutes from the village of Seillans, this elegant villa of approximately 180 sqm charms with its character, quality materials, and warm, inviting atmosphere. Nestled in a peaceful and unspoilt setting with complete privacy, the property offers generous, light-filled interiors and a seamless connection with the outdoors. The living area, enhanced by a fireplace and large openings, flows naturally onto the terrace and swimming pool. The villa features five bedrooms, including a beautiful principal suite with a dressing room and private shower room, providing a comfortable setting for family and guests. Outside, the 1,875 sqm Provençal garden offers a true haven of tranquillity, with a beautiful swimming pool, spacious terrace, and summer kitchen complete with barbecue and pizza oven, perfect for making the most of long summer days. An authentic property full of character, where quality materials, tranquillity, and the Provençal art of living come together. A home to be experienced as much as discovered. Contactez Mélanie GUGLIELMELLI au +33698819753

Ref. : 87305691

LG PRESTIGE IMMOBILIER

MANIGOD1 890 000 €

House for sale 1 6 - 6 rooms - 236 m²

Chalet - Aravis views & close to slopes

In Manigod, in the sought-after Croix Fry Pass area, this chalet enjoys a prime location close to the ski slopes and local shops, in a lively and highly desirable setting throughout the year. Offering approximately 236 sqm of floor space, the property features generous volumes and a functional layout, perfectly suited to both family living and welcoming guests. The main living area, bright and inviting, is centred around an open-plan kitchen leading into the dining area and lounge. It opens onto several terraces ideally facing east, south, and west, allowing full enjoyment of the sunshine and remarkable open views over the peaks of the Aravis mountain range. The chalet includes a first master suite with bathroom, as well as an office that can easily be used as an additional bedroom. Upstairs, the sleeping area comprises two bedrooms, one of which benefits from a balcony, a dormitory room, and a second master suite with bathroom, complemented by two shower rooms, providing comfortable accommodation capacity for a large family or rental guests. Designed for comfort and relaxation, the property also benefits from a home cinema room of approximately 40 sqm. Additional features include a laundry room, ski room, and garage. Thanks to its layout and accommodation capacity, this chalet offers strong potential for high-end seasonal rental investment. A bright and functional chalet, ideal for enjoying the mountains throughout the year. Référence agence : 3542

Ref. : F6R8-1LF-YN2

Agence ATHERAC - Transaction

PARIS 6EME1 490 000 €

Apartment for sale 1 6 - 3 rooms - 88 m²

Paris 6 – ODEON – Exclusive – Top-floor flat with lift in a remarkable building – Unobstructed views of landmarks - High ceilings

On the top floor accessible by elevator of a remarkable early 20th-century building located in the heart of the Odéon district, right next to the theater and the Luxembourg Gardens, we are pleased to present this exclusive apartment with a Carrez area of 78.6 sqm and a floor area of 88.8 m². The layout is as follows: a living room extending into a dining area and an open kitchen, totaling over 45 sqm of living space; one bedroom; a study (which could be converted into a second bedroom); a shower room; and a separate half-bath. The apartment is bathed in light thanks to its three-sided exposure and numerous skylights in the ceiling. It offers unobstructed views of the rooftops, Saint-Sulpice, Montmartre, and other landmarks. It features generous proportions with ceiling heights reaching 3.40 m at the ridge in the living room. Burgundy stone flooring in the dining area and kitchen. On-site caretaker. A basement completes this property, which is particularly rare on the market in this area due to its many advantages: tranquility, natural light, spaciousness, views, and its top-floor location with an elevator in a beautiful building ideally situated in the heart of the 6th arrondissement. Property subject to condominium regulations. No pending proceeding. Agency fees payable by vendor - Montant moyen de la quote-part de charges courantes 2,588 €/yearly - Montant estimé des dépenses annuelles d'énergie pour un usage standard, établi à partir des prix de l'énergie de l'année 2021, 2022, 2023 : 1670€ ~ 2300€ - Augustin ALTOBELLI - Agent commercial - EI - RSAC 889 735 072

Ref. : 87317996

BARNES PIED-À-TERRE SAINT-GERMAIN-DES-PRÉS