OK
More than Less than
€  ok

Key-words : 1 5 x 9

Houses and Apartments, your real estate specialist magazine offers a selection of ads that match with the keyword 1 5 x 9. You can refine your search by specifying the area or price range in the navigation bar link Search for a House/Apartment.

CANNES490 000 €

Apartment for sale 1 5 x 9 - 2 rooms - 56 m²

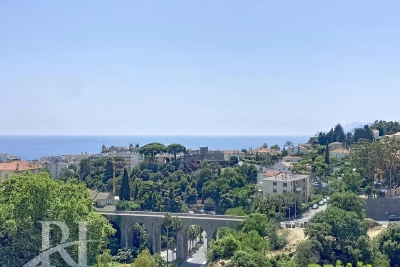
CANNES 2 ROOMS PANORAMIC SEA VIEW

Close to Forville Market, the Town Hall and Le Suquet, a spacious and light two-room flat measuring 56.35 m², facing due south on a high floor and enjoying panoramic sea views. This flat, in perfect condition, comprises a large living room with an open-plan kitchen measuring 35 m², an en-suite bedroom with a shower room and walk-in wardrobe, a separate toilet and plenty of built-in cupboards. Both rooms open onto a lovely 17 m² terrace. Possibility to buy a garage in plus. Information on the risks associated with this property is available on the website www.georisques.gouv.fr. The asking price includes agency fees of 5%.

Ref. : 87256298

REICHERTS IMMOBILIER

PARIS 15EME1 100 000 €

Apartment for sale 1 5 x 9 - 4 rooms - 89 m²

EXCLUSIVE LISTING - PARIS 15 - CONVENTION / FELIX FAURE - 2-BED - PERIOD CHARM

Barnes has the exclusive listing of a dual-aspect apartment comprising four main rooms and offering pleasant views, situated in a magnificent period building in the heart of a shopping district. Double-sized living room, two bedrooms (option to create a third bedroom in place of the double-sized living room), separate kitchen with granite worktops, shower room, laundry room (option to convert it into a second shower room), and separate toilet. Square Duranton and Boucicaut station (Line 8) are 100m (110 yards) away. Cellar also included. Live-in concierge. Re-rendering approved and funded, due to be completed by the end of the year. Contact Aurore David-Nicholson +33 (0)6 61 23 89 06 Fees payable by the seller - Number of lots in the condominium: 22 - Average amount of the share of charges €4,392/year - Information on the risks to which this property is exposed is available on the Géorisques website: www.georisques.gouv.fr - Alain David-Nicholson - Sales agent - EI - RSAC 909 306 177 Agency fees payable by vendor - Nombre de lots dans la copropriété: 22 - Montant moyen de la quote-part de charges courantes 4,392 €/yearly - Les informations sur les risques auxquels ce bien est exposé sont disponibles sur le site Géorisques : www.georisques.gouv.fr - Aurore DAVID-NICHOLSON - Agent commercial - EI - RSAC 909 306 177

Ref. : 87337672

BARNES CHAMP DE MARS

PARIS 12EME1 585 000 €

Apartment for sale 1 5 x 9 - 5 rooms - 145 m²

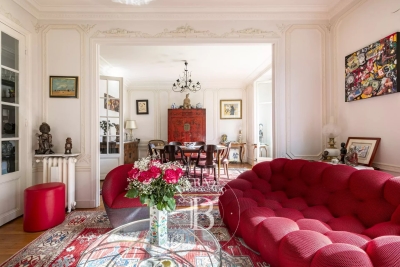
Family apartment – Great volume – Period charm – Bright

Barnes Paris Est is listing this 144m² (1,550 sq ft) family apartment in a stunning, secure shared ownership building with a lift, located between Gare de Lyon and the Marché d'Aligre. The entrance hall opens onto a magnificent, very bright, 46m² (495 sq ft) double-sized corner living room with a good ceiling height and period charm in the form of mouldings, parquet flooring and a marble fireplace. A large separate kitchen rounds off this living space. A hallway leads to the sleeping area, comprising three bedrooms including a suite with shower room and toilet, and another overlooking the courtyard offering complete peace and quiet. A bathroom, a separate toilet, a walk-in wardrobe and a laundry room complete this space. Two maid's rooms - a rare asset - and a cellar round off this property. Apartment in the heart of a bustling neighbourhood, combining charm, character and great volume. Fees payable by the seller - Number of lots in the building: 33 - Average amount of the share of charges €3,360/year - Estimated amount of annual energy costs for standard use based on 2026 energy costs: €2,590 ~ €3,520 - Information on the risks to which this property is exposed is available on the Géorisques website: www.georisques.gouv.fr Agency fees payable by vendor - Nombre de lots dans la copropriété: 33 - Montant moyen de la quote-part de charges courantes 3,360 €/yearly - Montant estimé des dépenses annuelles d'énergie pour un usage standard, établi à partir des prix de l'énergie de l'année 2026 : 2590€ ~ 3520€ - Les informations sur les risques auxquels ce bien est exposé sont disponibles sur le site Géorisques : www.georisques.gouv.fr

Ref. : 87298980

BARNES PARIS EST

NEUILLY SUR SEINE1 560 000 €

Apartment for sale 1 5 x 9 - 4 rooms - 115 m²

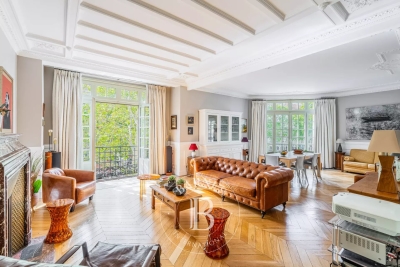
Apartment – Neuilly – 4th floor – 2/3 bedrooms – Period property – Sablons

This 115.25m² (1,241 sq ft) apartment is on the 4th floor of a beautiful stone building with concierge, in the heart of the Sablons neighbourhood, in a prime location a stone's throw from Les Sablons metro station, shops, buses and schools. Fully renovated in 2024, it has retained all its period charm, with herringbone parquet flooring, beautiful mouldings and a working fireplace. An entrance hall with a desk area leads to a bright, west-facing living room and dining room with lovely unobstructed views, as well as an eat-in kitchen. The bedrooms are extremely quiet and enjoy a very pleasant, leafy views. Each of the two good-sized bedrooms have a bathroom and a walk-in wardrobe. The functional and modular floor plan makes it possible to easily reconfigure the apartment to obtain a three-bedroom property as required. A cellar rounds off this property, as well as a private bicycle storage room available to rent in the building. Property subject to shared ownership status. Fees payable by the seller - Number of lots in the building: 24 - Average amount of the share of charges €5,000/year - Estimated amount of annual energy costs for standard use based on 2023 energy costs: €1,570 ~ €2,180 - Information on the risks to which this property is exposed is available on the Géorisques website: www.georisques.gouv.fr Agency fees payable by vendor - Nombre de lots dans la copropriété: 24 - Montant moyen de la quote-part de charges courantes 5,000 €/yearly - Montant estimé des dépenses annuelles d'énergie pour un usage standard, établi à partir des prix de l'énergie de l'année 2021 : 2520€ ~ 3470€ - Les informations sur les risques auxquels ce bien est exposé sont disponibles sur le site Géorisques : www.georisques.gouv.fr

Ref. : 87160171

BARNES NEUILLY

AIX-EN-PROVENCE895 000 €

Apartment for sale 1 5 x 9 - 3 rooms - 86 m²

Aix en Provence - A 2-bed apartment with a terrace

This apartment with a terrace is on the 2nd floor of a luxurious residence with a lift located in a peaceful street a stone's throw from Cours Mirabeau in the heart of historic Aix en Provence. Offering 86.05 sqm of living space as defined by the Carrez Law, it includes a 41 sqm living/reception room opening onto a near 11 sqm terrace enjoying a view over a leafy garden, two bedrooms and a bathroom. With a walk-in wardrobe and fitted storage space. With a 17 sqm basement lock-up garage. Units:29

Ref. : 87281494

DANIEL FÉAU PROVENCE

ST-JEAN-CAP-FERRAT294 000 €

Apartment for sale 1 5 x 9 - Studio - 26 m²

SAINT-JEAN-CAP-FERRAT – STUDIO WITH TERRACE – VILLA ALEXANDRA

In the heart of Saint-Jean-Cap-Ferrat, within the sought-after Villa Alexandra, a secure and highly regarded residence, discover this studio apartment of approximately 26.5 sqm, extended by a pleasant 10.5 sqm terrace. Located on the ground floor, the apartment comprises an entrance hall, a comfortable living area with an open-plan kitchen, and a shower room with WC. The main living space opens directly onto the terrace, offering a genuine outdoor area surrounded by greenery. An ideal property as a pied-à-terre in Saint-Jean-Cap-Ferrat, a rental investment or a second home, in one of the most desirable locations on the French Riviera. Energy rating (DPE): D Property subject to condominium regulations. Annual service charges: 840 € Property tax: 510 € Agency fees payable by the seller.

Ref. : 1071

AGENCE DU LITTORAL

ST-TROPEZ1 390 000 €

Apartment for sale 1 5 x 9 - 5 rooms - 100 m²

SAINT TROPEZ - 3 BEDROOMS APARTMENT - CITY CENTER

Just a 5-minute walk from the port of Saint-Tropez, this 100.55 m² apartment (Carrez law measurement) is located on the top floor of a secure residence with a caretaker. Fully renovated it comprises a dual-aspect living room, a kitchen, three bedrooms, two shower rooms. A private parking space and a private cellar complete the property. Property subject to co-ownership regulations Number of lots: 150 Quarterly charges: €800 No ongoing legal proceedings. Information on the risks to which this property is exposed is available on the Géorisques website: www.georisques.gouv.fr Alice GUIBAL – Commercial Agent – Sole Proprietorship (EI) – RSAC 944 771 187 For any further information, the Barnes International Saint-Tropez team is at your disposal. Tel: +33 4 94 43 32 47

Ref. : 87113201

BARNES SAINT-TROPEZ

VENCE1 570 000 €

House for sale 1 5 x 9 - 7 rooms - 250 m²

Exceptional Villa to Renovate – Panoramic Mediterranean Views

Set in one of the most sought-after areas of Vence, within a private and secure estate comprising approximately ten properties, this contemporary villa offers a particularly rare opportunity on the market. The property offers approximately 250 sqm of living space and enjoys a full southern exposure with spectacular views over the Mediterranean, in a privileged setting just minutes from the centre of Vence and in the immediate vicinity of the prestigious Château Saint-Martin. Purchased in its current condition approximately fifteen years ago, the villa has never been renovated and now represents a genuine blank canvas, offering the opportunity to create an exceptional contemporary residence entirely tailored to its future owner. The first floor comprises a very spacious reception area, a kitchen and three bedrooms, two of which are en suite. The ground floor features a very large garage, together with two substantial rooms offering a variety of possibilities, including the creation of additional bedrooms, a wellness area, office space or an independent apartment, depending on the chosen project. The property is set within approximately 3,500 sqm of land and also offers interesting potential for further development. Subject to the necessary planning permissions, part of the land could potentially be divided to create a second plot. This could, in particular, provide the opportunity to create a guest annexe. The property therefore offers exceptional potential for transformation, whether for a private individual wishing to create a fully bespoke contemporary residence, or for an investor seeking a value-enhancing project in one of Vence's most exclusive locations. The combination of a highly sought-after address, a private residential setting, full southern exposure, remarkable sea views, generous proportions and potential additional land makes this a particularly rare opportunity. A property to be completely reimagined, offering the possibility of creating a unique contemporary residence in the hills above Vence.

Ref. : VAL260202

Savills Valbonne

NICE895 000 €

Apartment for sale 1 5 x 9 - 4 rooms - 184 m²

NICE – FABRON – TOP-FLOOR APARTMENT WITH TERRACES AND OPEN VIEWS - COVERED GARAGE

Set within a sought-after residence with a swimming pool, just steps from the tramway and the beaches, this bright apartment of 128 sqm occupies the top floor and enjoys triple exposure. The living areas, a generous reception room with fireplace and a newly fitted kitchen, open onto 55 sqm of terraces, offering several distinct outdoor settings, an open view over the city and a glimpse of the sea. The sleeping quarters comprise three comfortable bedrooms and two fully renovated bathrooms. The apartment is fully air-conditioned throughout and has undergone a complete, high-quality renovation, with fine materials used across every room. A bright and welcoming apartment, in a sought-after address, combining quiet living with nearby amenities. A covered garage and 3 cellars complete this property. Energy class: C - Climate class: C // estimated annual energy costs for standard use: between €1,380 and €1,930 (base year 2021). Information on the risks to which this property is exposed is available on the following website Géorisques:www.georisques.gouv.fr. Would you like to know more? We're available to arrange a visit at your convenience. Agency fees payable by vendor - Nombre de lots dans la copropriété: 177 - Montant moyen de la quote-part de charges courantes 4,452 €/yearly - Montant estimé des dépenses annuelles d'énergie pour un usage standard, établi à partir des prix de l'énergie de l'année 2021 : 1380€ ~ 1930€ - Eliza TORBICZ - Agent commercial - EI - RSAC 790 569 107

Ref. : 85362052

BARNES Beaulieu | Cap-Ferrat

LE PLAN-DE-LA-TOUR1 155 000 €

House for sale 1 5 x 9 - 6 rooms - 125 m²

Favorite Pick: Single-story Provençal villa nestled in a green haven just a 5-minute drive from the village, set on a planted and wooded plot of 6250?m², in a peaceful setting. The villa features a living room opening onto several terraces, including a 5x12 pool and a fully equipped pool house with a summer kitchen, offering unobstructed views of the Maures mountains. 3 bedrooms, a shower room, a bathroom, kitchen, and plenty of storage. Fireplace for the winter. The property also includes an independent guest room with a shower room and toilet, terrace, and a lovely view of the undergrowth (possible conversion into a studio). Reversible air conditioning throughout the villa. This charming property is a must-see!

Ref. : 577V11737M

L'AGENCE MAYA

LA TESTE-DE-BUCH800 000 €

House for sale 1 5 x 9 - 6 rooms - 177 m²

FAMILY VILLA WITH OUTBUILDING IN A QUIET LOCATION NEAR MARCHE

MICHAEL ZINGRAF REAL ESTATE is pleased to present this lovely two-storey villa, ideally situated in a peaceful and sought-after neighbourhood, just a short walk from the market and local amenities. Combining comfort and practicality, it is perfect for accommodating your family or for a self-employed business venture. On the ground floor, there is a practical entrance hall with a utility room, a boiler room, a living room, a dining room, a fitted kitchen, a separate toilet and a master bedroom suite, offering all the comforts of single-level living. Upstairs, the sleeping area comprises two lovely bedrooms, a shower room with a toilet, and a dedicated office space, ideal for working from home. A large annexe comprising a living room with its own kitchen, a comfortable bedroom and a shower room. A major asset for entertaining your loved ones in complete privacy.

Ref. : MZIBA1480

MICHAEL ZINGRAF BASSIN ARCACHON

LES ISSAMBRES2 750 000 €

House for sale 1 5 x 9 - - 224 m²

Commanding position, panoramic sea views, absolute tranquillity just a few steps from the town centre

Set in a commanding position, this elegant 174 sqm villa embodies a truly exceptional lifestyle, where breathtaking panoramic sea views, complete privacy and the convenience of walking to the town centre come together to create an outstanding address. An almost impossible-to-find location, where absolute tranquillity blends seamlessly with the ease of everyday living. Bathed in natural light thanks to its perfect south-facing orientation, the property enjoys a beautifully preserved setting, completely free from overlooking neighbours, where every window frames the Mediterranean like a living masterpiece. Here, only the whisper of the pine trees and the endless blue horizon accompany your days. Time seems to stand still, offering a lasting feeling of serenity, freedom and well-being. Set within magnificent landscaped grounds of 1,322 sqm, this residence has been designed as a permanent invitation to relaxation, entertaining and the Mediterranean art of living. A heated swimming pool, elegant pool house, expansive sun-drenched terraces and beautifully designed outdoor spaces ensure that every moment becomes a privilege. Every detail has been carefully considered to embrace the gentle Mediterranean climate, whether enjoying lively gatherings or peaceful moments of escape. From the moment you step inside, your eyes are immediately drawn towards the sea. Generous living spaces reveal a spacious reception room extended by a cosy TV lounge with fireplace, creating an atmosphere of warmth and understated elegance. The fully equipped open-plan kitchen is complemented by a discreet and practical utility room. The ground floor features a magnificent principal suite overlooking the sea, complete with its own bathroom, dressing room and private toilet. Upstairs, a second suite enjoys equally spectacular sea views and offers the same level of comfort, with its own bathroom, toilet, bidet and dressing room. On the garden level, three additional elegant suites provide exceptional accommodation for family and guests. Two benefit from en-suite shower rooms, while the third features a bathroom, complemented by a separate guest toilet. Each enjoys its own peaceful retreat within a refined and intimate atmosphere. A garage completes the outstanding amenities of this confidential property, a true haven of peace designed for those seeking uncompromising excellence. A rare address where every sunrise over the Mediterranean reminds you of the uniqueness of this remarkable home. A property combining the most sought-after attributes: a prestigious location, uninterrupted sea views, complete tranquillity, no disturbances, total privacy... and the ultimate luxury of being able to walk everywhere.

Ref. : MZIST1927

MICHAËL ZINGRAF CHRISTIE'S INTERNATIONAL REAL ESTATE SAINT-TROPEZ

AIX-EN-PROVENCE2 275 000 €

House for sale 1 5 x 9 - 10 rooms - 271 m²

Contemporary architect-designed villa with panoramic views & private pine forest

In the sought-after hills of Bouc-Bel-Air, discover this contemporary architect-designed villa offering 271 sq m of living space, a true ode to Californian style. Nestled in the heart of a 6,600 sq m wooded and preserved park, this property, built in 2016, combines clean lines, majestic volumes, and a privileged living environment, in close proximity to international schools (IBS), shops, and the Hôpital Privé de Provence (HPP). From the moment you enter, your gaze is captivated by a breathtaking panoramic view. The centerpiece of the house, the light-filled 92 sq m living area, is arranged around a welcoming reception room with a fireplace and a high-end kitchen with impeccable features. Designed to blur the lines between indoors and outdoors, this living room opens generously onto a terrace sheltered by a bioclimatic pergola and a magnificent 14-meter infinity pool designed by Jacques Brens. On the bedroom side, the residence offers absolute comfort with four bedrooms and three bathrooms, including a remarkable 42-square-meter master suite boasting its own dressing room and a private terrace suspended above the landscape. On the garden level, the house offers comprehensive additional amenities: a large double garage for two vehicles, a functional laundry room, and a custom-built wine cellar. In addition, this property boasts high-quality features: - 9kVA photovoltaic solar panel system (invisible and integrated into the roof terrace) - Interior elevator - Carport (2 vehicles with Tesla charging stations) - BIOSSUN bioclimatic pergola - Central vacuum system... An exceptional property where architectural elegance meets the Provençal art of living.

Ref. : MZIAX0824

Michaël Zingraf Christies International Real Estate AIX-EN-PROVENCE

PARIS 16EME740 000 €

Apartment for sale 1 5 x 9 - 2 rooms - 54 m²

Exclusive listing – Paris 16th, Victor Hugo district – 54 m² air

A few steps from Place Victor Hugo, in the heart of a highly sought-after neighborhood, Engel & Völkers exclusively presents a 54 m² apartment on the 2nd floor of a prestigious residence built in 2006, secure and with a concierge. Fully air-conditioned, the apartment opens onto a double living room overlooking the residence's garden, offering an attractive outlook and a particularly peaceful atmosphere. The bedroom, also facing the garden, enjoys the same tranquil surroundings. A separate kitchen, a bathroom with bathtub, and separate guest toilets complete this elegantly and functionally laid-out apartment. An ideal property for living in Paris in comfort and discretion, or for enjoying a quality pied-à-terre in one of the most sought-after neighborhoods of the 16th arrondissement. A cellar completes this property. Energy performance rating: D / 155; GHG emissions: D / 31 Estimated annual energy costs for the property: €710–€1,000 Co-ownership comprising 157 lots, Average annual charges: €4,320 Proceedings pending: no Transaction fees, including VAT, payable by the seller Information on the risks to which this property is exposed is available at: www.georisques.gouv.fr W-04BGU7 Located in the prestigious Chaillot district, one of the most elegant areas of western Paris, between Place Victor Hugo and Place du Trocadéro. The location combines the comfort of a quiet, high-quality environment with immediate proximity to everything that makes Paris appealing: shops, restaurants, culture, walks and public transport. Metro: Line 9 Trocadéro (400 m) – Line 2 Victor Hugo (200 m) – Line 6 Boissière (280 m)

Ref. : W-04BGU7

ENGEL & VÖLKERS

PARIS 17EME3 400 000 €

Apartment for sale 1 5 x 9 - 6 rooms - 239 m²

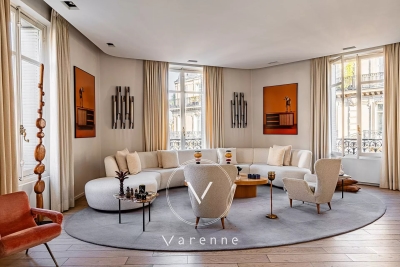
Apartment for sale - Parc Monceau - 75017 - 6 main rooms - 3 suites

Exclusivité. In an elegant Haussmann building near Parc Monceau, this family apartment with reception rooms has undergone renovation by a renowned architect in a modern style using high-quality materials. Light, space and volume characterise this 240 sq.m (2,583 sq ft) property listed furnished (with the exception of the artworks) and live-in ready. On the 3rd floor with lift access, its triple-sized corner reception room comprises a double-sized living room with built-in bookcase, a dining room and an equipped eat-in kitchen. The master suite has its own bathroom and dressing room, and a separate toilet. The two other suites each have a shower room, toilet and cupboard space. Guest toilet, laundry room and cellar. Live-in concierge. Near the EIB Monceau bilingual school and Lycée Carnot.

Ref. : 6501

AGENCE VARENNE PARIS 6E