OK
More than Less than
€  ok

Key-words : 1 45

Houses and Apartments, your real estate specialist magazine offers a selection of ads that match with the keyword 1 45. You can refine your search by specifying the area or price range in the navigation bar link Search for a House/Apartment.

NICE415 800 €

Apartment for sale 1 45 - 3 rooms - 67 m²

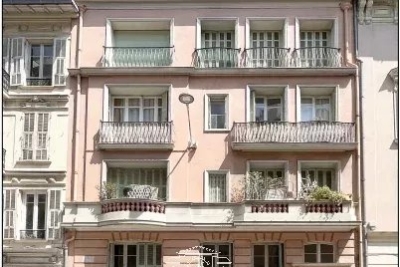
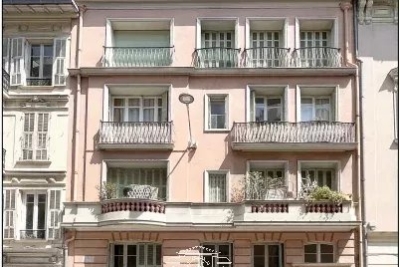
Villa Siébel – The elegance of heritage in the heart of the French Riviera

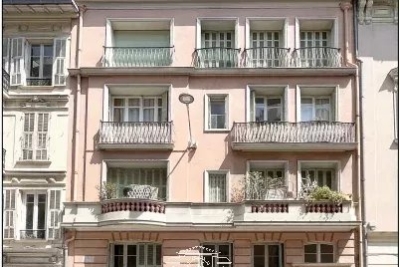
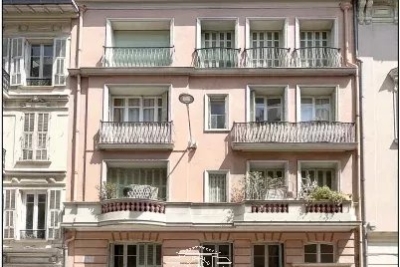
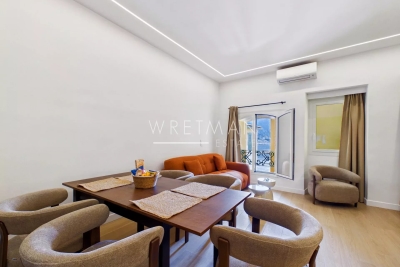
We offer you this 3-room apartment on the 2nd floor, part of a History and Heritage program of Jouvence. A perfect blend of timeless charm of the old and modern comfort, Villa Siébel offers a rare address where each apartment benefits from high-end renovation, carried out in respect of the building's architectural character. Fully rehabilitated and brought up to the strictest standards, living spaces are attractive for their brightness, refined amenities, and elegant atmosphere. Ideally located a few minutes walk from the sea, luxury shops, and transportation, the residence offers a privileged living environment, between Mediterranean douceur and the art of living of the Azurean. This property benefits from an exceptional tax scheme reserved for classified or registered buildings: restoration work is fully deductible from total income, with no cap. A rare heritage opportunity that greatly optimizes tax benefits while investing in an exceptional real estate asset, particularly suitable for highly taxed taxpayers (TMI 41% or 45%). Living or investing in Villa Siebel means choosing discreet prestige, authenticity, and craftsmanship signed History & Heritage. (Non-contractual photos) Information on the risks associated with this property is available on the Georisques website: www.georisques.gouv.fr

Ref. : 87165223
Polo Properties

NICE523 000 €

Apartment for sale 1 45 - 3 rooms - 66 m²

Villa Siebel – The elegance of heritage in the heart of the French Riviera

We offer you this 3-room apartment on the 1st floor which is part of a Heritage and History program in Jouvence. A perfect blend of the timeless charm of the old and contemporary comfort, Villa Siebel offers a rare address where each apartment benefits from high-end renovation, carried out in respect of the building's architectural character. Fully rehabilitated and brought up to the most demanding standards, the living spaces captivate with their luminosity, refined features, and elegant atmosphere. Ideally located just a few minutes walk from the sea, luxury shops, and transport, the residence offers a privileged living environment, between Mediterranean sweetness and the art of living on the French Riviera. This property benefits from an exceptional tax scheme reserved for listed or registered buildings: restoration work is fully deductible from gross income, with no cap. A rare heritage opportunity allowing for significant tax optimization while investing in an exceptional real estate asset, particularly suitable for highly taxed taxpayers (TMI 41% or 45%). Living or investing at Villa Siebel means choosing understated prestige, authenticity, and craftsmanship signed Heritage & History. (Non-contractual photos) Information on the risks to which this property is exposed is available on the GeoRisques website: www.georisques.gouv.fr

Ref. : 87165200

Polo Properties

NICE378 000 €

Apartment for sale 1 45 - 3 rooms - 67 m²

Villa Siébel - The elegance of heritage in the heart of the French Riviera

We offer you this 3-room apartment on the 3rd floor which is part of a Heritage and History program of Jouvence. A perfect blend of the timeless charm of the old and contemporary comfort, Villa Siébel offers a rare address where each apartment benefits from high-end renovation, carried out in respect of the building's architectural character. Fully rehabilitated and brought up to the most demanding standards, the living spaces are attractive for their brightness, refined features and elegant atmosphere. Ideally located a few minutes walk from the sea, luxury shops and transportation, the residence offers a privileged living environment, between Mediterranean softness and the art of living on the French Riviera. This property benefits from an exceptional tax scheme reserved for classified or registered buildings: restoration work is fully deductible from total income, without ceiling. A rare heritage opportunity that allows for significant tax optimization while investing in an exceptional real estate asset, particularly suited for highly taxed taxpayers (TMI 41% or 45%). Living or investing at Villa Siebel means choosing discreet prestige, authenticity, and craftsmanship signed by Heritage & History. (Photos not contractual) Information about the risks to which this property is exposed is available on the Géorisques website: www.georisques.gouv.fr

Ref. : 87165364

Polo Properties

NICE361 800 €

Apartment for sale 1 45 - 2 rooms - 47 m²

Villa Siébel – The elegance of heritage in the heart of the French Riviera

We offer you this 2-room apartment on the 4th floor, which is part of a Heritage and History program of Jouvence. A perfect combination of the timeless charm of the old and modern comfort, Villa Siébel offers a rare address where each apartment benefits from high-end renovation, carried out with respect for the building's architectural character. Fully rehabilitated and brought up to the most demanding standards, the living spaces attract with their brightness, refined features, and elegant atmosphere. Ideally located a few minutes walk from the sea, luxury shops, and public transport, the residence offers a privileged living environment, between Mediterranean sweetness and the art of living in the Azurean way. This property benefits from an exceptional tax scheme reserved for listed or registered buildings: restoration works are fully deductible from the total income, with no cap. A rare patrimonial opportunity to significantly optimize your taxes while investing in an exceptional real estate asset, particularly suitable for heavily taxed taxpayers (TMI 41% or 45%). Living or investing at Villa Siebel means choosing discreet prestige, authenticity, and craftsmanship signed Histoire & Patrimoine. (Non-contractual photos) Information on the risks to which this property is exposed is available on the Georisques website: www.georisques.gouv.fr

Ref. : 87165389

Polo Properties

TOURRETTES1 190 000 €

House for sale 1 45 - 6 rooms - 200 m²

Elegant Bastide with Pool on 12,000 sqm of Land – Tourrettes

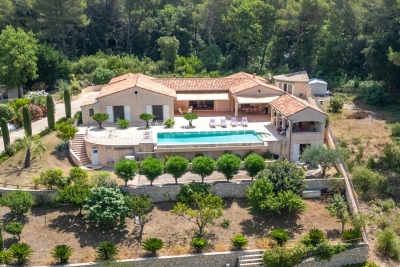
Nestled in a peaceful and privileged setting, just 5 minutes from the charming villages of Fayence and Tourrettes, this elegant Provençal bastide of approximately 200 sqm is set on a magnificent 12,000 sqm flat, landscaped plot, offering complete privacy, a swimming pool, and a pool house. Filled with natural light and offering generous living spaces, the property features a spacious living room with fireplace, a large kitchen with direct access to a laundry room and a pantry leading to the garage. The ground floor includes a bedroom with its own en-suite shower room. Upstairs, the principal bedroom benefits from a large built-in wardrobe and a private bathroom. A second bedroom has its own en-suite shower room, while two additional bedrooms share a family bathroom. Ideally located, the property is just 15 minutes from Terre Blanche Golf Resort, 20 minutes from the A8 motorway, 35 minutes from the beaches, and 45 minutes from Nice International Airport. Not to be missed.

Ref. : 87149717

WRETMAN ESTATE & CONSULTING

ROGNES1 050 000 €

House for sale 1 45 - 8 rooms - 252 m²

Beautiful Property with Land, Pool/Pool House, and Outbuilding in Rognes 13840

Abriculteurs is pleased to present this beautiful 252m² property on a 6,274m² plot in Rognes, in the residential neighborhood of Les Garrigues. Set in the heart of a magnificent landscaped park fully secured by an electric gate, this exceptional property combines comfort with high-end features. The outdoor areas invite relaxation with a heated 11 × 5 m swimming pool accompanied by its pool house, large shaded terraces, and an authentic pétanque court. Equestrian enthusiasts will appreciate ready-to-use facilities including 4 stalls, a workshop, a dedicated 10 × 20 m riding arena, and a 2,000 m² area that can be converted into a paddock. The main villa of 207 m², tastefully renovated in 2016, impresses with its spaciousness and brightness. On the ground floor, it offers a majestic dining room with a cathedral ceiling, a large bright living room with a glass roof and wood stove, a cozy TV lounge with a fireplace, and a fully equipped open-plan kitchen. The sleeping area features two master suites with private bathrooms, an office, a laundry room, and a guest toilet completing this level. The upper floor, ideal for children or guests, boasts a large playroom with a fireplace, two additional bedrooms, a shower room, a separate toilet, and a private balcony. A turnkey 45 m² outbuilding completes the ensemble. Completely independent with its own access and private garden, this guest house includes a living room, a kitchen, one bedroom, and a shower room with toilet, perfect for hosting loved ones in privacy or generating rental income. Please note: - Property tax: €3,455 / year - Annual heating cost: €2,500 / year - Septic tank (to be brought up to standards) - Estimated conventional energy consumption (kWhEP/m².year): 85 (Class C) - Estimated emissions (kg CO2/m².year): 14 (Class C) - Estimated annual energy costs: between €1,500 and €2,080 / year - Reference year for prices: 2021, 2022, 2023 Sale price: €1,050,000 including VAT (Abriculteurs fees paid by the seller) Information on risks related to this property is available on the Géorisques website: www.georisques.gouv.fr Announcement drafted under the editorial responsibility of Ms. Laura PEFFERT, sales agent (EI), registered with the Salon-de-Provence RSAC under number 904 617 404, without holding funds, acting on behalf of SARL Abriculteurs immobilier, with a capital of €5,000, registered under SIREN number 837 704 584, holder of professional card no. CPI 7501 2018 000 025 842 issued by the Paris Île-de-France Chamber of Commerce, whose legal representative is Mr. Adrien Piot, with its head office at 12 rue des Halles, 75001 Paris.

Ref. : KGTD5534_LP_0809_3

abriculteurs

CHATEAUNEUF-GRASSE3 500 000 €

House for sale 1 45 - 8 rooms - 400 m²

- Contemporary architect's villa, 3 bedrooms and lush garden

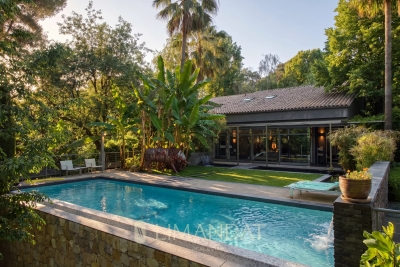
Just a few steps from the heart of the village , nestled in a quiet and preserved environment, this architect's villa of 400 m² seduces with its generous volumes and serene atmosphere. Built on a splendid and enclosed land of 4,660m², the property benefits from a rare setting without any vis-à-vis. From the entrance, the large cathedral living room, a modern American kitchen opens to the outside with large bay windows, a 25m2 dining room giving access to a shaded terrace with a summer kitchen. The villa offers 3 bedrooms, including two superb master rooms with dressing rooms with bathrooms and showers. A 45 m² office offers an ideal space for teleworking or artistic activities (can be transformed into a superb Master. An independent two-room apartment completes the living spaces, ideal for welcoming guests. Outside, the wooded garden forms a carefully maintained green setting. The Bali-inspired pool, populated with carp, an infinity pool with a panoramic view of the garden. Three large garages complete the whole. Property designed by an architect, in excellent condition, rare in the sector due to its location both close to the village and fully preserved. DPE: B Energy performance diagnosis missing GHG: A Greenhouse gas emissions missing

Ref. : 85950836

LIMANDAT REAL ESTATE

ANTIBES892 500 €

Apartment for sale 1 45 - 3 rooms - 122 m²

EXCLUSIVE Antibes 3/4 rooms sea view in a quiet area

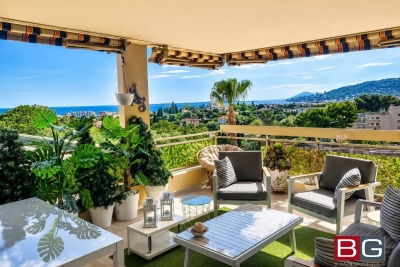
panoramic sea view south west – ANTIBES Nestled within a prestigious secure residence with concierge service, swimming pool, and tennis court, this exceptional 2/3-bedroom apartment offers 97.35 sqm of refined living space (Carrez Law), complemented by expansive outdoor areas including 45 sqm of sun-drenched terraces and a 25.50 sqm loggia, all ideally facing southwest. A total private living environment of 172.30 sqm, designed to embrace the Mediterranean lifestyle. Bathed in natural light from morning to evening, the apartment enjoys breathtaking panoramic views over the Mediterranean Sea, the Esterel mountains, and the hills of Vallauris, all in an atmosphere of absolute tranquility. The interior layout combines elegance, comfort, and functionality: • Sophisticated entrance hall with cloakroom and guest WC • Spacious 37 sqm reception room opening seamlessly onto magnificent sea-view terraces • Large versatile loggia, ideal as a winter lounge, office, guest area, wellness space, or artist's studio • Contemporary fully equipped kitchen with separate laundry room • Two generous master suites offering privacy and comfort The current configuration also allows for the easy creation of a third bedroom if desired (see floor plan in the photo gallery). This rare property stands out for its premium features, exceptional brightness, and serene atmosphere — an invitation to fully enjoy the French Riviera lifestyle with family and friends. A private garage with adjoining cellar, as well as an additional cellar, complete this outstanding property. Private viewings, video presentations, and virtual tours are available upon request. Information regarding potential risks associated with this property is available on the Géorisques website: www.georisques.gouv.fr The layout has been designed to offer refined living comfort: • An elegant entrance hall with cloakroom and guest toilet • A spacious 37 sq m reception room extending onto magnificent terraces overlooking the sea • A large loggia that can be configured to suit your needs: winter lounge, office, guest sleeping area, wellness space, art studio...whatever suits you best! • A modern kitchen with a separate laundry area • Two spacious master suites offer privacy and comfort. The current layout also allows for the easy creation of a third bedroom if required. (See the floor plan in the listing photos). This property impresses with its high-quality features, exceptional natural light, and peaceful atmosphere, a true invitation to fully enjoy the Riviera with family or friends. A garage with an adjoining cellar, as well as a second cellar, complete this rare property. Private viewings, video presentations, and virtual tours are available by appointment. Information on the risks to which this property is exposed is available on the Géorisques website: www.georisques.gouv.fr

Ref. : 87030355

BG TRANSACTIONS

ST-RAPHAËL2 780 000 €

House for sale 1 45 - 5 rooms - 253 m²

- SEA VIEW CONTEMPORARY VILLA CLOSE TO THE CITY ENTRE OF SAINT RAPHAEL

A rare find in Saint-Raphaël, in a sought-after residential area, offering absolute tranquility and just a few minutes' walk from the town center, this elegant, recently built contemporary villa immediately captivates with its generous proportions, abundant natural light, and high-quality finishes. Boasting spectacular panoramic views of the Mediterranean Sea and the Esterel Massif, it offers a privileged living environment where every room enjoys a tranquil vista. The 73 sq m (786 sq ft) open-plan living area, bathed in light thanks to its large windows, houses a fully equipped kitchen and opens onto a magnificent 45 sq m (484 sq ft) terrace extended by an electric bioclimatic pergola, ideal for enjoying the outdoors in every season. The master suite includes a dressing room, a bathroom with shower, and a toilet. An office with ample storage and a separate toilet complete this level. The villa is also equipped with an internal elevator serving both levels, providing convenient daily access. On the garden level, two suites with en-suite shower rooms and toilets, a laundry room, and a 29 sq m garage offer optimal comfort. A covered terrace with a fully equipped summer kitchen extends the living spaces outdoors. The flat, landscaped grounds feature a heated swimming pool, perfect for relaxation. High-quality materials, meticulous finishes, and sweeping views of the sea and the Esterel mountains make this property a rare and exceptionally appealing find.

Ref. : 02052

AGENCE BIRD

ROQUEBRUNE-SUR-ARGENS1 595 000 €

House for sale 1 45 - 12 rooms - 525 m²

Villa for sale in Roquebrune-sur-Argens

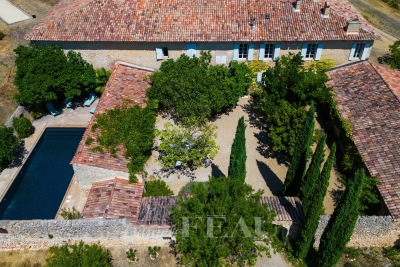
Ref: 102025 355 – Superb stone property with guardian's house, set within a protected natural park, surrounded by centuries-old oak trees, with stunning views of the Rocher de Roquebrune-sur-Argens This magnificent stone residence, built using local materials, offers an exceptional living environment in the heart of the preserved nature of the Massif des Maures. Located just 18 km from the sea and approximately 45 minutes from Nice International Airport, it enjoys a privileged setting combining absolute tranquility with convenient access. Fully renovated in 2023, the property is in excellent condition and impresses with its authentic charm and high-end finishes. It offers approximately 480 m² of living space on around 8 hectares of land, 3 of which are fully fenced. The proportions are outstanding: a majestic living room with stone flooring spans over 100 m², the kitchen measures 44 m², and each of the 9 bedrooms features an en-suite bathroom or shower room with WC, ranging between 20 and 25 m². The villa is surrounded by terraces and magnificent century-old trees. Nearby, the natural-shaped swimming pool, supplied by the estate's private well, offers breathtaking views and complete privacy. Around 100 meters from the main house stands a charming 47 m² stone guest house, comprising a kitchen, bedroom, bathroom, and separate WC. The beautifully maintained grounds feature more than 100 majestic cork oaks, all illuminated at night. The uniquely designed swimming pool, inspired by the nearby coastline, invites relaxation and serenity. This rare property is ideal as a family home, holiday residence, or elegant guesthouse. Oil-fired central heating. Swimming pool, terrace, balcony. Parking for 10 cars. Cellar, fireplace, built-in storage. Laundry room. Garage. Carport. Air conditioning, entry code. South-facing, completely private. Private drilling-borehole (water self-sufficient). Fire risk zone. Information on the risks to which this property is exposed is available on the Géorisques website: www.georisques.gouv.fr

Ref. : 102025-355

FINE AND COUNTRY

COLOMARS1 540 000 €

House for sale 1 45 - 11 rooms - 360 m²

An Exceptional Provençal Estate on the Outskirts of Nice – Colomars

Nestled in the hills surrounding Nice, in a peaceful and unspoiled residential setting, Lou Prégadiou is a rare property where Provençal elegance meets the Mediterranean art of living. Built from finely cut stone, this distinguished residence captivates from the very first moment with its authenticity, exceptional craftsmanship, generous proportions, and the warm atmosphere that defines great family homes. Set on approximately 5,200 m² of land, the property offers around 360 m² of living space and includes: • A spectacular reception room with a cathedral ceiling and monumental stone fireplace • 5 bedrooms • 2 offices • 3 bathrooms and 2 shower rooms • A self-contained guest apartment • Expansive terraces • A masonry swimming pool • Ample parking From the terraces and gardens, sweeping views extend across the Mediterranean Sea, the Baou de Saint-Jeannet, the surrounding hills, and the mountains beyond, offering an iconic panorama of the Nice hinterland. The grounds also offer highly sought-after development potential, with the possibility of constructing a second residence, subject to the necessary planning permissions. One of Lou Prégadiou's greatest assets is its exceptional location. Sheltered from all disturbances, the property nevertheless enjoys quick access to the French Riviera's main destinations. Nice city centre, the Promenade des Anglais, and Nice Côte d'Azur International Airport can all be reached in around 20 minutes. Sophia Antipolis is approximately 30 minutes away, while Monaco is less than 45 minutes by car. The property is also equipped with high-speed fibre-optic internet in both the main house and the independent apartment, ensuring modern comfort ideally suited to remote working and extended stays. Lou Prégadiou does not seek to follow trends. Instead, it embraces the timeless elegance of authentic Provençal homes, where every element contributes to a unique atmosphere: cut stone, exposed wooden beams, terracotta floors, arches, wrought-iron details, fireplaces, and generous living spaces come together in a harmonious, warm, and refined setting. As the hours pass, the Mediterranean light reveals the subtle tones of the stone and enhances the beauty of the façades. At dusk, the terraces offer a peaceful panorama of the rolling hills and the iconic landscapes of the French Riviera. This exceptional property is designed for those who appreciate homes of character — those seeking an authentic, elegant residence steeped in history, just minutes from Nice and its international airport. Some photographs show a virtual staging (home staging created using artificial intelligence) to illustrate the potential of the spaces. They are clearly identified and have no contractual value.

Ref. : 87034914

WRETMAN ESTATE & CONSULTING

MENTON460 000 €

Apartment for sale 1 45 - 2 rooms - 45 m²

1-2 bedroom apartment fully renovated with sea views - Menton Old Town

In the old town of Menton, close to the promenade and the Sablettes beach with its restaurants, bars and cafés, beautiful 1/2 bedroom apartment of 45 sqm with sea view. With its own private entrance, this apartment completely renovated with high quality finishes opens onto a living room with fully equiped kitchen facing the sea; a quiet bedroom as well as a sleeping corner both with exposed beams, a bathroom with toilets and laundry area. Parquet flooring in all rooms, air conditioning. A large vaulted cellar is also included. Only 300 m from the sablettes public car park. You will be amazed by this property that offers comfort and beautiful !

Ref. : 87090902

WRETMAN ESTATE & CONSULTING

CABRIS2 150 000 €

House for sale 1 45 - 6 rooms - 250 m²

Magnificent property - Cabris

Set on a beautifully landscaped 2,864 m² plot, this attractive property enjoys breathtaking views over the picturesque village of Cabris and the surrounding hills. The villa offers approximately 250 m² of living space, all conveniently arranged on one level, creating a comfortable and practical living environment. The spacious living room, dining area, and traditional Provençal-style kitchen open onto a large terrace, partly covered, leading to an inviting swimming pool and a fully equipped pool house, ideal for outdoor entertaining and relaxation. The accommodation includes a master suite with dressing room, two additional bedrooms, and a family bathroom. A generous office could easily be converted into a fourth bedroom with its own shower room. A separate guest studio with a private terrace and garden surrounded by beautiful olive trees provides additional accommodation. Adjacent to the studio is a large basement featuring a pantry, storage areas, a wine cellar, and direct access to a double garage. Outside, a charming workshop offers further potential, while ample parking spaces are available throughout the property. Known for its authentic atmosphere, excellent restaurants, and renowned golf course, Cabris is one of the most desirable hilltop villages on the French Riviera. Nice and Cannes airports can be reached in approximately 45 minutes.

Ref. : 85905179

WRETMAN ESTATE & CONSULTING

NICE5 950 000 €

House for sale 1 45 - 10 rooms - 327 m²

A Mediterranean Masterpiece in the Heart of Nice

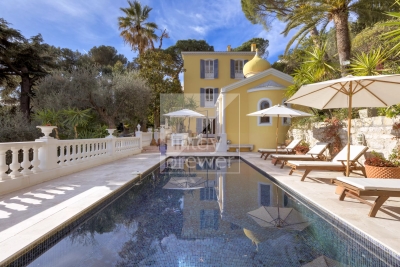
Step into a world of elegance and luxury with this exceptional villa, located on Avenue Estienne d'Orves, just five minutes from the iconic Promenade des Anglais and the vibrant center of Nice. Set on the edge of the peaceful Estienne d'Orves Natural Park, this property offers a rare combination of natural beauty, timeless architecture, and modern amenities. The villa is situated on a sprawling 3,340 m² plot adorned with lush Mediterranean vegetation, recognized as a “remarkable garden.” This is not just a home – it's your private haven in the heart of the French Riviera. Built in 1920, this architectural gem spans approximately 350 m² across three meticulously designed levels. Inside, you'll find a spacious living and dining area where natural light floods in, enhancing the elegant decor. The fully equipped kitchen is a chef's dream, while the five en-suite bedrooms, each with its own bathroom or shower room, provide unparalleled comfort. A dedicated office space adds functionality, while the attached chapel, transformed into a luxurious hammam and relaxation area, offers a unique touch of indulgence. Outside, the property truly shines. Multiple terraces provide perfect spaces for entertaining or unwinding, while the heated swimming pool offers stunning, unobstructed views of the sea. The beautifully landscaped garden includes a boules court and mature Mediterranean vegetation, creating an atmosphere of serenity and exclusivity. For added convenience, the property features video security, electric gates, and ample parking. This villa's prime location ensures easy access to the best of Nice – from world-class shops and restaurants to the airport, schools, and cultural landmarks. Despite its proximity to the city, the property offers a sense of seclusion and tranquility that is hard to find. Additional Details: Performance Énergétique: Classe Énergie : D (219 kWh/m²/an) Classe Émissions : D (45 kg CO2/m²/an) Taxe Foncière: €4,575/year Georisques Information: Les informations sur les risques auxquels ce bien est exposé sont disponibles sur le site Géorisques : Whether you're looking for a luxurious family residence or a high-end investment property, this villa offers an unparalleled opportunity to embrace the Mediterranean lifestyle. Don't miss your chance to own this stunning piece of paradise – schedule a private viewing today and prepare to fall in love with your dream home.

Ref. : 85557447

Finlay Brewer France

MANOSQUE2 250 000 €

House for sale 1 45 - 15 rooms - 650 m²

Vinon-sur-Verdon – An exceptional period property

Sole Agent. « La Bastide Neuve » is located in the Verdon Regional Nature Park, 2 km from picturesque Saint Julien le Montagnier, a 45-minute drive from Aix, 50 minutes from the TGV station, and 25 minutes from Manosque. With records mentioning occupation of the site dating back to Roman times, this former “Commanderie Templière » extended in the 18th century was renovated throughout by an interior decorator in the year 2000 and today comprises spacious living and reception rooms, eight bedrooms, five bathrooms, and a convertible 120 sqm attic. The grounds feature a spring, a well, an olive grove, truffle oaks, 4 hectares of vineyard, a floodlit tennis court and a heated swimming pool. They also include 26 hectares of fields, 21 hectares of which are cultivated with two leases, one of which will soon terminate. About 400 sqm of living space includes a vestibule featuring a Templar Cross, vaulted living rooms and a dining room boasting its original fireplace, a kitchen, a library/sitting room and a further little room. The walls are up to 1.50 metres thick. The ground floor leads to a spacious vaulted room opening onto an inner courtyard, a summer kitchen as well as a converted former vaulted sheepfold leading to a 13.50 x 5.50 metre swimming pool. Three staircases access the upper floor which was added in the 18th century and which comprises eight bedrooms and five bathrooms. U-shaped outbuildings are set around the 300 sqm inner courtyard featuring a stone porch, as well as an original bread oven in perfect working order. In the shade of a lime and an Indian bean tree, the courtyard is planted with fig trees and rose bushes and benefits from automatic sprinkling. The façade of the main house and the walled pool are also floodlit. Two timber cabins on stilts joined by a footbridge comprise four further bedrooms, and two shower rooms with composting toilets. The property also benefits from a tennis court and a boules pitch. Provence par excellence…

Ref. : 86160579

DANIEL FÉAU PROVENCE