OK
More than Less than
€  ok

Key-words : 1 45

Houses and Apartments, your real estate specialist magazine offers a selection of ads that match with the keyword 1 45. You can refine your search by specifying the area or price range in the navigation bar link Search for a House/Apartment.

ST-RAPHAËL307 000 €

Apartment for sale 1 45 - 3 rooms - 71 m²

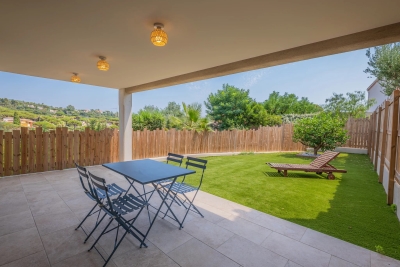
3-room apartment for sale in Saint-Raphaël with terrace and garden

NESTENN Saint-Raphaël offers for sale this beautiful 2-bedroom apartment, with a surface area of 71 sqm, located on the ground floor of a well-maintained 3-story building. This apartment comprises a south-facing living room overlooking a large terrace and a 45 sqm garden, two bedrooms with built-in wardrobes, a recently fitted and equipped open-plan kitchen, a shower room, and a separate WC. A cellar and a parking space complete this property. A garage is also available for purchase. The apartment is close to all amenities.

Ref. : 2637

NESTENN SAINT-RAPHAËL

LES ISSAMBRES399 000 €

Apartment for sale 1 45 - 3 rooms - 45 m²

LES ISSAMBRES: 3-ROOM APARTMENT, GARDEN, TERRACE, SOUTH-FACING, RENOVATED, NEAR ACTIVITIES IN LES ISSAMBRES

A 45 m² ground-floor apartment, nestled in a small, exclusive residence with 6 fully renovated units. Facing due south, this air-conditioned property features two bedrooms, a living room, and a functional kitchen. The major highlight: a private outdoor area comprising a 20 m² covered terrace and a 70 m² garden with trees. Prime location just a 15-minute walk (3-minute drive) from the beaches, restaurants, and shops of Les Issambres. With excellent transportation links, the property is 10 minutes from Sainte-Maxime and 40 minutes from Saint-Tropez. Included: parking space and shared laundry room. A MUST-SEE

Ref. : 6081A4

AGENCE BIRD

PARIS 9EME420 000 €

Apartment for sale 1 45 - 2 rooms - 45 m²

Paris 9th district – rue frochot – one-bedroom apartment to renovate in a sought-after location

Ideally located in the highly desirable Pigalle district, within a vibrant and sought-after environment known for its shops, transport links, and cultural venues, this apartment is situated on the first floor of a well-maintained post-Haussmann building. It benefits from a dual aspect overlooking both the street and the courtyard, offering a pleasant living environment in the heart of the ninth arrondissement. With a surface area of 45.95 sqm (Carrez Law), the property features a ceiling height of 2.70 meters, providing generous volumes and excellent potential for redesign. It comprises an entrance hall, an east-facing living room, one bedroom, a hallway, and a separate toilet. The apartment requires a complete renovation, including the creation of a kitchen and a bathroom, replacement of the windows, refurbishment of floors and walls, and upgrading of technical installations. The current absence of a kitchen and bathroom allows for a fully customizable layout tailored to your needs. This property represents a rare opportunity for a primary residence or an investment project, in a dynamic and highly sought-after area, in immediate proximity to theaters, restaurants, and the vibrant Parisian lifestyle.

Ref. : 87018058

VANEAU Trinité - Saint-Georges

CAP-D'AIL1 743 000 €

Apartment for sale 1 45 - 3 rooms - 86 m²

Prestigious new residence | Panoramic sea view and exceptional amenities

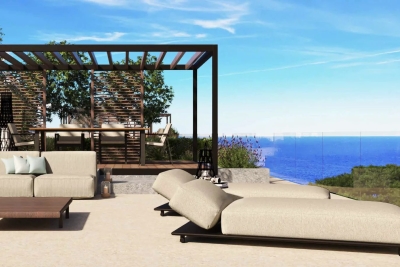
Discover this high-end residence ideally located in Cap-d'Ail, near Monaco, benefiting from a south-facing exposure and breathtaking views of the Mediterranean. This confidential development consists of only 15 luxury apartments, designed to offer an exceptional living environment. Depending on the lots, you will enjoy private gardens or spacious terraces and rooftops, all designed to showcase the sea view. Residents benefit from top-of-the-line amenities: * Infinity pool with panoramic view * Jacuzzi * Fully equipped gym * Virtual concierge service * Video surveillance * Private parking *3-room apartment – 86 m² – €1,743,000* This 86 m² apartment features a large bright living room with a fully equipped open kitchen made with quality materials, 2 bedrooms with bathrooms/showers and W.C. Delivery scheduled for 2027. Other available apartments 2-room units: * 52 m² – Garden of 29.89 m² – Terrace of 21.41 m² : €1,262,000 * 58 m² – South-facing – Garden of 29.07 m² – Terrace of 20.90 m² : €1,351,000 * 54 m² – South-facing – Garden of 45.03 m² – Terrace of 21.35 m² : €1,425,000 4-room units: * 86 m² – Terrace of 28.82 m² : €1,694,000 * 86 m² – South-facing – Terrace of 47.94 m² : €1,855,000 * 87 m² – South-facing – Terrace of 48.90 m² : €1,868,000 * 108 m² – South-facing – Terrace of 27.79 m² : €2,050,000 * 95 m² – South-facing – Garden of 72.03 m² – Terrace of 42.31 m² : €2,482,000 * 95 m² – South-facing – Terrace of 200.03 m² : €2,963,000 * 104 m² – South-facing – Terrace of 205.61 m² : €3,145,000 * 114 m² – South-facing – Terrace of 213.48 m² : €3,328,000 * 147 m² – South-facing – Garden of 107.05 m² – Terrace of 41.35 m² : €3,595,000 * 147 m² – South-facing – Terrace of 206.97 m² : €3,857,000 Other lots are also available. Contact us to obtain the full brochure, plans, and availability. Information on the risks to which this property is exposed is available on the Georisques website: www.georisques.gouv.fr

Ref. : 87175688

Cabinet Rivero

BEDOIN692 000 €

House for sale 1 45 - 7 rooms - 170 m²

Villa at the foot of Mont Ventoux

Beautiful single-story villa just minutes from the center of the village of Bédoin, at the foot of the legendary Giant of Provence, in unspoiled natural surroundings bathed in light. Come and discover this family villa with approximately 170m² of living space, set on over 3,200m² of fully enclosed, wooded grounds. Built in 1977 and facing southwest, it enjoys plenty of sunshine. In the main part of the house, the entrance hall leads to the kitchen with pantry and cellar, while the living room with fireplace insert opens onto a beautiful, bright living room with panoramic views of the surrounding countryside. The hallway then leads to three bedrooms, a shower room, and a separate toilet. Outside, a large terrace runs alongside the house and two additional bedrooms complete the property. Each has a private shower room and toilet, as well as independent access. Perfect for entertaining family and friends while preserving everyone's privacy and independence. They also offer the opportunity to develop a bed and breakfast or seasonal rental business. Below the house is a large 10 x 5 swimming pool, sheltered from view. A large summer kitchen completes the property with a shower and toilet. Finally, the house has a large basement garage, a separate carport for two cars, and a carport. Services: Mains water, mains drainage, borehole, connection to the Carpentras canal for irrigation, solar panels for hot water production. 15 minutes from Carpentras, 45/50 minutes from Avignon, 1 hour from the TGV station.

Ref. : 11406

ROSIER

LE CANNET795 000 €

Apartment for sale 1 45 - 3 rooms - 90 m²

Le Cannet – Exceptional Penthouse Villa with Panoramic Sea Views

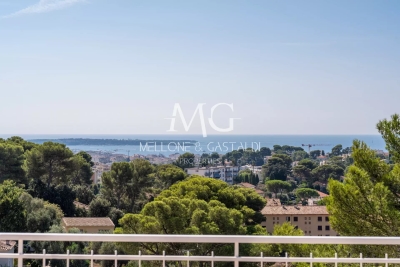
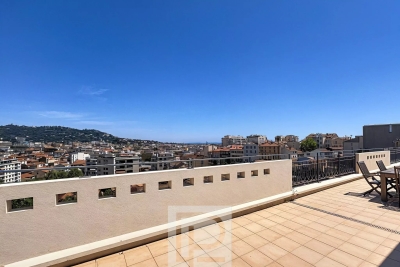
Ideally located in one of Le Cannet's most prestigious residential areas, this high-end penthouse villa, offering extension potential, embodies the very essence of contemporary luxury living. Occupying the 4th and top floor of a recently renovated, secure residence, this rare property offers 90 sqm of living space and opens onto an extraordinary 280 sqm rooftop terrace, boasting breathtaking views over the sea and surrounding mountains. Its south-facing exposure ensures abundant natural light throughout the day. The interior features a spacious 45 sqm living area, a fully equipped open-plan kitchen, two comfortable bedrooms, one bathroom, one shower room, and two toilets. High-quality amenities include an elevator, armoured door, reversible air conditioning throughout, electric blinds and shutters, within a quiet and secure residence. A truly exceptional property combining generous volumes, spectacular views and premium finishes — a rare opportunity in this sought-after area.

Ref. : 86732890

MELLONE et GASTALDI PROPERTIES

LA GAUDE1 260 000 €

House for sale 1 45 - 7 rooms - 233 m²

Charming Villa with Pool in the Prestigious Domaine de l'Étoile

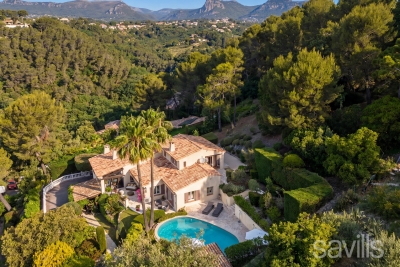
In the heart of the prestigious Domaine de l'Étoile, surrounded by lush, unspoilt greenery, discover this elegant 233 sqm villa, set on a beautifully landscaped 2,700 sqm plot, just 15 minutes from Nice International Airport. Benefiting from a desirable west-facing aspect, the property enjoys abundant natural light and stands out for its generous proportions, authentic character and open views over the surrounding hills. The villa features a spacious 45 sqm living room with fireplace, opening onto a large terrace, a dining room leading onto a bright veranda, and a separate kitchen. The sleeping accommodation comprises three bedrooms, a study that can easily be converted into a fourth bedroom, and three bathrooms. Outside, several terraces provide the perfect setting to enjoy the peaceful surroundings. The landscaped garden features a swimming pool with fountain and pool house, as well as a pétanque court. A private garage with workshop, a gym and a sauna complete the amenities of this beautifully maintained property. A discreet and sought-after address offering peace, space and an exceptional quality of life, in one of La Gaude's most desirable residential areas.

Ref. : BSM260453

Savills Beaulieu-sur-Mer

FRÉJUS1 570 000 €

House for sale 1 45 - 4 rooms - 179 m²

Provençal villa with panoramic sea view and terrace

In the heart of Saint-Aygulf on the coast, this villa of approx. 180sqm offers 4 rooms including 3 bedrooms and 3 bathrooms + an independent studio. It opens onto a beautiful sea view and an unobstructed panorama, enhanced by an exceptional 200sqm terrace. From the moment you enter, the atmosphere is that of a bright residence, designed to make the most of indoor and outdoor spaces. The infinity pool invites you to enjoy privileged moments of relaxation within a well-tended garden, overflowing with flowers and Mediterranean plants. A south-facing balcony and a large full basement offering multiple possibilities for conversion and storage complete this property. A rare address in Fréjus, where space, views and magnificent outdoor areas create a decidedly high-end lifestyle. A valuable opportunity for anyone seeking a property with character, combining elegance and a sea horizon. Energy Performance Diagnosis: D - 170 Greenhouse Gas Emissions: D - 37 Estimated annual energy costs for the dwelling: €3510 - €4820 Transaction fees incl. VAT payable by the seller Information on the risks to which this property is exposed is available on the Géorisques website: www.georisques.gouv.fr In Fréjus, in the heart of a sought-after residential area between sea and hills, this address will appeal to a discerning clientele in search of the Côte d'Azur lifestyle: elegant residences, a peaceful atmosphere, and quick access to the French Riviera's seaside and cultural hubs. Everyday life is remarkably smooth: Fréjus town center and its shops can be reached in about 10 minutes by car, while Fréjus train station is about 12 minutes away. The beaches of Fréjus/Saint?Raphaël are accessible in about 15 minutes by car. For longer journeys, Nice Côte d'Azur Airport is about 55 minutes away by car (traffic permitting), and Cannes about 45 minutes. Leisure options follow your wishes: nearby golf and marinas, boat outings, seafront restaurants, Provençal markets, not to mention walks in the Estérel Massif, ideal for hiking and mountain biking. Heritage lovers will enjoy Fréjus's historic center and its Roman remains, perfect for cultural getaways.

Ref. : W-048TT1

ENGEL & VÖLKERS

CANNES1 180 000 €

Apartment for sale 1 45 - 4 rooms - 125 m²

Petit Juas District – Apartment-villa with rooftop terrace – Walking distance to the town centre.**

[Explore this apartment in 360° on our website and visualize it before a viewing] Located just a 700-metre walk from the town centre, this exceptional penthouse apartment enjoys a peaceful setting, open views, and the benefits of a small residence built in 2003 with a swimming pool. Offering approximately 125 m² of living space, the property features generous interiors extended by two superb terraces of 100 m² and 45 m². One of the terraces enjoys a stunning panoramic view towards La Californie, with a glimpse of the sea beyond. Every main living area opens onto one or both of these outdoor spaces. A private lift provides direct access to the apartment, leading to an elegant 40 m² living area with a fully fitted open-plan kitchen. The sleeping area comprises three bedrooms, a study, and two shower rooms. Two underground garages complete this outstanding apartment.

Ref. : 04284

LABEL PROPERTIES

MANDELIEU-LA-NAPOULE3 300 000 €

House for sale 1 45 - 6 rooms - 302 m²

VILLA 300M2 Panoramic SEA VIEW

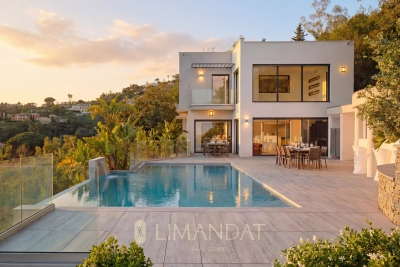
Discover this superb architect villa completely renovated, offering a luxurious living environment just 3 minutes from the city center. With an area of 302 m² on a plot of 2000 m², this property offers a breathtaking view of the islands of Lérins and Estérel. This exceptional property has 4 masters each with dressing room, private bathroom and individual terrace, for comfort and total privacy. A bedroom / office with bathroom and toilet. On the main level a superb American kitchen, fully furnished and equipped, open to a living room bathed in natural light thanks to the many bay windows and enjoying a superb ceiling height. An elevator serves the three levels of this villa. On the relaxation side, a magnificent infinity pool a jacuzzi with its pool House including a summer kitchen, an outdoor shower, toilets. The 97 m² garage is equipped with an electric charging station with a multipurpose space of 70 m² transformed into a cinema room. Fee charged to the seller ENERGY CLASS: 45 A CLIMATE CLASS: 1 A (Established in 2021) Estimated average amount annual energy expenditure standard use, energy price base year 2021 between €792 and €1071 Information on the risks to which this property is exposed is available on the Géorisques www.georisques.gouv.fr website

Ref. : 85310300

LIMANDAT REAL ESTATE

ST-VIVIEN-DE-BLAYE1 055 000 €

House for sale 1 45 - 7 rooms - 387 m²

Gironde estate 1899 · Cut stone · 1.18 ha park Saint-Vivien-de-B

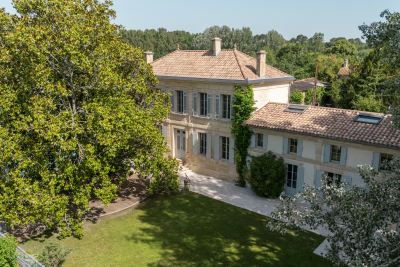
There are residences that command attention by their mere presence. This one belongs to that rare category: a 1899 dressed-stone house in the purest Gironde style, opening onto a single, contiguous 1. 18-hectare park, with no overlooking neighbors, in the absolute calm of the Blaye wine-growing area. Fully renovated with a craftsman's rigor and a resident's sensitivity, it offers 390 m² of living space requiring nothing more than to unpack your bags. Re-oiled 22 mm solid wood floors, Axor by Hansgrohe fittings, Pivato pocket doors, Jura stone worktop, fully fitted Siemens kitchen, Vinotech wine cellar. Nothing has been left to chance; nothing needs doing. Underfloor heating powered by a Viessmann pellet boiler — integrated 7-ton silo — confirms an EPC rated C for energy and A for GHG emissions, an exceptional performance for a 1899 residence. Each of the five bedrooms has its own shower room and private WC — a hotel-style layout suited both to a large family and to a guesthouse project. The estate extends further: an 80 m² timber-clad pool house, a 6×12 m swimming pool with reinforced liner, and a 141 m² through barn/wine storehouse — double independent access — able to accommodate two to three vehicles and a workshop. The pool reveals itself on approach, hidden by the century-old magnolia. School transport serves the property directly, with an on-site shelter. Fiber optic available. Vacant, available immediately. Video tour and full file available on request. Energy rating : C/128 Greenhouse Gas Emission : A/3 Estimated annnual housing energy costs : 4320€-5890€ Transaction fees VAT to be paid by the seller Information on the risks to which this property is exposed is available on the 'géorisques' website. 5 minutes away, local shops open 7 days a week. 15 minutes away, Bourg-sur-Gironde—medieval village, Carrefour Market, markets on Thursday and Saturday—and the TER train station to Bordeaux Saint-Jean with a 30-minute direct trip. 20 minutes away, Blaye and its UNESCO-listed Vauban Citadel, its markets on Wednesday and Saturday, and E.Leclerc. Bordeaux by car: 30 minutes. Mérignac Airport: 45 minutes. The Côtes de Blaye and Côtes de Bourg extend to the park boundaries. Primary or secondary residence · Guest rooms · Remote work · Workshop · Collection garage

Ref. : W-04ADFD

ENGEL & VOLKERS BORDEAUX

ROQUEBRUNE-CAP-MARTIN1 950 000 €

Apartment for sale 1 45 - 4 rooms - 112 m²

Roquebrune Cap Martin - exceptional apartment 112 m2 - terrace 24m2 - closed garage 45 m2

Located in Roquebrune Cap Martin, one minute from Monaco, this exceptional 112 m² apartment offers a breathtaking view of the sea. Quietly nestled in the Cabbé area, in a recent high-end residence with swimming pool, this 4-room apartment benefits from luxurious facilities. The apartment, in perfect condition, is distinguished by its spacious living room opening onto a 24 m² terrace. It includes a fully equipped open kitchen, a master bedroom with adjoining bathroom, laundry dressing room, two other bedrooms as well as a shower room with toilet. a single-storey garage 45m2 and a cellar. Services include reversible air conditioning, electric blinds and shutters. monthly charges are €350, including elevator, swimming pool and common charges. Cabbé Beach is a 5-minute walk away. Although subject to the status of co-ownership. Fees charged to the seller.

Ref. : 84774326

LIMANDAT REAL ESTATE

NICE415 800 €

Apartment for sale 1 45 - 3 rooms - 67 m²

Villa Siébel – The elegance of heritage in the heart of the French Riviera

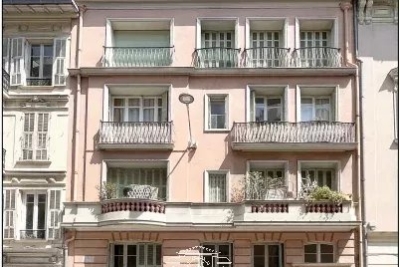
We offer you this 3-room apartment on the 2nd floor, part of a History and Heritage program of Jouvence. A perfect blend of timeless charm of the old and modern comfort, Villa Siébel offers a rare address where each apartment benefits from high-end renovation, carried out in respect of the building's architectural character. Fully rehabilitated and brought up to the strictest standards, living spaces are attractive for their brightness, refined amenities, and elegant atmosphere. Ideally located a few minutes walk from the sea, luxury shops, and transportation, the residence offers a privileged living environment, between Mediterranean douceur and the art of living of the Azurean. This property benefits from an exceptional tax scheme reserved for classified or registered buildings: restoration work is fully deductible from total income, with no cap. A rare heritage opportunity that greatly optimizes tax benefits while investing in an exceptional real estate asset, particularly suitable for highly taxed taxpayers (TMI 41% or 45%). Living or investing in Villa Siebel means choosing discreet prestige, authenticity, and craftsmanship signed History & Heritage. (Non-contractual photos) Information on the risks associated with this property is available on the Georisques website: www.georisques.gouv.fr

Ref. : 87165223

Polo Properties

NICE523 000 €

Apartment for sale 1 45 - 3 rooms - 66 m²

Villa Siebel – The elegance of heritage in the heart of the French Riviera

We offer you this 3-room apartment on the 1st floor which is part of a Heritage and History program in Jouvence. A perfect blend of the timeless charm of the old and contemporary comfort, Villa Siebel offers a rare address where each apartment benefits from high-end renovation, carried out in respect of the building's architectural character. Fully rehabilitated and brought up to the most demanding standards, the living spaces captivate with their luminosity, refined features, and elegant atmosphere. Ideally located just a few minutes walk from the sea, luxury shops, and transport, the residence offers a privileged living environment, between Mediterranean sweetness and the art of living on the French Riviera. This property benefits from an exceptional tax scheme reserved for listed or registered buildings: restoration work is fully deductible from gross income, with no cap. A rare heritage opportunity allowing for significant tax optimization while investing in an exceptional real estate asset, particularly suitable for highly taxed taxpayers (TMI 41% or 45%). Living or investing at Villa Siebel means choosing understated prestige, authenticity, and craftsmanship signed Heritage & History. (Non-contractual photos) Information on the risks to which this property is exposed is available on the GeoRisques website: www.georisques.gouv.fr

Ref. : 87165200

Polo Properties

NICE378 000 €

Apartment for sale 1 45 - 3 rooms - 67 m²

Villa Siébel - The elegance of heritage in the heart of the French Riviera

We offer you this 3-room apartment on the 3rd floor which is part of a Heritage and History program of Jouvence. A perfect blend of the timeless charm of the old and contemporary comfort, Villa Siébel offers a rare address where each apartment benefits from high-end renovation, carried out in respect of the building's architectural character. Fully rehabilitated and brought up to the most demanding standards, the living spaces are attractive for their brightness, refined features and elegant atmosphere. Ideally located a few minutes walk from the sea, luxury shops and transportation, the residence offers a privileged living environment, between Mediterranean softness and the art of living on the French Riviera. This property benefits from an exceptional tax scheme reserved for classified or registered buildings: restoration work is fully deductible from total income, without ceiling. A rare heritage opportunity that allows for significant tax optimization while investing in an exceptional real estate asset, particularly suited for highly taxed taxpayers (TMI 41% or 45%). Living or investing at Villa Siebel means choosing discreet prestige, authenticity, and craftsmanship signed by Heritage & History. (Photos not contractual) Information about the risks to which this property is exposed is available on the Géorisques website: www.georisques.gouv.fr

Ref. : 87165364

Polo Properties