OK
More than Less than
  ok

Key-words : 1 10

Houses and Apartments, your real estate specialist magazine offers a selection of ads that match with the keyword 1 10. You can refine your search by specifying the area or price range in the navigation bar link Search for a House/Apartment.

GARCHES4 500 000 €

House for sale 1 10 - 15 rooms - 776

Exceptional Art Deco residence designed by Auguste Perret

A listed property, built in 1931 and emblematic of the Art Deco movement, bearing the signature of Auguste Perret. In a prime location in a highly sought-after neighbourhood, a stone's throw from Saint-Cloud Golf Course and just 10 minutes from Paris, it is set within a fully enclosed, 2,100m² (22,604 sq ft) landscaped park, which also features a caretaker's house. The architect's final and most remarkable private residence, this property is laid out over three levels, including a sumptuous main floor dedicated to entertaining, offering vast spaces with majestic volumes. Garden planted with trees, terraces, and lock-up garage complete this exceptional property. Close to the area's most prestigious international and private schools (American School of Paris, Deutsche Schule Paris, Passy Buzenval, Daniélou). Barnes contact Marta Perez-Embid: +33 (0)6 42 07 58 37 Fees payable by the seller - Estimated amount of annual energy costs for standard use based on 2021 energy costs: €16,870 ~ €22,840 Agency fees payable by vendor - Montant estimé des dépenses annuelles d'énergie pour un usage standard, établi à partir des prix de l'énergie de l'année 2021 : 16870€ ~ 22840€

Ref. : 86701553

BARNES HAUTS DE SEINE SUD/OUEST

ST CLOUD765 000 €

Apartment for sale 1 10 - 5 rooms - 135

Saint-Cloud / Banks of the Seine

Spacious 136m² (1,464 sq ft) family apartment situated in a 1970s residence on the banks of the Seine. It comprises an entrance hall with vestibule, a separate kitchen and a 40m² (431 sq ft) living room opening onto a full-length balcony with views of the Seine. The 40m² (431 sq ft) master suite has its own bathroom and toilet. In the sleeping area, a corridor with plenty of storage space leads to a shower room, a separate toilet and two bedrooms. A cellar, a lock-up garage and an outdoor parking space round off this property. Tram and Line L station a 5-minute walk away. Line 10 a 20-minute walk away. Coteaux primary school and Emile Verhaeren middle school sectors. €735,000 Agency fees not included - Agency fees: 4.08% incl. tax Fees payable by the buyer - Number of lots in the building: 30 - Average amount of the share of charges €6,000/year - Estimated amount of annual energy costs for standard use based on 2021 energy costs: €3,340 ~ €4,530 - Julia TRUCHOT - Sales agent - EI - RSAC 735,000 € Agency fees not included - Agency commission: 4.08%VAT included Agency fees payable by buyer - Nombre de lots dans la copropriété: 30 - Montant moyen de la quote-part de charges courantes 6,000 €/yearly - Montant estimé des dépenses annuelles d'énergie pour un usage standard, établi à partir des prix de l'énergie de l'année 2021 : 3340€ ~ 4530€

Ref. : 87103009

BARNES HAUTS DE SEINE SUD/OUEST

MONTRIOND695 000 €

Apartment for sale 1 10 - 4 rooms - 89

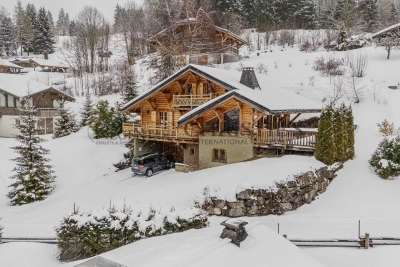
Tucked away in the charming hamlet of La Plagnette in Montriond, Le Hameau de la Plagnette is an exclusive new-build development designed to offer both comfort and authenticity in the heart of the French Alps. Enjoy the last opportunity of the chalet N°2 This intimate project consists of 6 semi-detached triplex chalets. Each property provides between 85 and 90 sqm of thoughtfully designed living space, including: • Two spacious bedrooms, • One modern bathroom, • An additional sleeping area ("cabin") ideal for children or guests, • A bright, open-plan living room with kitchen, • RE 2020 • Ample storage, • And a private garage. Each unit also benefits from generous outdoor spaces — gardens, terraces, and balconies — perfect for soaking up the fresh mountain air year-round. The location is truly exceptional: La Plagnette is a tranquil, bucolic area full of traditional Savoyard charm, with old farmhouses and wide open fields, and it is blessed with superb sunshine throughout the day. It also offers easy access to the scenic "Dérèches" walking path, ideal for outdoor adventures in all seasons. As a new-build development, buyers will also benefit from key advantages under French property law, including: • Reduced notaire (legal) fees of approximately 2–2.5% (compared to 7–8% for resale properties), • A 10-year structural guarantee ("garantie décennale") covering major construction defects, • A 2-year guarantee ("garantie biennale") covering internal fixtures like doors, windows, and heating systems, • Compliance with the latest energy efficiency and building standards, • Customisation options depending on construction stage (subject to timing and developer agreement). • Built to the latest RE2020 standards, the development ensures excellent energy efficiency and environmental performance. • Each property is equipped with a pompe à chaleur (air-source heat pump) heating system — combining comfort, economy, and sustainability. Developed by a highly regarded local builder with deep roots in the region, Le Hameau de la Plagnette ensures quality craftsmanship, authenticity, and peace of mind for buyers. Whether you're seeking a primary residence, a second home, or a smart rental investment, this is a rare opportunity to own a beautiful, practical property in one of the Alps' most serene and authentic locations. Legal Mentions (in French) : Honoraires à la charge du vendeur. Les informations sur les risques auxquels ce bien est exposé sont disponibles sur le site Géorisques : www.georisques.gouv.fr .

Ref. : 45

LACOUTETE IMMOBILIER

ANTIBES449 000 €

Apartment for sale 1 10 - 3 rooms - 74

ANTIBES BRÉGUIÈRES EXCLUSIVE LISTING 2-Bedroom Apartment Terrace Residence with Swimming Pool, Tennis Court and Caretaker Garage and Cellar Located in one of Antibes' most sought-after neighborhoods, within a secure residence featuring a caretaker, swimming pool and tennis courts, discover this bright 2-bedroom apartment situated on an upper floor. You will immediately appreciate its particularly peaceful and residential setting, ideal for enjoying a tranquil lifestyle while remaining close to local amenities and only around ten minutes from Antibes town centre. As a corner and dual-aspect apartment, it benefits from abundant natural light throughout the day. The living room and kitchen both open onto a pleasant terrace, creating a seamless extension of the living space. The residence is impeccably maintained and offers a highly desirable living environment, particularly appreciated by families. Key Features: Secure residence with on-site caretaker Swimming pool and tennis courts Dual-aspect corner apartment Very bright throughout Terrace accessible from both the living room and kitchen Exceptionally quiet surroundings Residential and family-friendly neighbourhood Only 10 minutes from Antibes town centre An ideal property as a primary residence, holiday home, or for a couple with a child seeking to enjoy an exceptional lifestyle on the French Riviera.

Ref. : 3916

CENTURY 21 ALBERT 1ER

LA CROIX-VALMER3 490 000 €

House for sale 1 10 - 10 rooms - 280

EXCLUSIVE: 7-bedroom property with sea, vineyard and hill vi

Exclusively in La Croix-Valmer, in a sought-after area, in the immediate vicinity of the village and the beach, this spacious 7-bedroom villa (280 m2) full of charm, blending traditional and contemporary styles, sets the tone as soon as you pass through the entrance gate: A very beautiful and spacious house with a high-quality landscaped garden and an extraordinary pool house area. Built on a flat plot of over 2,200 m2, the house enjoys a stunning panoramic view of the sea, vineyards, and hills. A sauna, a jacuzzi and a large pétanque court await you for moments of rest and relaxation. The house comprises: a main residence with 4 bedrooms, a living room with a fireplace, a kitchen, and a utility room. Following an extension to the villa in 2014, it also includes two independent apartments: a one-bedroom (T2) and a two-bedroom (T3). There are a total of 6 shower rooms, 1 bathroom, and 8 toilets. Reversible air conditioning in all rooms and sound system in the living room. Friendly space: heated swimming pool of 10 x 4 m and its large pool house with summer kitchen, shower and WC (roof renovated in 2024). The property also benefits from a well, a garage and a carport. Two access gates to the property. A truly exceptional villa, perfect for families and celebrations! Excellent rental potential!

Ref. : V30000553

GOLFE ESTATE

LA MOTTE439 000 €

House for sale 1 10 - 3 rooms - 87

Beautiful 3-bedroom house in Domaine de St-Endréol

Stunning house with views for sale at the 4* Golf & Spa Resort Le Domaine de St-Endréol Ground floor: Hall/Landing - WC - kitchen - laundry room - living room with French doors opening onto the terrace and garden 1st floor: 2 bedrooms with A/C, 1 shower room and 1 bathroom Garage 19.60 m2 Legal status: Condominium of 69 units. Secure residence with swimming pool. Condominium fees are approximately 300 euros per month (including maintenance of the communal swimming pool, green spaces, private garden, lighting of common areas, maintenance of the access gate, security, etc.) Property tax 1,400? If you own a property in the Domaine de St-Endréol, you are entitled to several discounts: Discounts on public golf rates - 25% off the price of individual green fees, - 25% off annual packages Preferential rate on day entry and between 15 and 20% discount on Spa subscriptions. The St-Endréol Golf & Spa Resort estate is a private and secure estate. Between Provence and the French Riviera, in the heart of a region rich in history and cultural events, the Domaine de St Endréol enjoys an exceptional location. This 150-hectare haven of peace, bordered by forests opening onto breathtaking landscapes, is located less than an hour from Aix-en-Provence and Nice, 25 minutes from the Gulf of St. Tropez, and 90 minutes from ski slopes. Nice Airport is 45 minutes away, and the Les Arcs-sur-Argens TGV train station is 10 minutes away.

Ref. : PH5 22

S.E.G.S.E. LE DOMAINE DE ST-ENDRÉOL

PARIS 16EME1 890 000 €

Apartment for sale 1 10 - 6 rooms - 145

Place de Mexico - Elegant 4-bedroom family apartment

Paris 16. Place de Mexico – Trocadéro Just steps away from Place de Mexico and Trocadéro, we are pleased to present this elegant 145 sqm family apartment located on the 5th floor of a beautiful 1930s Art Deco building. The apartment is laid out as follows: - entrance hall - bright double living / dining room - fully equipped semi-open kitchen - master suite with bathroom, toilet and office or dressing area - guest toilet - two additional bedrooms with balcony - shower room with toilet - TV lounge (or fourth bedroom) - numerous storage spaces The property benefits from an excellent layout with no wasted space and beautiful 3. 10-meter ceiling height. Ideally located close to the shops of Rue des Belles-Feuilles and some of the best schools in the area (Janson-de-Sailly school district). A cellar completes this property. Bicycle storage in the building.

Ref. : V4116PA

JOHN TAYLOR PARIS

GRASSE1 495 000 €

House for sale 1 10 - 7 rooms - 230

Stone Villa,Panoramic Views, total calm, Pool – 10 minutes Valbonne

In the highly sought-after hills in Magagnosc Grasse, this stunning character property offers a rare combination of authenticity, elegance, space, and the true Provençal lifestyle. Behind its timeless charm, the house has been carefully renovated with quality materials, creating a warm, elegant and highly comfortable family home. Offering approximately 230 sqm of living space, the property impresses immediately with its exceptional volumes, natural light, and seamless indoor-outdoor living. The heart of the home is a spectacular living room of over 50 sqm, opening onto a shaded 60 sqm terrace with uninterrupted views over the hills — the perfect setting for entertaining or simply enjoying the Riviera lifestyle. The spacious 30 sqm family kitchen is both functional and welcoming, opening directly onto the outdoors to create a natural flow for everyday living and social gatherings. On the ground floor, a beautiful master suite with an elegant vintage-inspired bathroom, offers comfort and privacy. Upstairs, four generous bedrooms are perfectly arranged, including an exceptional master suite of approximately 50 sqm with its own private terrace and open views. The landscaped grounds of approximately 1,900 sqm are a true sanctuary, designed for relaxation and enjoyment. They feature a 10 x 5 metre swimming pool with pool house, an independent guest apartment and shower, a closed garage, and multiple parking spaces. South-facing and filled with natural light throughout the day, this property offers a rare lifestyle of space, calm, and elegance in one of the most desirable areas of the French Riviera. Set in a peaceful, green environment, the property enjoys a dominant position with breathtaking panoramic views over the surrounding hills, while remaining ideally located just 5 minutes from schools and shops, 10 minutes from golf courses, and around 30 minutes from Nice Airport and the Mediterranean beaches. A truly rare opportunity, ideal as a primary residence, refined family home, or exceptional holiday retreat, combining charm, comfort, and strong lifestyle appeal.

Ref. : 1144

Agence Hamilton SelectionMed

VAUCRESSON1 450 000 €

House for sale 1 10 - 6 rooms - 210

Vaucresson Plateau de Cazes edge of Garches, fabulous buhrstone house, fully renovated, 5 bedrooms

On the edge of La Malmaison national forest, this charming buhrstone house dating from 1890 underwent full renovation in 2021 using top-quality materials. Set on a 396m² (4,262 sq ft) plot facing largely south and east, it guarantees light and elegance. The garden level has an entrance hall, a living room facing east, west and south with a working fireplace, and a good-sized, fully equipped eat-in kitchen open on the dining room. A guest toilet completes this level. A staircase filled with natural light leads to the first floor, and features the original stained-glass windows. This level comprises three good-sized bedrooms, one of which is currently used as a dressing room, and a shower room with toilet. The converted attic space contains a games room, a spare bedroom, and a bathroom with toilet. The full basement consists of a spacious utility room, a bedroom on the sunken courtyard level with direct access to the garden, and a shower room with adjoining toilet. A parking space with electric charging point has also been installed on the plot. Ideal location close to the forest and Stade Français golf course, less than a 10-minute walk from Jean Paul II private school and Grandes Fermes public school, and a 13-minute drive from EIB la Jonchère in La Celle Saint-Cloud, Daniélou and Passy Buzenval. Barnes contact: Clarissa Blanchet +33 (0)6 22 27 75 78 Fees payable by the seller - Estimated amount of annual energy costs for standard use based on 2023 energy costs: €3,381 ~ €4,575 - Information on the risks to which this property is exposed is available on the Géorisques website: www.georisques.gouv.fr Agency fees payable by vendor - Montant estimé des dépenses annuelles d'énergie pour un usage standard, établi à partir des prix de l'énergie de l'année 2023 : 3381€ ~ 4575€ - Les informations sur les risques auxquels ce bien est exposé sont disponibles sur le site Géorisques : www.georisques.gouv.fr

Ref. : 87012062

BARNES HAUTS DE SEINE SUD/OUEST

ST-PAUL-DE-VENCE584 000 €

Apartment for sale 1 10 - 4 rooms - 113

Saint Paul de Vence - Elegant 3 Bedroom garden apartment with High-End Features

In the heart of a highly sought-after setting, discover this fully renovated garden-level villa apartment, offering the comfort of a house with the convenience of an apartment. With a surface area of 80 sqm, this three-bedroom property stands out thanks to its meticulous renovation. It features a spacious 35 sqm living room with a fully fitted kitchen, three bedrooms, and a generous bathroom equipped with both a walk-in shower and a bathtub. Set on a private 500 sqm garden, the property offers beautifully designed outdoor areas dedicated to relaxation and entertaining. Additional amenities include: - A separate 33 sqm outbuilding (maisonette/chalet) offering excellent potential for additional living space at relatively low cost, bringing the total possible living area to 113 sqm - Private Balinese-style swimming pool (8 x 3 m) with a new pump Pétanque court - Attractive outdoor lounge and relaxation areas - 3 to 4 parking spaces - Outdoor lighting - Walking access to the village of Saint-Paul-de-Vence in approximately 10 minutes This property represents the perfect balance between a villa and an apartment, ideally suited for family living or as a high-quality second home on the French Riviera. Number of lots: 2 ; Annual service charges: €0 Property tax: €832 ; Energy rating: B / A Information on potential risks related to this property is available on the Géorisques website: www.georisques.gouv.fr. Agency fees of 5% (VAT included) payable by the seller are included in the price.

Ref. : 86847262

M Riviera

PARIS 7EME2 800 000 €

Apartment for sale 1 10 - 4 rooms - 98

Exclusive Listing – Paris 7 – Place du Palais Bourbon – Exceptional View – 2 Bedrooms – To Renovate

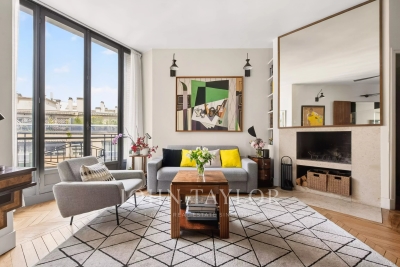
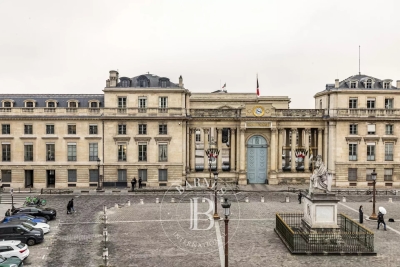
In a charming 18th-century building, this elegant apartment is located on the 2nd floor and enjoys magnificent views over Place du Palais Bourbon and the French National Assembly. It offers an excellent floor plan and generous volumes, with 3.10 m ceilings. An entrance hall leads to a kitchen, a living room featuring Versailles parquet flooring and a working fireplace, and a dining room. All reception rooms overlook Place du Palais Bourbon. The two bedrooms also face the square, along with separate toilets, a laundry room, a shower room, and a storage room. With six windows offering a truly unique and inspiring outlook, this apartment exudes rare elegance. An 8 m² vaulted cellar completes this exceptional property. Agency fees payable by vendor - Nombre de lots dans la copropriété: 9 - Montant moyen de la quote-part de charges courantes 7,880 €/yearly - Montant estimé des dépenses annuelles d'énergie pour un usage standard, établi à partir des prix de l'énergie de l'année 2023 : 3140€ ~ 4300€ - Les informations sur les risques auxquels ce bien est exposé sont disponibles sur le site Géorisques : www.georisques.gouv.fr

Ref. : 86509600

BARNES BAC-VARENNE

VERSAILLES735 000 €

Apartment for sale 1 10 - 5 rooms - 107

Versailles Mairie - 3-bed house in the city centre

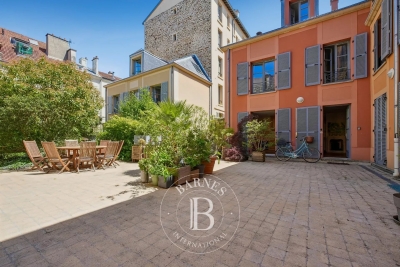
Barnes invites you to discover this 96.27m² or 1,036 sq ft (Carrez Law surafce) 3-bed house (107.72m² or 1,159 sq ft of floor space) in the heart of Versailles, close to Rive Gauche and Chantiers stations. Just a stone's throw from the town hall you'll discover a private courtyard, closed to the public, where time seems to stand still. No noise, no hustle and bustle of the city: just the peace and quiet of a natural, wooded and planted setting, meticulously maintained. A shared oasis within a small shared ownership complex. Once inside, you step into a whole new atmosphere. You feel as though you have been transported far from Versailles, to a holiday home, lulled by birdsong and the shade of the trees. Built in 2009, the house combines privacy and charm with all the comforts of a modern construction. On the ground floor, a living room with an open kitchen overlooks an 18m² (194 sq ft) private courtyard, a true haven of peace where you can forget the city. Upstairs, two bedrooms and a bathroom with toilet offer a cosy refuge. On the second floor, a large bedroom, a shower room and a storage area complete this rare property. A cellar and a double parking space (available at an additional cost of €35,000) round off the property. A VIP location and a unique atmosphere: the lifestyle of Versailles, with the feel of the countryside. Shared ownership complex formed of 30 lots. Charges €4,000/year. EPC rating: D/B Property tax: €1,100 Fees payable by the buyer at 5% incl. tax. Net seller price: €700,000. Your BARNES contact: Vadim Souedet +33 (0)6 61 88 82 05 “Information on the risks to which this property is exposed is available on the Géorisques website: www.georisques.gouv.fr” €700,000 Agency fees not included - Agency fees: 5% incl. tax fees payable by the buyer - Number of lots in the building: 10 - Average amount of the share of charges €4,000/year - Estimated amount of annual energy costs for standard use based on 2021 energy costs: €1,850 ~ €2,520 700,000 € Agency fees not included - Agency commission: 5%VAT included Agency fees payable by buyer - Nombre de lots dans la copropriété: 10 - Montant moyen de la quote-part de charges courantes 4,000 €/yearly - Montant estimé des dépenses annuelles d'énergie pour un usage standard, établi à partir des prix de l'énergie de l'année 2021 : 1850€ ~ 2520€

Ref. : 87004042

BARNES YVELINES

EYGUIERES1 645 000 €

House for sale 1 10 - 12 rooms - 460

Close to St Rémy de Provence, 18th-century estate, approximate

Near St Rémy de Provence, 18th-century estate, approximately 460 m² of living space, A manor house. On a 3618 m² plot. With the possibility to separate a building plot. Ground floor + 2 floors, close to the village center, it consists of a main section, On the ground floor, the owner's apartment of 110 m², comprising 1 living room, 1 kitchen, 1 office, 1 terrace, 2 large bedrooms, 1 shower room, 1 bathroom, pergola, 10x4 pool, pool house, 5 guest houses: 1- 63 m², living room, open kitchen; upstairs 2 bedrooms, bathroom, air conditioning, 2- 70 m² with entrance, living room, 2 bedrooms, separate kitchen, toilet, 1 bathroom. 3- on the 1st floor of the main section, 70 m², 1 living room, 1 bedroom, 1 dining room, 1 separate kitchen, bathroom, WC 4- on the 2nd floor of the main section, approximately 70 m², 1 bedroom, 1 living room, 1 bathroom, WC, office, air conditioning 5- Design guest house, approximately 77 m², 2 bedrooms including one of 18 m², bathroom, WC, open kitchen to the living area, covered terrace, air conditioning. A 40 m² outbuilding, 3 rented garages, heat pump, access to the property through an automatic gate, cellar, technical room, potential for commercial activity. 10 x 4 pool, pool house. Charming landscaped grounds! On a 3618 m² plot, with the option to separate a building plot.

Ref. : 1004V65M

VIVRE EN PROVENCE IMMOBILIER

LES GETS1 400 000 €

House for sale 1 10 - 7 rooms - 160

Spacious 6 Bedroom Chalet with Mountain Views

Spacious 6 bedroom chalet with mountain views, garage and easy access to morzine & les gets. Situated in the peaceful hamlet of ys, between morzine and les gets, this detached chalet offers spacious accommodation across three levels, together with excellent outdoor living areas and attractive open views across the valley. Designed to comfortably accommodate large families and guests, the property combines generous bedroom capacity with practical features and bright communal living spaces. Located just a short drive from the piste b parking area and the pleney lifts, the chalet is ideally positioned for quick access to skiing in both morzine and les gets. Accommodation: ground floor - the chalet opens into an entrance hall with built-in storage and access to the main ground floor accommodation. This level includes: a double bedroom with fitted wardrobes and en-suite shower room a utility/laundry room with sink, hot water tanks and boot warmers separate wc with wash basin internal access to the garage additional side access to the exterior main living level - the middle floor forms the central living space of the chalet, with a spacious open-plan layout incorporating the kitchen, dining area and sitting room. A fireplace creates a warm focal point, while large openings lead directly onto the terrace and balconies, allowing plenty of natural light and easy indoor-outdoor living. This floor also benefits from underfloor heating and electric shutters throughout. Also on this level: two double bedrooms two en-suite shower rooms one bedroom with balcony access separate guest wc top floor - the upper level offers three additional double bedrooms arranged around a central hallway. Two bedrooms open onto a front-facing balcony, while another benefits from its own rear balcony. One room also includes an additional single sleeping area tucked beneath the eaves. This floor is completed by: a family bathroom separate wc exterior & additional features: outside, the chalet benefits from several terraces and balconies, together with private parking and a garage. The elevated position allows for beautiful open mountain views and excellent natural light throughout the day. Additional features include: fireplace underfloor heating electric hot water tanks garage off-street parking strong rental potential approximately 75 minutes from geneva airport this is a versatile and well-designed chalet in a convenient location between morzine and les gets. The generous bedroom accommodation, multiple en-suite bathrooms and spacious living areas make it particularly well suited to family use or seasonal rentals. Combined with easy ski access and attractive mountain views, it represents an excellent alpine property with year-round appeal. Diagnostic de performance énergétique: d date de réalisation :06.10.25 classe énergie D 243 kwh/m². An classe climat b 7 kg co2/m². An estimate of annual energy costs for the property between 2810€ and 3870€ per year. *estimated annual cost of consumption based on normal use les informations sur les risques auxquels ce bien est exposé sont disponibles sur le site géorisques

Ref. : 61DBR

REGENT ALPS - Christie's International Real Estate

MENTON345 000 €

Apartment for sale 1 10 - 3 rooms - 64

Ideally located in Menton, two bedroom apartment with large terrace and garage, sole agency

Buying property in France, ideally located in Menton, close to facilities and convenient to the highway, sole agency. On the second floor of a contemporary building, for sale apartment of 64 sqm in very good condition with security door, double glazing, electric sun blinds and shutters. Composed of : - spacious hall - bright living room - 10 sqm terrace with a pleasant open view - fitted independent kitchen - two bedrooms - shower room with bidet - separate WC - large garage Perfect as a primary residence or a quality rental investment.

Ref. : 87033053

EDOUARD VII