OK
More than Less than
  ok

Key-words : 1 10

Houses and Apartments, your real estate specialist magazine offers a selection of ads that match with the keyword 1 10. You can refine your search by specifying the area or price range in the navigation bar link Search for a House/Apartment.

ST-PAUL-DE-VENCE1 950 000 €

House for sale 1 10 - 6 rooms - 438

Artist's House in Saint-Paul de Vence

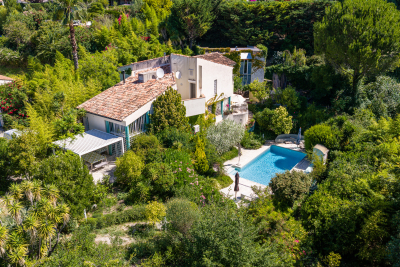
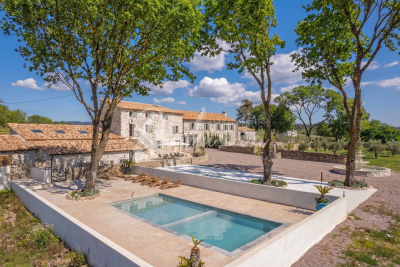
SOLE AGENT - This Provençal-contemporary style property is located in a residential area. Atypical in its architecture, this artist's house with a living area of ??438m2 includes: A house built on one floor on garden level and basement which is broken down as follows: On the garden level: - Entrance hall - Living/dining room benefiting from very high ceilings with fireplace opening onto a south-facing terrace - An open fitted kitchen opening onto the living room with partly covered outdoor terrace - a garage a scullery/laundry room Upstairs: - Mezzanine converted into a library overlooking the living room - A bedroom with private bathroom and toilet - A bedroom with dressing room, complete bathroom with sauna opening onto a terrace. Dependencies: - A workshop adjoining the house with a floor area of ??90m2 with mezzanine of 50m2 - A fitted cellar of 80m2 Rectangular mosaic swimming pool of 10.5m x 5m with pool house. The garden is almost entirely enclosed. Flat around the house, it is converted into a parking area for vehicles and a shaded dining area under the oak trees. The lawns have an automatic watering system.

Ref. : 776277

COUNTRYSIDE IMMOBILIER

ST NOM LA BRETECHE1 278 000 €

House for sale 1 10 - 8 rooms - 272

Exclusive listing: 272m² (2,928 sq ft) house in Saint Nom La Bretèche, 1,187m² (2,928 sq ft) plot, village centre

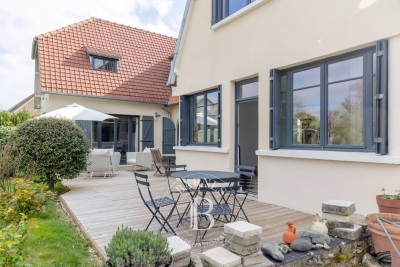
This charming, light-filled 272m² (2,928 sq ft) house, laid out over two floors plus two basement levels, is set on a 1,187m² (2,928 sq ft) plot in the centre of the village of St Nom la Bretèche. Construction date 1939. An extension was added in 2011. Two garages and three parking space complete this property. The house is laid out as follows: Ground floor: Two entrances, two living rooms, a dining room with a wood-burning stove, an open kitchen, and a master suite comprising a bedroom, a bathroom with laundry area, and a toilet. Guest toilet. Store room with external access. Upstairs: a hallway leads to three bedrooms, a bathroom, a toilet and two storage areas in the older part of the property. The newer part comprises a large 66.98m² (721 sq ft) room to be fitted out, which could be divided into two bedrooms, a walk-in wardrobe, a bathroom and a toilet. (water and electricity connections provided). The first basement level is located beneath the older part of the property and contains a storage room and a wine cellar. The second basement level comprises a large storage area, located beneath the newer part of the property. Two garages. Parking spaces. Large garden planted with trees surround the house, including two good-sized terraces facing south and west. A stone's throw from shops, schools and the bus stop to the train station, the International School, St Germain and Versailles. Station a 5-minute drive away. Parly 2, Versailles and St Germain a 10-minute drive away. Your BARNES contact: Nicolas Moirignot: +33 (0)6 63 26 32 32 or by email at “Information on the risks to which this property is exposed is available on the Géorisques website: www.georisques.gouv.fr” €1,230,000 Agency fees not included - Agency fees: Fees at 4.09% incl. tax payable by the buyer - Average amount of the share of charges €6,000/year - Estimated amount of annual energy costs for standard use: €2,370 ~ €3,260 - Information on the risks to which this property is exposed is available on the Géorisques website: www.georisques.gouv.fr 1,230,000 € Agency fees not included - Agency commission: 4.09%VAT included Agency fees payable by buyer - Montant moyen de la quote-part de charges courantes 6,000 €/yearly - Montant estimé des dépenses annuelles d'énergie pour un usage standard : 2370€ ~ 3260€ - Les informations sur les risques auxquels ce bien est exposé sont disponibles sur le site Géorisques : www.georisques.gouv.fr

Ref. : 82380874

BARNES YVELINES

PARIS 16EME3 330 000 €

Apartment for sale 1 10 - 6 rooms - 292

Paris XVI - Walter Buildings - Family and Reception Apartment - four bedrooms.

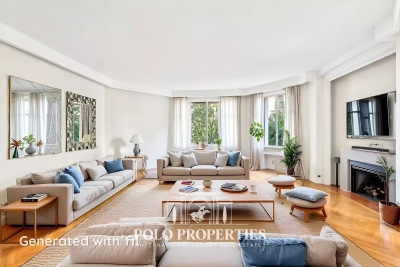
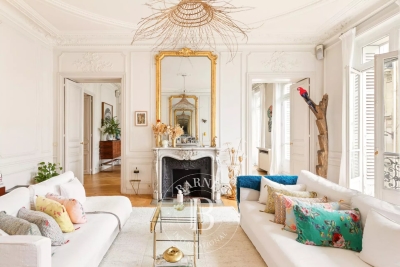
Ideally located just a few steps from the Ranelagh Gardens, within the prestigious Walter building complex built in 1930 by the architect of the same name, this magnificent 292 m² apartment according to the Carrez law is located on the first floor by elevator. Perfectly quiet and private, it consists on the reception side of an entrance leading to a majestic living room with fireplace, a large dining room, and a semi-professional fully equipped large kitchen. On the night side, it features three beautiful en-suite bedrooms each with its own bathroom and a master bedroom with a spacious bathroom with bathtub and shower as well as a large fitted dressing room. This through property benefits from impressive volumes with its large reception room of 94 m² and its 37 m² kitchen, inviting hosting family and friends. The same applies to the four bedrooms. It combines modernity, splendor, and the charm of the 30s while retaining some period attributes: mosaic in the entryway, Art Deco motifs, fireplace, marble, and Hungarian point parquet. The upscale, secure building, which was recently renovated, offers very good amenities in the well-maintained common areas. On-site caretaker. It is complemented by a double basement cellar and the possibility to purchase a service room. LOI ALUR: 85 lots in the co-ownership. Annual quota of the estimated budget of about €. Simple mandate No. 22 184. Agency fee payable by the buyer 4% including VAT, i.e., €135,000 - sale price €3,485,000 excluding fees - DPE: (E). No ongoing procedures based on Articles 29-1 A and 29-1 of Law No. 65.557 of July 10, 1965, and Article L. 615-6 of the CCH. Information on the risks to which this property is exposed is available on the Georisques website: www.georisques.gouv.fr Details of our pricing at

Ref. : 86909503

VANEAU AUTEUIL - PASSY

PARIS 16EME3 350 000 €

Apartment for sale 1 10 - 5 rooms - 292

Quiet reception apartment – Walter Buildings

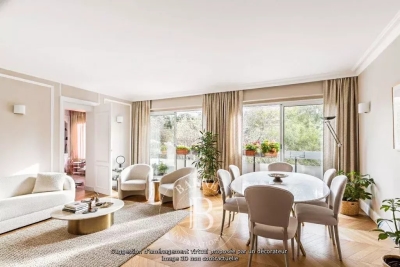
Paris 75116 - Immeubles Walter - Within the prestigious Walter Buildings complex, built in 1931 by renowned architect Jean Walter and listed for its remarkable architecture, Polo Properties offers this superb 3,160 sq ft family apartment. Located in a luxury residence with high security and a resident concierge, this rare property occupies an entire floor and offers remarkable space. The apartment opens onto an elegant entrance hall leading to a vast 625 sq ft double living room, extended by an adjoining dining room. A large separate kitchen completes the reception areas. The sleeping area consists of four spacious bedrooms, each with its own private bathroom, as well as a separate guest toilet. This property charms with its harmonious layout, marble floors, and 10-foot ceilings, offering a rare feeling of space, light, and elegance. A true haven of calm and privacy, this apartment is located in the heart of one of the most iconic architectural complexes in western Paris. A cellar completes this exceptional property. ECD: E (234 kWh/m²/year). Greenhouse gas emissions: E (51 kg CO²/m²/year). Estimated annual energy costs: €5480 - €7460. Average annual expenses for the lot: €5,300. Proceedings in progress: no. Transaction fees 4.78 % incl. VAT payable by purchaser. Net selling price : 3 350 000€. Information on the risks to which this property is exposed is available on the Géorisques website: www.georisques.gouv.fr

Ref. : 86268597

Polo Properties

VALBONNE3 635 000 €

House for sale 1 10 - 10 rooms - 380

2 Villas -Walking distance to Valbonne

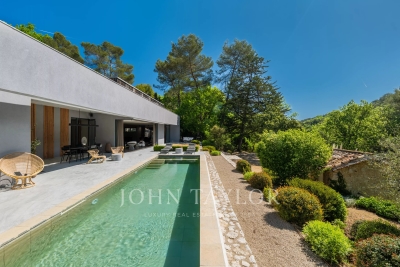
On a plot of 6573m², just 10 minutes at the foot of the village of Valbonne, two adjacent south-facing villas, offering strong potential for extension and/or construction. In a calm and green environment near the Brague river, the first villa of 120m² includes a large bright living room opening onto a terrace overlooking the forest, a fully equipped American kitchen, two bedrooms, a bathroom, a shower room, as well as an independent 2-room apartment. The second 260m² villa offers a clear view of the countryside and the forest. It has a living room, a room to manage and an open kitchen, large sliding bay windows extending the interior towards several south-facing terraces, a master suite on the ground floor and three bedrooms additional upstairs. A swimming pool, a convertible basement, a laundry room and covered parking for four vehicles complete the property. Real estate project offering numerous development possibilities thanks to the significant residual construction and extension capacity of this vast property! First villa: Energy class 220 kWh/m²/year (D) – Climate class 7 kg CO2/m²/year (B) – Estimated amount of annual energy expenditure for a standard of use, established from prices energy for the year 2021, 2022, 2023: 1280€ - 1770€. Second villa: Energy class 70 kWh/m²/year (B) – Climate class 5 kg CO2/m²/year (A) – Estimated amount of annual energy expenditure for a standard of use, established from prices energy for the year 2021, 2022, 2023: 1495€ - 2023€.

Ref. : V3746VA

JOHN TAYLOR VALBONNE

PARIS 19EME1 200 000 €

Apartment for sale 1 10 - 5 rooms - 129

EXCLUSIVE LISTING - Buttes Chaumont - Clear view of the Parc - Balcony - 3 bedrooms

Ideally located on Rue Manin, opposite the Parc des Buttes Chaumont, this superb dual-aspect family apartment with balcony affords a stunning view of the park from the 3rd floor of a very high-end building with concierge and lift. The property benefits from an advantageous dual orientation (southeast & southwest) and has an entrance hall, a spacious living room with balcony and custom woodwork, a separate eat-in kitchen, followed by three bedrooms each with built-in cupboards, an office/dressing area, a bathroom with toilet, a shower room, and a separate toilet. Incredible green views and no overlook. Cellar also included. Bicycle and pushchair storage. Coveted location close to transport services, the shops around Marché Secrétan, and schools. Exclusive listing - BARNES PARIS EST €1,238,095 Agency fees not included - Agency fees: 5% incl. tax Fees payable by the buyer - Number of lots in the building: 21 - Average amount of the share of charges €6,360/year - Estimated amount of annual energy costs for standard use based on 2021 energy costs: €1,649 ~ €2,231 - Information on the risks to which this property is exposed is available on the Géorisques website: www.georisques.gouv.fr 1,145,000 € Agency fees not included - Agency commission: 4.8%VAT included Agency fees payable by buyer - Nombre de lots dans la copropriété: 21 - Montant moyen de la quote-part de charges courantes 6,360 €/yearly - Montant estimé des dépenses annuelles d'énergie pour un usage standard, établi à partir des prix de l'énergie de l'année 2021 : 1649€ ~ 2231€ - Les informations sur les risques auxquels ce bien est exposé sont disponibles sur le site Géorisques : www.georisques.gouv.fr

Ref. : 86805958

BARNES PARIS 10/19

CANNES2 550 000 €

House for sale 1 10 - 5 rooms - 232

Cannes Montrose area

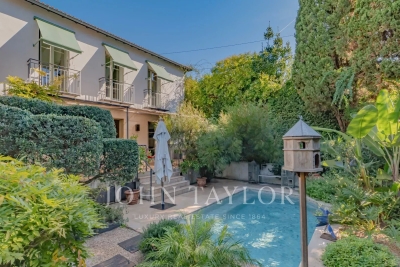
Rare on the market, a 10-minute walk from the city center and the sea, beautiful charming villa of about 232 m² in excellent condition, located in a quiet area with garden and pool. It comprises as follows: an entrance hall with high ceilings, a living room, a dining room opening directly onto a large terrace and a saltwater pool, as well as a fully renovated kitchen with very beautiful materials. Upstairs, three south-facing bedrooms, a bathroom, and a shower room. A large office or a fourth bedroom with independent access, as well as a shower room, complete the property. A wine cellar and a laundry room complete this property. Stunning south-facing garden of about 500 m² with a saltwater pool. Closed garage and parking space in front of the gate.

Ref. : V7169CA

JOHN TAYLOR Cannes

LORGUES9 500 000 €

House for sale 1 10 - - 800

Exceptional property with 18th century chateau

Nestled in the heart of a sumptuous 13-hectare wooded park, this majestic property comprises an 18thème century château of approx. 620 m², a detached 135 m² guest house and a barn offering renovation potential of approx. 600 m². The château, entirely renovated with top-of-the-range fittings, seduces with its elegance and refined volumes, offering a living environment as idyllic as it is exceptional. It features several reception rooms with distinct atmospheres: a living/dining room with fireplace, a superb wooden library, a music room, an office, and a luminous dining room adjoining a vast, fully-equipped kitchen. Spread over two levels, the sleeping quarters feature 10 bedrooms and 8 bathrooms, including an independent apartment with its own living room and fully equipped kitchen, opening onto a large south-facing terrace. The totally independent guest house includes two bedrooms, a comfortable living room and a fully equipped kitchen, ideal for entertaining family or friends in complete privacy. Last but not least, a two-car garage and a 600 m² barn in need of renovation complete the property, offering a host of possibilities for your projects. A rare opportunity to acquire an exceptional property, combining the charm of history with modern comforts, in an unspoilt, verdant setting in the heart of a popular Provencal commune, rich in heritage and culture.

Ref. : V2262ST

JOHN TAYLOR SAINT TROPEZ

PARIS 10EME2 400 000 €

Apartment for sale 1 10 - 5 rooms - 181

Exclusive listing - Edge of 9th/10th arrondissement - Family apartment - 3/4 bedrooms - unobstructed views

This elegant 181.60m² or 1,948 sq ft (Carrez Law) family apartment, alone on the 2nd floor of a high-end building with lift, on the edge of the 9th and 10th arrondissements, offers great volume (3.4m or 9.8ft ceiling height) and a tasteful décor. This property comprises an entrance gallery, a spacious west-facing living room, a dining room, a fitted eat-in kitchen with a wine cellar, three large suites with wardrobes and shower rooms, and a separate toilet. Laundry room. Plenty of cupboard space. It benefits from very large living rooms, plenty of natural light and a peaceful setting. Period charm. Highly sought-after location on the edge of the 9th and 10th arrondissements, close to Square Montholon. Parking space and two cellars also included. Fees payable by the seller - Number of lots in the building: 49 - Average amount of the share of charges €6,240/year - Estimated amount of annual energy costs for standard use based on 2021 energy costs: €3,500 ~ €4,780 - Information on the risks to which this property is exposed is available on the Géorisques website: www.georisques.gouv.fr Agency fees payable by vendor - Nombre de lots dans la copropriété: 49 - Montant moyen de la quote-part de charges courantes 6,240 €/yearly - Montant estimé des dépenses annuelles d'énergie pour un usage standard, établi à partir des prix de l'énergie de l'année 2021 : 3500€ ~ 4780€ - Les informations sur les risques auxquels ce bien est exposé sont disponibles sur le site Géorisques : www.georisques.gouv.fr

Ref. : 86752407

BARNES PARIS 10/19

LE MUY6 850 000 €

House for sale 1 10 - 17 rooms - 610

AOP wine estate with exceptional views of the Roquebrune-sur

Located in Le Muy, this wine estate covers more than 10 hectares, including approximately 9 hectares of vines mostly classified as AOP Côtes de Provence. The property includes a main farmhouse as well as several outbuildings and annexes used for residential and commercial purposes. Several independent accommodations are furnished and operated as tourist lodging. The estate offers wine tourism activities with tasting, direct sales and reception, as well as potential for development in events (weddings, seminars). Quick access to main roads and close to Fréjus, Sainte-Maxime and the Gulf of Saint-Tropez. Full details available on request.

Ref. : 2342

Deluxia Immobilier

LES GETS1 034 000 €

Apartment for sale 1 10 - 4 rooms - 82

NAGANO 105 - 3 bedrooms

A unique location "Ski-in, Ski-out" on the Slopes In Haute-Savoie, discover this rare opportunity with a PREMIUM and strategic location, situated directly at the foot of the pistes, on the main Slopes front of the resort. This exceptional property offers immediate, direct, and privileged access to the 650 km of all-level pistes of the interconnected ski area of Portes du Soleil, the largest in Europe. The property also benefits from the exceptional summer activity of the station, recognized worldwide for its high-standard infrastructure: 18-hole golf course facing Mont-Blanc, World Mountain Biking Championships, swimming lake, and its preserved historic village core. A family heritage investment in the heart of an idyllic Alpine environment. A high-end architecture with exquisite finishes Part of a high-end residence with a strong Alpine identity, the building stands out for its excellent construction: authentic noble aged wood cladding on the facades, elegant local stone veneer, and handcrafted copper eaves. The apartment benefits from a double orientation maximizing natural light throughout the day. The interiors offer noble features: full-height ceiling in aged wood with embedded spots, large covered wooden terraces, top-of-the-line kitchen and fully equipped bathrooms, custom fitted closets with mirrored doors, and warm aged wood panelling on headboards and ceiling of entrances. Technology is integrated daily for absolute comfort: individual underfloor heating with remote home automation control, electrical centralization, secure electronic lock, all meeting the strictest energy performance standards and current regulations. Fluid volumes for optimal family comfort This beautiful 82m² 4-room apartment with meticulous finishes and an optimized architect's plan includes a welcoming entrance with integrated storage, a separate WC, and 3 spacious and cozy bedrooms, including a master suite with a private bathroom for perfect privacy. A second independent bathroom with shower and contemporary washbasin completes the sleeping area. The living room, spacious and sociable, incorporates a fully furnished and equipped kitchen space with a sleek design, opening directly onto a large balcony of over 10 m², a true outdoor lounge facing the pistes. Complete annexes and controlled charges For total daily comfort, the apartment is offered with large private annexes: a secure closed garage, a cellar, and a ski locker. Legal information Property subject to co-ownership status (32 main lots). Annual co-ownership fees: €1,034 (a particularly low and controlled amount for this level of services). No ongoing procedures. Virtual decoration enhancement suggestion by AI to illustrate decorating potential, scrupulously preserving architectural integrity and actual volumes. "Information about the risks to which this property is exposed is available on the Georisques website: www.georisques.gouv.fr".

Ref. : NAG105

REGENT ALPS - Christie's International Real Estate

CANNES340 000 €

Apartment for sale 1 10 - 3 rooms - 51

SOLE AGENT – 2-bedroom apartment with sea view – Cannes Stanislas

SOLE AGENT. Located less than a 5-minute walk from the Forville Market, this beautiful 2-bedroom apartment of approximately 51 sqm features an entrance, a living room, a separate fully equipped kitchen, two bedrooms (one of which opens onto the terrace of 10 sqm ), a shower room, and a separate toilet. Ideal as a primary residence or rental investment. A cellar and a garage complete this property. Property subject to co-ownership: Number of lots: 139 Ongoing proceedings: No Annual service charges: €2,500 Energy rating: E (242 kWh) - Climate rating: E (53 kg) / Estimated annual energy costs for standard use: between €980 and €1,380 (reference years 2021, 2022, 2023). Information on the risks to which this property is exposed is available on the Géorisques website: www.georisques.gouv.fr

Ref. : CAB7302

BEAUCHAMP ESTATES

SAMOËNS474 000 €

Apartment for sale 1 10 - 3 rooms - 57

MajesTIC LODGE B201 - 2 bedroom

Exclusivity : regent alps - christie's international real estate nestled at an altitude of 720 metres in the giffre valley, samoëns is an authentic savoyard village located in haute-savoie, at the foot of the grand massif ski area (flaine, les carroz, morillon, sixt). Classified as a ‘land of art and history', samoëns stands out for its unique heritage, warm atmosphere and exceptional natural setting. 1h from geneva airport. Majestic lodge comprises 26 exceptional apartments and 3 shops, spread over two buildings with refined architecture, faithful to biotope & aspen immobilier standards. This 57,27 m² flat on the 2nd floor has an entrance hall with storage space, leading to a separate toilet, a separate bathroom and 2 bedrooms with wardrobes, one of which opens onto the terrace. The living area consists of a kitchen area (fitted and equipped kitchen included) and a living room opening onto the 10,68 m² terrace. Delivery: end of 2027 property subject to condominium status (29 main units). Annual condominium fees: unknown no ongoing legal proceedings. “the information on the risks to which this property is exposed is available on the georisque site: www. Georisques. Gouv. Fr”.

Ref. : MAJB201

REGENT ALPS - Christie's International Real Estate

NICE598 500 €

Apartment for sale 1 10 - 4 rooms - 92

NICE WEST - LES BOSQUETS - 3 BEDROOM APARTMENT OF 117 SQM FOR SALE - 92 SQM OF CARREZ LAW - SEA VIEW - TOP FLOOR - GARAGE AND CELLAR - 70 SQM OF TERRACES

Nice West – Les Bosquets – Located within a secure and highly sought-after residence, this top-floor 3 bedroom apartment offers an exceptional living environment. With a living area of 117 sqm (92.34 sqm of carrez law), the property stands out for its nearly 70 sqm of outdoor space, providing a lovely sea view. An ideal, crossing apartment. The entrance opens onto a spacious living area with a lounge and kitchen, extended by two loggias measuring 15 and 10 sqm. The sleeping area consists of three bedrooms with built-in storage, a bathroom with WC, an additional shower room, and a separate WC. The standout feature of this penthouse is its multiple outdoor spaces. You will enjoy three pleasant terraces of 35 sqm, 20 sqm, and 13 sqm. The apartment is located on the top floor with elevator access. It includes reversible air conditioning and a fireplace. A private garage and a storage cellar complete this property, and two additional garages may be offered at an extra cost on top of the sale price. The residence is located in the immediate vicinity of local amenities and transport links. Agency fees payable by the buyer (5%) Price excluding agency fees: €570,000.

Ref. : N-41331

Century 21 LAFAGE TRANSACTIONS Nice

MENTON699 000 €

Apartment for sale 1 10 - 3 rooms - 84

Charming apartment on top floor with terrace and panoramic sea views - Menton Old Town

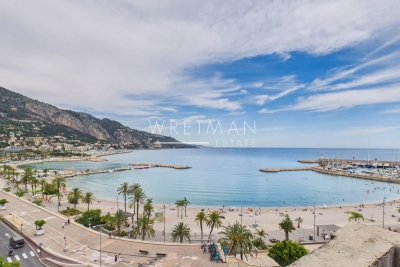
In the Old Town of Menton, facing the sea and the Sablettes beach, charming apartment occupying the entire top floor of a typical townhouse. This apartment is currently divided into two flats. First, a large 1-bedroom apartment facing the sea of 64 sqm (excluding Carrez) including a living room with equipped kitchen, shower room/toilet, and a terrace overlooking the bay of Menton and the italian coast. Then, a staircase will bring you to a large bedroom for 4 people and a shower room/toilet under the roof. On the same floor, a studio of about 20 sqm with equipped kitchen and shower room/toilet. Air-conditioning in both apartments. You will be charmed by this property with its panoramic views. Only 150 m from the public car park Les Sablettes, 10 km from Monaco and 3 km from Italy. Ideal for holidays and/or rental investment.

Ref. : 87113873

WRETMAN ESTATE & CONSULTING