OK
More than Less than
€  ok

Key-words : 0 p

Houses and Apartments, your real estate specialist magazine offers a selection of ads that match with the keyword 0 p. You can refine your search by specifying the area or price range in the navigation bar link Search for a House/Apartment.

CANNES998 000 €

Apartment for sale 0 p - - 110 m²

CANNES – CROIX DES GARDES | 2-BEDROOM APARTMENT | SEA VIEW | PRIVATE GARDEN

In the heart of Cannes' highly sought-after Croix des Gardes district, discover this superb dual-aspect apartment of approximately 109 sqm, located on the garden level of a prestigious and secure residence with on-site caretakers. Set in a particularly peaceful and green environment, the residence is surrounded by a magnificent landscaped and protected park of nearly 3 hectares and offers excellent amenities including a swimming pool, tennis court and pétanque court. Fully renovated with high-end finishes, the apartment has been designed to offer the feel and comfort of a private home, with generous volumes and living spaces opening seamlessly onto the outdoors. The main living area enjoys a beautiful sea view and opens onto a terrace leading to a private garden of approximately 110 sqm. A first en-suite bedroom also benefits from this privileged setting and sea views. To the rear, the kitchen and a second en-suite bedroom open onto a charming patio terrace of approximately 47 sqm, providing an additional private outdoor living space. The dual-aspect layout, generous outdoor areas and quality of the renovation give this apartment a genuine house-like feel, while offering all the comfort and amenities of a prestigious residence. A private garage in the basement completes the property. A rare opportunity combining sea views, a private garden, generous living spaces and high-quality finishes, in one of Cannes' most sought-after residential areas.

Ref. : 87497624

MELLONE et GASTALDI PROPERTIES

NICE245 000 €

Apartment for sale 0 p - 2 rooms - 42 m²

What if your next home were in a modern residential complex, situated in the tranquillity of a cul-de-sac, whilst still being within easy reach of everything that makeseveryday life easier? Welcome to Nice Ouest, in the sought-after neighbourhood of Sainte-Marguerite, where this lovely 42 m² one-bedroom flat will charm you from the very first moment. Situated on the first floor (with lift) of a residential block built in 2019, the flat offers a living environment that is comfortable, modern and peaceful. As you enter, you'll find a beautiful, light-filled 21 m² living area, with a fully fitted open-plan kitchen, excluding the fridge. Adjacent to this is a 9.5 m² east-facing terrace overlooking the completely peaceful gardens, inviting you to enjoy the sunny days in tranquillity, whether over a morning coffee or a relaxing moment at the end of the day. The 12 m² bedroom features a built-in walk-in wardrobe, whilst the bathroom, modern and functional, boasts a spacious shower, a toilet and a heated towel rail. By the entrance, a small 1.5 m² room has been cleverly designed to house the washing machine and provide additional storage space. Reversible air conditioning, double glazing, an individual radiator in the bedroom… everything has been designed with your comfort in mind. The flat is in excellent condition and requires no work: all you need to do is unpack your bags. Another real bonus: two outdoor parking spaces complete this property, offering a special touch of convenience. Legal Mentions (in French) : Honoraires à la charge du vendeur. Les informations sur les risques auxquels ce bien est exposé sont disponibles sur le site Géorisques : www.georisques.gouv.fr .

Ref. : 436

RE/MAX SUNSET

LE BEAUSSET755 000 €

House for sale 0 p - 5 rooms - 96 m²

Set in a preserved natural environment, this charming property of approximately 90 m² captivates with its authenticity and peaceful atmosphere. The main house is organized around a pleasant living area that opens onto the kitchen, finished with traditional materials, and features two bedrooms, each with its own private bathroom. A 30-square-meter guest house completes the property, featuring a bedroom and its own bathroom, ideal for hosting guests in complete privacy. Set on a fenced, flower-filled, and carefully landscaped 2,100 m² lot, the property features a stunning infinity pool and a pleasant outdoor kitchen area, perfect for enjoying sunny days. A true haven of peace, in absolute tranquility. Conveniently located in an area subject to mandatory brush clearing. Agency fees payable by vendor - Montant estimé des dépenses annuelles d'énergie pour un usage standard, établi à partir des prix de l'énergie de l'année 2021 : 1430€ ~ 1970€ - Martin SABIN - Agent commercial - EI - RSAC 879 704 690

Ref. : 86284008

BARNES SANARY LUXURY REALTY

LORGUES595 000 €

House for sale 0 p - 7 rooms - 180 m²

Provencal villa with panoramic views

Charming Provençal home with panoramic views and an idyllic setting near the village of Lorgues Discover this authentic 180 m² Provençal home, built in 1986, offering breathtaking panoramic views across the valley and the Maures Massif, located just 1.5 km from the center of Lorgues. The property features a versatile layout comprising two adjoining units, offering rare flexibility to suit a wide range of plans. The first unit features a fitted kitchen and a bright dining area opening onto a terrace with stunning views, a living room with a fireplace for cozy evenings, a large bedroom, a bathroom, and a separate toilet on the ground floor. Upstairs, there are two spacious bedrooms. An additional lovely bedroom with a private shower and toilet is accessible from the ground-floor terrace and also boasts exceptional, unobstructed views of the valley. A carport is provided. On the garden level, an independent two-room apartment—featuring a kitchen, a spacious living-dining area, and a bedroom with a shower and separate toilet—is ideal for multi-generational living, seasonal rentals, or hosting family and friends in complete privacy. The property is nestled within an enchanting 3,600 m² Mediterranean garden, enhanced by terraced areas for enjoying the view and the Provençal climate, lush and diverse local vegetation, an 11x5m swimming pool for relaxing with family and friends, and a garage/workshop for added convenience. Whether you are looking for a primary residence, a holiday home, or a rental investment, this house perfectly combines space, light, and serenity. Its flexible layout and magnificent outdoor spaces make it an exceptional setting for enjoying unforgettable moments in Provence. Visit without delay – a rare opportunity not to be missed!

Ref. : 87450358

WRETMAN ESTATE & CONSULTING

MANDELIEU-LA-NAPOULE1 790 000 €

House for sale 0 p - 7 rooms - 326 m²

MANDELIEU-LA-NAPOULE – MINELLE | VILLA OF 326 M² WITH SWIMMING POOL

Area: Minelle – Sought-after residential neighborhood In one of the most beautiful neighborhoods of Minelle, discover this magnificent villa of approximately 326 m², fully renovated with an exceptionally rare level of finish. A property where nothing has been left to chance, offering spacious volumes, a landscaped garden with a swimming pool, and significant potential for further development. Highlights * High-end renovation with remarkable finishes * Privileged residential area of Minelle * Landscaped garden, large swimming pool, and pool house * 4 bedrooms including 2 suites * Possibility to create a 5th bedroom * Nearly 60 m² of potentially convertible attic space The house offers generous living spaces, with a double living room enhanced by a fireplace, a dining room, and a semi-open kitchen. Large openings allow full enjoyment of the terraces and the garden. A first suite completes this level. Upstairs, a relaxation area serves three bedrooms, including a beautiful master suite with dressing room and bathroom open to the bedroom. The current layout also allows for the creation of an additional bedroom without major transformation. The quality of the renovation is evident even in the most discreet spaces of the house. The particularly well-kept basement hosts a double garage, a laundry room, a shower room, and numerous storage areas, including a true fitted dressing room. For those who want more space, nearly 60 m² of attic, already insulated and equipped with water and electricity supplies, still offer great potential for conversion. Outside, the landscaped garden and its terraces are maintained with the same care as the interior. A large swimming pool and its pool house enhance this calm residential environment, characterized by beautiful paths and vegetation. A house in remarkable condition, where the quality of the services and the care given to every space make all the difference. Virtual tour on request – To be visited without delay!

Ref. : 2612

Cannisimmo Théoule Mandelieu

BORDEAUX2 200 000 €

House for sale 0 p - 10 rooms - 334 m²

Contemporary 4-Bedroom Home with Pool in Caudéran

Nestled in the sought-after Caudéran district of Bordeaux, this stunning contemporary house boasts 334 m² of living space and an exceptional blend of comfort and modern amenities. The property offers 4 spacious bedrooms and a total of 10 versatile rooms, beautifully designed with high-end finishes, double glazing, and elegant parquet flooring. Expansive living areas feature a stylish fireplace and direct access to the lush garden, making indoor-outdoor living seamless and inviting. Entertain guests on the elegant deck overlooking a sparkling swimming pool, surrounded by manicured lawns and established trees. Enjoy al fresco dining in the covered outdoor space, enhanced by lighting and an irrigation sprinkler system. Fitness enthusiasts will appreciate the dedicated fitness area, while tech conveniences include air-conditioning, optical fiber internet, and an electric car terminal. Additional features such as an intercom, electric gate, and videophone provide both security and peace of mind. Whether relaxing by the fireplace, swimming, or enjoying the sophisticated outdoor environment, this exceptional home is designed for luxury living in one of Bordeaux's most desirable neighborhoods.

Ref. : V0771BX

JOHN TAYLOR BORDEAUX

MARSEILLE 8EME1 690 000 €

House for sale 0 p - 8 rooms - 224 m²

FOR SALE - MARSEILLE - 13008 - HOUSE - SEA VIEW - SWIMMING POOL - 5 BEDROOMS - GARAGE

This house of approximately 206 sqm (224 sqm of total floor area), arranged over two levels, enjoys panoramic views of the sea and surrounding hills from its magnificent first-floor terrace and rooftop terrace. The property also features a lovely garden with a heated saltwater swimming pool, surrounded by a spacious teak deck with an outdoor dining area and a relaxing lounge area. On the garden level, an entrance hall with a cloakroom leads to a spacious living area facing south and west, offering generous volumes and abundant natural light. It comprises a living room, a dining area and a high-quality open-plan kitchen. The entire space opens onto the terrace and swimming pool, creating a seamless connection between indoor and outdoor living. This level also features a master suite with a bathroom, toilet and spacious walk-in dressing room, as well as a second bedroom opening onto a peaceful and private interior garden. A separate annex, converted into a bedroom, also enjoys access to this garden. A study, a shower room serving the second bedroom and a guest toilet complete this level. Upstairs, a spacious lounge with sea views opens onto a generous corner terrace facing south and west, offering beautiful views of the Mediterranean. Two additional bedrooms, a shower room and a separate toilet complete this floor. Finally, the rooftop terrace offers an exceptional panoramic outlook over the sea, the Marseilleveyre and Roucas Blanc hills, with even a view of the iconic Notre-Dame de la Garde basilica, affectionately known as "La Bonne Mère". An ideal setting to enjoy spectacular sunsets and spend memorable moments with family and friends. A garage, a workshop, a cellar and several outdoor parking spaces complete this property. Information on the risks to which this property is exposed is available on the Géorisques website: www.georisques.gouv.fr Independent sales agent (EI), registered with the Marseille Trade and Companies Register (RCS) under number 520 857 293. CONTACT – Marie-Christine STEFFANETTI +33 (0)6 28 01 98 18 Agency fees payable by vendor - Montant estimé des dépenses annuelles d'énergie pour un usage standard, établi à partir des prix de l'énergie de l'année 2021, 2022, 2023 : 1650€ ~ 2300€ - Les informations sur les risques auxquels ce bien est exposé sont disponibles sur le site Géorisques : www.georisques.gouv.fr - Marie-Christine STEFFANETTI - Agent commercial - EI - RSAC 520 857 293

Ref. : 87499657

BARNES MARSEILLE CASSIS LITTORAL

ST-RAPHAËL395 000 €

House for sale 0 p - 3 rooms - 65 m²

SEMI-DETACHED VILLA - SAINT RAPHAEL

Extender Immobilier presents a charming single-storey semi-detached villa in a wooded and secure senior residence in Valescure Saint Raphaël. The area is extremely desirable, a place where it is good to live in complete safety in a residence that offers à la carte services. The 66m2 villa has been completely renovated with high-end features. It comprises a bright 36m2 living room/lounge, a brand new fully equipped functional kitchen, two bedrooms with built-in wardrobes, one of which is a suite with a shower room and toilet, and a second shower room and toilet. The 13m2 south-facing terrace under a pergola opens onto a private garden of 130m2. The villa is fully air-conditioned, the shutters are electric, the bathrooms are designer, the indirect lighting and the dropped ceilings give the villa a very special character. Come and discover this functional and charming single-storey villa with high-quality features, close to amenities. For any information, please contact Valérie Boutemy at 06 18 94 06 16 or

Ref. : 438

Extender immobilier

AIX-EN-PROVENCE2 300 000 €

House for sale 0 p - 9 rooms - 520 m²

Aix en Provence - An exceptional property

This elegant property set in 4896 sqm of magnificent landscaped grounds is located about 15 minutes from the centre of Aix en Provence. Boasting exceptional views of the Canal de Provence and the Luberon, with a glimpse of the Alps in the distance, it offers over 445 sqm of living space including a living/reception room with a fireplace, a dining room, a kitchen with dining facilities, a pantry, a utility room, and a suite with a bathroom and dressing room. Upstairs are two bedrooms sharing a shower room, and a suite with a shower room and dressing room. A fully fitted near 180 sqm basement comprises a home cinema, a fitness room, a billiard room and a wine cellar. With a near 70 sqm garage equipped with an electric vehicle battery charger. The landscaped gardens feature a 14x5 metre swimming pool and jacuzzi, and benefit from wide terraces, one covered and with an equipped summer kitchen. Former stables have been converted into a self-contained two-bed apartment with a kitchen and a shower room, ideal to welcome friends and family.

Ref. : 87116875

DANIEL FÉAU PROVENCE

LACANAU273 000 €

House for sale 0 p - 2 rooms - 42 m²

For sale: this superb bungalow located 15 minutes from the b

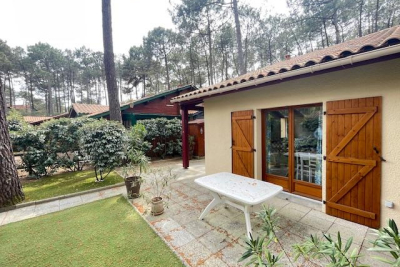
Come and discover this magnificent, prime location for this superb, fully renovated, well-equipped bungalow for 4 people Comprising a large living room with fitted and equipped kitchen, a shower and a separate WC Upstairs you have a bedroom and a luggage-type sleeping area for children. A swimming pool will enhance your stay, and the beach is accessible via the cycle path in just 15 meters. city center also 15 minutes away First appointment directly with Mr. Alain Brussol 06 73 82 44 67

Ref. : 2450

Agence immobilière Brussol immobilier Lacanau

PARIS 3EME1 650 000 €

Apartment for sale 0 p - 2 rooms - 73 m²

Historic Marais – Exceptional apartment with terrace

In the heart of Paris, this beautiful 73.91 sq. m apartment (77.77 sq. m of usable floor area) offers exceptional features at a highly sought-after Parisian address. Fully renovated, it combines the charm of period architecture with contemporary comfort, on one of the main thoroughfares of the historic Marais district. From the entrance, the generous proportions, natural light and quiet (the apartment faces entirely onto a peaceful, well-maintained courtyard) create a true haven in one of the city's most historic and sought-after neighborhoods. The living area is filled with light thanks to its dual aspect and numerous windows, and is arranged around the living room, kitchen and terrace. The cathedral-ceilinged living room is an architectural spectacle. The period beams, working fireplace and oak parquet flooring are characteristic of the neighborhood and evoke the historic character of the address. Built-in bookcases and shelving beside the fireplace provide both storage and decoration. The open-plan kitchen features high-end materials and appliances. The Italian range cooker, bespoke wooden counter and generous space make it possible to cook without compromise in a pleasant, bright and airy setting. The final feature of the living area is the 10 sq. m private terrace, accessible from the living room, offering a rare outdoor space in the neighborhood. Completely private and intelligently landscaped, it includes a charming little garden sheltered from view. The sleeping area offers a comfortable master bedroom, incorporating the same architectural features as the rest of the apartment. The bathroom, with bathtub and walk-in shower, together with the separate toilet, complete the space. This Parisian address offers a rare lifestyle, where heritage, elegance and functionality come together harmoniously. A character residence, ideal for fully embracing the Parisian art of living. Energy rating: E/281 Greenhouse gas emission: E/53 Estimated annual housing energy costs: 1970€ - 2700€. Joint ownership of 54 lots. Average annual charges: 1875€. Property tax : 1340€. Pending proceeding: no. Transaction fees VAT to be paid by the seller. Information on the risks to which this property is exposed is available on the Géorisques website: www.georisques.gouv.fr In the heart of Le Marais, this exceptional address will appeal to lovers of architecture, culture and the Parisian art of living. Popular with an international, creative and discerning clientele, the neighborhood combines private mansions, galleries, refined boutiques and a residential atmosphere. Saint-Paul and Chemin Vert stations, a 5-minute walk away, provide excellent metro connections (lines 1 and 8). Food shops, gourmet restaurants, elegant cafés and everyday amenities are all within walking distance. Place des Vosges is less than a 10-minute walk away, while the Centre Pompidou can be reached in 15 minutes. Nearby, discover the Picasso Museum, the Carnavalet Museum and the gardens of Le Marais. The Seine and Île Saint-Louis are approximately a 20-minute walk away; Gare de Lyon can be reached in around 15 minutes by car. Paris-Charles de Gaulle Airport is approximately 45 minutes away by car, depending on traffic. A rare location where heritage, elegance and cultural vibrancy come together to create an incomparable Parisian art of living.

Ref. : W-04C1Z6

ENGEL & VÖLKERS

CANNES1 300 000 €

Building plot for sale 0 p - - 1716 m²

SUPER CANNES BUILDING PLOT WITH APPROVED BUILDING PERMIT

SUPER CANNES – Superb building plot of over 1,700 sqm, ideally located in a peaceful residential area. Planning permission has been granted for the construction of a two-storey villa with a swimming pool, offering sea views from the upper floor, with an approved gross floor area of approximately 280 sqm. The plot enjoys an elevated position with a west-facing orientation. Information and property details available upon request. Information on the risks to which this property is exposed is available on the Géorisques website: wwwwww.georisques.gouv.fr.

Ref. : 153 A

SCC VENDÔME

VALBONNE2 990 000 €

House for sale 0 p - - 477 m²

Superb Property in Absolute Quiet – Prestigious Estate

At the heart of one of Valbonne's most sought-after estates, this elegant renovated villa enjoys a rare residential setting in absolute peace and quiet. Bathed in natural light and opening onto a superb garden, the property offers a refined yet welcoming atmosphere, just moments from the international schools. Renovated in 2021, the villa offers approximately 434 sqm of beautifully appointed living space with generous, light-filled volumes. The interiors, enhanced by refined décor, feature elegant amenities and carefully considered finishes, combining comfort with functionality. The property includes six spacious bedrooms, among them an independent studio and a beautiful ground-floor master suite. A gym with sauna and a superb cinema room complete the interior spaces. Set on nearly 2,900 sqm of flat grounds, the property benefits from a beautiful reception area opening onto the swimming pool, designed to fully embrace outdoor living. A vast flat garden extends the living areas harmoniously and provides an ideal setting for entertaining family and friends. A large garage completes the property. Just moments from the international schools and close to all amenities, this villa combines comfort, tranquillity and quality of life within one of Valbonne most desirable environments.

Ref. : 5257M

MAGREY & SONS MOUGINS

ST-JORIOZ445 000 €

Building plot for sale 0 p - - 780 m²

Land in Saint Jorioz, 780 m2

In a particularly quiet residential area of Saint-Jorioz, discover this beautiful, flat plot of land measuring approximately 780 sqm, offering a pleasant and desirable setting to bring your building project to life. Benefiting from a favorable layout, this plot allows for the construction of a house of approximately 190 sqm, spread over three levels, with spacious rooms and a generous outdoor area. A building plan has already been designed and completed, allowing prospective buyers to easily visualize the possibilities. This plan can be presented on-site. The location, peaceful yet close to amenities and main roads, makes this a particularly attractive opportunity for those wishing to build a custom home in a sought-after residential area. A flat plot, a generous size, and a completed project: an excellent foundation for creating a family home in a privileged setting. Come and see it for yourself.

Ref. : SU-730

STONE INVEST

NICE988 000 €

Apartment for sale 0 p - 3 rooms - 68 m²

Elegant 3-bedroom corner apartment with terrace and garage in ce

A prime location in the heart of Nice, just steps from Galeries Lafayette and only a 5-minute walk from the sea. Nestled on a quiet street within a recently built, high-end residence, this elegant 68 m² property offers a refined lifestyle, combining contemporary comfort with an exceptional location. This corner apartment is appealing for its abundant natural light and carefully selected features. The reception area includes a pleasant living room extended by a fully equipped open-plan kitchen, all opening onto a 10 m² terrace—an invitation to enjoy the Mediterranean way of life. The sleeping area comprises two bedrooms, a bathroom, a shower room and two toilets, including a separate guest toilet. Integrated air conditioning, quality finishes and excellent energy performance (Energy Performance Certificate A) complete the comfort of this apartment. A garage completes the property, a particularly sought-after asset in central Nice. Its exceptional location provides easy access on foot to Place Masséna, prestigious boutiques, restaurants, beaches and the famous Promenade des Anglais, while allowing you to enjoy the tranquillity of a residential street. A property combining elegance, modernity and quality of life, ideal as a primary residence or prestigious pied-à-terre on the French Riviera. Energy Performance Certificate: A-29 Greenhouse gas emissions: A-1 Estimated annual energy costs for the property: €304–€412. Co-ownership of 92 lots; average annual charges for the lots: €1,996. Proceedings pending: no. Transaction fees, including VAT, payable by the seller. Information on the risks to which this property is exposed is available on the Géorisques website: www.georisques.gouv.fr The luxury real estate market on the French Riviera is one of the most attractive in the Mediterranean region. Holiday homes and second residences on the French Riviera offer not only an incomparable lifestyle and quality of life, but also, given the international economic climate, a secure investment and a smart retirement plan, particularly at premium addresses. Nice, the capital of the French Riviera and France's fifth-largest city, shines brightly. It has the charm of Mediterranean cities, where the pleasures of life derive as much from the beauty of the city and its colorful façades as from its exceptional climate, with more than 300 days of sunshine a year. A city of art and culture, it has more museums than any French city after Paris. The flavors and traditions, charm and authenticity of Old Nice and its flower market, the splendor of the Baie des Anges, its beaches and luxurious hotels, and the historical wealth of its many monuments, parks and grand townhouses: Nice, an elegant, vibrant and popular city, lives to the rhythm of its two thousand cultural, festive and sporting events. Its international airport, spectacular for its unique approach along the coastline, serves more than 100 direct destinations.

Ref. : W-0495HS

ENGEL & VÖLKERS