OK
More than Less than
€  ok

Key-words : 0 p

Houses and Apartments, your real estate specialist magazine offers a selection of ads that match with the keyword 0 p. You can refine your search by specifying the area or price range in the navigation bar link Search for a House/Apartment.

MENTON382 000 €

Apartment for sale 0 p - 3 rooms - 90 m²

MENTON – COURS DU CENTENAIRE | SPACIOUS TWO-BEDROOM APARTMENT WITH TERRACE AND CELLAR

Ideally located in the Cours du Centenaire area, just a short walk from the town centre and its shops, this spacious two-bedroom apartment of approximately 90 m², in good overall condition, is situated within a secure and well-maintained residence with a caretaker and lift. Located on a raised ground floor, the apartment enjoys a convenient location close to shops, schools, public transport, the railway station and the beaches, while benefiting from a relatively peaceful setting. The apartment comprises an entrance hall with numerous built-in wardrobes, a spacious living room of approximately 38 m² with an open-plan kitchen, two large bedrooms, a shower room with a recently renovated shower, and a separate toilet. A practical office area is also incorporated into the hallway. Thanks to its east-west dual aspect, the apartment is bright and pleasant to live in. It also benefits from an approximately 8 m² terrace, providing valuable outdoor space. A large cellar of approximately 10 m², included in the asking price, completes the property. This apartment represents an excellent opportunity as a permanent residence, ideally suited to a couple, a small family or anyone seeking a spacious and functional home within walking distance of all the amenities of Menton town centre.

Ref. : 3P MORGAN

ITALGEST GROUP INTERNATIONAL REAL ESTATE

MENTON2 500 000 €

House for sale 0 p - 6 rooms - 345 m²

MENTON - L ANNONCIADE - DOMAIN INCLUDING 3 VILLAS - PANORAMIC VIEW OVER SEA AND CAP MARTIN - SWIMMING POOL - PARKING SPACES

Menton, in a dominant position, discover this magnificent property situated on a promontory in the immediate vicinity of the Principality of Monaco and Italy, in a peaceful setting in one of the most exclusive areas of Menton. The property comprises a main house of 180 m², two further villas of around 80sqm, numerous terraces, a swimming pool with pool house, Mediterranean landscaped gardens and a large covered car park served by a lift providing direct access to the buildings. All the rooms and outdoor spaces enjoy magnificent panoramic views of the sea and Cap-Martin. This property - set in 1,800 sqm of land - offers a wealth of development potential, charm and privacy in an absolutely tranquil setting. The property currently comprises 5 en-suite bedrooms with bathrooms, a large lounge with a separate semi-detached kitchen in the main house and a cellar. There is also a separate apartment for a caretaker. The renovated facades and exteriors of this charming property have been preserved to give it a timeless cachet in the heart of the Menton Riviera.

Ref. : V-11064

Century 21 LAFAGE TRANSACTIONS Villefranche-sur-Mer

MANDELIEU-LA-NAPOULE490 000 €

Apartment for sale 0 p - 3 rooms - 69 m²

Top-Floor 2-Bedroom Apartment with Panoramic Estérel Views

LG Prestige is pleased to present this superb top-floor 2-bedroom apartment, located within a secure private estate with 24/7 security. Presented in excellent condition, the apartment features a bright living area with open-plan kitchen, two bedrooms, a bathroom, a shower room, and a separate laundry room. The expansive, ideally oriented terrace offers breathtaking views over the Estérel mountains, creating a truly exceptional setting for outdoor living. A private garage and a cellar complete the property, with the option to purchase an additional parking space. Contactez Stéphane CARRÈRE au +33664342348

Ref. : 87143715

LG PRESTIGE IMMOBILIER

BEAUSOLEIL6 500 000 €

House for sale 0 p - 6 rooms - 256 m²

Luxury between the Sea and Monaco

Nestled in an exceptionally peaceful setting, this stunning contemporary villa enjoys breathtaking panoramic views over the Mediterranean. Fully renovated to the highest standards, this remarkable property combines generous living spaces, noble materials and exquisite finishes throughout. The main level features an impressive 100 sqm (approx.) open-plan living area, seamlessly combining an elegant lounge with a state-of-the-art kitchen. Backlit natural stone worktops, an integrated wine cellar, premium appliances, bespoke cabinetry and expansive floor-to-ceiling windows create an exceptional entertaining space. A guest bedroom with its own shower room completes this floor. Upstairs, two magnificent suites each benefit from their own private bathroom. The lower level offers a third suite, together with two additional bedrooms sharing a beautifully appointed bathroom, providing ideal accommodation for family and guests. Outside, spacious terraces extend the living areas towards beautifully landscaped gardens featuring a refreshing swimming pool, perfect for enjoying the Mediterranean climate while admiring the spectacular views. A rare property combining elegance, comfort, cutting-edge amenities and luxurious finishes, just minutes from Monaco. Highlights * Panoramic Mediterranean views * Approx. 100 sqm reception area * 6 bedrooms including 3 suites * Luxury kitchen with integrated wine cellar * Landscaped garden * Swimming pool * High-end finishes * Absolute tranquillity * Immediate proximity to Monaco Agency fees payable by the seller. Information regarding potential natural and technological risks affecting this property is available at: www.georisques.gouv.fr

Ref. : 87156141

E&M PROPERTIES

BOULOGNE BILLANCOURT1 399 000 €

Apartment for sale 0 p - - 147 m²

Boulogne - Silly Gallieni - Top-floor family apartment - 5 bedrooms - 148m² (1,593 sq ft) with large terrace/balconies

On the twelfth and top floor of a building just a few minutes' walk from Les Passages shopping centre and Billancourt metro station, this 144m² (1,550 sq ft) family apartment guarantees complete peace and quiet, as well as unobstructed views and generous outdoor spaces. Bathed in light thanks to its dual south and east orientation, the spacious reception room opens onto a south-facing balcony/terrace affording a clear view over the city. Five bedrooms spread across two distinct areas. The first leads to three bedrooms, a bathroom and a shower room. The second has a master suite with full-length balcony, a fifth bedroom with its own 8m² (86 sq ft) terrace, a dressing room, and a spacious bathroom and separate toilet. The apartment has the advantage of fantastic outdoor spaces, including a 65m² (700 sq ft) terrace facing directly west, two other terraces each 8m² (86 sq ft), and a 6m² (64.5 sq ft) balcony, all affording unobstructed views in a particularly peaceful setting. Two large parking spaces and two cellars are also included with this rare property. Fees payable by the seller - Number of lots in the building: 570 - Average amount of the share of charges €7,600/year - Estimated amount of annual energy costs for standard use based on 2026 energy costs: €2,450 ~ €3,330 Agency fees payable by vendor - Nombre de lots dans la copropriété: 570 - Montant moyen de la quote-part de charges courantes 7,600 €/yearly - Montant estimé des dépenses annuelles d'énergie pour un usage standard, établi à partir des prix de l'énergie de l'année 2026 : 2450€ ~ 3330€

Ref. : 87473159

BARNES BOULOGNE

VINCENNES2 980 000 €

House for sale 0 p - 7 rooms - 280 m²

BARNES VINCENNES – LUXURY PROPERTY WITH GARDEN – CENTRE

Vincennes, situated on a quiet street in the immediate vicinity of the town centre, a luxurious, well-maintained and beautifully decorated family home of 280m² spread over four levels, including a basement, terrace and garden. On the ground floor, there is a large entrance hall with cupboards and wardrobes. A few steps lead into the living room, which features a study area, a dining room opening onto the terrace and the tree-lined garden, a large, modern fitted kitchen, a separate toilet and access to the basement. On the first floor, there is a first bedroom with a fitted wardrobe and en-suite shower room, a large utility room, a spacious, cosy room currently used as a TV/music lounge (which could be converted into a large bedroom), and a separate toilet. On the second floor, there are three bedrooms, one of which has an en-suite shower room, a large bathroom with a bath and shower, and a separate toilet. On the third floor, there is a large master suite with an en-suite shower room and toilet, as well as two large walk-in wardrobes. In the basement, there are several storage areas and a boiler room. Contact Olivier LHOSPIED on 06 07 38 84 84 for further information. Agency fees payable by vendor - Montant moyen de la quote-part de charges courantes 4,560 €/yearly

Ref. : 87487134

BARNES VAL-DE-MARNE

ROQUEBRUNE-CAP-MARTIN1 360 000 €

Apartment for sale 0 p - 4 rooms - 153 m²

Stunning three bedroom apartment with beautiful view on the city and the sea, in Roquebrune Cap Martin

Buying property in Roquebrune Cap Martin, within the central district of Carnolès : on the top floor of a contemporary building with video surveillance, for sale apartment of 156 sqm completely refurbished with double glazing and electric shutters. Composed of : - hall - spacious office - great light filled living room - fully equipped kitchen - master bedroom with en-suite shower room - 46 sqm South facing terrace with beautiful panoramic view on the city and the sea - large dressing - two additional bedrooms - 18 sqm North facing terrace with pleasant view on the hills - large bathroom - guest toilet - garage In a very sunny and quiet setting, just a few steps from all shops, beaches and the train station of Carnolès. An exceptional product on the market.

Ref. : 87354928

EDOUARD VII

LES GETS849 000 €

Apartment for sale 0 p - 4 rooms - 94 m²

RECENT 4-PERSON APARTMENT - TOP FLOOR - LES GETS

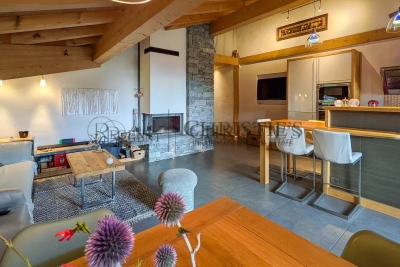
Regent alps exclusivity - christie's international real estate the penthouse spirit in a discreet address in the heart of the village located just two steps from the lively center, grocery stores, and the ski lifts of the les gets village, discover this magnificent exceptional apartment, a true gem nestled on the second and top floor of an exclusive and intimate co-ownership of only four apartments. This sought-after location offers the rare privilege of being able to walk everywhere, while enjoying the quiet comfort of a preserved residential environment. An ideal heritage opportunity for buyers seeking discretion and prestige. A noble blend of materials and volumes bathed in light this exceptional 4-room apartment with authentic and refined mountain style combines the timeless charm of warm old wood with the nobility of landscape stone with great elegance. The interior layout, fluid and perfectly optimized, is as follows: a warm and bright reception area: the main living room, the true heart of the home, is organized around a superb traditional fireplace, promising warm winter evenings. It opens onto a large balcony facing south-west, ensuring maximum natural light throughout the day and superb sunsets over the peaks. The fully equipped and furnished kitchen area, made of high-quality materials, integrates openly into the living room to maximize conviviality. An intimate and panoramic sleeping area: the sleeping area includes three beautiful spacious bedrooms with storage. The master suite has its own high-end private bathroom (equipped with a bathtub and a shower). Two other bedrooms have direct access to a second private balcony offering a contemplative and unobstructed view of the majestic mont chéry. An independent wc and a second independent shower room (with shower and wc) complete this level for absolute daily comfort. A healthy and small-sized co-ownership structure this rare property on the market benefits from the tranquility and management freedom of a small structure. Co-ownership under creation (4 main lots for residential use). Annual co-ownership charges: unknown (minimal operating costs). “information on the risks to which this property is exposed is available on the géorisques website: www. Georisques. Gouv. Fr”.

Ref. : 27ISAZ

REGENT ALPS - Christie's International Real Estate

NICE445 000 €

Apartment for sale 0 p - 3 rooms - 51 m²

NICE CARRE D'OR - 2 BEDROOM APARTMENT OF 51 SQM FOR SALE - IDEAL PIED A TERRE - AIR CONDITIONING - TO RENOVATE

Nice Carré d'Or - 2-bedroom apartment of 51 sqm located in the heart of the Carré d'Or, just steps from Place Magenta and the pedestrian zone. This air-conditioned 2-bedroom apartment is situated on the third floor of a building with an elevator. It comprises a living room with an open-plan kitchen, a first bedroom, a second bedroom, and a shower room with WC. This apartment, which requires renovation, is ideal as a primary residence or a pied-à-terre in the heart of the city.

Ref. : N-41387

Century 21 LAFAGE TRANSACTIONS Nice

PARIS 16EME3 500 000 €

Apartment for sale 0 p - 5 rooms - 177 m²

Parisian elegance on Avenue Victor Hugo

In the heart of Paris, this elegant 195 m² apartment, including 177.78 m² of living space, offers five rooms, three bedrooms and two bathrooms. Set in a building dating from 1880, it combines the timeless charm of Parisian architecture with the comfort of a carefully equipped residence. From the entrance, its generous proportions and refined atmosphere invite residents to enjoy a lifestyle that is both comfortable and elegant. The harmonious layout provides beautiful reception areas as well as an intimate setting for family life, while the balcony pleasantly extends the living experience outdoors and offers views of the Arc de Triomphe. A notable feature, the fireplace brings warmth and distinctive character to the living room. The three bedrooms and two bathrooms perfectly meet the requirements of a privileged Parisian lifestyle. With its generous proportions, historic character and location in the capital, this property is a rare address for those seeking a combination of prestige, authenticity and an exceptional Parisian art of living. Additional information: Property subject to the co-ownership regime Co-ownership comprising 82 lots No proceedings pending Annual charges: approximately €3,200 Property tax: €3,780 Energy performance rating: F (359 kWh/m²/year) Greenhouse gas emissions: F (79 kg CO2/m²/year) Estimated annual energy costs: between €4,470 and €6,130 Property with excessive energy consumption: F Transaction fees, including tax, payable by the seller. Information on the risks to which this property is exposed is available on the Géorisques website: www.georisques.gouv.fr In the heart of the prestigious 16th arrondissement, this address on Avenue Victor-Hugo appeals to discerning clients seeking elegance, discretion and an incomparable quality of life. The residential, leafy neighbourhood combines Haussmannian buildings, refined boutiques and an exclusive Parisian atmosphere. Just a few steps away, high-end shops, renowned schools, local services and elegant restaurants make everyday life exceptionally comfortable. Place de l'Étoile and the Champs-Élysées are approximately a 10-minute walk away, while the Eiffel Tower can be reached in 15 minutes by bicycle or 20 minutes by car, depending on traffic. Victor Hugo and Trocadéro metro stations provide easy access to the capital's cultural, business and shopping districts. The Bois de Boulogne, ideal for walks and sports activities, is approximately 10 minutes away by car. A rare address where the prestige of the 16th arrondissement combines with remarkable accessibility and the most distinguished Parisian art of living.

Ref. : W-046ZKH

ENGEL & VÖLKERS

PARIS 15EME600 000 €

Apartment for sale 0 p - 3 rooms - 67 m²

PARIS 15 - BRANCION / GEORGES BRASSENS - 2-BED APARTMENT - BALCONY - PARKING SPACES

67.7m² (728.7 sq ft) apartment (Carrez Law surface) on the 1st floor, in the Saint-Lambert district, Paris 15. The apartment has two bedrooms and a 11.45m² (123.25 sq ft) balcony accessed from the living room and kitchen. The apartment requires renovation. The building dates from between 1960 and 1970. Lift and live-in concierge in the building. An entrance hall with cupboard leads to all the rooms. The living room opens onto a 11.45m² (123.25 sq ft) balcony, offering a welcome outdoor space that can be used on a daily basis. Separate kitchen. The wall separating the kitchen from the living room is non load-bearing. Two bedrooms and one bathroom. The 67.7m² (728.7 sq ft) of Carrez Law surface area is divided into a daytime area, including the living room and kitchen, and a sleeping area, including the bedrooms and bathroom. The apartment requires full renovation. An opportunity for the buyers to choose the finishes and alter the floor plan if they so choose. Georges-Brassens park, on the site of the former Vaugirard abattoirs, is just a few minutes' walk away. It offers lawns and a vineyard, with an antique book market on weekends. In terms of shopping, Lefebvre market is open on Wednesdays and Saturdays, and Convention market on Tuesdays, Thursdays and Sundays, while Rue de la Convention is lined with food shops, supermarkets, cafés and restaurants. Morillons primary school is nearby, in the same neighbourhood. In terms of public transport, Porte de Vanves (line 13) station is a 6-minute walk away, the Brancion stop on tramway T3a 5 minutes, and Convention (line 12) station 10 minutes. Bus routes also serve the sector. The property is sold with two parking spaces and a cellar, accessed via stairs. Exclusive listing. Contact: Stéphanie Faurisson +33 (0)6 88 24 89 15 Listed with BARNES Champ de Mars - Fees payable by the seller - Number of lots in the building: 34 - Average amount of the share of charges €5,020/year - Estimated amount of annual energy costs for standard use based on 2022 energy costs: €1,050 ~ €1,430 - Stéphanie Faurisson - Sales agent - EI - RSAC 900 028 739 Agency fees payable by vendor - Nombre de lots dans la copropriété: 34 - Montant moyen de la quote-part de charges courantes 5,020 €/yearly - Montant estimé des dépenses annuelles d'énergie pour un usage standard, établi à partir des prix de l'énergie de l'année 2022 : 1050€ ~ 1430€ - Stéphanie FAURISSON - Agent commercial - EI - RSAC 900 028 739

Ref. : 87364341

BARNES CHAMP DE MARS

ST-ZACHARIE2 200 000 €

House for sale 0 p - 8 rooms - 284 m²

SAINT-ZACHARIE – TWO HOMES – 284 SQM – INFINITY POOL – ENERGY-POSITIVE ARCHITECT-DESIGNED ESTATE SET WITHIN 1.7 HECTARES OF PRIVATE GROUNDS

BARNES is delighted to present this outstanding architect-designed estate, nestled at the foot of the Sainte-Baume mountain range in an exceptionally preserved natural setting, offering complete privacy and no overlooking neighbours. Built between 2013 and 2015, the property offers approximately 284 sqm (3,057 sq ft) of living space, comprising a main residence and an independent guest house, all set within more than 17,000 sqm (4.2 acres) of private landscaped grounds. The main residence, spanning approximately 220 sqm, is centred around a spectacular cathedral-style reception room with nearly 7-metre-high ceilings. Flooded with natural light through expansive south-facing windows, this impressive living area features a lounge with an insert fireplace, a dining area, and a fully open-plan kitchen enjoying breathtaking panoramic views over the Sainte-Baume massif. The living space is complemented by a pantry, a laundry room, and a spacious garage. The lower level accommodates three bedrooms and a family bathroom. On the upper floor, an elegant principal suite offers a walk-in dressing room, an en-suite shower room, and a large private terrace overlooking the estate. A further mezzanine level is currently arranged as a home office and could easily be converted into an additional sleeping area if required. Attached to the main house while remaining entirely independent, the 64 sqm guest house provides fully self-contained accommodation including a bright living room with open-plan kitchen, a generous terrace, one bedroom, a bathroom, and a second mezzanine bedroom. This versatile space is perfectly suited for a professional activity, welcoming family and guests, or generating high-quality rental income. The two houses can easily be connected to create one exceptional family residence. A fully fitted basement further enhances the property, offering a kitchen, an additional bedroom, a shower room, and extensive storage areas. Outside, the estate truly reveals its exceptional character. Approximately 280 olive trees flourish across the grounds, irrigated by a natural spring water collection reservoir, which also supplies the landscaped gardens and the swimming pool. The magnificent 14.5 x 4. 5-metre heated saltwater infinity pool blends seamlessly into its natural surroundings while enjoying uninterrupted panoramic views. Designed according to the highest standards of energy efficiency and bioclimatic comfort, the property boasts an A-rated Energy Performance Certificate (DPE A) and incorporates state-of-the-art technical features, including a full-roof photovoltaic installation generating approximately €5,000 in annual income, a photovoltaic carport, an air-to-water heat pump supplying hydronic underfloor heating and cooling, a thermodynamic hot water system, a Provençal earth-air heat exchanger providing natural ventilation, external thermal insulation, reinforced concrete construction ensuring outstanding thermal inertia, and two electric vehicle charging stations. A truly rare opportunity, this remarkable estate combines contemporary architecture, outstanding energy autonomy, premium technical specifications, and an exceptional lifestyle setting just minutes from the centre of Saint-Zacharie. It also enjoys easy access to Aix-en-Provence, Aubagne, and Marseille, while the Mediterranean coastline and its beaches are only approximately 25 minutes away, alongside countless opportunities for outdoor activities. A confidential property designed for discerning buyers seeking space, privacy, and excellence. Presented by Mrs Valentine DUMIN Tel: +33 (0)6 66 18 89 04 Email: Commercial Agent – EI – RSAC 898 307 921 Information regarding the potential risks to which this property is exposed is available on the Géorisques website: www.georisques.gouv.fr Agency fees payable by vendor - Montant estimé des dépenses annuelles d'énergie pour un usage standard, établi à partir des prix de l'éner

Ref. : 87121499

BARNES MARSEILLE CASSIS LITTORAL

NICE1 160 000 €

Apartment for sale 0 p - 3 rooms - 83 m²

NICE MONT BORON - 2 BEDROOM APARTMENT OF 83 SQM FOR SALE - LARGE TERRACE OF 27 SQM - RENOVATED - PANORAMIC VIEW

Sole agent! In one of Nice's most sought-after neighborhoods, in the heart of the prestigious Mont-Boron district, discover this magnificent apartment measuring 83 m², fully and luxuriously renovated, located in a high-end residence with a pool and a caretaker. With a southwest-facing orientation, this dual-aspect apartment offers exceptional natural light throughout the day. It features a superb 27 m² terrace—a true extension of the living spaces—offering panoramic views of the city as well as a glimpse of the sea. The apartment consists of an elegant 50 m² living room with a magnificent open-concept, fully equipped kitchen. The sleeping area features a master bedroom with its own en-suite shower-room and separate toilet, and a second bedroom that also has its own en-suite shower-room; both have access to a large balcony. The entire property has been renovated with high-quality finishes in a contemporary and elegant style. Absolute tranquility, natural light, abundant sunshine, and generous spaces characterize this rare property, ideal for buyers seeking a privileged lifestyle on the French Riviera. A cellar and a very large enclosed garage complete this exceptional property. A true gem!

Ref. : N-41434

Century 21 LAFAGE TRANSACTIONS Nice

MOUGINS3 300 000 €

House for sale 0 p - 6 rooms - 305 m²

House in Mougins, 6 rooms, 305.87 m2

Laforêt Valbonne exclusively presents a villa located within a secure, gated community with a caretaker, one of the most sought-after in Mougins, offering absolute tranquility. Built on a flat, well-oriented plot, the property boasts 305 sq m of living space and benefits from abundant natural light throughout the day. Completely renovated by an architect, the house features open-plan living areas and a seamless flow between the interior and exterior spaces. The living room, with its expansive windows, opens directly onto the garden and terraces. The open-plan kitchen is organized around a central island. The ground floor comprises a master suite with a bathroom, as well as an additional bedroom with an adjoining shower room, which could be converted into a separate suite. Upstairs, two bedrooms, a shower room, an office space, and a mezzanine gym/recreational area overlooking the living room complete the upper floor. A wine cellar is also included. Outside, there is a swimming pool, terraces, and a landscaped garden. The property offers real potential for development and adaptation to suit changing needs. Located in a sought-after area, it is ideal for a primary or secondary residence.

Ref. : 797

Laforêt VALBONNE Exclusive Properties

LE CANNET1 130 000 €

Apartment for sale 0 p - 3 rooms - 110 m²

LE CANNET RESIDENTIAL. EXCEPTIONAL APARTMENT

Le cannet residential. Outstanding turnkey apartment with a 100 sqm garden-level terrace. In the heart of le cannet's prestigious residential district, within an exclusive residence, this magnificent turnkey 110 sqm apartment has been entirely renovated with top-of-the-range amenities. It benefits from an outstanding 105 sqm terrace extending every room while enjoying a panoramic view over the surrounding hills and a lovely glimpse of the sea. The air-conditioned property comprises an entrance hall, a spacious living/reception room with a superb contemporary kitchen opening through large floor-to-ceiling windows onto the landscaped terrace, two suites with custom walk-in closets, one featuring a splendid bathroom, the other an exquisitely italian-style walk-in shower room. Set within a peaceful and privileged environment. With a large cellar and a double lock-up garage. A confidential address where elegance and tranquility come together to create a truly exceptional lifestyle, just minutes from cannes and la croisette.

Ref. : 87239864

Consultants Immobilier