OK
More than Less than
€  ok

Key-words : 0 p

Houses and Apartments, your real estate specialist magazine offers a selection of ads that match with the keyword 0 p. You can refine your search by specifying the area or price range in the navigation bar link Search for a House/Apartment.

OPIO650 000 €

Building plot for sale 0 p - - 2775 m²

At the gates of Valbonne - magnificent 2,775 m² plot with building permit granted

Set in a highly sought-after residential area of Opio, this magnificent 2,775 m² terraced plot enjoys an elevated position and an exceptionally peaceful setting. Located in a quiet cul-de-sac within a secure access with two gates, the property offers privacy, tranquillity and an exclusive environment. The current project has a building footprint of 261.38 sqm. A building permit, no longer subject to appeal, has been granted for the construction of a 259 sqm villa (gross floor area) arranged over two levels (ground floor + first floor), with a swimming pool. The property offers significant potential for extension and further development, subject to compliance with the applicable planning regulations. The local planning regulations allow a maximum building footprint of 14% of the total plot area, equivalent to 388.50 sqm, while requiring 80% of the land to remain green space. The difference between the maximum permitted footprint and the current footprint represents an additional 127.12 sqm at ground level. With the possibility of building over two levels (ground floor + first floor), this could theoretically allow for up to 254.24 sqm of additional floor area across both levels, subject to applicable floor area regulations, architectural feasibility and the necessary planning approvals. Ideally located just a 3-minute drive from the charming village of Valbonne, or approximately a 20-minute walk, the plot combines a privileged setting with easy access to local amenities. A rare opportunity to create an exceptional villa in one of the French Riviera's most desirable residential areas. Early viewing is highly recommended. Information on the risks to which this property is exposed is available on the Geohazards website : www.georisques.gouv.fr Property located in an area subject to compulsory brush clearance. Represented by Caroline METOUT, acting in his capacity as authorized service provider, with full powers for the purposes hereof. Agency fees payable by vendor

Ref. : 87337770
Barnes Valbonne

VIROFLAY1 196 000 €

House for sale 0 p - 6 rooms - 127 m²

VIROFLAY RIVE GAUCHE - Town centre - 4-bedroom family house with terrace - 3-minute walk from Rive Gauche station - 162m² (1,744 sq ft) floor area

Family house with 127m² (1,367 sq ft) of living space (162m² (1,744 sq ft) floor area) over three levels, in the heart of Viroflay. A former barn built of dressed stone and rubble stone, fully renovated in 2023. Garden level: entrance hall with storage, double-sized living room with a Flamme Verte-certified closed fireplace, open-plan fitted kitchen, direct access to the 40m² (430 sq ft) private west-facing terrace, cupboards, toilet. First floor: bedroom with wardrobe, bathroom, bedroom, toilet. Second floor: 2 attic bedrooms and a shower room with toilet. Plenty of cupboard space. Features: programmable electric inertia radiators, air-to-air heat pump air conditioning, controlled mechanical ventilation, reinforced double-glazed wooden windows, electric roller shutters, fibre optic broadband. West-facing living areas, average ceiling height of 2.55m (8.36ft). Wall and roof insulation rated as very good. Drainage system inspected and found compliant in September 2026. Quiet, leafy surroundings. Schools, shops and station within walking distance: Viroflay Rive Gauche railway station, served by RER line C and Transilien line N to Paris-Montparnasse, is a 3-minute walk away. Viroflay Rive Droite station, on line L to Paris-Saint-Lazare with a direct connection to La Défense in 17 minutes, is 13 minutes on foot. Price: €1,196,000 including fees, of which 4% incl. VAT agency fees payable by the buyer. €1,150,000 net to the seller. EPC C (111 kWh/m²/year), GHG A (4 kg CO2/m²/year). Annual energy costs estimated between €1,210 and €1,710 (2021, 2022, 2023 indexed prices). Your BARNES contact: Frédérique Meinnier +33 (0)7 82 80 15 21 €1,150,000 Agency fees not included - Agency fees: 4% incl. VAT Fees payable by the buyer - Estimated amount of annual energy costs for standard use based on 2021 energy costs: €1,210 ~ €1,710 - Information on the risks to which this property is exposed is available on the Géorisques website: www.georisques.gouv.fr - Frédérique Meinnier - Sales agent - EI - RSAC Versailles 520 416 108 1,150,000 € Agency fees not included - Agency commission: 4%VAT included Agency fees payable by buyer - Montant estimé des dépenses annuelles d'énergie pour un usage standard, établi à partir des prix de l'énergie de l'année 2021 : 1210€ ~ 1710€ - Les informations sur les risques auxquels ce bien est exposé sont disponibles sur le site Géorisques : www.georisques.gouv.fr - Frédérique MEINNIER - Agent commercial - EI - RSAC Versailles 520 416 108

Ref. : 87209583

BARNES YVELINES

BORMES-LES-MIMOSAS365 750 €

House for sale 0 p - 4 rooms - 75 m²

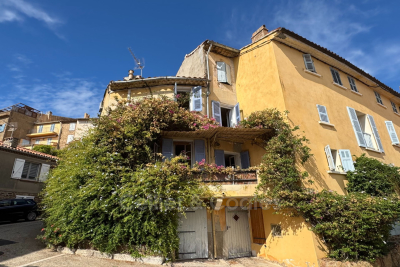
Bormes les Mimosas. Exclisive listing charming village house for sale with exposed beams and sea view. Comprising on the first level a living room opening onto a balcony with sea view, a spacious equipped kitchen separate from a workspace that can serve as a guest bedroom, and separate toilets. Upstairs, there is a bedroom with a shower room and toilets, and the guest bedroom with storage is located on a half-level. An independent cellar has been converted into a workshop with a shower room and toilets. Located in the heart of the medieval village ranked among the most beautiful villages of France, this house will captivate you with its typically Provençal charm and its lovely sea view.

Ref. : 1085V23M

CELLIER & COATES

VALLAURIS450 000 €

Building plot for sale 0 p - - 2149 m²

Building plot for sale in Vallauris

SOLE AGENT - A rare opportunity in Vallauris, ideal for a bespoke construction project in a sought-after residential setting. Within walking distance of the center of Vallauris, this attractive building plot, mainly laid out in terraces, is located on a highly desirable hillside. Set at the end of a cul-de-sac in a peaceful environment and south-facing, it enjoys open views over the surrounding hills. The town center, shops, and schools are just a 15-minute walk away. A subdivision project allows for construction on a 1,767 sqm building plot, located in UCc zoning. Building footprint: 10% Minimum green/open space: 60% Maximum height: 7 m Distance from property boundaries: 7 m (5 m for a swimming pool). The existing private access road is included in the total surface area and represents approximately 200 sqm. Through subdivision, the land could also accommodate the construction of two small villas sharing a common access. Utilities are available at the entrance of the access road. Not connected to the main sewer system.

Ref. : 022026-393

FINE AND COUNTRY

NEUILLY SUR SEINE695 000 €

Apartment for sale 0 p - 2 rooms - 51 m²

To sell - 1 Bedroom- Neuilly - Private garden

Exclusive Michaël Zingraf: Located on Boulevard d'Inkermann, near Lycée Pasteur, in a beautiful modern building of very high standard. This ground floor apartment of 51m² benefits from 135m² of terrace and private garden. The property includes an entrance, a living room opening onto the terrace and garden with complete privacy, a fully equipped workshop-style kitchen, a large master suite also opening onto the terrace, a spacious bathroom, and a separate toilet. The property is in perfect condition, very bright, and completely quiet. Energy Performance (DPE) (274) E Greenhouse Gas Emissions (GES) (60) E no ongoing legal proceedings

Ref. : MZIPARG292

MICHAEL ZINGRAF REAL ESTATE PARIS RIVE GAUCHE

NICE371 000 €

Apartment for sale 0 p - 2 rooms - 62 m²

ious One-Bedroom Apartment with Balcony and Cellar Just Steps from the Promenade des Anglais

Spacious one-bedroom apartment of over 62 m², in need of renovation, located on the first floor of a well-maintained residence with a lift. Offering excellent potential thanks to its proximity to the sea and the famous Promenade des Anglais, as well as shops, attractions, schools, universities and public transport. The apartment comprises a welcoming entrance hall with storage, a generously proportioned living room, a bedroom with access to the balcony, a separate kitchen with access to the balcony, a large bathroom with a bathtub, toilet and washbasin, and an additional versatile room that could be used as a dressing room, home office or small child's bedroom. A cellar completes this property. A must-see property — arrange your viewing today!

Ref. : 87512202

DEPLANCHE IMMOBILIER

NICE980 000 €

Apartment for sale 0 p - 3 rooms - 90 m²

Elegant 2-Bedroom Apartment with Sea View, Nice

Located directly on the prestigious Promenade des Anglais, this beautifully renovated 2-bedroom apartment offers 90.67 m² of comfortable living space and breathtaking panoramic sea views. The expansive living area is bathed in natural light thanks to large windows and opens onto a balcony where you can enjoy the Mediterranean Breeze and scenic vistas. Modern features include air-conditioning, double glazing, PVC windows, window shades, and electric awnings for optimal comfort. The apartment boasts high-quality finishes, including herringbone parquet flooring and a stylish open-plan kitchen with marble countertops. Enjoy peace of mind with a security door, intercom system, electric gate, and lift access in this well-maintained building. Optical fiber ensures excellent internet connectivity, making it ideal for both relaxing by the sea and working from home. Situated just steps away from Nice's famous beaches, restaurants, and boutiques, this home offers the ultimate French Riviera lifestyle. Whether as a primary residence or a luxurious holiday retreat, you'll appreciate the convenience, elegance, and prime location of this exceptional property.

Ref. : 87509143

Immo Café

LES ISSAMBRES4 900 000 €

House for sale 0 p - 7 rooms - 450 m²

**EXCLUSIVE VILLA WITH PANORAMIC SEA VIEW**

Located in Les Issambres, this brand-new contemporary villa of 450 m² enjoys a privileged setting and offers panoramic views of the Mediterranean. Set on a 1,588 m² plot, it benefits from a preserved natural environment and a contemporary architectural design, with large openings towards the sea and natural light. The property features generous outdoor spaces including a 300 m² terrace, a swimming pool, and an exceptional pool house, as well as several landscaped areas around the villa. It includes 5 bedrooms with en-suite bathrooms, 4 of which have their own sea-view terraces, along with 2 tree-filled patios, a cinema room, a gym, and a garage that can accommodate up to 4 vehicles. There is also a space beneath the pool suitable for creating a wine cellar. Fully equipped and air-conditioned, this villa combines comfort, modern amenities, and strong rental potential. Its new construction status allows for reduced notary fees of 2.5%, and, subject to eligibility, the possibility of recovering up to 20% VAT on the total price. Its location and features also make it an excellent choice for an investment project with high rental yields.

Ref. : 394V3224M

JAGER IMMOBILIER

PARIS 16EME1 450 000 €

Apartment for sale 0 p - 6 rooms - 137 m²

Quiet 135 m² family apartment – 4 bedrooms

Engel & Völkers presents this 135 m² family apartment, located on the first floor of a beautiful building. The apartment opens onto an entrance hall leading to elegant reception rooms comprising a living room and dining room. A separate kitchen completes this living area. The sleeping quarters offer four bedrooms overlooking a particularly quiet, tree-lined courtyard, as well as a bathroom and a shower room. The apartment features plenty of storage space and retains all the charm of the period, with high ceilings, mouldings, parquet flooring and a fireplace. Its layout, four bedrooms and the quietness of the sleeping quarters make it particularly suitable for family living. A double cellar completes this property. Property subject to the co-ownership status Co-ownership comprising 104 lots Proceedings pending: no Co-ownership charges: approximately €1,255 per quarter Energy performance certificate (DPE): D — 156 Greenhouse gas emissions (GES): D — 34 Estimated annual energy costs for the property: between €1,940 and €2,670 per year Property tax: €3,012/year Transaction fees, including VAT, payable by the seller. Information about the risks to which this property is exposed is available on the Géorisques website: www.georisques.gouv.fr Located on Rue Lauriston, in the heart of the Chaillot district in Paris's 16th arrondissement, the apartment enjoys a highly sought-after location, immediately close to Avenue Kléber and just a few minutes' walk from Avenue Victor Hugo and the Arc de Triomphe. The area offers a residential setting while benefiting from numerous shops, restaurants and local services. Nearby schools: Lycée Janson-de-Sailly, Gerson, La Providence and Lübeck.

Ref. : W-04ASF5

ENGEL & VÖLKERS

MANDELIEU-LA-NAPOULE45 000 €

Parking/Garage for sale 0 p - - 22 m²

GARAGE 22 M2 MANDELIEU-LA-NAPOULE CAPITOU DISTRICT

GARAGE 22 M2? MANDELIEU-LA-NAPOULE? CAPITOU DISTRICT For sale, closed garage of approximately 22 m2 , located in the sought-after Capitou district in Mandelieu-la-Napoule . The garage has an electric door and equipment allowing the charging of an electric vehicle , with a power supply directly connected to the EDF network, without a specific subscription to a charging station . Thanks to its generous size, it is suitable for parking a vehicle , including an electric vehicle, and also offers considerable storage space. The pros: Surface area of approximately 22 m2 Electric gate Charging available for electric vehicles Power supply directly via the electrical grid Secure, enclosed garage Capitou district in Mandelieu-la-Napoule Ideal for an individual looking for secure parking or for a rental investment.

Ref. : 2713

Orion immobilier

NICE420 000 €

Apartment for sale 0 p - 3 rooms - 58 m²

NICE BONAPARTE - 2 BEDROOM APARTMENT OF 58 SQM FOR SALE - IDEALLY LOCATED - PERFECT CONDITION - CROSSING

Nice Bonaparte – Crossing 2 bedroom apartment of 58 sqm just steps from the sea and Port Lympia. Located on Rue Bonaparte, close to shops, schools, and the tram line, this air-conditioned apartment is located on the 4th floor of a building without an elevator. It consists of an entrance hall, a living room facing the courtyard, a first bedroom, a second bedroom (currently set up as a walk-in closet), a separate kitchen, a shower room, and a separate toilet. This apartment is ideal for family living in the heart of the lively Port district.

Ref. : N-41431

Century 21 LAFAGE TRANSACTIONS Nice

GRASSE1 595 000 €

House for sale 0 p - 8 rooms - 236 m²

Renovated villa with panoramic views over the hinterland all the way to the sea

Luxurious renovated 4/5-bedroom, 4-bathroom villa with swimming pool, combining authentic charm, high-end nishes, and quality materials throughout. Beautiful bright living area with bespoke kitchen, office, gym, landscaped gardens of approximately 1,500 m², terraces, panoramic sea views, garage, and extensive parking. Fully secure, impeccably renovated, turnkey property.

Ref. : V3852VA

JOHN TAYLOR VALBONNE

NICE6 480 000 €

House for sale 0 p - 6 rooms - 247 m²

Water Edge Villa - Cap de Nice

Cap de Nice On a private road, this contemporary 247 sqm villa, situated in an exceptional waterside location, features an infinity pool and boasts panoramic views of the sea, Cap de Nice and Cap Ferrat. This villa, set in absolute tranquillity, features high-end finishes and comprises 4 en-suite bedrooms with shower rooms and walk-in wardrobes, a spacious living room with an open-plan kitchen and dining area, and a gym with a sauna. Outside, there is a lovely relaxation area around the swimming pool with a terrace and an outdoor kitchen, offering spectacular views of the Mediterranean. The villa also enjoys direct access to the coastal path. Parking spaces.

Ref. : 87123921

MIRAMAR

PARIS 16EME890 000 €

Apartment for sale 0 p - 3 rooms - 76 m²

Apartment completely renovated - Muette

Paris 75016 - Polo Properties offers you to discover a 76m² apartment, ideally located on the second floor of a building with an elevator, in the heart of the prestigious 16th district of Paris. This property reveals a harmonious layout, where each space has been designed to offer comfort and functionality. The living room, welcoming and pleasant, is centered around a fully equipped kitchen, creating a friendly space conducive to sharing and relaxation. The sleeping area includes two bedrooms, offering an intimate and restful setting, as well as a shower room. Combining the charm of a renowned Parisian address with a functional layout, this property is a great opportunity for a main residence, a Parisian pied-à-terre, or an investment property. A choice address for lovers of a Parisian lifestyle combining refinement, comfort, and serenity. Energy Performance Certificate: D (236 kWh/m²/year) Greenhouse gas emissions: 9 kg CO2/m²/year Annual charges: €2950 All transaction fees including taxes are payable by the seller. Information on risks to which this property is exposed is available on the Géorisques website: www.georisques.gouv.fr.

Ref. : 87509227

Polo Properties

PARIS 10EME860 000 €

Apartment for sale 0 p - 3 rooms - 75 m²

PARIS 10TH – CHARMING APARTMENT, HIGH FLOOR WITH ELEVATOR, POSSI

Near Goncourt metro station (Line 11), at the edge of the 11th arrondissement, discover this dual-aspect apartment with Parisian charm, located on the 5th floor with lift, in the heart of a rapidly gentrifying neighbourhood, sought after for its creative atmosphere and distinctly trendy spirit, among art galleries, organic bakeries and discreet local hotspots. The building, dating from the early 20th century, is generally well maintained. Its street façade is well kept and its courtyard façade has been renovated. The apartment comprises an entrance hall, a bathroom with toilet, a fitted kitchen, a dining room, a 31 sq m west-facing living room and a large east-facing bedroom. Bathed in light, the living room offers unobstructed views over the rooftops of Paris, with a glimpse of the Eiffel Tower. Two large double-glazed windows and a fireplace fitted with a home-cinema screen enhance the distinctive character of this living space. The bedroom, meanwhile, enjoys completely unobstructed views over the Cour des Bretons, in an unusual setting where renovated lofts, artists and entertainment professionals contribute to the area's creative identity. The possibility of converting the apartment into two bedrooms could be considered by rethinking the current layout, particularly by relocating the kitchen and reorganising the dining area. Very quiet and bright, the apartment benefits from an impressive ceiling height of nearly 2.70 m. A cellar completes the property. A caretaker is present nearby, in the Cour des Bretons. Dual access via the Faubourg-du-Temple area, with a Vélib' station at the foot of the building. A characterful apartment combining light, tranquillity, open views and conversion potential, in the heart of a rapidly changing Parisian neighbourhood. Energy rating: E/ 240 Greenhouse gas emission: E/53 Estimated annual housing energy costs: 1650 -2280 € Joint ownership of 288 lots. Average annual charges: 2280 €. Pending proceeding : No Transaction fees VAT to be paid by the seller Information on the risks to which this property is exposed is available on the Géorisques website: www.georisques.gouv.fr Near Goncourt metro station (line 11), at the entrance to the 11th arrondissement, the property enjoys a prime location in the heart of a Parisian neighborhood undergoing major transformation, popular for its creative atmosphere and distinctly trendy spirit. With art galleries, organic bakeries, studios and hidden gems, the area appeals to clients seeking authenticity and unique places to live. The building is next to the Cour des Bretons, an unusual setting where renovated lofts, artists and performing arts professionals contribute to the neighborhood's identity. This address offers a vibrant, inspiring living environment at the crossroads of traditional working-class Paris and a new creative scene.

Ref. : W-04AC71

ENGEL & VÖLKERS
