OK
More than Less than
€  ok

Key-words : 0 p

Houses and Apartments, your real estate specialist magazine offers a selection of ads that match with the keyword 0 p. You can refine your search by specifying the area or price range in the navigation bar link Search for a House/Apartment.

VAISON-LA-ROMAINE540 000 €

House for sale 0 p - 6 rooms - 192 m²

Vaison-la-Romaine – Stone farmhouse with mature garden and 5,420 m2 of land

Just a few minutes from the centre of Vaison-la-Romaine, on the road to Villedieu, ROSIER Agency presents this traditional stone farmhouse for sale, extended in the 1970s, offering approximately 192 sqm of living space on a 5,420 sqm plot. The house has retained beautiful architectural features, particularly its magnificent exposed wooden beams, found on both the ground and upper floors. Its layout over several levels, generous proportions and outbuildings offer considerable potential for renovation and reconfiguration. On the garden level, the living and dining rooms, totalling approximately 50 sqm, open onto a pleasant south-west-facing garden, where a mature plane tree and a hackberry tree provide welcome shade and coolness during the summer months. The kitchen, complemented by a utility room and pantry, opens directly onto a 26 sqm covered terrace with a built-in barbecue fireplace. This outdoor living area provides a natural extension of the house and can be enjoyed for much of the year. This level also includes a spacious room currently used as an office, a bedroom with dressing room, a bathroom and a separate WC. Upstairs, the beautiful exposed beams lend particular character to the bedrooms. There are two large bedrooms, one of particularly generous proportions, a further bedroom beneath the sloping roof, a shower room and a separate WC. On the lower level, a cellar, workshop and covered parking area complete the property, providing useful spaces for storage, hobbies or future conversion projects. Outside, the property extends over 5,420 sqm of land, including approximately 4,000 sqm of relatively level ground, offering numerous possibilities for landscaping, a vegetable garden, parking for several vehicles or other outdoor projects. The installation of a swimming pool is also possible, subject to local planning regulations and the necessary permissions. The house is connected to mains water and also benefits from a private borehole. Heating is provided by electric radiators and a fireplace with a wood-burning insert in the living room. Renovation and energy-efficiency improvements are required, offering future owners the opportunity to redesign certain areas and adapt the property to their needs. The property is attached to a neighbouring building on one side, an arrangement that does not cause any particular inconvenience. Its south-west-facing aspect and mature garden contribute to the appeal of this country house. With its generous proportions, traditional stone architecture, outbuildings and extensive grounds, this character property for sale in Vaison-la-Romaine offers excellent potential as either a permanent home or a holiday residence, close to the villages of the northern Vaucluse and the Drôme Provençale. Ideally situated between Mont Ventoux and the Dentelles de Montmirail, Vaison-la-Romaine enjoys a privileged location in Provence. The A7 motorway can be accessed via Orange-Sud, approximately 30 km away, or Bollène, around 35 km away. Avignon TGV railway station is approximately 50 km away, or around 50 minutes by car. Stone farmhouse for sale in Vaison-la-Romaine through ROSIER Estate Agency in Gordes.

Ref. : 11583

ROSIER

PARIS 2EME1 450 000 €

Apartment for sale 0 p - 4 rooms - 114 m²

Confidential Off-Market Sale – Paris 2nd – Montorgueil – 3 Bedrooms – Elevator – Corner Apartment

In the heart of the highly sought-after Montorgueil neighborhood, BARNES presents this charming apartment offering 111.73 sqm under the Carrez law (114.68 sqm of total floor space), set within a well-maintained condominium with a caretaker. The apartment features a spacious 43 sqm living area with an open-plan, fully fitted and equipped kitchen, creating a welcoming and convivial reception space. Lined with numerous windows, this room benefits from the apartment's corner position, allowing for an abundance of natural light. The sleeping quarters comprise three bedrooms with built-in storage, a bathroom, a shower room with toilet, a separate guest toilet, and a generous laundry area. Its dual south and west exposure, numerous windows and functional layout create a bright and pleasant living environment. Ideally located in the heart of Montorgueil, the apartment offers the opportunity to fully enjoy the lively and authentic atmosphere of this iconic Parisian neighborhood, renowned for its pedestrian streets, specialty food shops, cafés and restaurants, while benefiting from excellent transport connections and easy access to the main attractions of central Paris. A cellar completes this property. A dedicated bicycle storage area is also available within the condominium. Sole Agent – Élodie BAGGI: +33 (0)6 78 56 23 69 Agency fees payable by vendor - Nombre de lots dans la copropriété: 109 - Montant moyen de la quote-part de charges courantes 5,600 €/yearly - Montant estimé des dépenses annuelles d'énergie pour un usage standard : 2170€ ~ 2980€ - Elodie BAGGI - Agent commercial - EI - RSAC 835 110 339

Ref. : 87445531

BARNES LE MARAIS

MANDELIEU-LA-NAPOULE1 385 000 €

Apartment for sale 0 p - 4 rooms - 154 m²

MANDELIEU - BELLEVUE ESTATE - SEA VIEW!

Berti & Sons Real Estate Group offers for sale this sumptuous 154.44 sq m apartment, located on the second floor of a prestigious residence within a secure, gated community. The apartment comprises a spacious 57.76 sq m living room, a fully equipped kitchen with high-end appliances, all opening onto a magnificent sea view. The sleeping area includes three en-suite bedrooms, a sauna, a laundry room, and ample closets and storage space. Outside, you will enjoy a superb terrace of approximately 150 sq m with a private swimming pool, flowerbeds, and breathtaking sea views. A private patio completes the apartment's entrance. Amenities include ducted air conditioning integrated into the false ceilings, high-quality appliances, and access to a gated community with a swimming pool and tennis court. The apartment is sold with a double garage, three outdoor parking spaces, and a large cellar located on the same floor. A rare find! A must-see!

Ref. : BMA1971

AGENCE DE LA POSTE

PARIS 15EME950 000 €

Apartment for sale 0 p - 3 rooms - 75 m²

EXCLUSIVE LISTING SAINT LAMBERT - 75m² (807 sq ft) apartment - 2 bedrooms - 60m² (646 sq ft) terrace - Parking space

We are listing this 75m² (807 sq ft) apartment on the 7th floor of an 8-storey building dating from 1971. It is currently laid out with one bedroom, but a second one could easily be created. Featuring an entrance, a living room open on a large open-plan kitchen with a dining area that could be converted into a second bedroom, a laundry room, a large bedroom with a balcony overlooking a courtyard, a bathroom and a separate toilet. The apartment also has a large 60m² (646 sq ft) corner terrace on the same level facing south/west, accessed directly via the living room and the kitchen. A parking space and cellar round off this property. Live-in concierge. Bicycle storage room in the building. Exclusively listed with BARNES Champs-de-Mars. Fees payable by the seller - Number of lots in the building: 26 - Average amount of the share of charges €5,344/year - Estimated amount of annual energy costs for standard use based on 2026 energy costs: €1,400 ~ €1,900 - Olivier Desclos Le Peley - Sales agent - EI - RSAC 432 079 044 Agency fees payable by vendor - Nombre de lots dans la copropriété: 26 - Montant moyen de la quote-part de charges courantes 5,344 €/yearly - Montant estimé des dépenses annuelles d'énergie pour un usage standard, établi à partir des prix de l'énergie de l'année 2026 : 1400€ ~ 1900€ - Olivier DESCLOS LE PELEY - Agent commercial - EI - RSAC 432 079 044

Ref. : 87301448

BARNES CHAMP DE MARS

DEMI-QUARTIER2 790 000 €

House for sale 0 p - 7 rooms - 274 m²

MEGÈVE - ODIER - Exceptional renovated chalet, 5 bedrooms, spa & movie theater at the foot of the slopes

Set in an unspoiled natural setting, at the end of a cul-de-sac in the highly sought-after Odier neighborhood, this chalet of approximately 280 m² enjoys a rare location, offering absolute tranquility and immediate proximity to the slopes. The center of Megève is just a five-minute walk away via the picturesque Chemin des Calèches. Surrounded by fir trees and alpine meadows, the chalet enjoys a privileged setting and abundant natural light. Completely renovated between 2022 and 2023, it elegantly combines the charm of Savoyard architecture with contemporary comfort. Its stone foundation, wooden facades, carved balcony, and spacious panoramic terrace lend it an authentic and refined character. Spread over three levels, the chalet features beautiful living spaces and five bedrooms, all within a warm atmosphere designed for stays with family or friends. The living area, enhanced by spectacular cathedral-style ceilings and a fireplace, opens directly south onto the terrace and garden. It combines a living room, dining room, and fully equipped kitchen in a bright and inviting setting. The sleeping area features several comfortable bedrooms, complete with bathrooms and shower rooms, as well as storage spaces and a walk-in closet. To extend your moments of relaxation after a day in the mountains, the chalet also offers a wellness area with a sauna and massage room, a gym, and a private movie theater. A laundry room and a garage round out the amenities. From skiing in the winter to alpine hikes on sunny days and the laid-back village lifestyle, this property combines privacy, comfort, and the mountain way of life. A chalet full of character, ideal both as a family home and for entertaining year-round, located in the heart of one of Megève's most sought-after areas.

Ref. : 11878

DOUGLAS ELLIMAN CANNES

CASSIS1 580 000 €

House for sale 0 p - 6 rooms - 165 m²

SALE – CASSIS – HOUSE – 4 BEDROOMS – SWIMMING POOL – SEA AND CALANQUES VIEWS

BARNES Cassis presents this property offering excellent potential for enhancement, enjoying an exceptional location at the gateway to the Calanques National Park, in a spectacular natural setting between the sea and dramatic limestone landscapes. Set on approximately 1,475 sqm of Mediterranean grounds, with complete privacy, the house offers around 165 sqm of living space and enjoys beautiful sea views with a south/south-west exposure. The living areas comprise a dining room with office space, a separate kitchen with adjoining utility/laundry room, and a lower-level living room with fireplace opening onto the main terrace. The sleeping area includes three bedrooms, each with its own bathroom, as well as an independent studio of approximately 24 sqm. Outside, several terraces surround a 12 x 6 m swimming pool overlooking the landscape, complemented by a pool house and summer kitchen. A large cellar and a double garage of approximately 26 sqm complete the property. Located within a secure residential estate offering a 25-metre swimming pool, tennis courts, a clubhouse and a children's play area, the property enjoys a prime location close to the beaches and the Presqu'île, and just a few minutes from the centre of Cassis. **Contact:** Nathalie ARANEO +33 (0)6 09 53 41 93 [](mailto:) BARNES Marseille/Cassis Consultant Information on the risks to which this property is exposed is available on the Géorisques website: [www.georisques.gouv.fr]( Agency fees payable by vendor - Nombre de lots dans la copropriété: 246 - Montant moyen de la quote-part de charges courantes 2,300 €/yearly - Montant estimé des dépenses annuelles d'énergie pour un usage standard, établi à partir des prix de l'énergie de l'année 2025 : 2830€ ~ 3840€

Ref. : 87286998

BARNES MARSEILLE CASSIS LITTORAL

VAUGINES1 560 000 €

House for sale 0 p - 10 rooms - 293 m²

Southern Luberon - A peaceful property with a guest house

This peaceful near 293 sqm property set in about 7600 sqm of landscaped grounds is located between Vaugines and Lourmarin. Commanding a view of the iconic Sainte-Victoire Mountain to the south and the Luberon range to the north, it includes a contemporary main house, a character guest house and an independent suite. The main house includes a spacious living/reception room bathed in sunshine thanks to wide patio windows opening onto the garden, four bedrooms (one with a study and dressing room), a mezzanine accessing a fifth bedroom with a shower room, and a 25 sqm suite with a bathroom benefiting from independent access. The guest house features exposed beams, and includes an equipped kitchen, a shower room, a wc, two bedrooms (one with a dressing room and wc). A terrace opens onto the garden and a water feature. The garden features a 9 x 5 metre heated swimming pool, a boules pitch, a workshop, and a carport equipped with an electric vehicle battery charger. The canal de Provence provides water for automatic sprinkling. The property benefits from solar panels, a heat pump, and a recent small-scale wastewater treatment system.

Ref. : 87447049

Daniel Feau Provence / Lourmarin

CANNES990 000 €

Apartment for sale 0 p - 3 rooms - 80 m²

Spacious 2-Bedroom Apartment in Banane, Cannes

Discover this elegant 80.46 m² apartment ideally located in the sought-after Banane district of Cannes. The property offers a generous living area filled with natural light thanks to wide sliding windows, seamlessly connecting to a spacious, sunny terrace. The living room is fitted with climate control air conditioning and electric awnings, ensuring comfort and convenience year-round. This apartment features two well-proportioned bedrooms with ample built-in storage and access to the terrace, creating a serene retreat in the heart of the city. Both bedrooms are bright and benefit from large windows with beautiful open views. The property's modern amenities, including a caretaker service, add an extra layer of security and practicality to daily living. Perfect for those seeking a stylish residence or a promising investment in Cannes, this apartment combines comfort and prime location. Enjoy the vibrant urban lifestyle just minutes from the Croisette, with shops, restaurants, and beaches at your doorstep.

Ref. : 1-4643VA

MARLY PRIVILEGE CANNES CROISETTE

ROQUEBRUNE-CAP-MARTIN650 000 €

Apartment for sale 0 p - 2 rooms - 52 m²

RCM Cap Martin Area - Luxury Residence - Stunning one-bedroom flat on the ground floor

Our agency is pleased to offer for sale, within a prestigious, exceptional residence formerly known as Villa Rothschild, this magnificent, fully renovated one-bedroom flat of 52.16 m² on the ground floor. Set within a luxury residence with a caretaker, swimming pool, sauna and sumptuous garden, this offers a unique and peaceful living environment just a few minutes from the coast. The flat comprises a lovely living area with an open-plan kitchen, a fully equipped bathroom with a walk-in shower and a spa bath, and a separate toilet. A pleasant 18 m² terrace, nestled in lush greenery with sea views, offers an idyllic living environment. Information on the risks to which this property is exposed is available on the Géorisques website: www.georisques.gouv.fr.

Ref. : W2836

IDM PROPERTIES

CANNES775 000 €

Apartment for sale 0 p - 3 rooms - 76 m²

SEA AND ESTREL VIEW - LARGE GARDEN

Berti and Sons Group offers for sale this superb 2-bedroom ground-floor apartment with sea views in a highly sought-after area. Located in a small, recently built, and intimate residence of 16 units, it comprises: a spacious entrance hall, a living room with an open-plan fitted and equipped kitchen, two bedrooms with en-suite bathrooms featuring a jacuzzi shower and WC with bidet. A beautiful covered terrace of over 50 sq m extends onto a superb, beautifully maintained 100 sq m garden with exceptional views of the sea and the Esterel mountains. The secure residence is close to bus stops and amenities, and is 550 m from the beaches of the Midi region and 3 km from the Palais des Festivals. The well-maintained residence features a swimming pool with sea views. Sold with a large garage, with the option to purchase a second garage in addition to the price. Early viewing is highly recommended!

Ref. : CMA1969

AGENCE DE LA POSTE

MENTON350 000 €

Apartment for sale 0 p - 3 rooms - 49 m²

MENTON BORRIGO - 3 ROOMS + CELLAR

In the Borrigo district of Menton, discover this beautiful completely renovated 3-room apartment, located on the top floor. Right from the entrance, you will enjoy a pleasant outdoor space: a communal area with private use arranged as a terrace. The apartment consists of a bright living room with an open kitchen, a hall leading to two bedrooms with closets, a separate toilet, and a modern shower room. The balcony, accessible from the living room, offers a pleasant open view of the hills with a glimpse of the sea. Quiet and benefiting from excellent exposure, this apartment will allow you to enjoy the sun all day long. A basement cellar completes this property.

Ref. : M17539

Agence Marchetti Menton

THÉOULE-SUR-MER380 000 €

Apartment for sale 0 p - 2 rooms - 50 m²

Luxury apartment with sea view and walking distance to the beach

Ideally located 50 meters from the beaches, the harbor, and restaurants, this beautiful renovated and fully air-conditioned 2-room apartment is situated within a high-end, secure residence with a guardian and pool. It consists of a bright living room opening onto a large terrace of more than 20m2 with sea view, a fully equipped kitchen, a bedroom, a dressing room, ample storage, an elegant shower room with WC, as well as a separate toilet with its own shower. One secure underground parking space completes this property. Contactez Alexandre CHEVALIER au +33602165448

Ref. : 87492483

LG PRESTIGE IMMOBILIER

PARIS 16EME1 870 000 €

Apartment for sale 0 p - 6 rooms - 119 m²

Paris 16 - Iéna - Corner family apartment - Eiffel Tower view

BARNES presents a charming 119 sq m apartment on the 4th floor of a period corner building with elevator. This unique property, with its original features (parquet floors, moldings, fireplace), offers views over the Parisian rooftops and the Eiffel Tower, in the heart of the shopping district on Rue de Longchamp, just steps from Place d'Iéna and its monuments. Ideal for families or as a pied-à-terre. Its efficient layout includes an entrance opening onto a corner reception room, a kitchen/dining room, a family room, a large master bedroom with a dressing room and bathroom, a second dressing room, and a sleeping area comprising two bedrooms, a bathroom, and a separate toilet. This air-conditioned apartment is exceptionally bright thanks to its high floor, south-facing orientation, and dual aspect. A cellar completes this property. Agency fees payable by vendor - Nombre de lots dans la copropriété: 19 - Montant moyen de la quote-part de charges courantes 5,200 €/yearly - Leslie MORCET - Agent commercial - EI - RSAC 980 233 126

Ref. : 86916081

BARNES TROCADERO

NICE339 000 €

Apartment for sale 0 p - 4 rooms - 71 m²

Nice - The Port - 4 rooms to renovate with Balcony

// Nice - The Port - Catherine Segurane Street // Nice Port – Garibaldi | 4 rooms to reinvent Exceptional location, customizable spaces and strong potential for value appreciation. A few meters from Nice Port and Garibaldi Square, in a sought-after environment, this elegant 4-room apartment of over 68 m² is located on the first floor without elevator, overlooking a courtyard, offering a particularly quiet setting. The apartment benefits from five windows overlooking the courtyard facing East, ensuring good natural light from the early hours of the day. It currently offers three rooms, a large independent kitchen with balcony, and a shower room with WC. Its highly flexible layout allows for various projects: Main residence, shared accommodation, offices, or private practice. Since division is permitted in the building, it's easy to imagine two 2-room apartments; this property also has particularly interesting value appreciation potential. A privileged address very close to the Port, Garibaldi Square, Old Nice, shops, restaurants, and two tram lines. The Promenade des Anglais and the coast are also within walking distance. A rare property with its address and potential, ideal for a bespoke renovation project. Property subject to co-ownership status: XX main lots. Annual current charges: €576 (approx. €48/month). Property tax: €1,150 No ongoing proceedings. Fees payable by the seller. The ERRIAL report on the risks this property faces is available on the website:

Ref. : 87500376

MAISON CINO Real Estate

CAP D'ANTIBES3 800 000 €

House for sale 0 p - 6 rooms - 160 m²

Exclusive – Exceptional Villa with Sea Views over Garoupe Bay

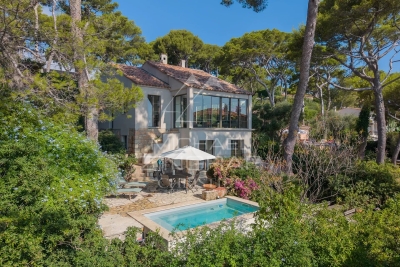
Nestled on the highly sought-after eastern side of Cap d'Antibes, just a short stroll from Garoupe Bay, this elegant 1930s property has been meticulously renovated, enhancing its original charm while offering contemporary comfort. Offering approximately 160 sq m of living space, the villa is distinguished by its authentic character, harmonious proportions and the quality of its renovation. Period architectural features blend seamlessly with high-end amenities and carefully selected materials. The house comprises four en-suite bedrooms, ensuring comfort and privacy, as well as bright living spaces opening onto the outdoors. The property enjoys lovely sea views and a privileged outlook over Garoupe Bay. Set within approximately 652 sq m of landscaped grounds, the villa benefits from a pleasant and preserved environment, just moments from the sea. A separate enclosed garage completes this charming property.

Ref. : MZICP1035

MICHAËL ZINGRAF CHRISTIE'S INTERNATIONAL REAL ESTATE CAP D'ANTIBES