OK
More than Less than
€  ok

Key-words : walking

Houses and Apartments, your real estate specialist magazine offers a selection of ads that match with the keyword walking. You can refine your search by specifying the area or price range in the navigation bar link Search for a House/Apartment.

CAVALAIRE-SUR-MER1 690 000 €

House for sale walking - - 220 m²

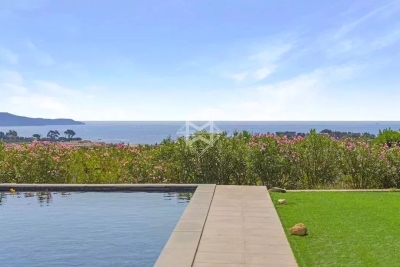
Villa near the beaches with sea view – Cavalaire-sur-Mer

Just a few minutes from the beach, a beautiful renovated villa with a harmonious view of the sea and Cap Lardier, located in a peaceful and sought-after estate. Facing South-East, this charming villa enjoys an open, elevated view and is bathed in natural light from the morning while being protected from the intense afternoon heat. Completely renovated a few years ago, this villa offers over 200sqm of living space with bright and pleasant volumes, laid out as follows: The main level features a living room opening onto the garden and pool with wide sea views, a fully equipped kitchen, two bedrooms with their own walk-in closets, one shower room, one bathroom, and a spacious office area. The lower garden level includes two bedrooms, one shower room, and dressing areas. Each floor has separate toilets. The villa is set on a plot of over 1,600sqm, with a welcoming swimming pool at the heart of a flat, beautifully landscaped garden. Additional features include air conditioning, a garage, well-maintained crawl space, sold fully furnished, parking spaces, automatic watering system, outdoor lighting, electric gate, and connection to mains drainage.

Ref. : 83372

MAGREY&SONS SAINT-TROPEZ

ROQUEBRUNE-CAP-MARTIN2 690 000 €

House for sale walking - 7 rooms - 242 m²

ROQUEBRUNE-CAP-MARTIN – ELEGANT CONTEMPORARY VILLA WITH SEA VIEWS AND SWIMMING POOL

Nestled in the heart of Cap Martin, just a short stroll from Parc des Oliviers, this contemporary villa of approximately 242 sqm is set over three levels and enjoys a beautifully landscaped plot of around 506 sqm, combining a prime central location with a peaceful residential setting and an exceptional quality of life. The bright and generously proportioned living areas open seamlessly onto the terraces and garden, creating a harmonious indoor-outdoor lifestyle ideal for both relaxation and entertaining. The sleeping quarters comprise a principal suite with dressing room, en-suite bathroom and private balcony, together with two additional bedrooms sharing a bathroom. On the top floor, a rooftop terrace provides a unique outdoor retreat, a highly sought-after feature in this prestigious area. At garden level, a fully self-contained independent apartment enhances the property's appeal, offering a living room with open-plan kitchen, bedroom, dressing room, shower room, laundry room and private entrance. It is perfectly suited for guests, extended family or staff accommodation. The landscaped garden features a private swimming pool with potential for enlargement. The property also benefits from three parking spaces as well as secure pedestrian and vehicle access. Ideally located within walking distance of the beaches, seafront promenade, local shops and restaurants, the villa also enjoys immediate proximity to Monaco, which can be reached in less than five minutes. To arrange a viewing or find out more about this property, please call me on +33 6 15 63 28 52. Information regarding the risks to which this property is exposed is available on the Géorisques website: www.georisques.gouv.fr Please contact our agency to obtain the full brochure and arrange a private viewing. Eliza TORBICZ — Consultant — Commercial Agent, Sole Proprietor (E.I.) No. RSAC 790 569 107 Agency fees payable by vendor - Montant estimé des dépenses annuelles d'énergie pour un usage standard, établi à partir des prix de l'énergie de l'année 2021 : 1110€ ~ 1520€ - Eliza TORBICZ - Agent commercial - EI - RSAC 790 569 107

Ref. : 87119051

BARNES Nice Beaulieu | Cap-Ferrat

BORDEAUX1 820 000 €

House for sale walking - 8 rooms - 355 m²

PEY BERLAND - PRIVATE MANSION - POOL - GARAGE

PEY BERLAND - PRIVATE MANSION - POOL - GARAGE Hidden in a discreet pedestrian street, a sumptuous private mansion over three levels with a mobile-bottom pool, a 150 m² garden with abundant trees, a 95 m² basement, and a double garage. From the entrance, a magnificent light-filled hall with bay windows leads to a very elegant living room with a noble library, a large office overlooking the pool, a charming kitchen opening to the outside, and a large dining room. On the upper floors, five bright bedrooms including a magnificent master suite, four bathrooms, a laundry room, and a large 20 m² sunny terrace. Preserved old features: stone facade, fireplaces, parquet flooring, cement tiles, moldings, wall cornices, and stained glass. Absolute peace and room layout ideal for family life. A peaceful haven, a rare address just steps from shops, transport, and local hotspots. 10 minutes walk from the Golden Triangle and Place des Grands Hommes, and 20 minutes by tram from the TGV station. John Taylor Bordeaux Agency

Ref. : V0397BX

JOHN TAYLOR BORDEAUX

MOUANS-SARTOUX1 950 000 €

House for sale walking - 8 rooms - 278 m²

Vast charming property between Mougins and Valbonne

Nestled in the heart of an 8,397 m² landscaped park, this elegant property, completely hidden from view, offers a rare and preserved living environment. Ideally located, it lies just a few minutes from the sought-after villages of Mougins and Valbonne. With a surface area of 278 m², the villa impresses with its generous volumes, brightness, and warm atmosphere — perfect for welcoming family and friends. Interiors : On the garden level: a bright living room with fireplace opening onto the pool, a welcoming dining room, and a large fully equipped kitchen with terrace. Night area: 4 spacious bedrooms and 4 bathrooms, including a superb master suite with study, walk-in closet, and shower room. One bedroom enjoys independent access, complemented by a self-contained studio with bathroom and toilet. Upstairs: 2 additional bedrooms — one with a Tropezian terrace — share a bathroom and separate toilet. Exteriors : Bathed in sunshine all day long, the garden is a true haven of peace: ? a heated swimming pool (16 x 7 m) with jacuzzi, ? 58 olive trees, ? a pool house converted into a gym, ? a fountain and pétanque court to enjoy warm summer evenings. Features : Closed garage for 3 vehicles, workshop, wine cellar, large parking area for up to 10 cars. High-end technical equipment: solar panels, Sonos audio system, alarm, connected gate, automatic irrigation fed by a well. ? A property full of authentic charm, combining comfort, privacy, and conviviality — the ideal home to entertain family and friends, in a prime location close to shops, international schools, and motorway access.

Ref. : 04172

LABEL PROPERTIES

MEGÈVE6 845 000 €

House for sale walking - 9 rooms - 336 m²

Chalet Piola - Luxury comfort in the heart of Megève

The Piola chalet is ideally situated halfway between the historic centre of Megève and the Rochebrune snow front, both of which are within walking distance. This very recently built chalet embodies the traditional Alpine chalet style, with stone and solid timber taking centre stage. With 4 en-suite bedrooms, a dormitory with 2 beds and a splendid master bedroom under the eaves, it meets the vast majority of rental requirements for chalets in the village centre. The Chalet Piola is ideally situated halfway between the historic centre of Megève and the Rochebrune snow front, both of which are within walking distance. Built less than five years ago, this chalet embodies the traditional Alpine style, with stone and solid timber taking centre stage. With four en-suite bedrooms, a dormitory with two beds and a splendid master bedroom under the eaves, it meets the vast majority of rental requests for village-centre chalets. Its living area under the sloping roof is magnificent, with high ceilings spanning the entire top floor. Large bay windows on the main façade flood the lounge area and its fireplace with light. The Piola chalet also features an indoor swimming pool, a sauna, a gym, a fully equipped ski room and a garage for two vehicles. Prices in euros, inclusive of VAT, with no obligation to enter into a hotel-style management agreement

Ref. : PM1-588

Megeve Sotheby's International Realty (Or Immo Megeve)

BORDEAUX1 895 000 €

House for sale walking - 5 rooms - 217 m²

Stunning Architectural house - with parking and elevator

The house, ideally located in close proximity to Bordeaux's prestigious Cours Clémenceau, has undergone a complete renovation. This generously sized residence spanning 215 square meters, offering abundant natural light due to its through layout, embodies the perfect combination of elegance and unparalleled living comfort. It distinguishes itself with high-end amenities, an elevator, and the exclusive use of top-quality materials. Nestled in the heart of Bordeaux, this property reveals itself as a true haven of peace. Its spacious interior volumes, characterized by an impressive ceiling height, create a roomy and inviting environment. The ground floor opens up to a spacious living area and a large kitchen, both overlooking a 40-square-meter interior garden. The first floor of the house is entirely dedicated to a sumptuous master suite, complemented by a luxurious bathroom and a walk-in closet. Finally, the top floor of this exceptional residence houses three additional bedrooms, each with its own en-suite bathroom. From there, a private solarium equipped with a jacuzzi offers a secluded relaxation space, where you can unwind in complete privacy. This house is not limited to its sumptuous interior. It also features a practical cellar, a functional laundry room, and, most importantly, a garage – a precious rarity in the heart of Bordeaux. Furthermore, the house is fully air-conditioned, ensuring optimal comfort throughout the year. Do not miss this rare opportunity to own an exceptional residence in the heart of this vibrant and sought-after city. Fees to be paid by the buyer.

Ref. : V0055BX

JOHN TAYLOR BORDEAUX

VAUCRESSON1 450 000 €

House for sale walking - 6 rooms - 210 m²

Vaucresson Plateau de Cazes edge of Garches, fabulous buhrstone house, fully renovated, 5 bedrooms

On the edge of La Malmaison national forest, this charming buhrstone house dating from 1890 underwent full renovation in 2021 using top-quality materials. Set on a 396m² (4,262 sq ft) plot facing largely south and east, it guarantees light and elegance. The garden level has an entrance hall, a living room facing east, west and south with a working fireplace, and a good-sized, fully equipped eat-in kitchen open on the dining room. A guest toilet completes this level. A staircase filled with natural light leads to the first floor, and features the original stained-glass windows. This level comprises three good-sized bedrooms, one of which is currently used as a dressing room, and a shower room with toilet. The converted attic space contains a games room, a spare bedroom, and a bathroom with toilet. The full basement consists of a spacious utility room, a bedroom on the sunken courtyard level with direct access to the garden, and a shower room with adjoining toilet. A parking space with electric charging point has also been installed on the plot. Ideal location close to the forest and Stade Français golf course, less than a 10-minute walk from Jean Paul II private school and Grandes Fermes public school, and a 13-minute drive from EIB la Jonchère in La Celle Saint-Cloud, Daniélou and Passy Buzenval. Barnes contact: Clarissa Blanchet +33 (0)6 22 27 75 78 Fees payable by the seller - Estimated amount of annual energy costs for standard use based on 2023 energy costs: €3,381 ~ €4,575 - Information on the risks to which this property is exposed is available on the Géorisques website: www.georisques.gouv.fr Agency fees payable by vendor - Montant estimé des dépenses annuelles d'énergie pour un usage standard, établi à partir des prix de l'énergie de l'année 2023 : 3381€ ~ 4575€ - Les informations sur les risques auxquels ce bien est exposé sont disponibles sur le site Géorisques : www.georisques.gouv.fr

Ref. : 87012062

BARNES HAUTS DE SEINE SUD/OUEST

PARIS 8EME2 500 000 €

Apartment for sale walking - 5 rooms - 174 m²

Paris VIIIe - Close to Parc Monceau and Etoile.

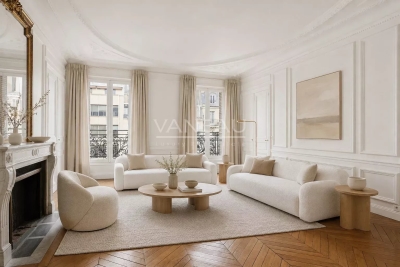
Just a stone's throw from Parc Monceau and Place des Ternes, in a sought-after neighborhood with excellent schools, shops and transport links, an elegant family apartment on the fourth floor 172 sqm of a beautiful stone building with janitor. This light-filled, walk-through apartment has retained all the charm of the period: parquet flooring, moldings, fireplaces, overmantels and high ceilings (3.20m). It comprises an entrance hall, a double living room with balcony, a kitchen/diner, three large bedrooms, a bathroom, a shower room, a separate toilet and a dressing room. Plenty of storage space and a cellar complete this property. Lots of character, ideal location and flowing floor plan for a family. Possible de rent parking place close to the apartment. Information available 7 days a week from 8 a.m. to 11 p.m. at

Ref. : 86384497

VANEAU TROCADERO

VENCE169 000 €

Apartment for sale walking - Studio - 34 m²

For sale 34 m2 apartment with terrace and garage

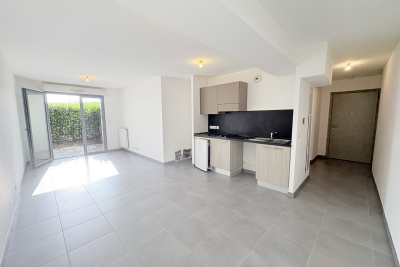
In a recent, high-quality residence, ideally located near the city centre within walking distance, discover this 34 m2 apartment, quiet and in good condition. It consists of a pleasant and functional living room with a fitted kitchen area, as well as a spacious bathroom with WC. You will also enjoy a pleasant terrace, ideal for your moments of relaxation. Its sought-after location, in the immediate vicinity of shops and amenities, its quiet environment and the quality of the residence make it a particularly attractive property, both for a primary and secondary residence. A private garage in the basement completes this property. An ideal apartment for a first-time buyer or as a pied-à-terre. Don't miss out!

Ref. : 1930-0

LA CANOPEE IMMOBILIER

PYLA-SUR-MER1 495 000 €

House for sale walking - 6 rooms - 184 m²

Pyla-sur-Mer – Elegant Villa Just Steps from the Beach

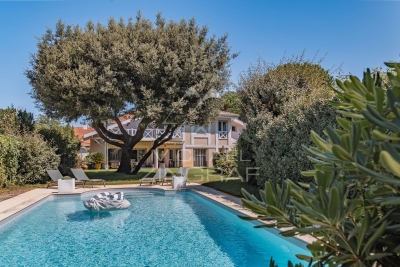
Michael Zingraf Real Estate Bassin d'Arcachon is delighted to present this elegant villa, ideally located in the heart of Pyla-sur-Mer, just a few steps from the beach and the shops of L'Ermitage, in one of the most sought-after areas of the Bassin d'Arcachon. Set on a plot of approximately 1,000 sqm, this property offers around 184 sqm of living space, providing an exceptional lifestyle that combines generous volumes, abundant natural light, and everyday comfort. From the moment you enter, the welcoming reception areas create an inviting atmosphere. The living room and dining room open seamlessly onto the garden, while the independent kitchen with a dining area, complemented by a pantry, perfectly meets the needs of both a primary residence and a holiday home. Upstairs, the villa features four bedrooms, including a spacious master suite with a walk-in dressing room and en-suite bathroom, as well as a second bathroom serving the remaining bedrooms. Additional dressing areas and storage spaces enhance the functionality of the home, while a pleasant terrace accessible from one of the bedrooms extends the sleeping quarters outdoors. Outside, the beautifully landscaped garden, sheltered from view, offers a peaceful setting centred around a 10 x 5-metre swimming pool. Large covered terraces provide the ideal space to enjoy the sunny days in the relaxed atmosphere that makes Pyla-sur-Mer so desirable. A garage and several on-site parking spaces complete the property's amenities. Its exceptional location, less than 50 metres from the beach, its potential for enhancement, and the quality of its surroundings make this property a rare opportunity to create a prestigious residence in the heart of Pyla-sur-Mer.

Ref. : MZIBA1461

MICHAEL ZINGRAF BASSIN ARCACHON

VALBONNE2 349 000 €

House for sale walking - 7 rooms - 320 m²

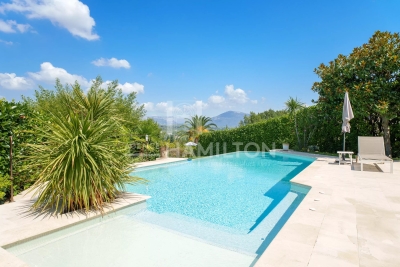
Elegant Provençal Residence Just a Short Walk from the Village

Valbonne – An Exceptional Estate in a Truly Privileged Setting Just a short stroll from the charming village of Valbonne, in one of the French Riviera's most sought-after residential locations, this remarkable Provençal estate beautifully embodies the Mediterranean art of living. Set in a commanding position within magnificent landscaped grounds of approximately 2,354 sqm, the property enjoys breathtaking panoramic views over the surrounding hills and the picturesque village of Châteauneuf-Grasse, offering complete privacy, absolute tranquillity, and an exceptional natural setting. Built using premium-quality materials and meticulously maintained throughout, this elegant residence boasts generous living spaces bathed in natural light. The reception areas create a refined yet welcoming atmosphere, complemented by a beautifully appointed fully fitted and equipped kitchen designed to combine style, functionality, and effortless entertaining. A pantry, a laundry room, and extensive storage spaces further enhance the practicality of the home. The sleeping accommodation comprises four beautiful bedrooms, each with its own en-suite shower room or bathroom, ensuring absolute comfort and privacy for both family members and guests. A true haven of luxury, the ground-floor principal suite features a spacious walk-in dressing room and an exquisite De Tonge bathroom. The lower ground floor has been thoughtfully designed to provide additional lifestyle spaces, including a games room, a wine cellar, a workshop, and several storage areas. A double garage of approximately 53 sqm completes this outstanding property.

Ref. : 1244

Agence Hamilton SelectionMed

ST CLOUD800 000 €

Apartment for sale walking - 4 rooms - 112 m²

Saint-Cloud / Centre

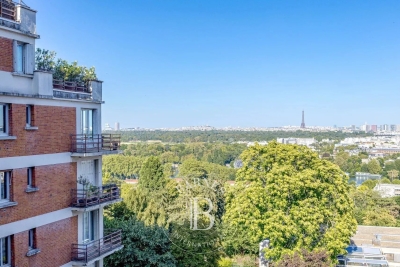
This 113m² (1,216 sq ft) family apartment, situated in a high-end 1930s building in a prime location, a 5-minute walk from transport services (Saint-Cloud SNCF station, Tram T2), shops and schools, comprises an entrance hall leading to a living room with an open kitchen, boasting a view of the Eiffel Tower, three bedrooms, a bathroom, a shower room, a separate toilet and a laundry room. The apartment is air-conditioned and includes a cellar. Centre primary school and Gounod middle school sector. Fees payable by the seller - Number of lots in the building: 143 - Average amount of the share of charges €6,000/year - Estimated amount of annual energy costs for standard use based on 2026 energy costs: €1,630 ~ €2,220 Agency fees payable by vendor - Nombre de lots dans la copropriété: 143 - Montant moyen de la quote-part de charges courantes 6,000 €/yearly - Montant estimé des dépenses annuelles d'énergie pour un usage standard, établi à partir des prix de l'énergie de l'année 2026 : 1630€ ~ 2220€

Ref. : 87220386

BARNES HAUTS DE SEINE SUD/OUEST

CANNES1 850 000 €

Apartment for sale walking - 4 rooms - 128 m²

LOWER CALIFORNIA - OXFORD 10 MINUTES FROM D'ANTIBES STREET 4P 128M² SEA VIEW TERRACE

OXFORD RESIDENTIAL Magnificent 4P sea view Just 12 minutes walk from the Croisette, in a very residential area in the heart of Cannes, we offer you this spacious and bright crossing apartment of 128 m², located in a small secure and guarded luxury residence with swimming pool and tennis in a 3-hectare park This exceptional residence offers an absolutely quiet setting with no overlooking. The apartment has two terraces, the main one offering a spectacular panoramic sea view extending from the Lérins Islands to the hills of the Estérel. Fully renovated with high-end features and with a contemporary spirit, this bright property consists of an entrance, a large reception room with an American kitchen fitted and equipped, all opening onto a southwest-facing terrace. Three bedrooms with en-suite bathroom and WC, including the master bedroom with terrace and sea view, offer comfort and privacy. A loggia with laundry area, numerous dressing rooms and storage, a cellar, and a large garage complete this rare property. Flat fee of €50K for the MCI agency. Information on the risks to which this property is exposed is available on the GEORISQUES website /www.georisques.gouv.fr

Ref. : 86018724

MCI IMMOBILIER

MARSEILLE 9EME1 760 000 €

House for sale walking - 6 rooms - 180 m²

FOR SALE - 13009 - MAZARGUES - HOUSE - GARDEN - SWIMMING POOL - GARAGE

Ideally located just a short walk from the heart of the village of Mazargues, in a peaceful and highly sought-after environment, this charming property offers approximately 180 sqm of living space and opens onto a beautifully landscaped garden with a swimming pool. Combining authenticity, generous volumes and a privileged setting, this stone house provides a rare and preserved lifestyle only moments away from the village amenities and local shops. From the moment you arrive, the property reveals the full character of its architecture. The warm-toned façade, elegant openings and landscaped surroundings create a welcoming and refined atmosphere. The carefully designed outdoor spaces are enhanced by abundant vegetation, offering privacy and tranquillity throughout the property. The swimming pool blends harmoniously into the garden and creates a true relaxation area sheltered from any disturbance, ideal for enjoying sunny days in complete serenity. Built over two levels, the house has retained all the charm of period properties, featuring beautiful ceiling heights, large openings allowing abundant natural light and generous room proportions throughout. The entire property benefits from a warm and elegant atmosphere, enhanced by original features and pleasant views over the garden. From the entrance, a spacious reception area distributes the various living spaces. The double living room is both bright and spacious, offering a comfortable and welcoming setting for everyday living and entertaining. The generous volumes and direct connection with the outdoor areas reinforce the feeling of openness and fluidity throughout the house. The dining room, enhanced by a fireplace, further contributes to the warm and convivial atmosphere, ideal for family life and entertaining guests in an authentic setting. To the rear of the property, the independent kitchen with pantry opens directly onto the garden. This particularly functional layout allows seamless circulation between the indoor and outdoor living spaces, making outdoor dining and poolside entertaining especially enjoyable. Upstairs, the house offers four comfortable bedrooms with harmonious proportions, providing an ideal sleeping area for family living or hosting guests. Two bathrooms complete this level. Access to the attic provides additional storage space as well as further development potential depending on individual needs and projects. Outside, the landscaped garden forms a true green haven surrounding the property. Mature trees, shaded areas and carefully designed perspectives create a calm and intimate atmosphere, particularly pleasant for daily living. The pool area naturally invites relaxation in a peaceful and preserved environment. A closed garage accommodating up to four vehicles completes this rare property, offering additional comfort highly sought after in this residential area. This property offers a rare balance between period charm, generous volumes, natural light and a prime location within one of Marseille's most desirable residential neighbourhoods. A true haven of peace, it will appeal to those seeking a character property combining elegance, tranquillity and quality of life close to the village of Mazargues. CONTACT: Philippe Manni +33 (0)6 69 25 19 75 Agency fees payable by vendor - Montant estimé des dépenses annuelles d'énergie pour un usage standard : 3000€ ~ 4000€ - Les informations sur les risques auxquels ce bien est exposé sont disponibles sur le site Géorisques : www.georisques.gouv.fr

Ref. : 86828169

BARNES MARSEILLE CASSIS LITTORAL

BIARRITZ2 900 000 €

House for sale walking - 11 rooms - 338 m²

Amazing property close to the ocean

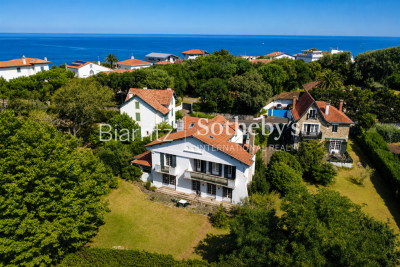
Ideally located on the edge of the prestigious Golf du Phare, just a few steps from the ocean, this remarkable 1930s residence enjoys one of the most sought-after locations in Biarritz. Built on an elegant, landscaped lot of 991 m², it offers approximately 338 m² of living space. Spread over three levels, this charming property captivates with its generous spaces, timeless architecture, and exceptional natural light. Opening onto a vast south-facing terrace, which extends into a secluded garden, it offers unobstructed views of rare beauty. The ground floor is organized around a beautiful entryway leading to a spectacular, light-filled reception room of approximately 80 m², a living room, a separate kitchen, and a laundry room. The first floor features an elegant sleeping area comprising four bedrooms, including three suites with en-suite bathrooms and balconies. The top floor features three attic bedrooms and a loft. A garage completes this charming property, ideally located between the golf course, the beach, and downtown. A high-quality renovation will unlock the full potential of this exceptional home and restore it to the splendor of its heyday. Downtown Biarritz is 5 minutes away, and the beach is within walking distance.

Ref. : BI1-2733

BIARRITZ SOTHEBY'S INTERNATIONAL REALTY