OK
More than Less than
€  ok

Key-words : walking

Houses and Apartments, your real estate specialist magazine offers a selection of ads that match with the keyword walking. You can refine your search by specifying the area or price range in the navigation bar link Search for a House/Apartment.

CAGNES-SUR-MER349 000 €

Apartment for sale walking - 4 rooms - 97 m²

CAGNES-SUR-MER - SAUVAIGO - 3 BEDROOM APARTMENT FOR SALE 97 SQM - GREAT POTENTIAL FOR RENOVATION - 56 SQM TERRACE - PARKING SPACE

CAGNES-SUR-MER - SAUVAIGO : In a quiet, sunny location on the 1st floor of a villa, discover this 3 bedroom apartment measuring 97.57 sqm, offered in a rough-in condition, offering great potential for renovation. Its layout allows for the creation of 3 bedrooms, a shower room or bathroom, and a separate toilet. It also features a convertible attic and a lovely 56 sqm terrace. Two parking spaces complete this property. Just a 4-minute walk from Lycée Auguste Renoir and 10 minutes from Polygone Riviera. A great opportunity for a family or an investor looking to carry out a custom renovation project and unlock this property's full potential.

Ref. : A-23341

Century 21 LAFAGE TRANSACTIONS - PROMENADE

VILLEFRANCHE-SUR-MER1 650 000 €

Apartment for sale walking - 5 rooms - 118 m²

Character Apartment with Panoramic Terrace and Independent Studio — Villefranche-sur-Mer

Located in a peaceful and preserved setting within a former monks' residence, this elegant apartment has been meticulously renovated to combine timeless charm, generous volumes, and refined finishes. From the moment you enter, the property impresses with its natural light, high ceilings, and the subtle balance between classic elegance and contemporary comfort. The apartment features a spacious living room with an open-plan kitchen and fireplace, three large bedrooms, and a bathroom with WC. The living area opens onto a remarkable south-facing terrace of approximately 95 sqm, offering a seamless extension of the interior spaces. Sheltered from view, it enjoys exceptional panoramic views over the Bay of Villefranche-sur-Mer and Saint-Jean-Cap-Ferrat. Carefully landscaped Mediterranean vegetation, large awnings creating shaded outdoor lounges, and a spa/jacuzzi complete this rare setting, perfectly suited for relaxation and entertaining. An independent studio of approximately 33.45 sqm further enhances the property. Accessible directly from the terrace or via its own private entrance from the street, it includes a kitchenette, storage space, and a bathroom with WC. An ideal space for hosting family and guests, creating an independent office, or designing an additional suite. The apartment is fully air-conditioned and also benefits from a garage with direct street access. Just a few minutes' walk from the historic center, beaches, and shops of Villefranche-sur-Mer, this rare property offers a privileged lifestyle combining elegance, privacy, and exceptional panoramic views. Agency fees payable by the seller. Information regarding the potential risks to which this property is exposed is available on the Géorisques website: www.georisques.gouv.fr

Ref. : 1491 MT

Riviera King

CANNES1 295 000 €

Apartment for sale walking - 4 rooms - 111 m²

EXCLUSIVITY. OCCUPIED LIFE ANNUITY ONE BENEFICIARY 88-YEAR-OLD LADY NO MONTHLY ANNUITY PAYMENTS Cannes, in the highly sought-after and prestigious residential area of Basse Californie, just a 10-minute walk from Rue d'Antibes. Located within the prestigious Le Rocher Saint-Georges residence, renowned for its magnificent landscaped grounds, swimming pool and secure environment with a caretaker, this superb four-room apartment offers approximately 110 sq.m of living space and is situated on the top floor. The property features a spacious terrace of more than 20 sq.m, offering breathtaking panoramic sea views. It benefits from generous living spaces and a privileged location in one of the most sought-after areas of Cannes. The property is sold as an occupied life annuity on one beneficiary, an 88-year-old lady, with no monthly annuity payments. The sale also includes a private garage in the basement and a cellar, both highly desirable features in this sought-after area. A rare investment opportunity in an exceptional residential setting, just minutes from the centre of Cannes, Rue d'Antibes and the Croisette.

Ref. : 9412

CENTURY 21 ADHERE TRANSACTIONS

GRIMAUD1 650 000 €

House for sale walking - 6 rooms - 140 m²

SOLE AGENT - SAINT TROPEZ BAY - GRIMAUD - RENOVATED PROVENCAL HOUSE - 5 BEDROOMES

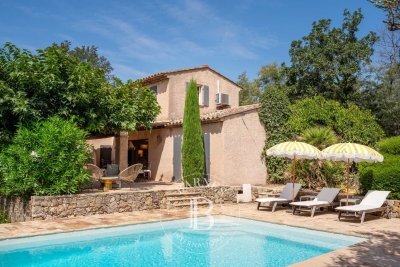
* SOLE AGENT * Close to Saint-Tropez, 10 minutes' walk from the beach, golf course and tennis courts, charming, fully renovated Provencal house of around 140m2 set in 1850m2 of unoverlooked, south-facing garden. On the garden level, the house comprises a living room opening onto a covered terrace, a kitchen and 4 bedrooms, each with its own bathroom. The master suite is on the upper floor and benefits from a lovely adjoining terrace with uninterrupted views. The property also boasts a swimming pool and pool house, as well as a petanque area. Home automation with remote control. Bien situé dans une zone soumise à l'obligation de débroussaillement

Ref. : 86749757

BARNES SAINT-TROPEZ

PARIS 16EME7 400 000 €

Apartment for sale walking - 8 rooms - 414 m²

Paris 16 - Exceptional 330m² apartment, terrace, views, no overlooking, and facing south

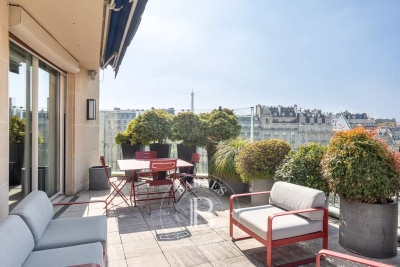
Located on one of the most beautiful avenues in Paris, on the 6th floor, with a south-facing terrace, no overlooking, and in a very high-end, secure building with parking access directly to the apartment. This building, which was the residence of Grace Kelly and Brigitte Bardot in the 1960s, offers a typical Parisian property with views of the Eiffel Tower and the Arc de Triomphe. This characterful apartment with generous volumes spans 330 m², featuring a landscaped terrace and continuous balconies of over 70 m². The property includes an ideal layout with an entrance hall and gallery leading to a spacious double living room opening onto the continuous balcony and the terrace, a dining room opening onto a continuous balcony, a fully equipped eat-in kitchen, a master suite with a bathroom and walk-in closet, opening onto the balcony, four other bedrooms with en-suite bathrooms and balconies. This apartment, which is cross-facing, offers beautiful volumes, exceptional natural light, and a full south-facing exposure. It retains all the charm of the old with wood paneling, moldings, fireplaces, and hardwood floors. The apartment includes air conditioning, security cameras, and an alarm system. A service studio of about 15 m² on the 1st floor, a double garage in the building, and a cellar of almost 34 m² complete this rare property. The property can be sold fully furnished with a listing. Agency fees payable by vendor - Montant moyen de la quote-part de charges courantes 18,132 €/yearly - Montant estimé des dépenses annuelles d'énergie pour un usage standard, établi à partir des prix de l'énergie de l'année 2021 2022 2023 : 6720€ ~ 9160€ - Les informations sur les risques auxquels ce bien est exposé sont disponibles sur le site Géorisques : www.georisques.gouv.fr - Dorothée HERMANT - Agent commercial - EI - RSAC 845249069

Ref. : 85785405

BARNES TROCADERO

BIARRITZ1 090 000 €

Apartment for sale walking - 3 rooms - 112 m²

Top floor apartment a few steps from the beach

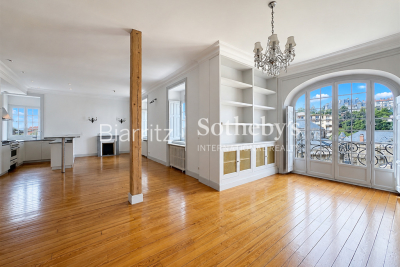
In the heart of the highly sought-after Impérial neighborhood, a superb 112-square-meter apartment on the top floor of an elegant bourgeois villa built in 1900, located near the beach and downtown. Bathed in light, it charms with its generous spaces, its balcony with unobstructed views, and the preserved charm of the past: original hardwood floors, marble fireplaces, and high ceilings. It features a spacious living area, a living room, a dining room with an open kitchen, two bedrooms, a half-bath, and a full bathroom. It exudes an elegant and welcoming atmosphere. An exceptional location to fully enjoy the Biarritz way of life, a lifestyle where everything is within walking distance. Close to shops and just 15 minutes from the airport and train station.

Ref. : BI1-2722

BIARRITZ SOTHEBY'S INTERNATIONAL REALTY

PARIS 7EME1 595 000 €

Apartment for sale walking - 3 rooms - 83 m²

Paris 7th – Carré des Antiquaires – House-Like Apartment – Beautifully Renovated – 2 Bedrooms

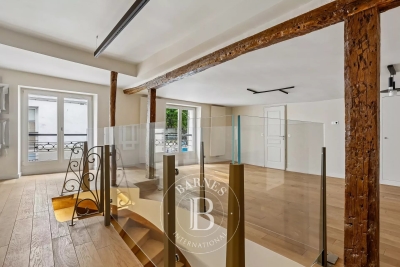
Located in the heart of the highly sought-after Carré des Antiquaires, this beautifully renovated property offers the charm and privacy of a house-like residence, with its own private entrance directly from the street. The entrance level features a guest WC and cloakroom. A striking staircase leads to the elegant reception room, which enjoys views overlooking the Maison Gainsbourg. The open-plan kitchen is discreetly concealed behind bespoke cabinetry, showcasing exceptional craftsmanship and creating a seamless living space. The apartment offers two bedrooms: a primary suite with en-suite bathroom and WC, and a second bedroom with its own shower room. Numerous custom-built storage solutions, together with a compact laundry area, enhance everyday comfort and practicality. Combining character, refined contemporary renovation, and a highly desirable address on one of the 7th arrondissement's most charming streets, this unique property offers a rare opportunity to enjoy the atmosphere of a private home in the heart of Paris. A cellar completes this exceptional property. A confidential and prestigious residential address in the 7th arrondissement. This highly sought-after area stands out for its quiet and secure atmosphere, tucked away from the urban bustle. The living environment is ideal for families, benefiting from direct access to exceptional schools and the coveted Collège Victor Duruy public school zoning. Transport connectivity is seamless, with the Rue du Bac (Line 12) and Saint-Germain-des-Prés (Line 4) metro stations just a short walk away. Agency fees payable by vendor - Montant moyen de la quote-part de charges courantes 2,586 €/yearly - Montant estimé des dépenses annuelles d'énergie pour un usage standard, établi à partir des prix de l'énergie de l'année 2021 : 1210€ ~ 1640€ - Les informations sur les risques auxquels ce bien est exposé sont disponibles sur le site Géorisques : www.georisques.gouv.fr

Ref. : 87157992

BARNES BAC-VARENNE

PARIS 17EME3 770 000 €

Apartment for sale walking - 5 rooms - 167 m²

Paris 17th-Batignolles - Penthouse apartment with Sacré-Cœur vie

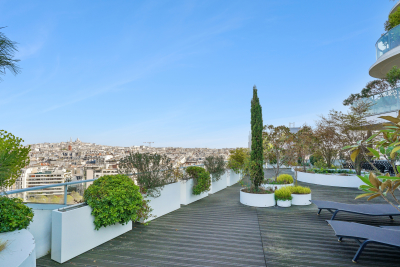
Engel & Völkers presents for sale an exceptional apartment of 167.30 m² (Carrez law), with a 245 m² suspended open-sky terrace, offering a breathtaking panoramic view of the Sacré-Cœur and the rooftops of Paris. Located on the 9th floor of the UNIC building, completed in 2019 and designed by Chinese architect Ma Yansong, it stands in the heart of the Batignolles eco-district, highly sought after by families for its pleasant living environment combining green spaces, schools, as well as shops and transport links. This high-end building with original lines, with a live-in caretaker, is a discreet condominium. This elegant family apartment comprises an entrance hall, a living/dining room, and a semi-open, fully fitted and equipped kitchen, all bathed in light and opening onto a tree-lined terrace. Remarkable volumes and a 2.90 m ceiling height give this property an exceptional living space. The sleeping area offers a master suite with its bathroom, a walk-in closet, separate toilets and an office, providing absolute comfort and complete privacy; it is completed by two other bedrooms each with its own shower room, and a highly functional laundry room with storage. Its perfectly balanced layout, high-end features and secure setting make it a rare property, meeting the expectations of a demanding clientele seeking a prestigious and timeless Parisian art of living. A large cellar and two parking spaces, one with an electric charging station, complete this property. EPC: C (76 kWh/m²/year). Greenhouse gas emissions: C (12 kg CO2/m²/year). Estimated annual energy costs for the home: between €990 and €1,380 per year. Property subject to condominium status. Condominium lots: 273 Average annual charges: €10,500 Ongoing proceedings: yes Transaction fees incl. VAT payable by the seller. Information on the risks to which this property is exposed is available on the Géorisques website: www.georisques.gouv.fr. The Batignolles district, located in Paris's 17th arrondissement, is today one of the most pleasant and sought-after areas in the northwest of the capital. It is known for its village-like atmosphere, green spaces, and lively neighborhood life. Mstislav-Rostropovitch Street was created in the 2010s as part of the Clichy-Batignolles urban development project, and the buildings mainly date from around 2017. These are therefore modern constructions. The district is well served and connected to the rest of Paris thanks to: · Paris Métro Line 13 · Paris Métro Line 14 · Trains from Pont Cardinet Station · The nearby T3b tram. These services make it possible to reach central Paris quickly, in particular Saint-Lazare Station, as well as the La Défense business district.

Ref. : W-048TZ8

ENGEL & VÖLKERS

CHATEAUNEUF-GRASSE750 000 €

House for sale walking - 5 rooms - 149 m²

Charming detached villa with a great location

This traditional detached villa offers a comfortable and practical living environment, ideally located within walking distance of all local amenities. On the ground floor, you will find a spacious and bright living room, a kitchen with a utility room, and a veranda opening onto the garden. This level also features a ground-floor bedroom with an en-suite bathroom and a study. Upstairs, the sleeping accommodation comprises two additional bedrooms, one of which benefits from a washbasin, as well as a family bathroom. Outside, the garden provides a wonderful space for relaxation, featuring an attractive swimming pool with a shallow beach-style entry, a pool house/technical room, and a carport for two vehicles. A major advantage of this property is its convenient location, with shops, nursery and primary schools, and a bus stop all within easy walking distance.

Ref. : 1218

Agence Hamilton SelectionMed

SANARY-SUR-MER1 790 000 €

House for sale walking - 7 rooms - 160 m²

Villa with pool, town center - 83110 Sanary-sur-Mer

Situated in the heart of Sanary-sur-Mer's sought-after "Carré d'Or", just steps from the town center and its shops, and a mere few minutes' walk from the beaches, this property enjoys a truly privileged location. Nestled in a lush, green setting complete with a swimming pool, the property offers a peaceful, private environment. It currently features a functional home that also serves as an excellent foundation for a renovation or value-enhancement project; the existing spacious layout offers the opportunity to reimagine the floor plan and reconfigure the living areas. This property holds great potential for a buyer who appreciates the charm of the existing home or envisions reinventing the space in one of Sanary's most coveted locations. Full dossier available upon request. Price includes agency fees, payable by the buyer. For further information or to arrange a viewing, please contact: Delphine DADOURIAN +33 6 99 48 82 18

Ref. : CP2-189

CONFIDENTIAL PROPERTIES

VILLENEUVE-LOUBET1 453 000 €

Apartment for sale walking - 4 rooms - 116 m²

MARINA BAIE DES ANGES – LE COMMODORE - Exceptional Apartment to Reinvent with a 150 sqm Panoramic Terrace Overlooking the Mediterranean Sea

Exceptional Apartment to Reinvent with a 150 sqm Panoramic Terrace Overlooking the Mediterranean Sea. Nestled within the iconic Marina Baie des Anges, one of the most recognizable architectural landmarks on the French Riviera, this rare property is located in the most prestigious building of the complex: Le Commodore. Occupying a privileged end-of-building position on the 3rd floor (equivalent to a 5th floor), this dual-aspect apartment offers 116 sqm of Carrez Law living space and enjoys an outstanding location with tremendous potential. From the moment you enter, the generous volumes and exceptional natural light immediately impress. The spacious living and dining area opens onto a spectacular 150 sqm terrace, a true outdoor living space offering unique views over the marina, the Mediterranean Sea and the Côte d’Azur coastline. An additional 15 sqm balcony further enhances the outdoor areas. Thanks to its triple East, South and West exposure, the apartment enjoys optimal sunshine throughout the day as well as breathtaking panoramic views. The sleeping quarters comprises: • A master suite with dressing room and en-suite bathroom with toilet; • Two additional bedrooms; • A shower room with toilet; • A guest toilet. The apartment is equipped with ducted reversible air conditioning. The property requires complete renovation, offering a rare opportunity to create a truly exceptional residence tailored to your own specifications within one of the French Riviera’s most iconic developments. Key Features : • Internationally renowned landmark residence; • Le Commodore, the most sought-after building within Marina Baie des Anges; • Prime end-of-building position ensuring privacy, abundant natural light and an expansive terrace; • 150 sqm panoramic terrace; • Triple East, South and West exposure; • Panoramic views over the marina and the Mediterranean Sea; • Generous volumes and outstanding value-enhancement potential; • Ducted reversible air conditioning; • Two cellars and one underground garage; • 24/7 concierge and security service. A Prime Riviera Location : The marina, its shops, restaurants and services are all within walking distance. The beaches of Villeneuve-Loubet can also be reached on foot within minutes. The SNCF train station, bus connections, motorway access and Nice International Airport are all nearby, ensuring effortless local and international travel. Additional Information : • Carrez Law surface area: 116 sqm • Terrace: 150 sqm • Balcony: 15 sqm • Underground garage • Two cellars • Energy Performance Rating (DPE): D A rare opportunity for architecture enthusiasts and discerning buyers seeking spectacular views and the chance to create a bespoke luxury residence within one of the French Riviera's most legendary addresses. Do not hesitate to contact us for more information or to visit the property. All our properties for sale on Riviera Residences.

Ref. : VNL-13

Riviera Résidences

CAVALAIRE-SUR-MER690 000 €

Apartment for sale walking - 3 rooms - 43 m²

SOLE AGENT – Waterfront property – Garden-level apartment with sea view

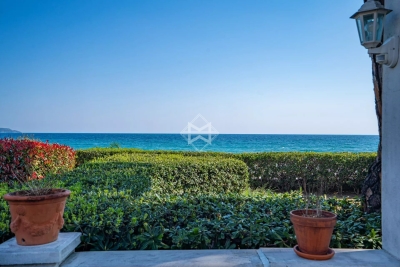
Sole agent Ideally located by the seaside, as if set directly on a beautiful sandy beach and facing due south, this two-bedroom apartment, along with its terrace offering panoramic sea views, provides a truly privileged living environment. At the heart of a perfectly positioned beachfront setting, within walking distance of shops, this apartment of approximately 43 sqm features a pleasant and bright living area with a fully equipped open-plan kitchen, two air-conditioned bedrooms, a shower room, separate toilet, and a stunning, spacious terrace opening onto a private garden within the residence. A true human-scale architectural gem (9 units), the residence is secured by a gate and offers a charming shared garden with an outdoor shower, as well as a private gate providing direct access to the beach. Ideal for enjoying sunny days and the privacy of an exclusive residence. A perfect pied-à-terre in the South, this apartment is a genuine haven of peace for seaside lovers, while remaining close to amenities. Two parking spaces complete this property. Features: Plumbing, electrical systems, paintwork, and façade renovated 9 years ago; air conditioning; double glazing; electric roller shutters.

Ref. : 83492

MAGREY&SONS SAINT-TROPEZ

NICE820 000 €

Apartment for sale walking - 3 rooms - 72 m²

Nice Carré d'Or, renovated 2 bedroom apartment with terrace on Boulevard Victor Hugo

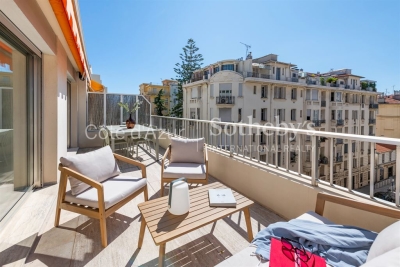
Located on Boulevard Victor Hugo in the heart of Nice Carré d'Or, this elegant 71 sqm, 2 bedroom apartment enjoys a highly sought after address within walking distance of the Promenade des Anglais, beaches, shops, restaurants and tramway. The property is situated within a prestigious residence with a caretaker and benefits from a dual aspect east west orientation, providing excellent natural light throughout the day. Completely redesigned and renovated with high quality materials and equipment, the apartment stands out for the attention given to its interior architecture and finishes. Elegant herringbone parquet flooring, integrated appliances and premium electrical fittings contribute to the refined contemporary character of the property. A dressing area, bespoke wardrobes and numerous custom made storage solutions have been carefully incorporated to optimise the interiors while maintaining a clean and harmonious aesthetic. A concealed reversible Daikin air conditioning system serves the entire apartment, ensuring excellent year round comfort. A separate guest WC completes the amenities. A major feature of the property is its approximately 16 sqm terrace, providing valuable outdoor living space in the centre of Nice and an ideal setting in which to enjoy the Mediterranean climate. Its Boulevard Victor Hugo location allows residents to reach the Promenade des Anglais, seafront and the boutiques and restaurants of the Carré d'Or on foot. The nearby tramway also provides convenient connections throughout the city. Parking spaces may be available to rent or purchase directly within the building, subject to availability. Combining a prime Carré d'Or address, a comprehensive high quality renovation, two bedroom configuration and generous terrace, this apartment represents an attractive opportunity for a sophisticated primary residence or French Riviera pied à terre in central Nice. For further information or to arrange a private viewing, contact Côte d'Azur Sotheby's International Realty, specialists in luxury real estate in Nice and across the French Riviera.

Ref. : CA14-813

COTE D'AZUR SOTHEBY'S INTERNATIONAL REALTY

LES GETS1 850 000 €

House for sale walking - 14 rooms - 310 m²

Unique family chalet in Les Gets

Imagine a place where every family gathering becomes a magical moment, and memories are made at every turn. Envision a space where everyone finds their place: comfortable and spacious bedrooms, a cozy living room for evenings by the fire, a well-equipped kitchen for family meals, and play areas for children. With tremendous potential for customization, you can transform this property to suit your desires and needs: create game rooms, a home theater, or a private spa. Anything is possible to make this place the ultimate family retreat. You'll appreciate its location, just a 15-minute walk from the village center and the ski slopes. Additionally, the shuttle stop is at the foot of the chalet, allowing you to leave your car behind and easily get around with the free shuttle service provided by the resort. Spread over four levels, this chalet offers a total area of 310 m² and consists of the following: Ground Floor: Garage, entrance, laundry room, pantry, boiler room, and cellar. First Floor: A living area almost entirely dedicated to conviviality with a large dining room, a semi-professional kitchen, a lounge area with a fireplace, and access to the terrace. Thanks to its position and East-South-West orientation, you will enjoy a sunny terrace and garden all year round, without any overlooking, ensuring absolute tranquility. The view is exceptional. The outdoor space is complemented by a jacuzzi, a barbecue, and a climbing wall at the back of the property, making this place a true paradise. This level also includes a separate toilet and two large en-suite bedrooms with balcony access. Second Floor: Six en-suite bedrooms, all with access to a balcony offering breathtaking views. Top Level: Two additional bedrooms, a bathroom, and a separate toilet. It is entirely possible to create an independent space on the top level, like a two-bedroom apartment (T2) or a private area such as a cinema room. Gas heating with solar panels as a supplement. Whether you are considering professional or personal use, this chalet has been designed to meet all your expectations. Visits available upon request. We look forward to showing you this beautiful property. Fees to be paid by the seller. Energy class D, Climate class D Estimated average amount of annual energy expenditure for standard use, based on the year's energy prices 2021: between 5110.00 and 6990.00 €. Information on the risks to which this property is exposed is available on the Geohazards website: www.georisques.gouv.fr.

Ref. : 966-ACMIMMO

ACM IMMOBILIER

MEGÈVE1 990 000 €

Building plot for sale walking - - 1186 m²

MEGÈVE – Exceptional lot with building permit – view of Mont Blanc

Nestled in a pristine natural setting, in one of Megève's most sought-after areas, this 1,186 m² building lot offers spectacular, unobstructed views of the Mont Blanc massif. This rare plot is sold with a building permit free of any appeals, allowing for the construction of an exceptional chalet with a total floor area of 428.37 m², spread over four levels and designed to offer comfort, elegance, and high-end amenities. The project includes, in particular: Basement level: a double garage, a ski room, a private cinema, a sauna and wellness area, a gym, a laundry room, and a utility room Garden level: an indoor pool, and three en-suite bedrooms with bathrooms On the main floor: a stunning living area with a living room opening onto a covered terrace, a dining room opening onto a second terrace, an open kitchen with a pantry, a bar, and a master suite with a walk-in closet and bathroom Mezzanine: an office/library space open to the living room, and an attic The proposed architecture blends the authentic spirit of an Alpine chalet with contemporary design, enhancing the natural light and panoramic views of the peaks. This project offers not only the opportunity to create an exceptional chalet in Megève, but also significant appreciation potential, estimated at between 2 and 2.5 million euros after construction. A rare opportunity to create an exceptional property in one of the most prestigious resorts in the Alps. Plans and complete project documentation available upon request. Information on the risks associated with this property is available on the Géorisques website: www.georisques.gouv.fr

Ref. : 11412

DOUGLAS ELLIMAN CANNES