OK
More than Less than
€  ok

Key-words : walking

Houses and Apartments, your real estate specialist magazine offers a selection of ads that match with the keyword walking. You can refine your search by specifying the area or price range in the navigation bar link Search for a House/Apartment.

ARCACHON350 000 €

Apartment for sale walking - 2 rooms - 46 m²

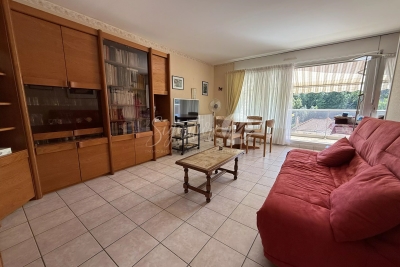
One-Bedroom Apartment with Bay Glimpse – Arcachon

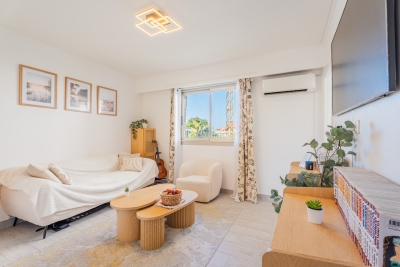
Just a few minutes' walk from the beach and local amenities, discover this charming one-bedroom apartment of approximately 45 sqm, located on the 4th floor of the residence. The apartment comprises an entrance hall, a separate kitchen, and a bright living room opening onto a pleasant south-facing terrace of approximately 8 sqm. The bedroom enjoys a glimpse of the Arcachon Bay, while a shower room and separate WC complete the property. In need of some updating, this apartment offers excellent potential, whether as a main residence, a holiday home or a rental investment. It is ideally located in a sought-after area of Arcachon, close to the beach, shops and all local amenities. A prime location, an inviting outdoor space and a glimpse of the Bay make this a wonderful opportunity with plenty of potential. No ongoing legal proceedings. Number of units: 52.

Ref. : 87338593

Signature M

ST MAUR DES FOSSES3 590 000 €

House for sale walking - 8 rooms - 446 m²

Anglo-Norman manor house of 358 m² with pool and wooded park

In the heart of the sought-after Parc Saint-Maur neighborhood, at the foot of the Marne banks walkways, this Anglo-Norman style manor built in 1890 offers 357.59 m² of living space on a landscaped plot of about 1,400 m². Rich in history, this characterful residence has undergone several renovation campaigns while preserving remarkable original architectural elements. Its generous volumes, family layout, and reception spaces give it a unique identity, becoming particularly rare on the outskirts of Paris. The ground floor is organized around an entrance hall leading to an 18 m² office with its own exterior access, as well as nearly 117 m² dedicated to living areas. The living room of over 39 m² communicates with a 28 m² independent lounge, while the spectacular family kitchen of nearly 50 m² opens widely onto terraces and the garden. A dressing room and independent toilets complete this level. The first floor houses three bedrooms. The main bedroom of over 21 m² has its own bathroom and toilet. A shower room, a large dressing room of over 12 m², independent toilets, a terrace, and a balcony complete this sleeping area. The second floor offers three additional bedrooms, a shower room, toilets, and various attic spaces providing additional floor space. The garden level includes a seventh bedroom, a shower room with toilet, an exceptional dressing room of over 28 m², a cellar, a boiler room, and a storage room. A wine cellar and a garage of nearly 27 m² complete the property. The residence thus totals seven bedrooms and four bathrooms or shower rooms, spread over four levels. Outside, the landscaped park features various terraces, an outdoor kitchen, a greenhouse, a pergola, and a beautiful 10 × 4-meter swimming pool, complemented by a water wall and a waterfall. The property benefits from a privileged location about 10 minutes walk from the Champigny–Saint-Maur RER A station, allowing access to Paris–Gare de Lyon in about twenty minutes. Families will appreciate the immediate proximity of Parc-Tilleuls kindergarten and elementary schools, the Le Parc middle school — to which the avenue is currently connected — as well as the private Teilhard-de-Chardin high school. School zoning is subject to confirmation from municipal services at the time of purchase. Paris-Orly airport is accessible in about 20 to 25 minutes and Paris-Charles-de-Gaulle in about 35 minutes by car, outside of particular traffic conditions. An exceptional family property combining history, architecture, remarkable volumes, and quality of life, in one of the most privileged environments of Saint-Maur-des-Fossés.

Ref. : BM- 3840

Maison BONAPARTE

BEAULIEU-SUR-MER1 380 000 €

Apartment for sale walking - 4 rooms - 106 m²

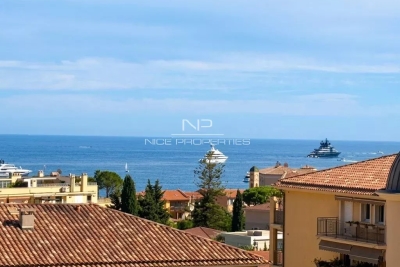
Elegant three-room apartment on the top floor, with sea view and two terraces

On the top floor of a luxury residence, a few minutes' walk from shops, amenities, and the sea, this superb 82 sqm three-room apartment with 25 sqm terraces stands out for its brightness and Mediterranean spirit. Completely renovated with noble materials, the apartment, crossing and air-conditioned, has access to two terraces located on either side of the property. This configuration allows each room to enjoy outdoor access and provides good natural light throughout the day. The apartment opens onto a spacious and pleasant entrance, leading to a living room with sea view and access to the terrace, as well as a fully equipped kitchen. The two bedrooms, each with storage, have direct access to a second terrace of over 20 sqm. A bathroom, a shower room, and a guest WC complete the property. An elegant and bright property, ideal as a primary residence, pied-à-terre, or investment on the French Riviera. Agency fees are included and borne by the seller. Information on the risks to which this property is exposed is available on the Georisques website: www.georisques.gouv.fr

Ref. : CDB-11500

NICE PROPERTIES Villefranche

VALBONNE849 500 €

House for sale walking - 4 rooms - 139 m²

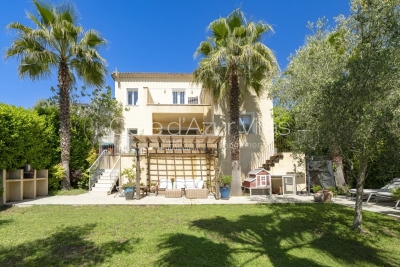
Modern Family Villa, walking distance to the village

SOLE AGENT. Just a short walk from the charming village of Valbonne. this elegant contemporary residence combines a prime location. a welcoming atmosphere. complete privacy. and a highly sought-after residential setting. Comfort is ensured year-round thanks to underfloor heating . double glazed windows and air conditioning in every bedroom. From the moment you step inside. the generous volumes and abundant natural light create an inviting and refined ambiance. A spacious living area features a lounge and dining room opening onto the garden through large sliding glass doors. creating a seamless connection between indoor and outdoor living. The covered terrace is perfect for enjoying outdoor dining and entertaining throughout the year. The recently renovated kitchen combines modern style with practicality. The ground floor also offers a pleasant master suite with en-suite shower room. along with a laundry room. pantry. and separate guest toilets. Upstairs. two comfortable bedrooms. a bathroom. separate WC. and a versatile additional space ideal as an office. playroom. or guest bedroom perfectly complete the property. A second terrace with open views over the hills and an attic further enhance the living and storage spaces. Outside. the flat landscaped garden features several terraces. including one shaded by a pergola. ideal for relaxing outdoors. A garage of approximately 25 sqm and several parking spaces complete the property. Possibility to install a small pool or an above-ground pool (example project shown in photo). A rare opportunity in the area. combining modern comfort. natural light. and immediate proximity to the village of Valbonne. Information on potential risks for this property is available on the Géorisques website: www.georisques.gouv.fr

Ref. : 87005535

Cote d'Azur Villas

VALBONNE1 980 000 €

House for sale walking - 7 rooms - 200 m²

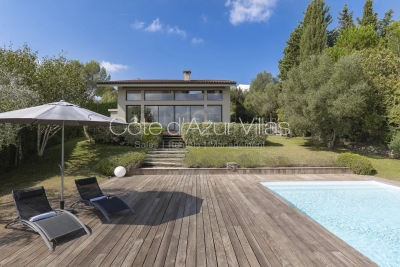
Architect-designed contemporary Villa with breathtaking village and mountains views

Ideally located in a prestigious residential area of Valbonne, in complete tranquility, this architect-designed contemporary villa offers breathtaking panoramic views over the village, surrounding hills, and mountains. This property combines high-end finishes with optimal energy efficiency, featuring a DPE rated B, a guarantee of performance and comfort. Just a 15-minute walk from the village and in close proximity to international schools and Sophia Antipolis, the property is perfectly situated, offering both ease of access and a prime location. Spread over two levels, the villa impresses from the moment you step inside with its vast volumes and exceptional natural light. The spacious living area, offering a living room with fireplace, dining area, and fully equipped open-plan kitchen, enjoys soaring ceilings of approximately 10 meters. Large sliding glass doors seamlessly extend the living spaces onto the terraces and garden, creating a perfect blend of indoor and outdoor living. The main level hosts three bedrooms, including one with an en-suite bathroom, as well as two mezzanine bedrooms sharing a shower room, complemented by ample custom storage, a laundry room, and guest WC. Upstairs, a bright, expansive mezzanine offers a stylish library, office, and TV lounge, along with a master bedroom with en-suite shower room. Set on a landscaped 2,017 m² plot adorned with Mediterranean vegetation, the garden provides a serene natural setting. A spacious heated saltwater swimming pool, extensive exotic wood terraces, and a secluded lounge area at the back of the garden invite a luxurious indoor-outdoor lifestyle all year round. High-end features include a heated swimming pool, recessed reversible air conditioning, smart home system, and expansive sliding glass doors with double glazing. A large garage, and parking spaces complete this exceptional home. Just 25 minutes from Nice international airports, this property perfectly combines tranquillity, comfort, and accessibility. Information on the risks to which this property is exposed is available on the Géorisques website : www.georisques.gouv.fr

Ref. : 86648935

Cote d'Azur Villas

LA CELLE ST CLOUD1 200 000 €

Apartment for sale walking - 6 rooms - 153 m²

BARNES - Exclusive listing - 153m² (1,647 sq ft) apartment in La Celle-Saint-Cloud - 90m² (969 sq ft) of terraces - Built in 2019

Barnes has the exclusive listing of this superb penthouse apartment, bathed in natural light, in immaculate condition and thoughtfully laid out (two apartments combined) situated on the third floor of 2019 building with a lift. This rare property comprises: an entrance hall, a large 48m² (517 sq ft) living room with open kitchen leading onto two tree-lined terraces measuring 57m² (614 sq ft) and 35m² (377 sq ft) each, four bedrooms including a 46m² (495 sq ft) master suite with wardrobe, an office area (potential for a fifth bedroom), a bathroom and a shower room with toilet and access to the terrace, a pantry, a bathroom with shower and bath, a laundry area, and a guest toilet. Four indoor parking spaces (can be enclosed) and a cellar complete this property A sky view terrace facing south-west (with motorised awning) A south-facing terrace (partially covered) Automatic sprinkler system throughout the grounds Motorised and manual roller shutters Alarm Apartment partially on the top floor of the residence. Renovation work in 2022 and 2025. Plenty of cupboard space. Quick access to the A13 and A86 motorways, easy access to Paris and Saint-Germain-en-Laye (78100) and Rueil-Malmaison (92500). 15 minutes from Celle-Saint-Cloud train station, 5 minutes from the EIB school in Celle-Saint-Cloud - Bougival, 11 minutes from Blanche de Castille in Le Chesnay (78150) and 15 minutes from the Lycée International de Saint-Germain-en-Laye. Shops, media library, swimming pool, town hall, theatre, forest, etc. – all within walking distance. Annual charges €5,510. Communal heating gas boiler heating and hot water. 2 residential lots and 4 ancillary lots. Property subject to shared ownership status - 150 lots, 60 of which are for residential use. Excellent EPC: C/C - All windows have recently been fitted with double glazing – Communal gas boiler. 4.90% fees incl. tax payable by the buyers, i.e. €57,000 incl. VAT and €1,143,000 net seller price. Your BARNES contact: Alexandre CHARLET +33 (0)6 68 08 88 99 Information on the risks to which this property is exposed is available on the Géorisques website: www.georisques.gouv.fr €1,143,000 Agency fees not included - Agency fees: 4.99% incl. tax Fees payable by the buyer - Average amount of the share of charges €5,512/year - Estimated amount of annual energy costs for standard use based on 2021 energy costs: €1,120 ~ €1,530 1,143,000 € Agency fees not included - Agency commission: 4.99%VAT included Agency fees payable by buyer - Nombre de lots dans la copropriété: 61 - Montant moyen de la quote-part de charges courantes 5,512 €/yearly - Montant estimé des dépenses annuelles d'énergie pour un usage standard, établi à partir des prix de l'énergie de l'année 2021 : 1120€ ~ 1530€

Ref. : 86998114

BARNES YVELINES

VENCE1 380 000 €

House for sale walking - 7 rooms - 362 m²

Family Villa in a peaceful setting with open and distant sea views

Overlooking the surrounding hills, this elegant 223 sqm character villa, complemented by 140 sqm of additional space, enjoys open, unoverlooked views with distant sea views. Set on landscaped grounds of over 2,500 sqm, in a preserved and perfectly quiet environment, it benefits from a south-facing orientation providing optimal natural light throughout the day, just 5 minutes from Vence and 15 minutes from the motorway. The villa offers high-quality features, including underfloor heating and reversible air conditioning, ensuring optimal comfort in all seasons. From the moment you enter, a spacious reception room, bathed in natural light, opens onto generous terraces facing the view, while a fireplace creates a warm atmosphere year-round. The elegant, fully equipped kitchen will appeal to lovers of conviviality and gastronomy. A ground-floor master suite with direct access to a private terrace completes this level, offering comfort and privacy. Upstairs, a superb main suite benefits from a terrace with panoramic views over the hills and a glimpse of the sea, a spacious walk-in wardrobe, and a refined bathroom. Three additional bedrooms, each with a balcony or terrace, accommodate family and guests in optimal comfort. The lower level offers an additional 140 sqm with multiple possibilities, as well as a large garage, a gym, and functional technical spaces. Outside, the carefully landscaped garden reveals various relaxation and reception areas around a heated 12 x 5 metre swimming pool, perfectly integrated into its green surroundings, complemented by a jacuzzi inviting to relaxation. A large parking area and a 50 sqm garage complete these features. This property stands out for its prime location, generous volumes totaling 362 sqm, ideal exposure, and peaceful, sought-after environment. It offers a harmonious lifestyle combining elegance, comfort, and serenity. Information regarding potential risks related to this property is available on the Géorisques website: www.georisques.gouv.fr

Ref. : 86844553

Cote d'Azur Villas

LA TESTE-DE-BUCH2 680 000 €

House for sale walking - 5 rooms - 245 m²

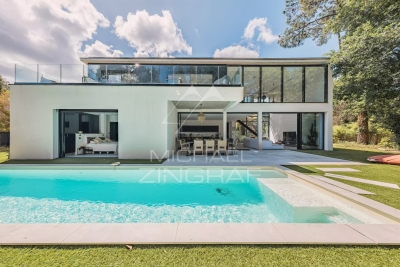
ON THE EDGE OF THE ARCACHON GULF - CONTEMPORARY VILLA WITH SWIMMING POOL

Michael Zingraf Real Estate is pleased to present this villa situated on the edge of the Arcachon International Golf Course, in the heart of a peaceful, tree-lined setting. Built in 2020, this villa offers a living area of 245m² and stands out for its architecture and high-end fittings. The ground floor features a living area with exceptionally high ceilings, an open-plan fitted and equipped kitchen, and an adjoining pantry. The sleeping area comprises four en-suite suites with walk-in wardrobes, as well as a mezzanine study offering sweeping views over the golf course. Outside, the landscaped garden, featuring a secluded swimming pool, provides a pleasant extension to the living spaces. A garage and parking space complete this property.

Ref. : MZIBA1432

MICHAEL ZINGRAF BASSIN ARCACHON

MOUGINS1 890 000 €

House for sale walking - 8 rooms - 200 m²

CONTEMPORARY VILLA 4BR - PREMIUM AREA

EXCLUSIVITY - MOUGINS: In a gated estate, in absolute calm and within walking distance of Mougins School, this contemporary villa with a living area of 190sqm is built on a 1200sqm plot with a swimming pool and landscaped garden. On the ground floor: A large 80sqm living room with direct access to the pool area, a fully equipped kitchen, and 1 bedroom with a dressing room and bathroom. Upstairs: 3 bedrooms and 2 bathrooms including 1 master bedroom with its dressing room, bathroom, and private terrace. Additional: A shelter for 2 cars and other parking spaces within the property. « Information on the risks this property is exposed to is available on the Géorisques website: www.georisques.gouv.fr »

Ref. : 87010984

Luximmo

NEUILLY SUR SEINE980 000 €

Apartment for sale walking - 4 rooms - 80 m²

Exclusive listing - Neuilly-Pont de Neuilly - 2-bed apartment - Balcony - 2 mins from Metro line 1

This very bright and sunny 80m² (861 sq ft) 2-bed, dual-aspect apartment with a full-length balcony, situated on the third floor of a semi-recent, recently re-rendered, family shared ownership building, in a prime location on a quiet street in the city centre, a stone's throw from shops, schools and Metro line 1 (Pont de Neuilly station). This property comprises an entrance hall, a south facing living room (lounge and dining room) opening onto a full-length balcony, a fitted and equipped separate kitchen, two bedrooms, a bathroom, a wardrobe, and a separate toilet. Cellar also included in the sale. Sought-after neighbourhood – Quiet surroundings – Bright and sunny – Wide balcony – Optimised and modular floor plan with no wasted space (third bedroom possible) – Good overall condition – Apartment with air conditioning and high-quality reinforced door – Shared ownership building with live-in concierge – Low charges (including water and heating) – A two-minute walk from Metro line 1 Property subject to co-ownership status €949,152 Agency fees not included - Agency fees: 3.25% incl. tax payable by the buyer - Number of lots in the building: 131 - Average amount of the share of charges €3,800/year - Estimated amount of annual energy costs for standard use based on 2021 energy costs: €1,620 ~ €2,240 - Information on the risks to which this property is exposed is available on www.georisques.gouv.fr - Alexis SAVARD - Sales agent - EI - RSAC 534887138 949,152 € Agency fees not included - Agency commission: 3.25%VAT included Agency fees payable by buyer - Nombre de lots dans la copropriété: 131 - Montant moyen de la quote-part de charges courantes 3,800 €/yearly - Montant estimé des dépenses annuelles d'énergie pour un usage standard, établi à partir des prix de l'énergie de l'année 2021 : 1620€ ~ 2240€ - Les informations sur les risques auxquels ce bien est exposé sont disponibles sur le site Géorisques : www.georisques.gouv.fr - Alexis SAVARD - Agent commercial - EI - RSAC 534887138

Ref. : 86899943

BARNES PIED-A-TERRE NEUILLY

NICE1 100 000 €

Apartment for sale walking - 3 rooms - 90 m²

Nice – Carré d'Or, Elegant Fully Renovated 2-Bedroom Apartment with Balcony

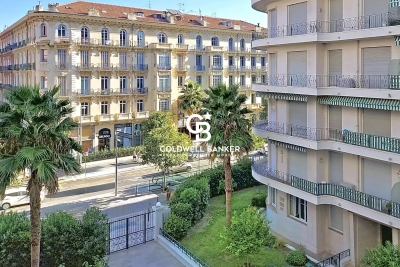
NICE - CARRÉ D'OR - VICTOR HUGO : In the heart of the highly sought-after Boulevard Victor Hugo, this elegant 86.60 sq m three-room apartment, as defined by the Loi Carrez, enjoys a particularly privileged setting in one of Nice's most desirable neighbourhoods. Place Masséna, the Promenade des Anglais and the Mediterranean Sea are all within easy walking distance, while shops, restaurants, boutiques and everyday amenities are right on the doorstep. The tramway is directly outside the building, providing easy access to the port and airport. Entirely renovated with particular attention to the choice of materials and quality of finishes, the apartment combines a contemporary aesthetic with an elegant and timeless atmosphere. Its generous proportions and numerous bespoke features reflect a renovation carefully conceived down to the smallest detail, with equal emphasis on style, comfort and functionality. Benefiting from an east-west aspect, the apartment enjoys beautiful natural light throughout the day. The reception area of over 40 sq m comprises a bright living room and a fully fitted open-plan kitchen. Two generous openings extend this space naturally onto a west-facing balcony, offering open views over the surrounding gardens and a wonderful sense of tranquillity – a rare quality in such a central location. The sleeping quarters comprise two bedrooms, each with its own private shower room, ensuring comfort and privacy. Two separate WCs complete the exceptionally well-designed layout. Numerous bespoke storage solutions have been seamlessly integrated throughout the apartment. Further features include ducted air conditioning, a reinforced security door and double-glazed windows. The location allows residents to fully embrace the Nice lifestyle, with the city, shops and restaurants just moments away, while the apartment itself offers a peaceful and beautifully renovated interior. The property is equally suited to elegant year-round living or as a refined pied-à-terre on the Côte d'Azur, offering a highly desirable balance of contemporary comfort, tranquillity and urban living. A private cellar completes this exceptional property.

Ref. : 87332696

Coldwell Banker Standing Realty

ROQUEBRUNE-CAP-MARTIN850 000 €

Apartment for sale walking - 3 rooms - 110 m²

On the seafront Roquebrune Cap Martin

In a high-end residence on a high floor on the Promenade du Cap, two double bedroom apartment with stunning sea view. Completely renovated in a contemporary style, this elegant light fitted flat bears the signature of an Italian designer and it offers all the comfort you need. With a living area of 88 sqm the apartment comprises an entrance hall, a vast living room opening onto a terrace with breathtaking sea views, an independent fitted kitchen, two spacious bedrooms facing a second terrace, ample storage spaces and a bathroom. A double garage box located in the basement is available at extra cost. Shops, transports and all amenities are just a short walk away. Votre contact : +33608118010

Ref. : 86188822

Agence Rivoli

ANTIBES1 100 000 €

Apartment for sale walking - 4 rooms - 102 m²

100m from the sea, duplex apartment of 102 m², top floor, exce

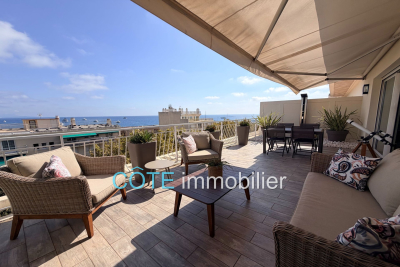
In one of the most sought-after areas of Antibes, We present to you this exceptional 102 m² duplex apartment located on the 6th and top floor of a bourgeois building. It is situated just a 3 to 5-minute walk from some of the city's most beautiful beaches, all local services and shops, the old town, the ramparts, as well as the Place du Général de Gaulle. This bright, dual-aspect apartment has been completely renovated by an architect and will charm you with its high-end finishes. The elegance of the space, its charm, natural light, and tranquility are the key elements inviting relaxation. This stunning duplex features a spacious entrance, a first living room of 22 m², and three bedrooms-two of which have their own bathrooms. The third bedroom is currently used as an office, enhanced with custom joinery providing ample storage. All rooms open onto two very bright balconies equipped with large bay windows. On the upper floor, you will find a magnificent, fully equipped contemporary kitchen tastefully designed and open to a second living and dining area of 32 m² bathed in light, which opens onto a 34 m² terrace and a second balcony, all offering panoramic views over the old town, the beginning of Cap d'Antibes, the sea, and the mountains. This exclusive panoramic view gives a tremendous feeling of freedom and relaxation. The outdoor spaces seamlessly extend the apartment and provide a privileged living environment, suspended between sea and sky, in a typically Mediterranean setting. The apartment is very well laid out with plenty of storage, a perfectly integrated elevator in the hallway connecting the 6th and 7th floors, as well as a spacious laundry room, three toilets, reversible air conditioning, centralized electric shutters, and electric blinds. A cellar and garage complete the comfort of this exceptional apartment, with the option to purchase a secure parking space separately.

Ref. : 284V2825A

COTE IMMOBILIER

BEAULIEU-SUR-MER380 000 €

Apartment for sale walking - 2 rooms - 35 m²

BEAULIEU-SUR-MER — TOWN CENTER — CHARMING 1-BEDROOM APARTMENT 35 SQM FOR SALE — GARDEN LEVEL — PERFECT CONDITION — CLOSE TO ALL AMENITIES

BEAULIEU-SUR-MER – TOWN CENTRE – CHARMING ONE-BEDROOM Ideally located in the very heart of Beaulieu-sur-Mer, just a short walk from the market place, shops and public transport, discover this charming one-bedroom garden-floor apartment. Presented in excellent condition and offering a particularly warm and welcoming atmosphere, the apartment comprises an entrance hall, a pleasant living area, one bedroom, a separate kitchen, a shower room with WC, as well as hallway space and storage. Its central location allows you to enjoy all the amenities Beaulieu-sur-Mer within easy walking distance. A comfortable and beautifully maintained apartment, ideal as a main residence, a holiday home or a rental investment.

Ref. : B-1951

Century 21 LAFAGE TRANSACTIONS Beaulieu-sur-mer

GRIMAUD599 000 €

House for sale walking - 4 rooms - 83 m²

Very charming corner house in a gated community with a swimming pool and playgrounds just steps from the beaches of Grimaud Pleasant living area opening onto the wooden terrace and garden of approximately 400 m² below Upstairs, the master bedroom with a walk-in closet and bathroom, two other bedrooms with a shower room All in perfect condition, beautifully decorated, a gem where you can just drop your bags A cellar, a private parking space, shared pool Ideal for wonderful holidays, also offers excellent rental income potential

Ref. : 394V3176M

JAGER IMMOBILIER