OK
More than Less than
€  ok

Key-words : walking

Houses and Apartments, your real estate specialist magazine offers a selection of ads that match with the keyword walking. You can refine your search by specifying the area or price range in the navigation bar link Search for a House/Apartment.

VALBONNE2 690 000 €

House for sale walking - 5 rooms - 260 m²

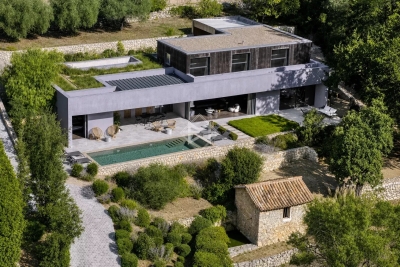
Contemporary home within walking distance of the village

At the foot of the village of Valbonne, nestled in a preserved haven of greenery, this exceptional contemporary architect-designed home masterfully blends modern design, tranquility, and nature. It is surrounded by a stunning setting of lush forest and a meticulously landscaped garden inspired by the "English Garden" style — a true invitation to serenity and privacy. The remarkable interiors, particularly the vast living area, open generously onto the outdoors, dissolving the boundary between inside and out. This ensures exceptional natural light from morning to evening and offers breathtaking views of the garden and the magnificent swimming pool. The property also features a total of four bedrooms, including a beautiful master suite with a terrace, as well as a spacious open-plan kitchen. With its bold architecture, absolute comfort, and bucolic intimacy, this property is a rare and unique gem!

Ref. : 5314

MAGREY & SONS VALBONNE

NOISY LE GRAND1 890 000 €

House for sale walking - 10 rooms - 551 m²

Exceptional family house - Banks of the Marne - VIP area

Magnificent family home offering 310m² (3,337 sq ft) of living space, built in 2022 and set on a 2,400m² (25,833 sq ft) plot, offering a rare and VIP setting in Noisy. As soon as you step inside, you will be delighted by the generous volumes and high-end amenities of this property, designed to combine comfort, warmth and elegance. The ground floor comprises a good-sized entrance hall with closet, a wine cellar, access to a 200m² (2,153 sq ft) garage, and a self-contained 35m² (377 sq ft) apartment with loggia (kitchen, living room, bedroom, shower room with toilet). On the garden level, a majestic living room opens onto the garden composed of a fully equipped kitchen, a dining room, a living room and an adjoining kitchen. The top floor has a master suite (walk-in wardrobe, shower/bathroom and toilet), three other bedrooms with shower rooms and cupboards, and a separate toilet. This house offers exceptional potential and plenty of space for the ideal family life. A rare property in the sector. Contact: Florian Bou +33 (0)7 62 67 22 42 Fees payable by the seller - Estimated amount of annual energy costs for standard use based on 2021 energy costs: €1,870 ~ €2,600 - Information on the risks to which this property is exposed is available on the Géorisques website: www.georisques.gouv.fr Agency fees payable by vendor - Montant estimé des dépenses annuelles d'énergie pour un usage standard, établi à partir des prix de l'énergie de l'année 2021 : 1870€ ~ 2600€ - Les informations sur les risques auxquels ce bien est exposé sont disponibles sur le site Géorisques : www.georisques.gouv.fr

Ref. : 87143800

BARNES PARIS 10/19

CAP-D'AIL1 550 000 €

House for sale walking - 4 rooms - 115 m²

RECENT HIGH-END VILLA AT THE GATES OF MONACO

Ideally located. quiet and with a sea view. this small new detached house without condominium fees is located 200m from MONACO in the town of CAP D'AIL. This high-end Villa. recent and fully air-conditioned. furnished. decorated and equipped (American kitchen ...). of approximately 90m2 is equipped with several terraces with sea view on a plot of 383 m2. It consists of: - a master bedroom upstairs with bathroom/walk-in shower. separate toilet and 30m2 terrace with sea/Monaco view. - an independent bedroom on one level with closet/dressing room and terrace to the South. - an independent bathroom with bathtub/shower and toilet - a living room/lounge with fully equipped open kitchen. - an annex room (outside and approximately 10 m²) used as a bedroom/office or dressing room. - a small above-ground swimming pool 2.5 x 5m - a pleasant landscaped garden with exotic species. approximately 250 m2 with a barbecue/plancha area. The services are high-end: Miele household appliances. connected doorbell accessible remotely. centralized roller shutters. automatic watering. alarm. infrared multi-camera security system. rainwater recovery system. Samsung Frame 65 Lounge and 55 screens in each room.... It is possible to enlarge this house by adding a room of approximately 26m² on the upper terrace (plan on request) Private garage 80 m away and numerous parking spaces in the adjacent streets - Access to the house on foot via a small staircase.

Ref. : 85675940

Coldwell Banker Standing Realty

ST-JEAN-CAP-FERRAT485 000 €

Apartment for sale walking - Studio - 37 m²

SAINT-JEAN-CAP-FERRAT – VILLAGE – 37 SQM STUDIO APARTMENT FOR SALE – TERRACES – SEA VIEW – PRIVATE GARAGE

SAINT-JEAN-CAP-FERRAT – Charming Studio with Terracese and a Glimpse of the Sea In the heart of Saint-Jean-Cap-Ferrat, within a charming small residence, this attractive 37 sqm studio enjoys a peaceful setting just a short walk from the beaches and local shops. The apartment features an east- and south-facing terrace with a partial sea view, as well as a second terrace facing south-west. The spacious and bright living area offers excellent potential and the studio could easily be converted into a one-bedroom apartment. The property comprises an entrance hall, a generous living area, a separate kitchen, a bathroom and built-in storage. A parking space in a garage, an additional outdoor parking space and a cellar complete the property. A rare opportunity , ideal as a primary residence, holiday home or rental investment.

Ref. : B-1961

Century 21 LAFAGE TRANSACTIONS Beaulieu-sur-mer

PARIS 12EME392 000 €

Property for sale walking - 4 rooms - 75 m²

Houseboat – Port de l'Arsenal – 2 bedrooms – 48 m² of terraces –

Engel & Völkers presents ALMA, a Dutch Tjalk-type houseboat moored at Port de l'Arsenal, just steps from Bastille, in a quiet and privileged setting in the heart of Paris. Measuring 21.35 metres in length and 4 metres in width, this steel houseboat offers approximately 55 m² of interior space, complemented by 48 m² of outdoor areas. Designed and fitted out by an interior designer, ALMA offers a warm, bright and particularly functional interior. The houseboat comprises a large living area combining a lounge, dining room and open-plan kitchen, a wheelhouse converted into an office, two bedrooms, a shower room and separate WC with washing machine. A convertible forepeak also offers further potential for development. The lounge is centred around a wood-burning stove and benefits from extensive built-in storage. The open-plan kitchen is fully equipped and blends naturally into the living space. Outside, the houseboat features a 28 m² forward terrace and a 20 m² roof terrace, providing attractive additional living spaces on the water. The houseboat also benefits from reversible air conditioning via a Mitsubishi air-to-air heat pump installed in 2025, a wood-burning stove, an electric water heater and a fibre-optic connection. For navigation, ALMA is equipped with a 150 hp six-cylinder Volvo Turbo Diesel engine, with a cruising speed of between 10 and 15 km/h and a stated range of approximately 700 to 750 km. Its location at Port de l'Arsenal offers a rare setting in the heart of Paris, with calm waters, a secure environment, on-site security and various services provided by the port. The mooring agreement is renewable annually. The annual fee stated for 2025 is €1,473.10 per month, with an obligation to leave the port for 21 days per year, including 15 days during the summer. Electricity expenses in 2025: approximately €150 per month, i.e. €1,804 including VAT for the year. The last dry-docking was carried out in 2018. The next is scheduled for 2028 according to the owner's file. Transaction fees including VAT payable by the seller. Information concerning the risks to which this property is exposed is available on the Géorisques website: www.georisques.gouv.fr. In the immediate vicinity of the Bastille, the Port de l'Arsenal offers a rare and privileged living environment in the heart of Paris. Nestled between Place de la Bastille and the Seine, this human-scale basin charms visitors with its peaceful atmosphere, calm waters and particularly pleasant surroundings. The port enjoys a central location, allowing residents to make the most of Parisian life while retaining a genuine sense of tranquillity by the water. The quays and surrounding areas are ideal for walks, while Bastille's many shops, restaurants, markets and cultural venues are just a few minutes away. The area is also secure, with a caretaker on site and certain access points closed at night. The port provides several services for residents, including toilets, showers, a laundry, a private communal area and a harbourmaster's office. Both central and lively yet protected, the Port de l'Arsenal is therefore a particularly sought-after address for experiencing Paris in a different way, combining urban vitality with the gentle pleasure of life by the water.

Ref. : W-04BAGQ

ENGEL & VÖLKERS

LE LAVANDOU304 500 €

Apartment for sale walking - 2 rooms - 52 m²

50 m² dual-aspect apartment in an ideal location

Less than 100 metres from the beach and just a stone's throw from Le Lavandou's historic centre, discover this two-room duplex apartment, located on the 2nd and 3rd floors of a secure, gated residence (keypad entry, caretaker, lifts). It comprises a living room with an open-plan kitchen, opening onto a small terrace-loggia with views over the surrounding greenery (pine trees) and a glimpse of the sea, a bedroom with a fitted wardrobe leading to a second loggia, and a shower room with WC. Two internal staircases complete the layout and provide additional storage space. Key features: Beach just a 2-minute walk away, Le Lavandou town centre in the immediate vicinity Glimpse of the sea Two small terraces, each with its own distinct atmosphere Some modernisation work to be planned A property ideally located to enjoy the charm of Le Lavandou, between the sea and the town centre.

Ref. : 827va

VUE MER IMMOBILIER 83

CANNES350 000 €

Apartment for sale walking - Studio - 33 m²

Apartment for sale in the Banane Cannes

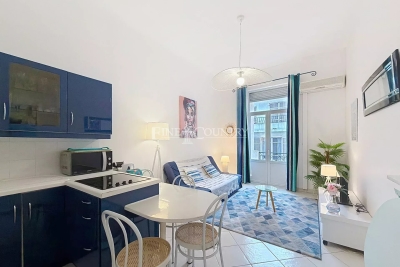
REF: 032026 410 Ideally located on the highly sought-after Rue des États-Unis, just 50 metres from the Croisette, this charming apartment offers an exceptional opportunity in the heart of Cannes. Set within a beautiful character building with generous ceiling heights, a lift, and recently renovated common areas, the property perfectly combines period elegance with modern comfort. The apartment offers 33 m² of living space, enhanced by a mezzanine bedroom of approximately 9.5 m², creating a smart and attractive layout with excellent volume and natural light. An ideal pied-à-terre, rental investment, or first purchase, this property benefits from one of Cannes' most prestigious and central locations, within immediate walking distance of beaches, luxury boutiques, restaurants, and the Palais des Festivals. A rare opportunity in a prime address where location truly makes all the difference.

Ref. : 032026-410

FINE AND COUNTRY

ROQUEBRUNE-CAP-MARTIN7 300 000 €

House for sale walking - 7 rooms - 240 m²

For sale sumptuous villa completely refurbished with heated pool and stunning panoramic sea view

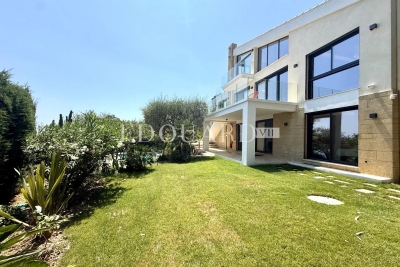
Ideally located in one of the most prestigious neighborhoods of Roquebrune Cap Martin, for sale sumptuous villa of 240 sqm completely refurbished, built on a 1.350 sqm magnificent landscaped plot with heated pool, South-East orientation and stunning sea view. Upon arrival, you are greeted by a large driveway accommodating multiple vehicles, complemented by a covered porch offering an entrance worthy of the French Riviera's finest properties. The main level reveals an impressive, light-filled reception area comprising great living room with fully equipped open-plan kitchen and dining room. These distinct zones are subtly separated by a superb refrigerated wine cellar serving either as a central architectural feature. This level also includes a bedroom with en-suite shower room, guest toilet and several closets. The lower level houses three magnificent suites, each with dressing and private bathroom. A pleasant lounge salon connects the bedrooms, creating a truly independent living space. This level also includes laundry room, storage room, guest toilet and sauna with shower. The upper level is entirely dedicated to an exceptional master suite, accessed via a modern antechamber with cathedral ceilings and opening onto a private terrace with panoramic view, a huge dressing as well as a refined bathroom with tub and walk-in shower. Every room opens generously onto the terraces, the gardens or the sea, creating a perfect harmony between indoor and outdoor. The heated pool is surrounded by a beautiful level garden with fully equipped summer kitchen, barbecue and spacious entertaining spaces, allowing residents to enjoy the exceptional climate of the Côte d'Azur. High-end technical features : comprehensive home automation, central system controlling lighting, roller shutters, entrance gate, video surveillance and heated pool, independent reversible air conditioning in every bedroom, underfloor heating in all bathrooms, double glazing and finishes of remarkable quality. A rare product where elegance, comfort and technology combine in one of the most sought-after residential district of Roquebrune Cap Martin.

Ref. : 87183824

EDOUARD VII

SURESNES1 990 000 €

House for sale walking - 10 rooms - 236 m²

SURESNES - CLOSE TO THE TOWN CENTRE - BEAUTIFUL FAMILY HOUSE WITH GARDEN

This charming family home, sheltered from prying eyes, is perfectly laid out over four floors and offers approximately 238m² (2,562 sq ft) of living space set on a 465m² (5,005 sq ft) plot, with a 20m² (215 sq ft) lean-to at the far end of the garden. It comes complete with a pleasant garden on the street side, as well as a terrace and a second dual-aspect (south-east/west) garden at the rear of the house. Exceptional location, just a stone's throw from the town centre, schools and transport services. Ground floor layout: entrance hall with cupboards, guest toilet, a first lounge with fireplace extended by a dining room in a magnificent veranda. A fitted and equipped separate kitchen, and a second lounge opening onto a terrace and the garden complete this level. 1st floor: landing leading to a master bedroom with fireplace and double wardrobe, office, and second bedroom with fitted cupboards. A third bedroom with mezzanine and shower room, a bathroom and a separate toilet round off this level. On the 2nd floor are two additional bedrooms with fitted cupboards, as well as a shower room and toilet. An extension was added in 2008 and recent renovation work has been carried out throughout the property. This stunning house offers a refined and welcoming décor bathed in natural light, as well as a perfect family floor plan. The basement contains a boiler room, a wine cellar and storerooms. A garage and an outdoor parking space complete this high-quality property. Public transport (T2 Suresnes Longchamp) a 3-minute walk away. Buses 93, 144, 241, 244, 263, 360. 2-minute walk away Station (Suresnes Mont Valérien) 5-minute walk away. Contact: +33 (0)6 63 46 65 75 Fees payable by the seller - Estimated amount of annual energy costs for standard use based on 2021 energy costs: €5,160 ~ €6,990 - Information on the risks to which this property is exposed is available on the Géorisques website: www.georisques.gouv.fr - Christine Peyroux - Sales agent - EI - RSAC 492 790 076 Agency fees payable by vendor - Montant estimé des dépenses annuelles d'énergie pour un usage standard, établi à partir des prix de l'énergie de l'année 2021 : 5160€ ~ 6990€ - Les informations sur les risques auxquels ce bien est exposé sont disponibles sur le site Géorisques : www.georisques.gouv.fr - Christine PEYROUX - Agent commercial - EI - RSAC 492 790 076

Ref. : 86777732

BARNES HAUTS DE SEINE NORD

LE CANNET675 000 €

House for sale walking - 4 rooms - 120 m²

Le Cannet Town Hall - 4-room villa - Very good condition

Discover this detached 4-room townhouse in Le Cannet, offering approximately 120 sqm of living space on a plot of 285 sqm. Ideal for a family, the main level comprises a spacious and bright living room with an open-plan kitchen, a master bedroom with a balcony, a shower room with WC, and a large walk-in closet, as well as a second closet upstairs. On the garden level, you will find two others bedrooms, a bathroom with WC, a laundry room, and lots of storage. In excellent condition, the house benefits from a generous sunny terrace and a pleasant garden, perfect for enjoying sunny days. Gas heating, a fireplace, double glazing... all the necessary comforts in a peaceful setting. An opportunity not to be missed. Parking is available for rent. The house is within walking distance of Le Cannet's main road, less than 15 meters away, without the noise.

Ref. : 86460729

LILAMAND REAL ESTATE SAS

VENCE315 000 €

Apartment for sale walking - 2 rooms - 57 m²

Vence - One-Bedroom Garden Apartment with Swimming Pool and Sea Glimpse

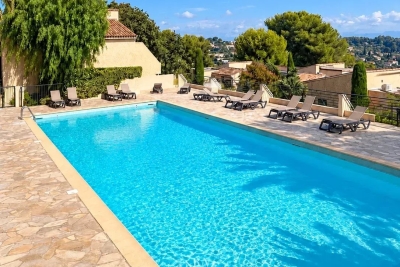
Set within a prestigious, secure residence featuring beautifully landscaped grounds and a swimming pool, this superb one-bedroom garden-level apartment offers approximately 57 sq m of living space and is located just a 20-minute walk from the town centre. Filled with natural light, the property benefits from an exceptional private outdoor area of approximately 220 sq m, comprising a terrace and garden surrounded by greenery, with a glimpse of the sea in the distance. An ideal setting in which to enjoy the relaxed lifestyle of the French Riviera. The apartment comprises an entrance hall with built-in storage, a bright living area with a fully equipped open-plan kitchen, a bedroom with fitted wardrobes, a shower room, a hallway, a separate toilet and a utility room. The living room opens directly onto the terrace and garden, creating a seamless connection between the indoor and outdoor spaces. A cellar and a private, secure outdoor parking space complete the property. A comfortable and functional apartment, ideal as a primary residence, pied-à-terre or investment on the French Riviera. Co-ownership: Yes | Number of units: 262 | Annual charges: €3,700 | Ongoing legal proceedings: No Energy rating: C – Climate rating: A Estimated annual energy costs for standard use: between €650 and €930 (reference year: 2023). Information regarding the risks to which this property is exposed is available on the Géorisques website: www.georisques.gouv.fr Represented by Amélie DOLLÉ, acting in her capacity as a duly authorised agent and vested with full authority for the purposes hereof. Agency fees payable by vendor - Montant moyen de la quote-part de charges courantes 3,700 €/yearly - Montant estimé des dépenses annuelles d'énergie pour un usage standard, établi à partir des prix de l'énergie de l'année 2024 : 660€ ~ 910€ - Amélie DOLLÉ - Agent commercial - EI - RSAC 884 445 081

Ref. : 87288382

BARNES Saint-Paul de Vence

MARSEILLE 7EME1 960 000 €

House for sale walking - 5 rooms - 216 m²

For sale - Villa - Vallon des Auffes - Sea view - Pool - Garden - Rooftop terrace - Double garage

BARNES is delighted to present, exclusively, this contemporary villa offering 216 sqm of living space, set on a 565 sqm plot in the highly sought-after Vallon des Auffes district. Ideally located just a three-minute walk from the picturesque harbour and only 30 metres from the sea, this exceptional property enjoys a peaceful setting with open views over the Mediterranean, the village, and the port. Its triple East, West and South exposure ensures abundant natural light throughout the day. Arranged over three levels, the villa features a spectacular light-filled living area enhanced by a glass roof and expansive floor-to-ceiling windows opening onto the outdoor spaces. The reception area extends seamlessly onto a terrace with a decorative plunge pool and leads, via an elegant staircase, to an impressive serviced rooftop terrace offering breathtaking panoramic views over the Mediterranean and the surrounding landscape. The main residence comprises two beautifully appointed en-suite bedrooms, each opening onto its own private terrace. The property also includes a fully independent apartment featuring a living room with an open-plan kitchen, one bedroom, and a shower room, providing exceptional flexibility for guests, extended family, or independent living. Outide, the landscaped garden offers several peaceful relaxation areas surrounded by Mediterranean vegetation. The villa is further complemented by a double garage and a full range of modern amenities, including air conditioning, a heat pump, sliding aluminium windows, fibre-optic internet, and a stylish plunge pool integrated into the main terrace. Built and fully renovated in 2026, the property is presented in immaculate, like-new condition. Its contemporary architecture, generous volumes, abundant natural light, and high-quality finishes create an exceptional living environment just moments from shops, public transport, schools, local amenities, and the seafront. Combining panoramic sea views, an outstanding rooftop terrace, landscaped gardens, a plunge pool, an independent apartment, a double garage, and a prime location in one of Marseille's most desirable neighbourhoods, this villa represents a rare opportunity in the Marseille luxury property market. A true favourite and a unique opportunity not to be missed. Contact : Maureen BERNARD Tél : +33 (0)6 27 33 31 27 Mail : Agent commercial EI (RSAC 912409299) Information regarding the potential risks to which this property is exposed is available on the Géorisques website: www.georisques.gouv.fr Agency fees payable by vendor - Montant estimé des dépenses annuelles d'énergie pour un usage standard, établi à partir des prix de l'énergie de l'année 2021 : 2090€ ~ 2840€ - Maureen BERNARD - Agent commercial - EI - RSAC 912 409 299

Ref. : 87058619

BARNES MARSEILLE CASSIS LITTORAL

NICE1 190 000 €

Apartment for sale walking - 3 rooms - 103 m²

Nice Carré d'Or, spacious 2 bedroom renovated apartment of 103 m² with terraces, cellar and parking

NICE CENTER / CARRÉ D'OR : Located in the heart of the Carré d'Or, close to all amenities and a 5-minute walk from the sea, on the third floor of a luxury building, spacious 2-bedroom apartment of 103sqm, facing East-West, with two sunny terraces. The entrance leads to the living room and the kitchen, both opening onto the West terrace. A hallway with numerous cupboards provides access to the sleeping area, consisting of two large bedrooms with cupboards, both opening onto the terraces, a bathroom /WC, a shower room and a separate WC. A cellar and a large parking space complete the whole. To be renovated. Agency fees of 5% included at the expense of the seller.

Ref. : 11213

NICE PROPERTIES MASSENA

MAUSSANE-LES-ALPILLES1 384 000 €

House for sale walking - 5 rooms - 148 m²

Just a short walk from the village centre of Maussane-les-Alpilles, this old stone building was fully renovated in 2021, preserving its historic character whilst incorporating modern features. The impressive volume and style of the living area is evident from the outset, with its high ceilings and large floor-to-ceiling windows, creating a home that is very light and airy. Two en-suite bedrooms, one of which has a walk-in wardrobe, complete the ground floor. The cathedral-style living room is overlooked by a large mezzanine which, currently serving as a library / study, could be converted into a third bedroom if required. Outside, there are two distinct areas where there is the space and potential to put in a swimming pool. To the south there is a garage and a large terrace sheltered by a hundred-year-old plane tree, whilst to the north there is an idyllic, secluded and more intimate garden. Absolute peace and quiet yet so conveniently located in this most popular village.

Ref. : 1513

Colpaert et Wehrle

NICE1 690 000 €

Apartment for sale walking - 3 rooms - 97 m²

COL DE VILLEFRANCHE - 2 BEDROOM APARTMENT OF 97 SQM FOR SALE - PANORAMIC SEA VIEW - LARGE TERRACE - TOP FLOOR - RESIDENCE WITH SWIMMING POOL

Col de Villefranche, Vinaigrier – Superb 2 bedroom apartment of 97 sqm on the top floor of a prestigious residence with elevator, swimming pool and caretaker. In perfect condition, this apartment offers a breathtaking panoramic view over the city and the sea. It consists of an entrance hall leading to a spacious living room of 35 sqm that opens onto a magnificent terrace of 28 sqm with exceptional views, an independent fully fitted and equipped kitchen, a first en-suite bedroom with built-in storage, private bathroom and toilet, a second en-suite bedroom with bathroom, storage and access to a balcony of 5 sqm, as well as a guest toilet. Air conditioning, beautiful natural light, west-facing exposure and absolute tranquillity make this property a highly sought-after living space. A garage and a bicycle storage room complete this exceptional property. Shops are just a ten-minute walk away.

Ref. : N-41146

Century 21 LAFAGE TRANSACTIONS Nice