OK
More than Less than
€  ok

Key-words : walking

Houses and Apartments, your real estate specialist magazine offers a selection of ads that match with the keyword walking. You can refine your search by specifying the area or price range in the navigation bar link Search for a House/Apartment.

PARIS 1ER4 490 000 €

Apartment for sale walking - 5 rooms - 162 m²

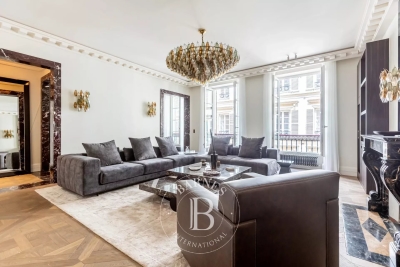
Paris 8th district - Rivoli / Place Vendôme - Renovated and furnished apartment - 3 suites

Paris 1st district - Rivoli / Place Vendôme - Renovated and furnished apartment - 3 suites Just steps from the legendary Place Vendôme and the Tuileries Garden, on the second floor (with elevator) of an elegant 19th-century building, this 1,630-square-foot reception apartment combines the prestige of the past with the refinement of an exceptional contemporary renovation with rare elegance. Fully air-conditioned, furnished, and enhanced by fine materials, this property features remarkable spaciousness and a distinctly Parisian atmosphere. The entryway opens onto a vast reception room, adorned with a fireplace and superb decorative elements. A custom-built, fully equipped kitchen with a dining area, designed with meticulous attention to detail. A laundry room and a guest bathroom complete the layout. The sleeping area features three magnificent suites, each with its own walk-in closet and private bathroom and toilet. The master suite offers generous space with a custom-built walk-in closet and a light-filled bathroom featuring a bathtub, shower, and toilet. Beautiful finishes: herringbone parquet flooring with Versailles-style inlays, marble, moldings, a fireplace, and three-meter-high ceilings. A rare find, an exceptional renovation, and a unique lifestyle in the heart of one of Paris's most sought-after neighborhoods. Agency fees payable by vendor - Montant moyen de la quote-part de charges courantes 2,972 €/yearly - Montant estimé des dépenses annuelles d'énergie pour un usage standard, établi à partir des prix de l'énergie de l'année 2021 : 2170€ ~ 2950€ - Cynthia GABORIAU COHEN - Agent commercial - EI - RSAC 833 535 008

Ref. : 87030791

BARNES SAINT-HONORE

LES ADRETS-DE-L'ESTÉREL1 790 000 €

House for sale walking - 8 rooms - 237 m²

Les Adrets de l'Estérel – Renovated Villa with Panoramic Views – Absolute Tranquility

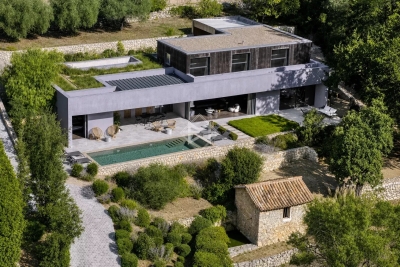
Nestled within a private and secure estate, this recently renovated villa enjoys a peaceful and preserved natural setting, within walking distance of the village. Set on beautifully landscaped grounds of 1,988 sqm, the property offers 237 sqm of living space with well-balanced volumes and spectacular views over the surrounding hills. The main level features a spacious, light-filled living area combining a lounge, dining room, and open-plan kitchen, all extending onto a terrace and an infinity pool designed for relaxation. A master suite with dressing room and study completes this level. Upstairs, three comfortable bedrooms and two bathrooms benefit from a south-facing exposure. A closed garage with an automatic gate, as well as a bike storage room, complete the property. A refined residence combining privacy, comfort, and sweeping views over the Estérel hills.

Ref. : 8290

MAGREY&SONS SAINT-TROPEZ

PARIS 6EME3 140 000 €

Apartment for sale walking - 6 rooms - 170 m²

Paris 6 - Théâtre de l'Odéon - Exceptional property - 4 bedrooms

We are listing a 170m² (1,830 sq ft) dual-aspect apartment, fully renovated by an architect with high-quality finishes and a carefully designed layout, located in a high-end, mid-19th century building on one of the most prestigious streets of the 6th arrondissement. Bathed in sunlight thanks to its dual east-west exposure and offering stunning volumes with a 3.1m (10 ft) ceiling height, this property features an entrance hall, a reception room, a dining room with a fitted and equipped open kitchen, a main suite with a separate walk-in wardrobe and full bathroom, three more en suite bedrooms, each of which has a shower room and toilet, and a lounge. The materials have been carefully selected for their elegance and refinement, striking a balance between a resolutely contemporary style and classic Parisian charm, with Aremberg parquet flooring and period fireplaces. A spacious converted cellar completes this exceptional property. A maid's room on the top floor, accessible by lift, with water supply and direct views of the Church of Saint-Sulpice is available at an additional cost. Exceptional D energy performance rating. Property subject to shared ownership status. Fees payable by the seller - Number of lots in the building: 31 - Average amount of the share of charges €8,183/year - Estimated amount of annual energy costs for standard use based on 2023 energy costs: €2,850 ~ €3,900 - Information on the risks to which this property is exposed is available on the Géorisques website: www.georisques.gouv.fr - Charlotte NEBBOT - Sales agent - EI - RSAC 841 754 930 Agency fees payable by vendor - Nombre de lots dans la copropriété: 48 - Montant moyen de la quote-part de charges courantes 8,183 €/yearly - Montant estimé des dépenses annuelles d'énergie pour un usage standard, établi à partir des prix de l'énergie de l'année 2023 : 2850€ ~ 3900€ - Les informations sur les risques auxquels ce bien est exposé sont disponibles sur le site Géorisques : www.georisques.gouv.fr - Charlotte NEBBOT - Agent commercial - EI - RSAC 841 754 930

Ref. : 86076390

BARNES SAINT-GERMAIN-DES-PRES

NICE329 000 €

Apartment for sale walking - 2 rooms - 58 m²

Stunning Fully Renovated 58 m² One-Bedroom Apartment with Terraces - Absolute Quiet in Downtown Nice

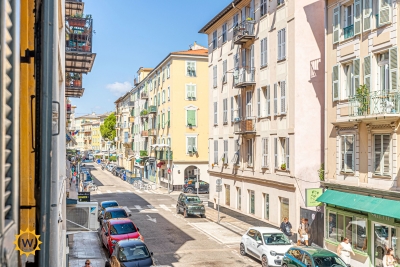
Abriculteurs is pleased to present this fully renovated apartment for sale, located in Nice within the Thiers / Musiciens neighborhood (06000). The vibrant spirit of Nice at the doorstep of your peaceful haven Step inside this apartment and leave the city's hustle and bustle behind you. You'll be immediately charmed by the soft, warm atmosphere and the absolute tranquility radiating from this beautiful space. Fully redesigned, it perfectly blends the preserved charm of the old with thoroughly modern comfort. Generous spaces and high-end finishes This superb 2-room apartment, measuring 58.3 m², is situated on the raised first floor overlooking lush inner courtyards--true pockets of calm. It features an optimized entrance with a deep full-height closet, leading to a bright living area equipped with a modern, fully furnished and fitted kitchen, subtly separated from the lounge by an elegant custom-made artisanal glass partition. The sleeping area, cleverly isolated by a hallway with a huge dressing room, offers a majestic 17 m² Master Bedroom, a contemporary bathroom with a large walk-in shower with a window, and independent suspended toilets. The apartment combines the best of modern comfort (air conditioning, high-end renovation) with the charm of the old (original wooden frames, traditional Nice shutters, terrazzo flooring). Absolute comfort oriented towards the outdoors The layout of this apartment is so well optimized that it feels like living in much larger volumes, enhanced by a beautiful high ceiling. Wide French doors let in remarkable natural light thanks to multiple exposures and two terraces that naturally extend the various living areas. The living room opens onto both terraces--one shared with the kitchen, the other with the bedroom--allowing a very smooth and pleasant flow from the inside to outside. The hyper-center at your feet Ideally located in the Hyper-center district of Nice, you benefit from a premium location. Just a 2-minute walk from Nice-Ville TGV station, you have immediate access to all shops, restaurants, and public transport. Enjoy the Metropolitan Sport Club & Spa at the heart of the new ICONIC complex right at the foot of the residence, fully savoring city life while living in absolute calm, a rarity in this area. A true green oasis in the city Imagine waking up gently in your spacious bedroom, preparing your breakfast in a modern, light-filled kitchen, and enjoying it on your terrace away from the city noise... with the soft feeling of being alone in the world, while the heart of Nice beats just at the end of your street. The prestige of a Niçoise Palace This exceptional apartment is set within a prestigious Niçoise Palace, a high-standard residence built between 1949 and 1954. A remarkable architectural condominium, very peaceful, perfectly maintained and secure (caretaker, code entry, elevator), which has preserved its historic charm. Property highlights: - Complete renovation - Premium location, city center at the doorstep of the building - Very low charges: €140/month including collective heating, hot water, condominium maintenance, and caretaker - Quiet - Sold with a cellar Please note: - Property tax: €1238 - Heating: Collective fuel heating + full reversible air conditioning - Condition: High-end complete renovation - Condominium status: Yes (Secure residence with caretaker and elevator) - Number of residential units: 40 / Number of secondary units (cellars and parking): 47 - Energy Performance Certificate (DPE): E - 302 kWh/m2/year - Greenhouse gas emissions (GES): D - 46 kCO2/m2/year A rare gem on the market Apartments combining such an address, such quality renovation, and such absolute calm are extremely rare in the Nice market. This undeniable coup de cœur is ready to welcome you. Sale price: €329,000 including tax (Abriculteurs fees paid by the seller) Ad written under the editorial responsibility of Ms. Camille DAGOT, commercial age

Ref. : VSCL8893_CD_2909_6

abriculteurs

CANNES1 800 000 €

Apartment for sale walking - 6 rooms - 152 m²

CANNES MONTFLEURY 152m² DUPLEX RENOVATED

Cannes residential area, walking distance from the famous rue d'Antibes, located in a quiet area and in a private residence, exceptional penthouse with fabulous terrace of 130m² on the roof, renovated with refined services, located on the top floor. Entrance hall opening onto an open-plan kitchen and large double living room with dining area and office. A master bedroom with en-suite bathroom. Two bedrooms sharing a shower room. Magnificent staircase leading to the first floor an extraordinary and rare terrace offering 130m² in the middle of nature, with summer kitchen. Property subject to co-ownership regulations. Information regarding potential risks to which this property is exposed is available on the Géorisques website: georisques.gouv.fr.

Ref. : 118A H

SCC VENDÔME

ROQUEBRUNE-CAP-MARTIN2 690 000 €

House for sale walking - 5 rooms - 242 m²

Modern Villa with Sea View, Pool & Independent Studio

In the heart of Cap Martin, just steps from the Parc des Oliviers, this three-level urban villa offers a rare combination of central location, absolute tranquillity and immediate liveability. The residence is thoughtfully arranged across three levels. A dedicated sleeping floor features a master suite with dressing room, en-suite bathroom and private balcony, alongside two additional bedrooms sharing a bathroom. The main living level opens seamlessly onto a terrace, while the top floor crowns the property with a private rooftop, an exceptional open-air space for this address. The outdoor areas include a private swimming pool with potential for enlargement, a surrounding garden, private parking, and secure pedestrian and vehicle entrances. At garden level, a fully self-contained independent apartment provides complete autonomy with a reception room, open-plan kitchen, bedroom, dressing room, shower room, utility room and private entrance, making it ideal for family, guests or staff accommodation. Within a seven-minute walk are the seafront promenade, restaurants and local shops, while Monaco is only four minutes away.

Ref. : 87029621

WALDHOF REAL ESTATE

LE LAVANDOU2 250 000 €

House for sale walking - 5 rooms - 294 m²

Villa with garden - SEA VIEW – LE LAVANDOU –

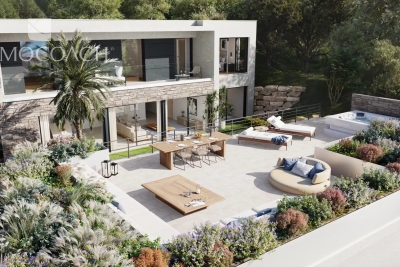
For sale in LE LAVANDOU: a luxury villa with high-end fittings, currently under construction (off-plan), set within an intimate development. Situated on the hillside in a quiet residential area, offering a south-facing panoramic view of the Mediterranean Sea and the Îles d'Or. Layout: A spacious open-plan living-dining area and kitchen of over 46 m², 4 bedrooms including a ground-floor master suite with walk-in wardrobe and en-suite shower room. Outdoor spaces: A double landscaped terrace (including a main terrace of 85 m² with a private spa) and a garden level. Parking: A private garage and 2 outdoor parking spaces. Features: Accessible to people with reduced mobility, comes with a spa on the landscaped terrace, motorised garage door, sliding windows and pocket windows, adjustable louvre sun blinds… Completion scheduled for February 2027, reduced notary fees.

Ref. : 87352191

IMMOCOACH - Luxury & Investment Properties

MANDELIEU-LA-NAPOULE1 350 000 €

Apartment for sale walking - 4 rooms - 110 m²

Mandelieu-la-Napoule Exceptional penthouse with panoramic

In a high-end residence with manager, swimming pool and landscaped gardens, discover this superb 110 m2 penthouse offering an exceptional panoramic sea view , from the port of La Napoule to the Estérel massif. Just a short walk from the village, beaches, port and shops, this apartment impresses with its spacious 46 m2 living room, bathed in light and opening onto magnificent terraces. The outdoor spaces are remarkable with a 110 m2 terrace extended by a 65 m2 circular balcony , creating a veritable hanging garden facing the Mediterranean. The sleeping area comprises two suites with private bathrooms , a dressing room, and a guest toilet. A separate, fully equipped kitchen, a large double garage, and a cellar complete this exceptional property. The pros: Panoramic sea view 175 m2 of outdoor space Two suites Large double garage and cellar Secure residence with swimming pool and caretaker Everything within walking distance: village, port, beaches and shops A rare property offering a unique lifestyle, between sky and sea, in one of the most beautiful addresses in Mandelieu-la-Napoule.

Ref. : 2702

Orion immobilier

CAP D'ANTIBES625 000 €

Apartment for sale walking - 4 rooms - 99 m²

EXCLUSIVE 4-ROOM APARTMENT IN THE HEART OF CAP D'ANTIBES

77.37 m² duplex featuring a spacious living room with a fireplace and open-plan kitchen. Back kitchen or winter garden to be created. Master bedroom with a full en-suite shower. Upstairs, two bedrooms, a shower room, and a separate toilet. Bright, with plenty of skylights. The apartment is just a few minutes' walk from the shops in Cap d'Antibes.

Ref. : 87322463

ETUDE DU CAP D'ANTIBES

NICE415 000 €

Apartment for sale walking - 3 rooms - 66 m²

NICE – SOUGHT-AFTER LE PORT NEIGHBOURHOOD – BRIGHT 2/3-BEDROOM APARTMENT – BALCONY – LIFT – TRAMWAY NEARBY

Located at 32 rue Bonaparte, in a quiet setting yet just a short walk from Place du Pin and Place Garibaldi, and only 5 minutes on foot from the Port and its tramway, discover two-bedroom apartment of approximately 65 sqm, on the first floor with lift of a Nice townhouse dating from 1900. The apartment benefits from a 3.20 m ceiling height and a north/south dual aspect, giving it a real sense of space and natural light. The entrance hall leads to a bright living room overlooking rue Bonaparte, as well as a separate kitchen complemented by an adjoining room that can easily accommodate a laundry area, a pantry or additional storage. The kitchen also opens onto a private balcony on the quiet courtyard side, providing a pleasant outdoor space for breakfast or a moment of relaxation. The sleeping area comprises two comfortable bedrooms, along with a separate room with fitted wardrobe of approximately 7 sqm. This additional space offers genuine flexibility of use and can easily be arranged as a study, a dressing room or a guest bedroom according to your needs. The recently renovated shower room features a walk-in shower and WC. In good overall condition, the apartment is ready to move into, while still offering the possibility of optimising the layout of the spaces to suit your own preferences. Service charges amount to approximately €135 per month and cover the maintenance of the common areas, cold water and the lift. A pleasant and particularly versatile apartment, equally suited to a main residence, a pied-à-terre or a rental investment. Its location allows you to fully enjoy life in Nice, with shops, restaurants and everyday amenities within walking distance, along with quick access to the tramway to reach the city centre, the railway station and the airport. Interested? Contact us to arrange a viewing.

Ref. : 01340GS

Agence Winter immobilier

VALBONNE2 690 000 €

House for sale walking - 5 rooms - 260 m²

Contemporary home within walking distance of the village

At the foot of the village of Valbonne, nestled in a preserved haven of greenery, this exceptional contemporary architect-designed home masterfully blends modern design, tranquility, and nature. It is surrounded by a stunning setting of lush forest and a meticulously landscaped garden inspired by the "English Garden" style — a true invitation to serenity and privacy. The remarkable interiors, particularly the vast living area, open generously onto the outdoors, dissolving the boundary between inside and out. This ensures exceptional natural light from morning to evening and offers breathtaking views of the garden and the magnificent swimming pool. The property also features a total of four bedrooms, including a beautiful master suite with a terrace, as well as a spacious open-plan kitchen. With its bold architecture, absolute comfort, and bucolic intimacy, this property is a rare and unique gem!

Ref. : 5314

MAGREY & SONS VALBONNE

NOISY LE GRAND1 890 000 €

House for sale walking - 10 rooms - 551 m²

Exceptional family house - Banks of the Marne - VIP area

Magnificent family home offering 310m² (3,337 sq ft) of living space, built in 2022 and set on a 2,400m² (25,833 sq ft) plot, offering a rare and VIP setting in Noisy. As soon as you step inside, you will be delighted by the generous volumes and high-end amenities of this property, designed to combine comfort, warmth and elegance. The ground floor comprises a good-sized entrance hall with closet, a wine cellar, access to a 200m² (2,153 sq ft) garage, and a self-contained 35m² (377 sq ft) apartment with loggia (kitchen, living room, bedroom, shower room with toilet). On the garden level, a majestic living room opens onto the garden composed of a fully equipped kitchen, a dining room, a living room and an adjoining kitchen. The top floor has a master suite (walk-in wardrobe, shower/bathroom and toilet), three other bedrooms with shower rooms and cupboards, and a separate toilet. This house offers exceptional potential and plenty of space for the ideal family life. A rare property in the sector. Contact: Florian Bou +33 (0)7 62 67 22 42 Fees payable by the seller - Estimated amount of annual energy costs for standard use based on 2021 energy costs: €1,870 ~ €2,600 - Information on the risks to which this property is exposed is available on the Géorisques website: www.georisques.gouv.fr Agency fees payable by vendor - Montant estimé des dépenses annuelles d'énergie pour un usage standard, établi à partir des prix de l'énergie de l'année 2021 : 1870€ ~ 2600€ - Les informations sur les risques auxquels ce bien est exposé sont disponibles sur le site Géorisques : www.georisques.gouv.fr

Ref. : 87143800

BARNES PARIS 10/19

CAP-D'AIL1 550 000 €

House for sale walking - 4 rooms - 115 m²

RECENT HIGH-END VILLA AT THE GATES OF MONACO

Ideally located. quiet and with a sea view. this small new detached house without condominium fees is located 200m from MONACO in the town of CAP D'AIL. This high-end Villa. recent and fully air-conditioned. furnished. decorated and equipped (American kitchen ...). of approximately 90m2 is equipped with several terraces with sea view on a plot of 383 m2. It consists of: - a master bedroom upstairs with bathroom/walk-in shower. separate toilet and 30m2 terrace with sea/Monaco view. - an independent bedroom on one level with closet/dressing room and terrace to the South. - an independent bathroom with bathtub/shower and toilet - a living room/lounge with fully equipped open kitchen. - an annex room (outside and approximately 10 m²) used as a bedroom/office or dressing room. - a small above-ground swimming pool 2.5 x 5m - a pleasant landscaped garden with exotic species. approximately 250 m2 with a barbecue/plancha area. The services are high-end: Miele household appliances. connected doorbell accessible remotely. centralized roller shutters. automatic watering. alarm. infrared multi-camera security system. rainwater recovery system. Samsung Frame 65 Lounge and 55 screens in each room.... It is possible to enlarge this house by adding a room of approximately 26m² on the upper terrace (plan on request) Private garage 80 m away and numerous parking spaces in the adjacent streets - Access to the house on foot via a small staircase.

Ref. : 85675940

Coldwell Banker Standing Realty

ST-JEAN-CAP-FERRAT485 000 €

Apartment for sale walking - Studio - 37 m²

SAINT-JEAN-CAP-FERRAT – VILLAGE – 37 SQM STUDIO APARTMENT FOR SALE – TERRACES – SEA VIEW – PRIVATE GARAGE

SAINT-JEAN-CAP-FERRAT – Charming Studio with Terracese and a Glimpse of the Sea In the heart of Saint-Jean-Cap-Ferrat, within a charming small residence, this attractive 37 sqm studio enjoys a peaceful setting just a short walk from the beaches and local shops. The apartment features an east- and south-facing terrace with a partial sea view, as well as a second terrace facing south-west. The spacious and bright living area offers excellent potential and the studio could easily be converted into a one-bedroom apartment. The property comprises an entrance hall, a generous living area, a separate kitchen, a bathroom and built-in storage. A parking space in a garage, an additional outdoor parking space and a cellar complete the property. A rare opportunity , ideal as a primary residence, holiday home or rental investment.

Ref. : B-1961

Century 21 LAFAGE TRANSACTIONS Beaulieu-sur-mer

PARIS 12EME392 000 €

Property for sale walking - 4 rooms - 75 m²

Houseboat – Port de l'Arsenal – 2 bedrooms – 48 m² of terraces –

Engel & Völkers presents ALMA, a Dutch Tjalk-type houseboat moored at Port de l'Arsenal, just steps from Bastille, in a quiet and privileged setting in the heart of Paris. Measuring 21.35 metres in length and 4 metres in width, this steel houseboat offers approximately 55 m² of interior space, complemented by 48 m² of outdoor areas. Designed and fitted out by an interior designer, ALMA offers a warm, bright and particularly functional interior. The houseboat comprises a large living area combining a lounge, dining room and open-plan kitchen, a wheelhouse converted into an office, two bedrooms, a shower room and separate WC with washing machine. A convertible forepeak also offers further potential for development. The lounge is centred around a wood-burning stove and benefits from extensive built-in storage. The open-plan kitchen is fully equipped and blends naturally into the living space. Outside, the houseboat features a 28 m² forward terrace and a 20 m² roof terrace, providing attractive additional living spaces on the water. The houseboat also benefits from reversible air conditioning via a Mitsubishi air-to-air heat pump installed in 2025, a wood-burning stove, an electric water heater and a fibre-optic connection. For navigation, ALMA is equipped with a 150 hp six-cylinder Volvo Turbo Diesel engine, with a cruising speed of between 10 and 15 km/h and a stated range of approximately 700 to 750 km. Its location at Port de l'Arsenal offers a rare setting in the heart of Paris, with calm waters, a secure environment, on-site security and various services provided by the port. The mooring agreement is renewable annually. The annual fee stated for 2025 is €1,473.10 per month, with an obligation to leave the port for 21 days per year, including 15 days during the summer. Electricity expenses in 2025: approximately €150 per month, i.e. €1,804 including VAT for the year. The last dry-docking was carried out in 2018. The next is scheduled for 2028 according to the owner's file. Transaction fees including VAT payable by the seller. Information concerning the risks to which this property is exposed is available on the Géorisques website: www.georisques.gouv.fr. In the immediate vicinity of the Bastille, the Port de l'Arsenal offers a rare and privileged living environment in the heart of Paris. Nestled between Place de la Bastille and the Seine, this human-scale basin charms visitors with its peaceful atmosphere, calm waters and particularly pleasant surroundings. The port enjoys a central location, allowing residents to make the most of Parisian life while retaining a genuine sense of tranquillity by the water. The quays and surrounding areas are ideal for walks, while Bastille's many shops, restaurants, markets and cultural venues are just a few minutes away. The area is also secure, with a caretaker on site and certain access points closed at night. The port provides several services for residents, including toilets, showers, a laundry, a private communal area and a harbourmaster's office. Both central and lively yet protected, the Port de l'Arsenal is therefore a particularly sought-after address for experiencing Paris in a different way, combining urban vitality with the gentle pleasure of life by the water.

Ref. : W-04BAGQ

ENGEL & VÖLKERS