OK
More than Less than
€  ok

Key-words : walking

Houses and Apartments, your real estate specialist magazine offers a selection of ads that match with the keyword walking. You can refine your search by specifying the area or price range in the navigation bar link Search for a House/Apartment.

FAYENCE477 000 €

House for sale walking - 4 rooms - 125 m²

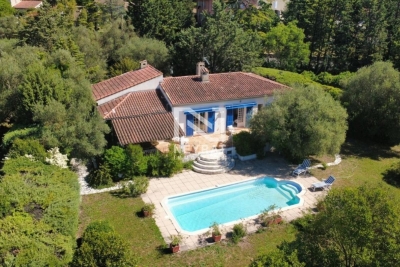
Single-storey house with 3 bedrooms, swimming pool, and large plot of land.

NEYRAT IMMOBILIER -- EXCLUSIVITY In a sought-after area of Fayence, just a short walk from shops, discover this single-storey detached house of approximately 125 m², offering excellent potential in a pleasant setting. Set on a superb landscaped plot of 1,877 m² planted with olive trees and featuring several water points, the property benefits from a beautiful south-facing aspect, ideal to enjoy great natural light throughout the day. A swimming pool and a large terrace--partly covered--perfectly complete the outdoor areas. The house comprises a bright living/dining room, a fitted kitchen, a bathroom, and three bedrooms, including a master suite with an en-suite bathroom and dressing area. A veranda opens onto the terrace, bringing indoor-outdoor living to life. There is also a large cellar, ideal for storage or as additional space. The home is equipped with air conditioning, ensuring comfort in every season. Some refresh work is required to fully reveal all the potential of this property. A rare opportunity in the area--ideal for a main or secondary residence, combining a highly desirable location, a beautiful plot, and many opportunities for further development.

Ref. : 545403
NEYRAT IMMOBILIER

PARIS 5EME1 395 000 €

Apartment for sale walking - 3 rooms - 77 m²

Paris 5 - Arènes de Lutèce - Two-bedroom - Renovated

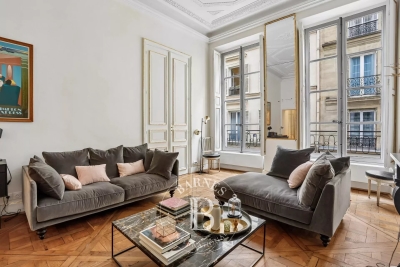
Exclusive Listing - Located in a charming early 20th-century condominium, this 75.22 m² apartment (Carrez law measurement; 84.12 m² of living space), situated on the first floor (no elevator), is set on a quiet street facing the Arènes de Lutèce. Spanning two levels, the first floor features a beautiful living room with a fireplace that opens directly onto the Jardins des Arènes de Lutèce and boasts a ceiling height of nearly 4 meters, a fully fitted and equipped kitchen with a dining area, a bathroom with a toilet, a bedroom, and a veranda providing access to two small, secluded outdoor spaces. The upper level is dedicated to a second sleeping area and features a mezzanine bedroom with its own bathroom, walk-in closet, and separate toilet. A basement completes this property. This renovated, bright, rare, and exclusive property enjoys an exceptional location in a quiet setting with unobstructed views of the Arènes de Lutèce, offering an exceptional quality of life in the heart of Paris. Information on the risks associated with this property is available on the Géorisques website: www.georisques.gouv.fr The property is subject to condominium regulations. There are no ongoing legal proceedings within the condominium association. Agency fees payable by vendor - Nombre de lots dans la copropriété: 8 - Montant moyen de la quote-part de charges courantes 2,436 €/yearly - Montant estimé des dépenses annuelles d'énergie pour un usage standard, établi à partir des prix de l'énergie de l'année 2023 : 1670€ ~ 2290€ - Les informations sur les risques auxquels ce bien est exposé sont disponibles sur le site Géorisques : www.georisques.gouv.fr - Eliana MARQUES-JOUARD - Agent commercial - EI - RSAC 832548606

Ref. : 87168415

BARNES PANTHEON

MARSEILLE 7EME240 000 €

Commercial real estate for sale walking - - 50 m²

FOR SALE - COMEMRCIAL SPACE - SAINT-VICTOR- MARSEILLE 7TH DISTRICT

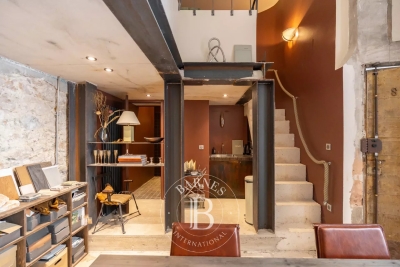
Located in the heart of the higly sought-after Saint-Victor district, just a few minutes' walk from the Old Port, local shops, the metro, and major transport links, this excpetional and discreet property offers a unique lifestyle experience in the very centre of Marseille. Offering nearly 200 sqm of living space, this remarkable rooftop apartmeent has undergone a complete renovation carried out by a renowned architect whose project have been featured in Milk Décoration magazine. Behing its discreet address lies a spectacular reidence where generous volumes, natural light, and high-end finishes come together in perfect harmony. From the moment you enter, the aprtment impresses with its generous proportions and remarkable ceiling haights. The expansive reception area, flooded with natural light through large openings, offers an elegant and welcoming living space, ideal for entertaining. The fully equipped open-plan kitchen blends seamlessly into the interior and has been designed as a true space for sharing and conviviality. The sleeping quarters comprise a magnificient principal suite with bespoke dressing roomss, along with two additional comfortable bedrooms. Two shower rooms complete the property, including a superb bathroom fitted with both a shower and a bathtub. Every detail has been carfully considered: polished concrete floors, limewashed walls, high-end joinery, numerous lacquered wood features, integrated bookcases, bespoke dressing rooms, and ducted air conditionng. The cerafully selected materials and excpetional quality of the finishes create a refined and timeless atmosphere. Outside, the terrace represents a truly exceptional privilege in this sought-after area. A natural extension of the living space, it benefits from a full south-facing exposure, panoramic unobstructed views over the city, remarkable tranquility, and complete privacy. A plunge pool and a fully equipped summer kitchen further enhance this unique outdoor space, designed to enjoy the Mediterranean lifestyle and entertain family and friends. Exceptionally bright, warm, and undeniably unique, this property captivates with its character, comfort, and rarity. A discreet address for lovers of exceptional residences, combining contemporary elegance, extraordinary volumes, and the Mediterranean art of living. A truly outstanding apartment, a hiddent gem in the heart of Saint-Victor. CONTACT – Laura LEVY +33 (0)6 98 61 21 21 Independent Sales Agent – EI (RSAC 904 034 908) Information regarding the potential risks to which this property is exposed is available on the Géorisques website: www.georisques.gouv.fr. Agency fees payable by vendor - Nombre de lots dans la copropriété: 26 - Montant moyen de la quote-part de charges courantes 876 €/yearly - Laura LEVY - Agent commercial - EI - RSAC 904 934 908

Ref. : 87175161

BARNES MARSEILLE CASSIS LITTORAL

ST-RAPHAËL341 000 €

Apartment for sale walking -

150m from the beaches, close to all shops and a 5-minute walk from SAINT-RAPHAEL station - **BEAUTIFUL APARTMENT** of 50 m² on the garden level in a recent and secure residence, comprising an entrance, a lovely living room opening onto a terrace and private garden, a large bedroom with a closet, a shower room and separate toilet, a beautiful separate fully equipped kitchen. Great featuresTHE BONUS is an underground garage

Ref. : 577V11623A

L'AGENCE MAYA

LE LAVANDOU2 250 000 €

House for sale walking - 5 rooms - 294 m²

Villa flat with garden, terrace and garage SEA VIEW – LE LAVANDOU –

For sale in LE LAVANDOU: a luxury villa with high-end fittings, currently under construction (off-plan), set within an intimate development. Situated on the hillside in a quiet residential area, offering a south-facing panoramic view of the Mediterranean Sea and the Îles d'Or. Layout: A spacious open-plan living-dining area and kitchen of over 46 m², 4 bedrooms including a ground-floor master suite with walk-in wardrobe and en-suite shower room. Outdoor spaces: A double landscaped terrace (including a main terrace of 85 m² with a private spa) and a garden level. Parking: A private garage and 2 outdoor parking spaces. Features: Accessible to people with reduced mobility, comes with a spa on the landscaped terrace, motorised garage door, sliding windows and pocket windows, adjustable louvre sun blinds… Completion scheduled for Février2027, reduced notary fees.

Ref. : 87349128

IMMOCOACH - Luxury & Investment Properties

CANNES695 000 €

Apartment for sale walking - 3 rooms - 79 m²

CANNES EXCLUSIVE – 80m² FLAT WITH SEA VIEWS – 2 TERRACES – PARKING SPACE

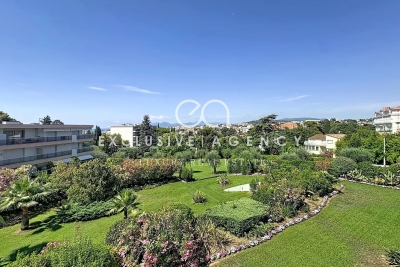
SOLE AGENT CANNES : discover this beautiful 79.52m² dual-aspect flat, boasting a glimpse of the sea and a south-west-facing aspect, offering plenty of natural light throughout the day. The flat comprises a spacious living/dining room, two bedrooms, two bathrooms with separate toilets, and a separate fitted kitchen that provides comfort and practicality for everyday living. In terms of storage, you'll also benefit from a walk-in wardrobe as well as plenty of cupboards. Thanks to its dual-aspect layout, the property features two lovely terraces, measuring 14 m² and 10 m² respectively, ideal for enjoying the sea view, the sunshine and the outdoors all year round. The residential complex offers a particularly pleasant living environment, with its tree-lined grounds and swimming pool. A parking space and a cellar complete this property. There is the option to purchase a garage for an additional €50.000. Ideal as a main residence, a second home or an investment.

Ref. : 2914

EXCLUSIVE AGENCY

CANET PLAGE398 000 €

House for sale walking - 5 rooms - 99 m²

Family home in Canet-Plage, just a few minutes' walk from the beach Located at the end of a quiet residential cul-de-sac, this charming single-story house offers great potential and a privileged living environment. The house includes 4 bedrooms with storage, a bright large living room, a fully equipped and furnished kitchen, as well as covered terraces at the front and back, perfect for enjoying the outdoors all year round. It also features a very large garage, complemented by a separate workshop. Significant renovation work has already been done: the house has been fully repainted, the electrical installation redone, the bathroom is new, and the boiler was recently replaced. The property has remained unoccupied since these renovations. Some finishing touches are still needed, notably the installation of double glazing. The property also offers great expansion potential thanks to the convertible attic, which already has three windows. The garden, fully paved for low maintenance, also includes an area that could be dedicated to planting or landscaping. A wonderful opportunity to create a spacious main or second home, located just steps from the beach and amenities.

Ref. : 433V2518M

Nathalie Huc Immobilier

NICE336 000 €

Apartment for sale walking - 3 rooms - 51 m²

NICE OUEST - 3 ROOM APARTMENT OF 51SQM FOR SALE - TERRACE OF 33SQM - RESIDENCE WITH SWIMMING POOL - ENTIRELY RENOVATED

NICE WEST Magnificent 3-room apartment (52m²), fully renovated, bright and quiet, comprising an entrance hall, a living room with an equipped open-plan kitchen, two bedrooms, and a modern walk-in shower room. The living room offers direct access to a large 33m² east-facing terrace, ideal for enjoying the sun and al fresco dining. Located in a well-maintained and very quiet residence with a large swimming pool, the apartment boasts high ceilings and exceptional brightness. With no renovations required, it is move-in ready. A garage is available for purchase at an additional cost. Just a few minutes' walk from the Promenade des Anglais and the sea, this property is ideal for a family, a first-time buyer, or a pied-à-terre on the Côte d'Azur.

Ref. : C-3140

Century 21 LAFAGE TRANSACTIONS NICE CORVESY

FRÉJUS1 199 000 €

House for sale walking - 6 rooms - 193 m²

CO-EXCLUSIVE - FREJUS ULTRA RESIDENTIAL MAGNIFICENT FAMILY VILLA WITH POOL, TENNIS COURT, MINI GOLF, SAUNA

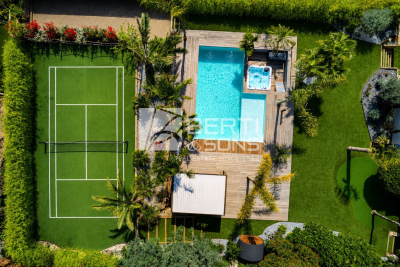
In a quiet and green environment, close to all amenities and schools, the BERTI AND SONS GROUP presents to you in Co-Exclusivity this magnificent fully renovated villa, nestled in the heart of an impeccable garden, a true haven of peace. Property characteristics: On the ground floor: Two beautiful independent studios, each with its terrace, with a surface area of 43.71 sqm and 30.65 sqm, perfect for welcoming your guests or generating rental income. You will also find a closed garage and a spacious laundry room of 29.5 sqm. Upstairs: Superb bright living room of 47.10 sqm, decorated with a modern and quality American kitchen, fully furnished and equipped. The adjoining living room of 14.70 sqm offers an ideal relaxation area. The villa also includes three bedrooms, one of which is generously 16 sqm, as well as a magnificent bathroom with a whirlpool bath, walk-in shower, dressing room and terraces. Brand new high-quality services: Salt-water swimming pool with electric curtain, electric shutters, reversible air conditioning, double glazing, alarm with home automation, exterior lighting throughout the garden... An exceptional living environment: This property, ideally located in the city center while being quiet, offers you impeccable condition. The garden, entirely flat and carefully landscaped, is a real leisure area. Enjoy a tennis court, a mini-golf course, a swimming pool with jacuzzi area, a children's playground, a sauna, a bowling green, all surrounded by majestic palm trees and olive trees. Several parking spaces within the property. Garden requiring very little maintenance and saving water (quality synthetic grass). A prime location: Located close to beaches and amenities, with easy access to the motorway, this villa boasts an exceptional living environment. Fréjus, with its rich historical heritage, invites you to explore its picturesque streets, Roman remains, and Mediterranean atmosphere. You will be charmed by the quality of life this city offers, combining nature and culture. Living here ensures an incomparable quality of life, with the feeling of being on vacation all year round. Don't miss this unique opportunity to acquire an exceptional property in a sought-after area of Fréjus. Contact me today to arrange a viewing and discover the full potential of this magical villa for yourself! Video available upon request.

Ref. : MCVV1213

AGENCE DE LA POSTE

PARIS 6EME1 380 000 €

Apartment for sale walking - 2 rooms - 69 m²

Paris 6 - Exclusive - Saint-Germain-des-Prés - Elegant two-room apartment with dual exposure - Hardwood floors, moldings, fireplace and high ceiling

In the heart of Saint-Germain-des-Prés, at the intersection of Rue des Saints-Pères and Rue de Grenelle, on the main floor accessible by elevator of a well-maintained 1750s building with a caretaker, we are pleased to present this elegant, generously sized, dual-aspect two-room apartment with a floor area of 61.63 sqm (Carrez Law) and 69.15 sqm of floor area. In very good overall condition, the apartment is laid out as follows: entryway, west-facing living room overlooking the street with 3.77 m of ceiling height, Versailles-style hardwood floors, beautiful ceiling moldings, and a fireplace; a bedroom with built-in storage overlooking the courtyard; a furnished and equipped kitchen partially open to the entryway; and a bathroom/toilet with a large walk-in shower. Above the bathroom and shower area, there is a mezzanine that can serve as an additional sleeping area or a walk-in closet. This property's highly sought-after location, its charm and spacious layout, as well as its excellent overall condition, make it a rare find on the market in this area. The property is subject to condominium regulations. A legal proceeding is currently underway. 1,314,285.71 € Agency fees not included - Agency commission: 5%VAT included Agency fees payable by buyer - Nombre de lots dans la copropriété: 31 - Montant moyen de la quote-part de charges courantes 2,828 €/yearly - Montant estimé des dépenses annuelles d'énergie pour un usage standard, établi à partir des prix de l'énergie de l'année 2021, 2022, 2023 : 1520€ ~ 2090€ - Augustin ALTOBELLI - Agent commercial - EI - RSAC 889 735 072

Ref. : 87076008

BARNES PIED-À-TERRE SAINT-GERMAIN-DES-PRÉS

BEAUSOLEIL370 000 €

Apartment for sale walking -

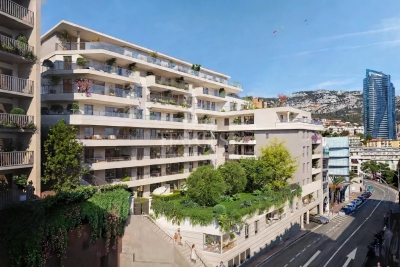
BLUEMONT Beausoleil — New development suspended between dream and reality, on the France–Monaco border, 50 m from the Carré d'Or. Delivery end 2029

BLUEMONT, currently under development, is an exceptional residential project located in Beausoleil, on the natural border connecting France to the Principality of Monaco, in one of the most sought-after and prestigious positions on the entire Riviera. A rare place, suspended between sky, sea and elegance, designed for those who wish to experience the magic of Monaco every day, surrounded by light, horizon and absolute comfort. The location is incomparable: only 50 metres from Boulevard des Moulins and the Carré d'Or, within immediate proximity to the Casino, the Hôtel de Paris and the Larvotto beaches. All services, shops, restaurants, schools and transport are within walking distance, offering a practical, pleasant and truly Monégasque lifestyle. The generous terraces and deep loggias open onto views embracing the Mediterranean and the Principality of Monaco, creating a natural continuity between interior and horizon. The architecture, pure and refined, favours essential lines, bright volumes and carefully selected materials for everyday well-being. The development fully complies with RE2020 standards, ensuring next-generation energy performance, thermal comfort and air quality. Parking spaces available from €130,000 and cellars from €40,000, in addition. Available typologies: Studio from €370,000 1-bedroom from €650,000 2-bedroom from €850,000 3-bedroom from €1,900,000 Penthouse from €3,600,000 Construction start planned between January and February 2027, estimated delivery end of 2029. For further information or to arrange an on-site appointment, please contact us.

Ref. : BLUEMONT

ITALGEST GROUP INTERNATIONAL REAL ESTATE

EZE1 050 000 €

House for sale walking - 3 rooms - 75 m²

House in Eze For Sale - Garden & Sea View

Set in a sought-after residential, this charming house in Eze of approximately 75 sq m stands out for its peaceful atmosphere, private garden and lovely Mediterranean outlook. Arranged over two levels, the property includes a living room, kitchen, two bedrooms, two shower rooms and a dressing room. The principal bedroom enjoys a beautiful view over the sea and Cap Ferrat, one of the home's most appealing features. The adjoining garden provides an attractive outdoor space for everyday living, while the residence itself is exceptionally well maintained and offers a caretaker, swimming pool and tennis court. A further advantage is the ability to walk to the sea and public transport, while still enjoying a quiet and private environment. A garage and cellar complete the property. A rare opportunity in Èze for buyers looking for an easy-to-manage home with outdoor space, sea views and quality residential amenities, whether as a main residence or a second home on the French Riviera.

Ref. : 87296672

AGENCE BRISTOL

CANNES674 000 €

Apartment for sale walking - 5 rooms - 92 m²

Located in a quiet dead-end street, this 92 sqm top-floor villa apartment offers a highly enjoyable living environment just a 5-minute walk from beaches, shops, schools, and the train station. The living area features a bright, South-West facing living room with a fireplace and reversible air conditioning, opening onto a balcony with an unobstructed view. The independent kitchen comes fully equipped. The night area offers 4 bedrooms with built-in closets, two of which enjoy a lovely sea view, alongside a shower room, a separate toilet, and a pantry. A portion of the attic can also be converted. Outside, you will enjoy a large 800 sqm tree-filled plot. The property is completed by a lock-up garage and a cellar. A rare property to refresh according to your tastes, ideal for combining tranquility, a beautiful view, and immediate proximity to everything.

Ref. : 26142

Century 21 Immobilier Conseil

BOZEL770 000 €

Apartment for sale walking - 4 rooms - 103 m²

For sale - Beautiful 4-room duplex apartment with garden - B

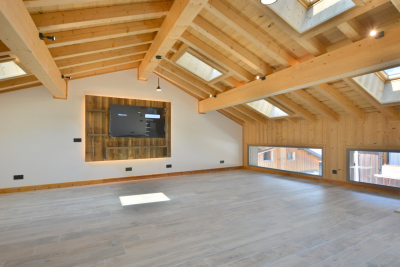
Bozel-Courchevel. In the heart of Bozel, close to the shops and amenities, discover this charming 103.97 m2 duplex apartment, located on the first and top floor of a recently renovated building. Set within a small, recent and authentic residence of just four apartments, the property is only a few minutes' walk from the shuttle service to Courchevel and the Three Valleys ski area. The real highlight of this apartment is the open-plan living of approximately 50 m2, featuring exposed beams, a well-designed layout and a brand-new, fully equipped kitchen. The sleeping area comprises of two bedrooms, each with its own private shower room, as well as an additional flexible room. As an added bonus, the apartment benefits from the private use of a small garden. An ideal property as a main residence, mountain pied-à-terre or rental investment. Co-ownership of 4 main units, with no ongoing legal proceedings.

Ref. : 1466

AGENCE RMP IMMOBILIER

GOULT2 200 000 €

House for sale walking - 9 rooms - 255 m²

GOULT – AN EXCEPTIONAL FAMILY ESTATE IN THE HEART OF PROVENCE

Some places possess a timeless soul. Just a short walk from the heart of Goult, one of the Luberon's most sought-after villages, this exceptional estate enjoys a truly privileged location, combining complete peace and privacy with the convenience of village life within walking distance. From the property, the views unfold across one of Provence's most iconic landscapes: the hilltop village of Goult with its château, the majestic Mont Ventoux rising in the distance, and rolling hills planted with vineyards, lavender fields and ancient olive groves. A landscape that changes beautifully with the seasons, offering an ever-changing palette of colours and light. THE PROPERTY : Lovingly cared for by the same family for six generations, this authentic 18th-century stone farmhouse embodies the timeless charm and heritage of Provence. Offering approximately 200 sqm of living space, the house has preserved its original character, featuring thick stone walls, vaulted cellars, generous reception rooms and windows opening onto the surrounding countryside. The ground floor comprises an elegant sitting room, a spacious country kitchen with dining area, a cosy TV lounge, a guest bedroom with shower room, and a generous principal bedroom with adjoining space offering excellent potential for the creation of a luxurious en-suite bathroom and dressing room. On the garden level, a charming library, a family bathroom and a third bedroom with direct access to the gardens provide an ideal and independent guest area. Beneath the house, several beautiful vaulted stone cellars, once at the heart of the property's agricultural life, now offer extensive storage and further possibilities for conversion. THE ESTATE : Extending over 3,7 hectares, the estate forms an exceptional natural setting. Its vineyards, still cultivated today, reinforce the authentic Provençal identity of the property. The 12 x 5-metre swimming pool blends perfectly into the landscape, inviting peaceful moments while enjoying uninterrupted views over the surrounding countryside. An independent outbuilding comprising a garage and a games room further enhances the property's versatility. COMMENTS : Its exceptional location within walking distance of Goult, breathtaking views of the village, its château and Mont Ventoux, its vineyard set among lavender fields and olive groves, and the remarkable history of a home cherished by the same family for five generations combine to create an estate of rare authenticity and enduring appeal. Far more than a country house, this is a unique Provençal family estate — an invitation to embrace a refined lifestyle where heritage, nature and tranquillity come together in perfect harmony.

Ref. : V2611

YOUR PROVENCE