OK
More than Less than
€  ok

Key-words : volume 10

Houses and Apartments, your real estate specialist magazine offers a selection of ads that match with the keyword volume 10. You can refine your search by specifying the area or price range in the navigation bar link Search for a House/Apartment.

CANNES750 000 €

Apartment for sale volume 10 - 4 rooms - 112 m²

Prestigious Bourgeois style apartment just behind La Croisette

Located within a 1930s residence. Premium location just steps away from the Croisette and the Roseraie beaches. This fully renovated 112m² apartment offers all the charm and elegance of the Bourgeois style, featuring 3.10 m high ceilings, solid wood flooring, and generous volumes throughout. The property comprises an entrance hall, a living room, a fully equipped open-plan kitchen, a first en-suite bedroom with a small balcony and shower room, and two additional bedrooms sharing a second shower room. A cellar completes this property. Key features: -Highly sought-after location -Elegant Bourgeois style -Spacious rooms with beautiful proportions -Character building .The photo file includes both current photographs and AI-enhanced visuals, helping you better envision the property's potential in terms of layout, interior design and decoration.

Ref. : 04183

LABEL PROPERTIES

PARIS 17EME1 885 000 €

Apartment for sale volume 10 - 5 rooms - 119 m²

PARIS 17th – PLAINE MONCEAU / WAGRAM – DUAL-ASPECT 4th-FLOOR APA

PARIS 17TH – PLAINE MONCEAU / WAGRAM – THROUGH-APARTMENT ON THE 4TH FLOOR – PARISIAN ELEGANCE & EXCEPTIONAL RENOVATION Engel & Völkers presents this exceptional apartment in the heart of the highly sought-after Plaine Monceau district, just steps from Wagram. It is located on the fourth floor of an elegant 1911 dressed-stone building, perfectly representative of Parisian architectural refinement. The impeccably maintained co-ownership property immediately impresses with the quality of its common areas, its highly secure surroundings and its discreet atmosphere, with only two apartments per landing. Entirely redesigned and very recently renovated to an unequivocally high-end standard, the apartment offers a particularly successful blend of the refinement of classic Parisian architecture and the demands of contemporary comfort. The owners have taken care to preserve the features that give this type of property its distinction: herringbone parquet flooring, moldings, fireplaces, high ceilings, harmonious proportions and period decorative elements, while combining them with high-quality materials, equipment and finishes. With dual aspect, the apartment enjoys pleasant natural light throughout the day. From the entrance, the property's character is immediately apparent. An elegant 8.10 sq m gallery, adorned with a remarkable authentic period stained-glass window, leads to the reception areas and is itself an especially rare architectural feature. It opens onto a superb reception room of approximately 39 sq m, bringing together the living room and dining room in perfect continuity. The proportions, vistas, herringbone parquet flooring, fireplaces, moldings and high ceilings create an elegant, timeless atmosphere. Three charming small balconies extend this space over a quiet, lightly trafficked residential street, bringing light and openness to the living areas. At the opposite end, a generous 14.90 sq m eat-in kitchen, fully renovated, fitted and equipped, has been designed as a true living space. Its contemporary treatment blends subtly with the apartment's classic identity and provides a particularly convivial area, equally enjoyable for everyday living and entertaining. Beyond it lies a fully independent sleeping area. The 17.83 sq m master suite benefits from a beautiful 7.05 sq m bathroom with particularly carefully selected features. Two further bedrooms of 14.92 sq m and 10.15 sq m complete this area, along with a second shower room. A particularly valuable feature in a Parisian setting, all three bedrooms overlook a large, bright and open courtyard, with no direct overlooking, providing absolute peace and genuine privacy. Numerous storage areas and built-in cupboards complete a perfectly designed layout, equally suited to family life or an elegant Parisian residence. With dual aspect, abundant natural light and very high ceilings, the apartment is as appealing for the quality of its very recent renovation as for the elegance of its volumes and the remarkable preservation of its architectural identity. The recent furniture, selected to an exceptionally high standard, may be acquired separately, offering the possibility of preserving the decorative harmony and refined atmosphere currently created by the property. A cellar completes the property. Finally, a particularly sought-after feature in the district: it is possible to take over the rental of a secure parking space located just steps from the building, currently offered at €250 per month. A rare Parisian apartment where the discreet prestige of Plaine Monceau, the timeless charm of period architecture and the exacting standards of a very high-quality contemporary renovation meet with remarkable harmony. Property subject to the co-ownership regime. Number of lots: 80. No proceedings currently in progress. Monthly charges: approximately €574 (collective gas heating, maintenance, elevator, water) Property tax: €2,267/year. En

Ref. : W-04BYJV

ENGEL & VÖLKERS

MANDELIEU-LA-NAPOULE2 990 000 €

House for sale volume 10 - 6 rooms - 200 m²

-Exclusivity- Exceptional Equestrian Property at the Portes de Mandelieu

-Exclusivity- Exceptional Equestrian Property at the Portes de Mandelieu Nestled in the heart of a 10-hectare estate, this unique equestrian property combines charm, comfort and tranquility, just a few minutes from Mandelieu. Without vis-à-vis, in a green setting, it offers an ideal living environment for nature and horse lovers. The property consists of two houses: ? A main villa of 300 m², bright and elegant, with beautiful volumes, overlooking a large swimming pool and a sunny terrace. ? A longère of 200 m², converted into four independent 2-room apartments, perfect for seasonal rental, guests or staff. In terms of equestrian facilities, enthusiasts will be satisfied: ? Stable of 15 boxes ? Dressing area ? Balneotherapy for horses ? Many paddocks and large meadows A rare place, combining high-end services and a preserved environment, ideal for a family, tourist or professional project around the horse. ? To discover without delay!

Ref. : 85494919

LIMANDAT REAL ESTATE

DRANCY1 650 000 €

House for sale volume 10 - 10 rooms - 377 m²

Exceptional family home – Prime location in La Mare – 5 bedrooms – Swimming pool – Triple garage

Magnificent family home offering 400m² (4,306 sq ft) of living space, built in 2007 and set on a 1,800m² (19,375 sq ft) plot, offering a rare and privileged living environment in Drancy. As soon as you step inside, you will be delighted by the generous volumes and high-end amenities of this property, designed to combine comfort, warmth and elegance. The ground floor comprises a good-sized kitchen opening on a dining room with a double-sided fireplace, a living room with a cathedral ceiling and a mezzanine with bookcases, all with direct access to the swimming pool and its terrace. Upstairs is the sleeping area, comprising a master suite (walk-in wardrobe, bathroom and toilet), three bedrooms, two shower rooms and a bathroom, all with toilets, and plenty of storage space. The semi-sunken basement level, with a staircase leading outside, features a guest bedroom with a shower room and toilet, an office, a large playroom, storage areas and technical rooms. This house offers exceptional potential and plenty of space for the ideal family life. A rare property in the sector. Triple garage, swimming pool, jacuzzi, automatic watering system, etc. Contact: Florian Bou +33 (0)7 62 67 22 42 Fees payable by the seller - Estimated amount of annual energy costs for standard use based on 2021 energy costs: €2,510 ~ €3,450 - Information on the risks to which this property is exposed is available on the Géorisques website: www.georisques.gouv.fr Agency fees payable by vendor - Montant estimé des dépenses annuelles d'énergie pour un usage standard, établi à partir des prix de l'énergie de l'année 2021 : 2510€ ~ 3450€ - Les informations sur les risques auxquels ce bien est exposé sont disponibles sur le site Géorisques : www.georisques.gouv.fr

Ref. : 87126578

BARNES PARIS 10/19

VALLAURIS479 000 €

Apartment for sale volume 10 - 3 rooms - 75 m²

Exclusive -Golfe-Juan – Renovated Dual-Aspect Apartment with Terrace, Swimming Pool and Parking

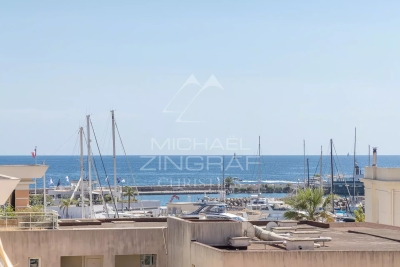
Set within a sought-after residence with a swimming pool and concierge, ideally located in Golfe-Juan, just a short walk from local shops, the sea and the beaches, this elegant south-facing apartment of over 75 sq m offers a privileged lifestyle, combining comfort, natural light and tranquillity. Situated on the penultimate floor of a residence with lift, the apartment enjoys absolute peace and an abundance of natural light throughout the day. Recently fully renovated, it stands out for its generous volumes and contemporary layout. The living area is the heart of the apartment, featuring a spacious, light-filled reception room opening onto a pleasant terrace-balcony of approximately 10 sq m, providing a peaceful outdoor space. The open-plan kitchen, perfectly integrated into the living area, further enhances the feeling of space and conviviality. The apartment's dual-aspect layout ensures a fluid flow throughout and an excellent quality of natural light, while its generous proportions provide an exceptional level of comfort just moments from the coastline. Built in 1993, the residence offers a high-quality residential setting with a swimming pool, concierge service and lift. A private underground parking space completes this property. A privileged address in Golfe-Juan, close to all the pleasures of the Côte d'Azur, ideal as a primary residence or an exceptional pied-à-terre.

Ref. : MZICP1082

MICHAËL ZINGRAF CHRISTIE'S INTERNATIONAL REAL ESTATE CAP D'ANTIBES

ANTHEOR2 480 000 €

House for sale volume 10 - 7 rooms - 334 m²

CO-EXCLUSIVITY – SEA VIEW VILLA BETWEEN SAINT-RAPHAËL AND CANNES

Saint-Raphaël, ANTHÉOR – between sky and sea, this vast villa overlooks the Mediterranean from its elevated position. From the moment you enter, natural light fills the space, revealing a breathtaking panorama stretching from the living areas to the bedrooms. The generous volumes and refined features give this residence a timeless elegance: 110 m² double living room, fully equipped kitchen, heated veranda lounge, 5 sea-view suites, including a 60 m² master suite. Outside, everything invites relaxation: swimming pool, sun-drenched terraces, enclosed landscaped garden of 1,870 m², garage and double carport. With complete privacy, in a peaceful and secure environment, it offers a rare lifestyle just 25 minutes from Cannes and 10 minutes from the nearest shops. A villa filled with character and light, where the sea becomes part of your everyday horizon.

Ref. : MZIMD241

MICHAËL ZINGRAF CHRISTIE'S INTERNATIONAL REAL ESTATE ESTEREL

PARIS 10EME1 995 000 €

Apartment for sale volume 10 - 4 rooms - 168 m²

Off Market: QUAI DE VALMY – Loft with exceptional amenities

Rare, tastefully renovated 168m² (1,808 sq ft) loft in one of the most sought-after shared-ownership buildings on Canal Saint-Martin, in unique and verdant surrounds. Enjoying the peace and quiet of a leafy courtyard, this property boasts exceptional volumes (3.50m or 11.5ft ceiling height) and a peaceful setting, and features a spacious living room with numerous custom-built amenities, complete with an adjoining, fully fitted open kitchen. A dining room set beneath a glass roof, with a TV room area, rounds off the living space. The master bedroom, which also benefits from natural light through the glass roof, has its own walk-in wardrobe and a large bathroom with toilet and laundry area. The second suite with shower room also offers plenty of storage space. Separate toilet. Style and character for this property combining charm (exposed stonework, beams and glass roofs that preserve the artist's studio spirit of the premises) and contemporary amenities. Unique and secure shared ownership with a common reception area and cinema room reserved for co-owners. Bicycle storage. Exclusive listing – BARNES PARIS EST – Sophie Neama - +33 (0)771067106 Fees payable by the seller - Average amount of the share of charges €6,120/year - Estimated amount of annual energy costs for standard use based on 2022 energy costs: €1,844 ~ €2,494 - Information on the risks to which this property is exposed is available on the Géorisques website: www.georisques.gouv.fr Agency fees payable by vendor - Montant moyen de la quote-part de charges courantes 6,120 €/yearly - Montant estimé des dépenses annuelles d'énergie pour un usage standard, établi à partir des prix de l'énergie de l'année 2022 : 1844€ ~ 2494€ - Les informations sur les risques auxquels ce bien est exposé sont disponibles sur le site Géorisques : www.georisques.gouv.fr

Ref. : 87451256

BARNES PARIS 10/19

CANNES3 990 000 €

House for sale volume 10 - 8 rooms - 350 m²

Co-Exclusive to Amanda Properties – Sea View Villa – 5 Bedrooms – Pool, Living Room & Master Suite on One Level

Amanda Properties is pleased to present this Co-exclusive listing: a stunning, fully renovated villa of approximately 253M2 and total350 sqm, ideally located in the prestigious residential hills of Cannes, nestled in the heart of a beautifully landscaped flat garden of 2,400 sqm. Bathed in natural light and offering a captivating sea view, this exceptional property combines timeless architectural elegance with the comfort of contemporary amenities. Generous volumes, refined materials, and meticulous attention to detail create a warm and sophisticated living environment. The villa features five bedrooms, several of which are en suite, offering privacy and comfort for both family and guests. The master suite, located on the ground floor, opens directly onto the garden and pool—an exceptional feature rarely found. At the heart of the home, a magnificent 130 sqm reception area flows seamlessly onto a large terrace with sea view, a stunning infinity pool, and outdoor spaces ideal for relaxation and entertaining. A spacious lower level, a garage for three cars, and ample additional parking complete this unique property—a rare opportunity in the Cannes real estate market.

Ref. : 10-5201VFF

AMANDA PROPERTIES

CANNES12 800 000 €

House for sale volume 10 - 12 rooms - 600 m²

Prestigious property - sea view

Located in the highly sought-after Super Cannes neighborhood, just 10 minutes from La Croisette and the beaches, this sumptuous villa of about 600 square meters, facing south, benefits from an exceptional panoramic sea view extending to Cap d'Antibes. Built on a beautiful flat land of 2,309 square meters, the property is surrounded by a perfectly maintained landscaped garden, enhanced with an elegant swimming pool. Distributed over three levels, the villa offers generous volumes and high-quality amenities. The ground floor opens onto a large entrance leading to a double living room bathed in light and a dining room, both extended by a spacious terrace offering a spectacular view of the Mediterranean. A high-end kitchen with direct access to the garden, an office, and a bedroom with a bathroom, open to the courtyard and pool area, complete this level. Upstairs, four bedrooms, including two magnificent master suites, all enjoy an unobstructed view of the sea and Cap d'Antibes. The garden level hosts two additional bedrooms, a cinema room, a wine cellar, a large laundry room, and an independent studio for staff. A carport for two vehicles, numerous parking spaces, and a high-performance security system complete this property.

Ref. : V5530CA

JOHN TAYLOR Cannes

PARIS 5EME1 198 000 €

Apartment for sale volume 10 - 4 rooms - 92 m²

Paris 5th – Gobelins Val de Grâce - Family apartment of 87 sqm with staff room

Within a beautiful old building with particularly well-maintained communal areas, this 86.57 sqm Carrez apartment, located on the third floor with an elevator and caretaker, benefits from a harmonious layout and generous volumes. It consists of an entrance hall, a double reception area of nearly 33 sqm, an independent kitchen, two bedrooms, a bathroom, and separate toilets. On the reception side, the building's configuration places the apartment at a height equivalent to a fifth floor, providing a pleasant sense of height. On the top floor, accessible by elevator up to the sixth, an independent loft bedroom offers extra space ideal for an office, a guest room, or a teenager's room. A cellar completes this property. A Parisian apartment with spacious volumes, complemented by a rare and versatile independent space. ALUR Law: Mandate No. 22525 – Fees charged to the seller – Number of lots in the co-ownership: 78 – Average annual share of operating charges: €2959.08/year – No ongoing procedures (articles 29-1 A and 29-1 of Law No. 65-557 of July 10, 1965, and Article L. 615-6 of the CCH). Information on risks associated with this property is available on the Georisques website: www.georisques.gouv.fr - Details of our pricing at

Ref. : 87411436

VANEAU LUXEMBOURG

ST CLOUD1 260 000 €

Apartment for sale volume 10 - 5 rooms - 153 m²

Saint-Cloud, Parc de Montretout, family and reception apartment to renovate, 3 bedrooms, with panoramic views over Paris

This elegant house, built in around 1860 and set on a 927m² (9,978 sq ft) wooded plot, in a prime location in a secure private park in the residential neighbourhood of Montretout, features a 145m² or 1,561 sq ft (Carrez law) apartment on the top floor that retains its original character. The moment you step inside, the light-filled double-sized living and 56m² (603 sq ft) dining room of nearly are sure to delight with the period fireplaces and original parquet flooring blending harmoniously beneath the remarkable 3.20m (10.5ft) ceiling height. These same volumes continue in the 18m² (194 sq ft) master bedroom with bathroom. The apartment is completed by a kitchen, a hallway, two additional bedrooms, one of which has a wardrobe and a washbasin - easily converted into a shower room -, and a separate toilet with washbasin. Three attics and a maid's room round off this property, offering excellent conversion potential. The garden, shared by all the co-owners, adds a refreshing green space to this stunning apartment in the heart of Saint-Cloud. Close to schools, shops in the historic village of Saint-Cloud and transport services (Line L and the future Metro Line 15). Contact Barnes Clarissa Blanchet: +33 (0)6 22 27 75 78 €1,211,538.46 Agency fees not included - Agency fees: 4% incl. tax Fees payable by the buyer - Number of lots in the building: 6 - Average amount of the share of charges €4,695/year - Estimated amount of annual energy costs for standard use based on 2023 energy costs: €3,470 ~ €4,750 - Information on the risks to which this property is exposed is available on the Géorisques website: www.georisques.gouv.fr 1,211,538.46 € Agency fees not included - Agency commission: 4%VAT included Agency fees payable by buyer - Nombre de lots dans la copropriété: 6 - Montant moyen de la quote-part de charges courantes 4,695 €/yearly - Montant estimé des dépenses annuelles d'énergie pour un usage standard, établi à partir des prix de l'énergie de l'année 2023 : 3470€ ~ 4750€ - Les informations sur les risques auxquels ce bien est exposé sont disponibles sur le site Géorisques : www.georisques.gouv.fr

Ref. : 87222944

BARNES HAUTS DE SEINE SUD/OUEST

FAYENCE12 000 000 €

House for sale volume 10 - 16 rooms - 856 m²

An exceptional 10-hectare estate in Fayence

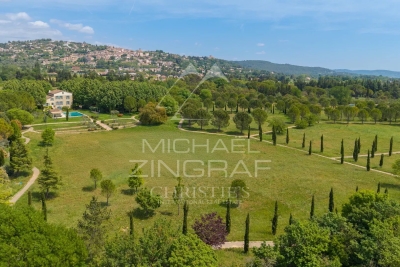
This rare property embodies the perfect harmony between Provençal elegance and a distinctly contemporary lifestyle, set within a natural environment of striking beauty. The main bastide, arranged over four levels, reveals remarkable volumes and refined amenities of the highest standard: eight spacious suites with en-suite bathrooms, expansive reception lounges, a private cinema, a billiard room, a wine cellar, as well as a wellness area featuring a fitness room and sauna. Designed for elegant entertaining, the estate offers numerous spaces ideal for sharing special moments with family and friends, in an atmosphere that is both warm and sophisticated. Outdoors, the property caters to every desire: a 20-metre swimming pool with pool house, a summer pavilion with outdoor kitchen and dining area, a tennis court, a skatepark, a children's playground, and equestrian facilities. An independent caretaker's house with private access includes a living area with kitchen, two bedrooms and two shower rooms, ensuring comfort and discretion for staff or guests. The grounds, a true signature of the estate, stand out for the richness and authenticity of their vegetation: a truffle orchard of 250 trees in their second year, cherry and apple trees, a vegetable garden with aromatic herbs, as well as extensive pastures, creating a rare and authentic Mediterranean atmosphere. Ideally located in close proximity to the prestigious Terre Blanche Golf & Hotel Resort and within easy reach of the village of Fayence, the estate offers a confidential living environment combining serenity and accessibility. A unique address, embodying the very essence of luxury in Provence and on the Riviera.

Ref. : MZIOP1318

Michaël Zingraf Christies International Real Estate OPIO

ANTIBES1 290 000 €

House for sale volume 10 - 7 rooms - 191 m²

ANTIBES

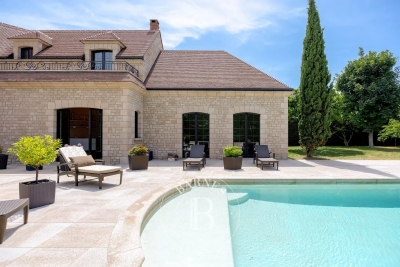
In the heart of a prestigious estate, close to schools and shops, and just 10 minutes from the sea, this elegant detached architect-designed villa enjoys a peaceful and sought-after setting. Offering approximately 200 sqm of living space, the property features a particularly functional semi-single-level layout. The ground floor comprises a spacious living room with fireplace, opening onto the patio through large floor-to-ceiling windows, a dining room, a fully equipped kitchen, a laundry room, and a master suite opening directly onto the garden. Upstairs, there are four bedrooms, including a second master suite, together with three bathrooms, providing comfortable accommodation for family and guests. Outside, the property boasts a beautiful enclosed and landscaped garden, complemented by a traditional swimming pool, creating an ideal setting for enjoying the Mediterranean lifestyle. A charming family property combining tranquillity, generous volumes and an exceptional quality of life, within a highly sought-after estate.

Ref. : 87433632

DELATTRE IMMOBILIER SARL REUSSITE 06

VALLAURIS349 000 €

Apartment for sale volume 10 - 3 rooms - 79 m²

GOLFE-JUAN - Very recent 2-bedroom apartment, garden level, walking distance to beaches and town-centre

In a small, elegant and recent residence (12 units and 12 garages, built in 2024 and covered by the 10-year warranty), ideally located just 5 minutes' walk from the beaches, the Camille Rayon harbour, the town centre and all amenities, this ground-floor 2-bedroom apartment of 79 m² offers generous volumes and an appreciable ceiling height. The bright and spacious 42 m² living-dining area opens onto a pleasant terrace and includes a fully equipped high-end kitchen. The night area comprises 2 bedrooms with wardrobes, an Italian-style shower room and a separate WC. The apartment is fully air-conditioned (reversible system) and requires no work. Everything is within walking distance: shops, restaurants, ports, beaches, daily services, post office, school and sports facilities. Public transport is easily accessible (bus stop, train station), ensuring a practical and dynamic lifestyle while preserving a peaceful residential environment. Built to PMR standards, the residence has a dedicated lift. Wide, step-free spaces make the apartment accessible to people with disabilities or reduced mobility. A double garage of 35 m² can be purchased in addition for 35,000 €.

Ref. : 87391753

STRAND PROPERTIES

ANTIBES1 085 000 €

House for sale volume 10 - 5 rooms - 129 m²

FOR SALE - ANTIBES - EXCLUSIVITY house fully renovated - Pool - Downtown walking distance

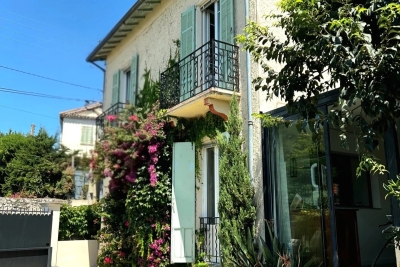
Let yourself be seduced by this character house from 1930 completely renovated by an architect, just 15 minutes on foot from the center of Antibes, the Place de Gaulle, and Juan-les-Pins, combining comfort, brightness, and the gentle way of living for optimal everyday comfort. Spread over two levels, it offers beautiful volumes with a bright living-dining room, an open and functional kitchen, as well as a pleasant veranda converted into a living space. The house has 4 bedrooms, including one on the ground floor, two bathrooms, two separate toilets, and plenty of storage. Upstairs, several bedrooms have small balconies adding charm and privacy. Outside, you will enjoy a leafy outdoor space with fruit trees, a pool of less than 10 m², parking spaces, and dedicated relaxation areas in a quiet residential environment. A real asset completes this property: an independent 18 m² outbuilding to be adapted according to your wishes, ideal for a teleworking office, workshop, leisure room, or a future studio. A basement cellar also completes the amenities. Close to beaches, shops, schools, and all amenities, this bright and warm house is ideal for a family seeking a primary residence on the French Riviera. An exclusive opportunity to discover without delay!

Ref. : 87220296

CENTER BAY IMMOBILIER