OK
More than Less than
  ok

Key-words : villa garden

Houses and Apartments, your real estate specialist magazine offers a selection of ads that match with the keyword villa garden. You can refine your search by specifying the area or price range in the navigation bar link Search for a House/Apartment.

ROQUEBRUNE-SUR-ARGENS975 000 €

House for sale villa garden - 5 rooms - 228

Modern single-storey villa with views of the Rock and large

Located in a peaceful residential area of Roquebrune-sur-Argens, this single-story villa with contemporary architecture is for sale on the French Riviera. It impresses with its clean lines, high-quality finishes, and remarkable views of the town's iconic Rocher. Spanning approximately 228 square meters, the house is arranged around a spacious entrance hall incorporating an office area, a library, a discreet bar, and a guest toilet. The living area, bathed in natural light, comprises a lounge and dining room opening onto a large south-facing terrace. A 12 x 5 meter heated swimming pool elegantly extends the outdoor space, complemented by a heated veranda, ideal for enjoying a relaxing space year-round. The sleeping area includes three suites with private bathrooms, all with direct access to the garden and terrace, guaranteeing privacy and comfort on a daily basis. The whole property is situated on a landscaped plot of 2,288 m2, with no overlooking neighbors, offering a striking view of the Rocher de Roquebrune, a majestic natural setting for the property. In the basement, a garage, a laundry room, a wine cellar, and ample storage complete the property. For comfort and technology, the villa boasts high-quality features: home automation, underfloor heating and reversible air conditioning via a heat pump, integrated audio system in every room, central vacuum system, alarm, video surveillance, and an electric vehicle charging point. A rare property in Roquebrune-sur-Argens, combining a privileged natural environment, high-quality amenities and a contemporary lifestyle. Contact your DELUXIA real estate agency for more information.

Ref. : 2315
Deluxia Immobilier

MOUANS-SARTOUX2 250 000 €

House for sale villa garden - 8 rooms - 278

Vast charming property between Mougins and Valbonne

Nestled in the heart of an 8,397 m² landscaped park, this elegant property, completely hidden from view, offers a rare and preserved living environment. Ideally located, it lies just a few minutes from the sought-after villages of Mougins and Valbonne. With a surface area of 278 m², the villa impresses with its generous volumes, brightness, and warm atmosphere — perfect for welcoming family and friends. Interiors : On the garden level: a bright living room with fireplace opening onto the pool, a welcoming dining room, and a large fully equipped kitchen with terrace. Night area: 4 spacious bedrooms and 4 bathrooms, including a superb master suite with study, walk-in closet, and shower room. One bedroom enjoys independent access, complemented by a self-contained studio with bathroom and toilet. Upstairs: 2 additional bedrooms — one with a Tropezian terrace — share a bathroom and separate toilet. Exteriors : Bathed in sunshine all day long, the garden is a true haven of peace: ? a heated swimming pool (16 x 7 m) with jacuzzi, ? 58 olive trees, ? a pool house converted into a gym, ? a fountain and pétanque court to enjoy warm summer evenings. Features : Closed garage for 3 vehicles, workshop, wine cellar, large parking area for up to 10 cars. High-end technical equipment: solar panels, Sonos audio system, alarm, connected gate, automatic irrigation fed by a well. ?? A property full of authentic charm, combining comfort, privacy, and conviviality — the ideal home to entertain family and friends, in a prime location close to shops, international schools, and motorway access.

Ref. : 04172

LABEL PROPERTIES

CAVALAIRE-SUR-MER975 000 €

House for sale villa garden - 6 rooms - 140

BERTRAND FOUCHER REAL ESTATE invites you to discover, just steps from the Calanque de la Cron, this beautiful villa of 140 m² spread over two levels, built on a plot of more than 1000 m². It includes an entrance, a living room opening onto a lovely sunny, wooded garden, two bedrooms, a shower room, and a toilet. Upstairs, there are two bedrooms, a shower room, and a toilet. A garden chalet

Ref. : 949V237M

BERTRAND FOUCHER IMMOBILIER

GRIMAUD1 390 000 €

House for sale villa garden - 7 rooms - 250

Grimaud | Provençal villa with pool in the heart of a landscaped garden

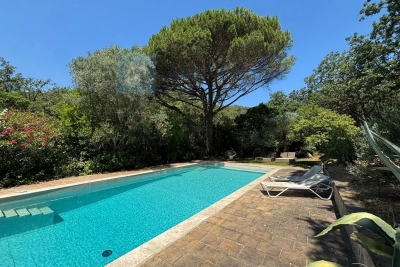
Located in a sought-after area of Grimaud, this Provençal villa of approximately 250 sqm offers a unique lifestyle in the heart of a preserved natural environment, On a plot of 6000m2. The main house, built with local stone, is organized around a spacious reception area of more than 100 sqm, opening onto terraces and a garden filled with Mediterranean plants. Citrus trees, an old fig tree, bougainvillea, jasmine and lavender create a typically Provençal atmosphere. The property offers 7 rooms, including 5 en-suite bedrooms, each with its own shower room and direct access to a private terrace. Three of the rooms are located in the main house (one is accessible from outside) and two are in a guest house, ideal for guests or staff. Outside, the landscaped garden is arranged around a large swimming pool, complemented by a summer kitchen, barbecue area, vegetable garden and several relaxation spaces. The property also enjoys direct access to the forest. Additional features include a car shelter, automatic gate, well, heat pump system, and accessibility features. This property offers a solid foundation with plenty of opportunities to modernise it entirely to your own taste. With some care and attention, you can once again create a beautiful and contemporary home here. A charming property located in one of the most desirable areas of Grimaud.

Ref. : 86796243

MED-ESTATES

NICE2 150 000 €

Apartment for sale villa garden - 5 rooms - 138

Garden apartment with panoramic sea views in Mont Boron

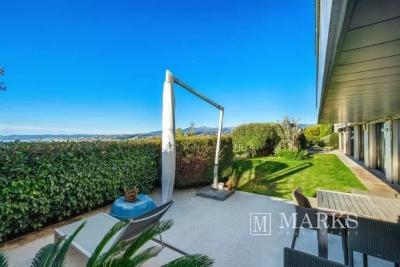
Set within a recent, quiet and secure residence with swimming pool, this elegant garden-level apartment enjoys a commanding position overlooking the sea and the city of Nice. Offering approximately 138 m² of living space, the property combines the comfort of a contemporary residence with the feel of a private villa, thanks to its generous outdoor areas and open panoramic outlook. The interior centres around a bright reception room of approximately 35 m² with open-plan kitchen, designed for easy everyday living and entertaining. The apartment offers four bedrooms in total, including a principal suite with its own bathroom and dressing room, while the three additional bedrooms are served by two shower rooms and separate guest toilets. A laundry and storage area completes the layout. All principal rooms open directly onto a landscaped garden of approximately 180 m² and two terraces, creating a seamless connection between the interiors and the outdoor spaces. From here, the apartment enjoys a particularly impressive 180-degree view over the Mediterranean and Nice, giving the property a rare sense of openness and light. The residence is secure and well maintained, with concierge service, while the apartment also benefits from its own interior and exterior alarm system. A private parking space and cellar are included, with the possibility to acquire two large underground garages in addition. Shops and public transport are close by, with the centre of Nice and the coastline easily reached. No ongoing legal proceedings. Current charges: €7,200 per year. Estimated annual energy expenses for standard use: between €1,260 and €1,790 per year (subscription included). Reference date for the energy prices used to establish this estimate: 13/08/2025. Information on the risks to which this property is exposed is available on the Géorisques website: www.georisques.gouv.fr

Ref. : 84129323

Marks Real Estate

ST-PAUL-DE-VENCE2 850 000 €

House for sale villa garden - 10 rooms - 370

Saint-Paul-de-Vence – Elegant Neo-Provençal Property

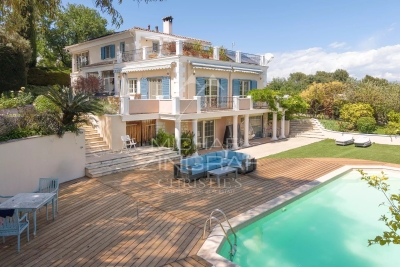
This elegant neo-Provençal property enjoys a privileged setting in the heart of a magnificent flat landscaped plot of approximately 2,500 sqm, benefiting from a lovely sea glimpse and optimal sunshine throughout the day. Offering approximately 370 sqm including annexes, terraces and balconies, the villa impresses with its generous volumes, natural light and refined atmosphere. The reception areas are centred around a vast living room with fireplace, a welcoming dining room and an open-plan kitchen extended by beautiful terraces with summer kitchen and barbecue area, ideal for entertaining in a sophisticated yet relaxed atmosphere. This level also includes an office, two bedrooms and a bathroom. Upstairs, the primary suite features a private bathroom and opens onto a large terrace with jacuzzi and sea glimpse. A bright gym with veranda completes this floor dedicated to comfort and wellbeing. The lower level, directly connected to the pool area, offers two additional bedrooms, a bathroom, a laundry room, a wine cellar and several perfectly fitted technical spaces. The property also benefits from an independent guest house comprising a living room with kitchen, one bedroom and a bathroom, enhanced by its own wellness area including spa, hammam, sauna and balneotherapy facilities. Outside, the beautifully landscaped Mediterranean gardens create a peaceful and exclusive atmosphere around the swimming pool. Numerous relaxation areas, a vegetable garden with greenhouse, a children's play area and a leisure space further enhance this unique environment. A carport, numerous parking spaces, air conditioning, electric gate and alarm system complete this high-end property, ideal for enjoying the Côte d'Azur lifestyle to the fullest.

Ref. : MZISP2007

Michaël Zingraf Christies International Real Estate SAINT-PAUL DE VENCE

CANNES6 950 000 €

House for sale villa garden - 10 rooms - 350

A rare gem on the French Riviera with sea view

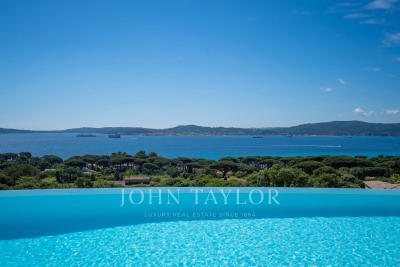
In the heart of a landscaped park of over 6,000 m², this exceptional villa enjoys a dominant position and reveals postcard-perfect views of the sea and the Esterel hills. A flawless balance of serenity and prestige. Fully renovated with high-quality materials, the main villa offers the true comfort of single-level living. It features 5 en-suite bedrooms, a spacious and light-filled kitchen opening onto the terrace and pool, as well as a generous living and dining area extended by wide terraces boasting spectacular panoramic views. Adding to the uniqueness of this estate, a former private chapel has been elegantly transformed into a fully equipped independent cottage, providing an intimate retreat for family and guests. The Mediterranean garden, planted with local species and shaded by majestic parasol pines, lends the property a timeless romantic atmosphere. The brand-new infinity pool, blending seamlessly with the sea, completes this idyllic setting. A carport for two vehicles along with ample parking spaces enhance the property, where every detail reflects the elegance and refinement of the Côte d'Azur lifestyle. Montant estimé des dépenses annuelles d'énergie pour un usage standard, établi à partir des prix de l'énergie de l'année 2021 : 2960€ ~ 4010€

Ref. : 1735

MAGREY AND SONS

EZE2 690 000 €

House for sale villa garden - 5 rooms - 150

EZE S/ MER – PANORAMIC SEA VIEW

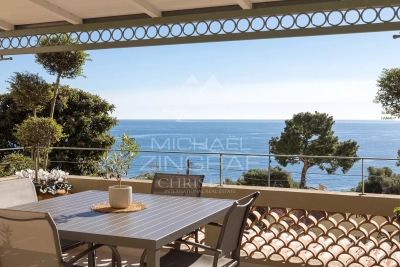
Just a few minutes from Monaco and a stone's throw from the beaches of Èze Bord de Mer, this villa enjoys a particularly sought-after, peaceful location in the heart of lush green surroundings, with exceptional panoramic sea views. With a floor area of approximately 150 m², it stands on landscaped grounds of around 500 m² and offers a rare living environment, combining tranquillity, comfort and proximity to the most sought-after spots on the Côte d'Azur. Perfectly maintained and fully air-conditioned, it captivates with its meticulous finishes, harmonious proportions and the quality of its living spaces. The reception rooms, bathed in natural light thanks to large windows, open naturally onto the garden and the sea, creating a pleasant flow between indoors and outdoors. An ideal setting for enjoying sunny days, sunsets and the mild Mediterranean climate. The house currently comprises three bedrooms, a study that could easily be converted into a fourth bedroom, and four bathrooms. A separate utility room in the garden completes the amenities and provides real convenience for everyday life. The carefully landscaped garden serves as a natural extension of the living spaces. A planning permission has already been granted for the construction of a swimming pool to complete this outdoor space. The property also offers excellent potential for development, with the possibility of an extension and conversion into a contemporary villa, allowing for a bespoke architectural project whilst retaining its prime location. A large enclosed car park with space for several vehicles completes this property – a feature that is particularly sought-after in Èze Bord de Mer. This property combines qualities rarely found together: a quiet and unspoilt residential setting, close proximity to Monaco, easy access to the beaches, unobstructed sea views and significant potential for appreciation. A discreet location, ideal both as a main residence and as a holiday home on the Riviera.

Ref. : MZISJ1983

MICHAËL ZINGRAF CHRISTIE'S INTERNATIONAL REAL ESTATE SAINT-JEAN CAP FERRAT

VALLAURIS8 900 000 €

House for sale villa garden - 6 rooms - 680

Superb Property - Panoramic sea view

This sumptuous contemporary villa offers an exceptional panoramic sea view. Ideally located 10 minutes from the center of Cannes and 2 minutes from the beaches, it provides an ideal living environment. With a living area of approximately 450 m², the property rises over four levels, all serviced by a elevator, including the garage. It also has two separate access points: a main entrance and a direct access to the garage. It includes: - On the ground floor: a reception area of about 100 m² including a lounge and dining room opening onto a large terrace and the swimming pool area (6 x 12 m), a fully equipped kitchen, an office that can be converted into a bedroom, a cloakroom, guest toilets. - On the first floor: two communicating bedrooms with a bathroom, as well as a 47 m² master suite with its own private terrace, and a full bathroom with shower, jacuzzi, and hydromassage bathtub. - At garden level: two bedrooms, each with its own bathroom, a laundry room, a wine cellar, a game room, a boiler room, and an independent studio. - By the garage: an impressive garage of about 200 m² with a ceiling height of 4 meters allowing parking up to 16 vehicles. The features are particularly refined: marble floors and bathrooms, precious wood interior doors, alarm system, videophone, and an elevator servicing all levels. The landscaped garden of about 2,300 m² is carefully arranged with large lawns, flower beds, and an automatic irrigation system. A rare property offering exceptional volume, high-end features, and a spectacular sea view just minutes from Cannes.

Ref. : V7372CA

JOHN TAYLOR Cannes

GRIMAUD5 950 000 €

House for sale villa garden - 10 rooms - 350

Exceptional villa with panoramic sea view

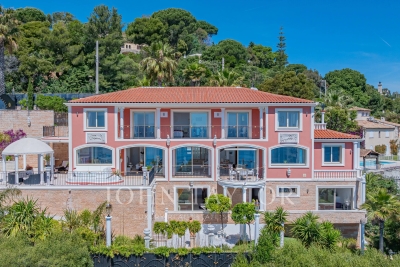
Ideally located on landscaped grounds of approximately 2,100 m², just 500 meters from the seafront, this magnificent property benefits from a quiet and green environment, with a spectacular view over the entire Gulf and a privileged panorama facing the village of Saint-Tropez. The villa offers spacious living areas bathed in natural light: a large living room with fireplace, a dining room as well as an open kitchen with a back kitchen. The whole opens harmoniously onto a large terrace extended by a heated infinity pool, offering an unobstructed view of the sea. On the garden level, the property has five suites, including a master suite of about 50 m² with a sea view, as well as a private cinema room. Two vehicle entrances, a double garage, and several outdoor parking spaces complete this rare property on the market.

Ref. : V2240ST

JOHN TAYLOR SAINT TROPEZ

ARCACHON2 835 000 €

House for sale villa garden - 7 rooms - 202

Arcachon - Pereire

Michael Zingraf Real Estate – Bassin d'Arcachon presents: Located in the highly sought-after Pereire district, just moments from the beaches and within a prime residential environment, this elegant fully renovated villa offers a refined and private lifestyle. Set on approximately 1,000 sqm of landscaped grounds, the property offers around 202 sqm of living space, designed with generous volumes ideally suited for both family living and entertaining. From the moment you enter, the living areas reveal a warm and contemporary atmosphere. The main living room, approximately 55 sqm, opens widely onto the outdoors and extends onto a terrace and balcony totaling over 30 sqm, creating a seamless connection between indoor and outdoor spaces. The separate kitchen, spacious and functional, completes this living area. The villa features 5 bedrooms, including an upstairs suite with dressing room and shower room, as well as a total of 3 bathrooms/shower rooms, ensuring optimal comfort for family and guests. Additional spaces (utility rooms, storage) have been carefully designed for practical everyday living. Outside, the landscaped garden hosts a swimming pool with a sun deck, complemented by a pool house with summer kitchen, a true additional living space ideal for enjoying the long sunny days of the Bassin d'Arcachon. A garage and additional parking spaces complete this property. Recently renovated, the villa offers modern features and a coherent architectural style, blending the charm of the original structure with a contemporary design.

Ref. : MZIBA1402

MICHAEL ZINGRAF BASSIN ARCACHON

ST-CÉZAIRE-SUR-SIAGNE895 000 €

House for sale villa garden - 7 rooms - 203

Elegant 7-Room Villa with Pool in Saint-Cézaire-sur-Siagne

Discover this stunning 203 m² villa in the sought-after village of Saint-Cézaire-sur-Siagne. Boasting 7 spacious rooms, this home offers a harmonious blend of comfort and modern amenities, including air-conditioning, a fireplace, double glazing, and sliding windows for effortless indoor-outdoor living. With disabled access, videophone entry, and high-speed internet, every detail has been thoughtfully designed for your convenience and security. Outside, the beautifully landscaped garden features a sparkling swimming pool with a waterfall, a shaded outdoor dining area, and a dedicated barbecue space bordered by a robust fence for privacy. The property is further enhanced by a playground, car port, irrigation sprinklers, and tasteful outdoor lighting, creating an exceptional setting for relaxation and entertainment. An electric car terminal and crawl space add to the practicality of this residence, making it both environmentally friendly and highly functional. Whether you're looking to host gatherings around the pool or simply enjoy the peaceful surroundings, this villa offers an idyllic family lifestyle in the heart of Provence.

Ref. : 1245

Cannisimmo Théoule Mandelieu

VENCE966 000 €

House for sale villa garden - 8 rooms - 230

Beautiful family villa with sea view and Saint-Paul de Vence view

Ideally located in the highly sought-after South of Vence, this elegant 4-bedroom villa benefits from a privileged location combining sunshine and perfect accessibility. Just a few minutes from major roads and less than 20 minutes from Nice international airport, it offers a rare quality of life with a magnificent open view of the sea and the famous village of Saint-Paul-de-Vence. Built on a mainly flat land of about 1,150 m2, without overlooking, the property appeals with its generous volumes and perfect family organization. You will discover a large triple living room flooded with light, including a lounge area, a dining room, and a kitchen with a dining nook, all extended by beautiful covered terraces conducive to convivial moments throughout the year. Outside, a pleasant landscaped garden hosts a large covered terrace in front of the living rooms, a pool with its pool house, a true relaxation area at the heart of the property, as well as a shelter for parking two vehicles. Particularly suitable for family life, the villa also benefits from immediate proximity to school transports and bus lines. Perfectly maintained, the property also offers great potential for updating for buyers wishing to personalize certain spaces and reveal all its potential in one of the most sought-after sectors of Vence. An exceptional opportunity to enjoy a privileged living environment on the French Riviera, between sea, nature, and amenities!

Ref. : V2783CO

JOHN TAYLOR SAINT PAUL DE VENCE

VALLAURIS2 200 000 €

House for sale villa garden - 6 rooms - 230

Super Cannes – Renovation Villa with Sea View in an Exceptional Setting

Nestled in the highly sought-after Super Cannes area, within a peaceful and purely residential environment, this property offers a rare and privileged lifestyle on the French Riviera. Built in 1970 and offering approximately 230 sqm over two levels, this villa to renovate stands out for its remarkable potential and its prime location. Set on a generous plot of approximately 2,465 sqm, the property enjoys a rare sense of space and privacy. Flooded with natural light thanks to its East and South-East exposure, it benefits from an open outlook with a glimpse of the sea, creating a serene and luminous atmosphere throughout the day. The ground floor features an entrance hall, a spacious living room, an independent kitchen, two bedrooms, and a bathroom with toilet. On the garden level, a second living area composed of a lounge, two additional bedrooms, a shower room, and separate toilets offers the possibility to create an independent guest space. Outdoors, the property is set in a private and preserved environment, enhanced by a swimming pool and well-appointed exterior spaces. A garage completes the property. A rare opportunity for discerning buyers seeking to create a bespoke luxury residence in one of the most exclusive areas of the region.

Ref. : 2975

MAGREY AND SONS

ST-AYGULF760 000 €

House for sale villa garden - 6 rooms - 168

FOR SALE: 168sqm villa with 5 en-suite bedrooms, separate and adjoining apartment, swimming pool and sea 400m away, 15-minute walk from the town centre of Saint Aygulf

Nestled in the sought-after Rives d'Or district of Saint-Aygulf, this villa, fully renovated in 2018, offers a true haven of peace, perfect for a complete change of scenery. The serene atmosphere is immediately captivating thanks to the abundant greenery and a lovely landscaped garden complete with a swimming pool. The welcoming living space comprises a living room opening onto an elegant covered terrace, ideal for enjoying the outdoors in every season. The fully fitted and equipped kitchen is complemented by a functional utility room. The house boasts an ideal layout: On the ground floor: three beautiful bedrooms and an independent studio with a mezzanine, providing additional sleeping space. Upstairs, under the perfectly insulated roof: two further bedrooms. In total, the property features 5 bedrooms, 5 bathrooms, and 6 toilets, offering optimal comfort for accommodating family and friends or for a seasonal rental project. Situated on a plot of approximately 800 sqm, with no overlooking neighbors and surrounded by greenery, this atypical villa captivates with its charm, privacy and bucolic setting.

Ref. : 2838GD

SEA VIEW PROPERTY / GROUPE AGENCE DU CAP