OK
More than Less than
€  ok

Key-words : views

Houses and Apartments, your real estate specialist magazine offers a selection of ads that match with the keyword views. You can refine your search by specifying the area or price range in the navigation bar link Search for a House/Apartment.

MORZINE540 000 €

Apartment for sale views - 3 rooms - 71 m²

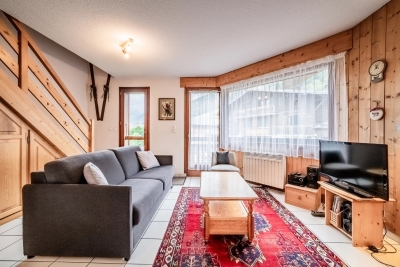
Magnificent duplex apartment with 2 bedrooms + sleeping area in the heart of the village of Morzine

Superb 2-bedroom duplex apartment + sleeping area in the heart of Morzine Located in the heart of Morzine village and 250 meters from the Pléney ski lift, this two-bedroom apartment is well maintained and offers a magnificent panoramic view of the surrounding mountains. It has great rental potential due to its central location and proximity to shops and ski lifts. This apartment is located on the second and top floor of a very well-maintained small residence. With an area of 49.85 sqm of living space and 71.83 sqm of floor area, this duplex apartment benefits from two beautiful balconies facing Southeast and Southwest, offering an breathtaking view of Pleney and Nyon Peak and the ski slopes. It consists of: - An entrance hall with sleeping area - A large open-plan living/kitchen/living space with access to a balcony - Two double bedrooms with storage - Two bathrooms, one with WC - a WC - A large storage space The living space has a very good orientation, allowing for very bright accommodation throughout the day. An excellent opportunity to buy a 2-bedroom apartment with 2 bathrooms and great rental potential. The apartment has a private secure garage, as well as a cellar and a ski locker. For more information, please contact Morzine Immobilier. Information about the risks this property is exposed to is available on the Géorisques website

Ref. : 4208
MORZINE IMMOBILIER

CASSIS440 000 €

Apartment for sale views - 2 rooms - 51 m²

FOR SALE – 13260 CASSIS – GARDEN-LEVEL APARTMENT – PRIVATE PARKING

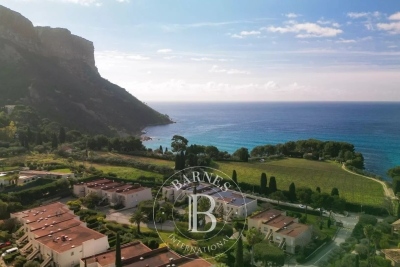
BARNES Cassis is pleased to present this charming one-bedroom garden-level apartment of approximately 51 sqm, ideally located just a short walk from the intimate Arène Beach, within an elegant and exclusive high-end residence that evokes the atmosphere of a true Mediterranean hamlet. Set in one of Cassis' most sought-after environments, between the sea, pine forests, and the distinctive light of Provence, this property enjoys a rare lifestyle setting, allowing residents to fully embrace the Cassis coastline while preserving peace, privacy, and tranquility. From the moment you enter, the apartment captivates with its warm ambiance, abundant natural light, and seamless connection to the outdoors. Designed as a true living space immersed in nature, it features a bright and welcoming living room opening onto a covered terrace and a private garden of approximately 40 sqm. From these outdoor areas, the views extend harmoniously over the Mediterranean Sea and the majestic Cap Canaille, one of Cassis' most iconic landmarks. This privileged setting creates a peaceful and refined atmosphere, ideal for enjoying the gentle Mediterranean climate throughout the year. The entrance hall provides a well-balanced layout to the various living spaces. The living area is both inviting and functional, benefiting from excellent continuity with the outdoors thanks to large openings that allow natural light to flood the apartment throughout the day. Located away from the reception area, the bedroom offers a comfortable and private sleeping space. It is complemented by a bathroom, creating a pleasant and practical arrangement, perfectly suited as either a primary residence or a high-quality pied-à-terre in Cassis. The residential setting, the quiet surroundings of the residence, and the immediate proximity to Arène Beach all contribute to the rarity of this property on the Cassis market. A private parking space completes the property, providing an additional level of comfort that is particularly valuable in this highly desirable area. A rare opportunity offering an exceptional lifestyle between the sea, nature, and the Mediterranean art of living. Contact – Philippe MANNI: +33 (0)6 69 25 19 75. Agency fees payable by vendor - Nombre de lots dans la copropriété: 24 - Montant moyen de la quote-part de charges courantes 1,800 €/yearly - Montant estimé des dépenses annuelles d'énergie pour un usage standard : 490€ ~ 740€ - Les informations sur les risques auxquels ce bien est exposé sont disponibles sur le site Géorisques : www.georisques.gouv.fr

Ref. : 86756842

BARNES MARSEILLE CASSIS LITTORAL

CASSIS1 790 000 €

House for sale views - 8 rooms - 226 m²

FOR SALE - CASSIS - LES JANOTS - FAMILY HOME - SWIMMING POOL - OUTBUILDING

BARNES is pleased to offer for sale this family villa located in the heart of the sought-after Janots neighborhood. Set on a 2,000-square-meter lot in a quiet, natural setting, this 190-square-meter villa and its fully separate 35-square-meter guest house enjoy superb natural light throughout the day. The main villa features 4 bedrooms, including a master suite on the ground floor, a beautiful living room, a new kitchen open to the dining room, an office, and a laundry room. The annex features a living room, a bedroom, a kitchen, and a bathroom. The entire property offers a magnificent, unobstructed view of the hills. Photo gallery available upon request. Contact : Maureen BERNARD Tél : +33 (0)6 27 33 31 27 Mail : Agent commercial EI (RSAC 912409299) Les informations relatives aux risques auxquels ce bien est exposé sont disponibles sur le site Géorisques : www.georisques.gouv.fr Agency fees payable by vendor - Montant estimé des dépenses annuelles d'énergie pour un usage standard, établi à partir des prix de l'énergie de l'année 2021 : 1730€ ~ 2350€ - Les informations sur les risques auxquels ce bien est exposé sont disponibles sur le site Géorisques : www.georisques.gouv.fr - Maureen BERNARD - Agent commercial - EI - RSAC 912 409 299

Ref. : 86885897

BARNES MARSEILLE CASSIS LITTORAL

MARSEILLE 7EME1 370 000 €

House for sale views - 6 rooms - 127 m²

Exclusive sale - just a stone's throw from the sea - Vallon des Auffes - House - Garden - Garage

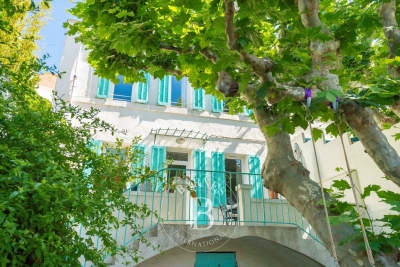
BARNES is delighted to offer, for sale on an exclusive and confidential basis, this wonderful house with undeniable charm. An absolute favourite! It is idyllically situated in a peaceful lane, a stone's throw from the port of Vallon des Auffes (whose ambiance, views, restaurants and natural swimming pool contribute to the unique, timeless atmosphere of this neighbourhood, just a few minutes' walk from all amenities). The house comprises a beautiful living room and kitchen opening onto a south-facing terrace. On the same level, a study can easily be converted into a bedroom. The magnificent staircase leads to two bedrooms sharing a bathroom, as well as a third bedroom with its own en-suite shower room. The flat, magnificent garden, graced by a majestic plane tree, is perfect for family life and/or gatherings with friends. On the same level is a cellar, which could easily be converted into a studio, workshop or outdoor kitchen. At the far end of the garden is a terrace offering unobstructed views of the sea and the sunset over the Vallon des Auffes. A garage of approximately 30m² completes this rare opportunity. In a completely peaceful setting – a rare property and a real gem. Contact : Maureen BERNARD Tél : +33 (0)6 27 33 31 27 Mail : Agent commercial EI (RSAC 912409299) Information regarding the risks associated with this property is available on the Géorisques website: www.georisques.gouv.fr Agency fees payable by vendor - Montant estimé des dépenses annuelles d'énergie pour un usage standard, établi à partir des prix de l'énergie de l'année 2021 : 1520€ ~ 2070€ - Maureen BERNARD - Agent commercial - EI - RSAC 912 409 299

Ref. : 87058969

BARNES MARSEILLE CASSIS LITTORAL

BOZEL880 000 €

House for sale views - 5 rooms - 101 m²

For sale - 4-bedroom house - Bozel town centre

Bozel centre. Rare on the Bozel property market, come and discover this attractive 4-bedroom house, ideally located close to the town centre. Enjoying stunning views and offering approximately 120 sqm, the house features a spacious living area with hugh ceilings, and exposed wooden beams, an open-plan kitchen and a wood-burning stove. This living area opens directly onto a south-facing terrace and the garden. The sleeping area includes 4 bedrooms, 2 of which are under the eaves, as well as a shower room. A garage and outdoor parking for up to 3 vehicles complete the property. To the rear of the house, a pleasant north-facing terrace provides additional outdoor space, ideal for summer dining. A rare opportunity in the area, not to be missed.

Ref. : 1507

AGENCE RMP IMMOBILIER

BAYONNE1 575 000 €

House for sale views - 7 rooms - 275 m²

Basque house, 1920 – Elevated position and stunning views

Dead end, on the edge of the forest, in complete tranquillity. And yet just a few minutes' drive from Bayonne, Anglet and Biarritz. From the living room onto the south-facing terrace, the view stretches all the way to the Pyrenees, follows the Adour river, takes in Bayonne and hints at Biarritz on the horizon. A view you'll never want to leave. Inside, it has it all: a double living room with a fireplace, a master bedroom suite on the ground floor, a dining room with its own terrace, a large kitchen, five bedrooms upstairs, a family bathroom, a double garage and a swimming pool. A home full of character, with a soul and an endless horizon. Sale price: €1,575,000, including agency fees payable by the buyer Fees payable by the buyer: 5% (including VAT) of the sale price excluding agency fees Price excluding agency fees: €1,500,000

Ref. : MZIBZ0076

MICHAËL ZINGRAF REAL ESTATE BIARRITZ

ANGLET3 650 000 €

House for sale views - 7 rooms - 300 m²

House for Sale in Anglet Chiberta | Golf & Beaches Within Walking Distance | PRESTANT

Architect-designed contemporary house for sale in Anglet Chiberta, 300 sqm, swimming pool, fronting Chiberta Golf Course and within walking distance of the beaches, near Biarritz. In Anglet Chiberta, on the Basque Coast, this contemporary architect-designed house, built in 2014, enjoys an exceptionally rare location: fronting Chiberta Golf Course and just a few minutes' walk from the beaches of Anglet. The property offers approximately 300 sqm of living space and 412 sqm of usable floor area, set on a beautifully landscaped 1,632 sqm plot with swimming pool, predominantly south-facing. A gently raised landscaped bank provides excellent privacy while preserving beautiful views over the golf course. The house features a reverse-level layout designed to maximise living space, natural light and the connection with the outdoors. The entrance, with its landscaped patio, opens onto a vast reception area overlooking the terraces, garden and swimming pool through large floor-to-ceiling windows. It includes a spacious fully equipped contemporary kitchen, dining area, living room with a double-sided fireplace and a bright study. A utility/laundry room, a terrace with bioclimatic pergola and an additional room intended as a gym complete this fully air-conditioned living area. On the same level, the spacious principal suite comprises a bedroom opening onto the garden and a second landscaped patio, a full bathroom, dressing room and separate WC. Accessible by staircase or lift, the lower level comprises three independent suites, two with shower rooms and one with a bathroom, together with a wine cellar, technical rooms and two large garages. The double garage features a mezzanine offering potential for conversion into additional living space. A large carport and dedicated technical areas for the garden and swimming pool complete the property. An exceptional luxury property for sale in Anglet Chiberta, distinguished by the quality of its construction, generous proportions, abundant natural light and, above all, its outstanding location between golf course and ocean, within walking distance of the beaches and just a few minutes by bicycle from Les Cinq Cantons and Biarritz, in one of the most sought-after areas of the Basque Coast. Location: Anglet – Chiberta – Basque Coast – French Basque Country Setting: Fronting Chiberta Golf Course – beaches within walking distance – close to Biarritz and Les Cinq Cantons Property type: Contemporary architect-designed house Built: 2014 Living area: Approx. 300 sqm Usable floor area: Approx. 412 sqm Land: 1,632 sqm Outdoor areas: Landscaped garden – terraces – swimming pool – patios – bioclimatic pergola Layout: 4 suites – study – wine cellar – lift Parking: 2 garages, including one double garage – carport Features: South-facing – golf course views – air conditioning – abundant natural light

Ref. : CB-2037-BV

PRESTANT Luxury Realty

BEAULIEU-SUR-MER1 700 000 €

Apartment for sale views - 4 rooms - 195 m²

Beaulieu-sur-mer - Exceptional flat – Panoramic sea views – Luxury residence

Located in the heart of the highly sought-after town of Beaulieu-sur-Mer, this fully renovated apartment perfectly embodies the elegance and comfort of a prestigious property on the Mediterranean coast. As soon as you step inside, you will be immediately captivated by a spacious, light-filled living room, enhanced by large bay windows offering a breathtaking panoramic sea view. The living area flows seamlessly into a modern kitchen with clean lines, crafted from high-end materials and designed to combine aesthetics with functionality. The living room extends out onto beautiful outdoor spaces featuring two balconies, ideal for relaxing with a view of the sea. The sleeping area comprises three elegant bedrooms, offering tranquillity and refinement, each with its own en-suite shower room or bathroom, as well as two guest toilets, which complete the layout, ensuring optimal comfort in everyday life. Nestled within a luxury residence, this rare property enjoys a privileged setting, in the immediate vicinity of the beaches, the harbour and amenities, whilst offering absolute tranquillity. An exceptional property, ideal as a primary or secondary residence, where luxury, light and panoramic views come together perfectly.

Ref. : MZISJ2387

MICHAËL ZINGRAF CHRISTIE'S INTERNATIONAL REAL ESTATE SAINT-JEAN CAP FERRAT

CHATEAUNEUF-GRASSE1 290 000 €

House for sale views - 5 rooms - 263 m²

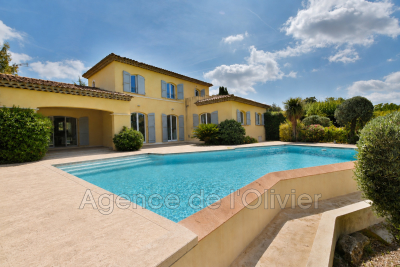
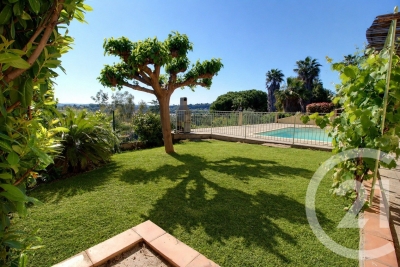
Just minutes from the charming village of Valbonne, discover this elegant detached house nestled in a peaceful, lush setting. Set in the heart of a beautifully landscaped garden, this property offers a privileged living environment with unobstructed views of the surrounding countryside, perfect for relaxation and tranquility. The swimming pool completes this green haven, ideal for fully enjoying the warm days in complete privacy. The house features a spacious, light-filled living room, extended by a welcoming dining area. The sleeping area includes four bedrooms, two of which are stunning suites with their own private bathrooms, providing comfort and privacy for everyone. Combining charm, absolute calm, and immediate proximity to the village, this property will captivate those seeking tranquility and an exceptional living environment.

Ref. : 485V3106M

AGENCE DE L'OLIVIER

BIOT720 000 €

House for sale views - 6 rooms - 123 m²

Perched on the hills above Biot, in a residential neighborhood prized for its tranquility, this single-story lower level of a villa spans 122 m² and offers a particularly pleasant, unobstructed view of the village and the surrounding hills. The layout has been designed to maximize natural light and openness to the outdoors. The living area centers around a dining space with an open kitchen, extended by a fully glazed veranda. Thanks to its sliding glass doors, this space offers a seamless transition between indoors and outdoors, allowing light to flood in throughout the day. The sleeping quarters feature a functional layout with four bedrooms equipped with built-in storage, a bathroom, a powder room, and a laundry room. The property is well-suited for use as either a primary family residence or a comfortable second home. Outside, the southwest-facing terrace serves as a true living space in its own right. It features a swimming pool and allows residents to fully enjoy the Mediterranean climate. The property also features a parking area that can accommodate up to four vehicles, a significant advantage for everyday life. Translated with (free version)

Ref. : 812

CENTURY 21 Visa Immobilier

LA TURBIE1 350 000 €

House for sale views - 6 rooms - 205 m²

La Turbie, Spacious villa, unobstructed view, swimming pool

In La Turbie, a sought-after location just 15 minutes from Monaco and 5 minutes from the highway, discover this family villa with 205 m² of living space, discreetly semi-detached on one side, offering an ideal layout and a pleasant living environment. The home enjoys unobstructed mountain views, with no direct neighbors, in a peaceful setting surrounded by greenery, while remaining in close proximity to major roads and amenities. Built on three well-laid-out levels, the property offers spacious rooms and a layout perfectly suited for family life or a mixed-use project with a separate living area. On the main level, there is a spacious 67 m² living area comprising a living room and an open kitchen that opens directly onto the pool area. This inviting outdoor space is complemented by an outdoor kitchen, ideal for entertaining and making the most of sunny days. Upstairs, the sleeping area features three bedrooms, two shower rooms, and a walk-in closet, offering comfort and functionality for the whole family. A separate apartment—which remains connected to the main house—completes the property with a living room, kitchen, bedroom, and shower room, perfect for hosting family and guests or generating rental income. On the ground floor, two garages round out the amenities.

Ref. : 1384 VM G

CORNICHE GROUPE IMMOBILIER

FAYENCE1 190 000 €

House for sale views - 6 rooms - 260 m²

Fayence, Provençal property with pool, independent studio and open views

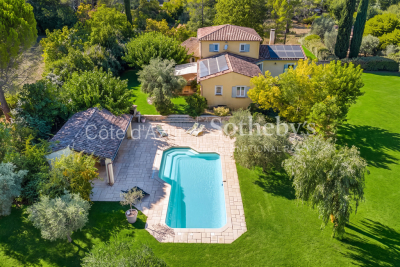
In a quiet and sought after residential area of Fayence, close to local amenities, this Provençal villa of approximately 260 sqm offers generous living spaces, complete privacy and a privileged setting surrounded by mature gardens. The property occupies a flat landscaped plot of approximately 3,800 sqm, planted with mature trees and entirely protected from overlooking neighbours. Open views extend towards the village of Fayence and the surrounding mountains, reinforcing the sense of space and connection with the Provençal landscape. Presented in excellent condition, the main house has been arranged around generous and convivial living spaces. The entrance leads into a spacious reception area comprising a living room with fireplace, dining area and fully equipped open kitchen. The main level also accommodates an office and a large principal bedroom with its own bathroom, providing the convenience of a substantial ground floor bedroom suite. Upstairs, two additional bedrooms are accompanied by two shower rooms, creating a separate sleeping area for family or guests. One of the property's distinctive features is its independent studio of approximately 40 sqm. Connected to the main villa while also benefiting from a private exterior entrance, it offers a particularly flexible arrangement for welcoming family and friends while allowing them to retain their independence. A large storage room of approximately 70 sqm provides further useful space. Outdoor living is central to the property. The landscaped grounds feature a swimming pool and summer kitchen, complemented by a pizza oven and barbecue. Numerous terraces create a choice of settings for outdoor dining and relaxation throughout the warmer months, surrounded by greenery and with no overlooking neighbours. A carport completes the property. The location in Fayence is an integral part of its appeal. The area combines a Provençal residential environment with convenient access to local amenities, making it possible to enjoy space, privacy and nature without sacrificing the practical requirements of everyday life. With its 260 sqm of living space, 3,800 sqm landscaped plot, swimming pool, independent studio and views towards the village and mountains, the property lends itself particularly well to family life, whether as a principal residence or a second home in Provence. Presented by Côte d'Azur Sotheby's International Realty, this villa offers a compelling combination of space, privacy, flexible accommodation and Provençal outdoor living in Fayence.

Ref. : CA15-402

COTE D'AZUR SOTHEBY'S INTERNATIONAL REALTY

CAVALAIRE-SUR-MER3 360 000 €

House for sale views - 7 rooms - 265 m²

Cavalaire-sur-Mer - A 5-bed property commanding an open view of the Mediterranean

This elegant 240 sqm property set in 1630 sqm of landscaped grounds is in a residential neighbourhood in an elevated setting just 5 minutes from the beaches. Commanding an open view of the Mediterranean, it includes a bright and spacious living/reception room opening onto wide terraces and a 12 x 5 metre overflow swimming pool, four suites, a fifth bedroom and a fitness room. The garden benefits from a boules pitch.

Ref. : 84409418

Daniel FÉAU Saint-Tropez

GRASSE3 200 000 €

House for sale views - 9 rooms - 342 m²

Villa de luxe avec vue mer, dans un domaine privé – Grasse

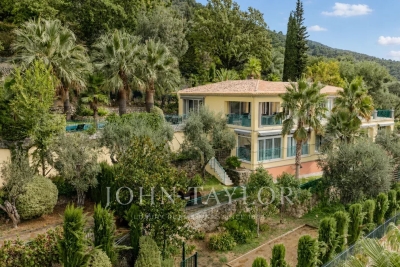
Nestled within a small, private, gated estate of just three villas, this sumptuous property enjoys a south-west exposure and an exceptional panoramic sea view. Offering luxurious and resolutely contemporary amenities across approximately 286 m² of living space, it stands out for the quality of its finishes and the generosity of its living spaces. Ground floor: An entrance hall leads into a spacious living room with fireplace, along with a dining room and open-plan kitchen opening directly onto the terraces, swimming pool, and jacuzzi, all bathed in the panoramic view. This level also features 4 en-suite bedrooms and a guest WC. A large, partially covered terrace extends the outdoor living space with an unobstructed view over the hills and sea. Basement: Garage, laundry room, hot water technical room, sauna, shower room, and WC complete this functional level. Garden level: An independent apartment of approximately 60 m² comprises an entrance, a living room with kitchen, 2 bedrooms, a shower room, and WC — ideal for hosting family or friends in complete independence. Caretaker's apartment: Of approximately 51 m², it comprises an entrance, a bedroom, a living room, and a shower room/WC. Outdoor spaces and amenities: The property sits on a landscaped plot of approximately 2,600 m², with a swimming pool, pétanque court, and an outdoor elevator connecting the garage to the main entrance — a rare property combining contemporary comfort, privacy, and an unobstructed sea view from the hills of Grasse.

Ref. : V2701VA

JOHN TAYLOR VALBONNE

GRASSE575 000 €

Apartment for sale views - 4 rooms - 138 m²

140 m2 top floor apartment with panoramic view

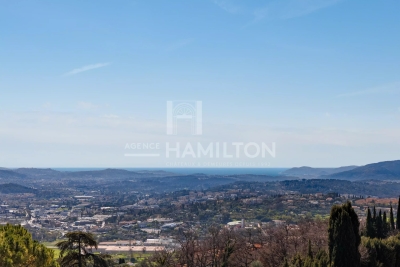
Beautiful, recently renovated apartment with excellent materials, in a quiet residence on the heights of Grasse. Located on the top floor with elevator, on a private landing, it comprises a vast 60 m2 living room with fully equipped open-plan kitchen. The living room opens onto a deep 30 m2 south-facing terrace with panoramic sea views. A corridor leads to a guest bedroom with en suite shower room, an office that could be used as a 3rd bedroom, and a sublime master suite, opening onto a second 13 m2 terrace, with dressing room and en suite shower room. A separate toilet, laundry room and several closets complete the ensemble. A 14 m2 double cellar and a carport for 2/3 vehicles are also included. The luxury residence features attractive green spaces and a janitor. Downtown shops and amenities are a 15-minute walk away.

Ref. : 1186

Agence Hamilton SelectionMed