OK
More than Less than
€  ok

Key-words : view

Houses and Apartments, your real estate specialist magazine offers a selection of ads that match with the keyword view. You can refine your search by specifying the area or price range in the navigation bar link Search for a House/Apartment.

BEAUSOLEIL890 000 €

Apartment for sale view - 3 rooms - 102 m²

BEAUSOLEIL – 2-BEDROOM APARTMENT OF 102 SQM FOR SALE – VIEWS OVER MONACO BAY – SOUTH-FACING – LISTED BUILDING – PARKING

On the fourth and penultimate floor of a remarkable listed building, enhanced by the famous glass roof designed by engineer Gustave Eiffel and featuring an elegant winter garden, this magnificent 102 sqm two-bedroom apartment offers exceptional character and charm. The property is distinguished by its generous proportions and preserved period features, including high ceilings, original parquet flooring, a fireplace and numerous built-in storage spaces. Above all, it enjoys an exceptional and unobstructed view over the Bay of Monaco, with a remarkable panorama of the Hôtel de Paris and the Casino. The apartment comprises a beautiful entrance hall, a spacious living room with a bow window, a fully equipped independent kitchen, and a pleasant outdoor space. The sleeping area features a master bedroom with stunning sea views, a second bedroom, a bathroom and a separate toilet. A parking space within the communal car park completes the property. South-facing, the apartment enjoys optimal sunlight throughout the day in a particularly peaceful setting. A rare property combining period charm, elegance and a prime location in the heart of Monaco.

Ref. : C-3123

Century 21 LAFAGE TRANSACTIONS NICE CORVESY

PARIS 15EME950 000 €

Apartment for sale view - 3 rooms - 68 m²

Bright apartment with outdoor space – Champ de Mars / Suffren

Ideally located in the immediate vicinity of the Champ de Mars, Avenue de Suffren and La Motte-Picquet, Engel & Völkers offers you, exclusively, this 68 m² dual-aspect apartment, which will appeal to you for its rare balance of brightness, optimized space and quality of life. Completely redesigned, it offers a layout with no wasted space, where every square meter has been optimized for everyday comfort. From the entrance, the views open onto a warm, contemporary living area, comprising a living room with open kitchen, flooded with light thanks to large picture windows. This space extends onto a large 13 m² south-facing covered balcony, a true additional living area, allowing both a dining space and sun loungers. The sleeping area comprises two bedrooms: - one bedroom overlooking an open courtyard, quiet, - a second with direct access to the balcony, benefiting from the light and openness to the outdoors. A laundry room, a shower room and separate toilets complete this functional, perfectly laid-out property. Dual-aspect and benefiting from a double exposure (south for the living areas, north for the main bedroom), the apartment enjoys constant brightness throughout the day, while remaining cool and comfortable. The quality of the renovation is matched by high-performance technical features: triple-glazed aluminum joinery, optimized insulation and collective underfloor heating, resulting in a very good energy rating. A generously sized cellar completes the property. A property particularly well suited as a high-quality pied-à-terre or for family living, in a privileged and sought-after setting just steps from the green spaces of the Champ de Mars and the Eiffel Tower. In addition, the residence offers a secure and comfortable environment: well-maintained building, inner courtyard, two elevators and a large bicycle storage area, enhancing everyday quality of life. Property subject to condominium status No proceedings in progress. Number of lots in the building: 131 (including 68 residential) Average condominium charges: €3,788 / year (including heating) EPC: D (178) GHG: D (37) Estimated annual energy costs for standard use: between €1,020 and €1,430 per year. Transaction fees payable by the seller. Information on the risks to which this property is exposed is available on the website: www.georisques.gouv.fr. In the heart of the highly sought-after 15th arrondissement, just steps from the Champ de Mars, this address will appeal to clients seeking a refined Parisian lifestyle, combining residential elegance, security, and immediate proximity to the must-see landmarks. Daily life unfolds with rare ease: specialty food shops, markets, renowned schools, and monuments within walking distance. For leisure, enjoy strolls on the Champ de Mars, along the Seine riverbanks, the museums and fine dining of the nearby 7th arrondissement, as well as a rich cultural scene reachable in just a few stops.

Ref. : W-04988R

ENGEL & VÖLKERS

CANNES2 150 000 €

Apartment for sale view - 3 rooms - 85 m²

Beautiful, fully renovated apartment

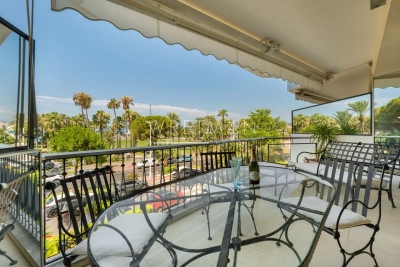
In a luxury residence in the center of La Croisette, this beautiful apartment has been fully renovated to a very high standard and offers a lovely terrace and a beautiful view of the park and the sea. With a surface area of approx. 82.21 m² (77.71 m² Loi Carrez), it comprises: entrance with cupboards, open-plan kitchen, living room opening onto a terrace of approx. 8.40 m², guest toilet and two bedrooms with shower rooms. A cellar completes the ensemble.

Ref. : V7286CA

JOHN TAYLOR Cannes

SIX-FOURS-LES-PLAGES898 000 €

House for sale view - 5 rooms - 185 m²

House with Garden, Swimming Pool, and Parking for Sale in Six-Fours-les-Plages (83140)

Abriculteurs is pleased to present this house with a swimming pool and garden for sale, located in Six-Fours-les-Plages (83140). Ideally situated in Six-Fours-les-Plages, in the highly sought-after Brusc area, discover this contemporary villa nestled on the heights, just a 5-minute drive from the port. It enjoys a privileged setting with beautiful unobstructed views of the sea and surrounding hills. Offering a total area of 185 m², including 140 m² of living space plus an independent apartment of 45 m², this property impresses with its architecture designed to fully benefit from the light and panorama. Upstairs, the main living room has been cleverly positioned to maximize the views. It features a stunning ceiling with exposed beams and two openings providing complementary perspectives: one overlooking a large terrace, perfect for enjoying the sunsets, and the other opening onto a pleasant loggia arranged as a winter garden. The layout is very well thought out: - Upstairs, the Reception area: an entrance leading to a spacious living room with an open kitchen under a cathedral ceiling, extended by a terrace with partial sea view and a winter garden. A guest WC. - On the ground floor, the Private area: three beautiful bedrooms opening onto a wide sheltered terrace/loggia, an office, a bathroom with one bathtub and one shower, and a separate WC. - On the garden level, the independent 45 m² apartment with bedroom, kitchen, shower room and separate WC, opening onto a large terrace, ideal for hosting relatives independently, running a profession from home, or generating rental income. Outside, the 1,180 m² plot is carefully planted and arranged with a swimming pool, a summer kitchen, and a pétanque court -- a true invitation to enjoy the summer. A spacious 60 m² garage and 19 m² of cellars complete this property. Property highlights: - Elevated position with sea view and sunsets - Cathedral ceiling and volumes bathed in light - Independent 45 m² apartment offering great flexibility - Large 60 m² garage and 4 parking spaces - Beautiful swimming pool with summer kitchen - Reversible air conditioning and excellent energy performance (DPE B / GES A) Additional information: - Condition: Very good condition - Year built: 2000 - Property tax 2025: €3,274 / year - Heating: Individual electric heating / Reversible air conditioning / Fireplace - Sanitation: Connected to main sewer with a lift pump Energy consumption: - Conventional consumption: 98 kWh/m²/year (B) - Estimated emissions: 3 kg CO2/m²/year (A) Sale price: €960,000 (excluding agency fees) Fees charged to the buyer of €38,000 representing a total of €998,000 (Agency Fees Included), equivalent to 3.96% of the sale price. Listing prepared under the editorial responsibility of Mr. Mathieu HERROU, EI, commercial agent, registered with the Nice RSAC under number 520 322 926, without holding funds, acting on behalf of SARL Abriculteurs immobilier, with a capital of €5,000, registered under SIREN no. 837 704 584, holder of professional card no. CPI 7501 2018 000 025 842 issued by the Paris Île-de-France Chamber of Commerce, whose legal representative is Mr. Adrien Piot, with head office at 12 rue des Halles, 75001 Paris.

Ref. : ITEB3119_MH_3108_4

abriculteurs

CONTES219 000 €

Apartment for sale view - 3 rooms - 62 m²

CONTES - 3-ROOM APARTMENT OF 62 SQM FOR SALE - 2 BALCONIES - DUAL-ASPECT - BRIGHT - TO RENOVATE - QUIET - EASY PARKING

Voici la traduction complète et adaptée au secteur immobilier international : CONTES — 2-bedroom dual-aspect apartment (63 m²) with 2 balconies and village view Located in the heart of Contes, just steps from the main square, shops, and schools, discover this 63 m² (678 sq ft) 2-bedroom apartment on the 1st floor of a small two-story building. This dual-aspect apartment features a living room, an independent kitchen, two bedrooms, a shower room, and a separate toilet. Key features: Brightness & Panorama: East/West dual-aspect apartment with two balconies. On the kitchen side (East), enjoy a beautiful open view of the village of Contes right from breakfast. On the living room and bedroom side (West), enjoy a long balcony bathed in natural light. Functional Layout: A pleasant 20 m² living room, a separate 8 m² kitchen, and two bedrooms (12 m² and 9 m² / 129 sq ft and 97 sq ft). Energy Efficiency: Heating and hot water provided by a collective heat pump. The Energy Performance Certificate (DPE) moves from class G to class D for controlled utility costs. Refreshment work required: great potential to customize for a family project or a first-time buy.

Ref. : Z-26097

Century 21 LAFAGE TRANSACTIONS - Cimiez

CANNES309 000 €

Apartment for sale view - Studio - 34 m²

FOR SALE – Apartment in the Prestigious La Californie District

Located in the prestigious La Californie area, between Vallauris and Cannes, this beautiful and spacious studio apartment has been completely renovated to a high standard and is set within an elegant and secure residence with a caretaker and swimming pool. Fully redesigned in a modern and sophisticated style, the apartment offers a bright and comfortable living environment. It features a superb 22 sqm terrace, perfect for enjoying the sunny days of the French Riviera, as well as a pleasant sea view. The residence enjoys a peaceful and highly sought-after setting, while being ideally located just a 5-minute drive from the centre of Cannes and within easy reach of the beaches, shops and all local amenities. A rare, turnkey property, ideal as a pied-à-terre in Cannes, a second home or an investment opportunity. A true haven of peace just minutes from the Mediterranean Sea. A garage is also available for purchase at an additional cost.

Ref. : 87313798

SP Immobilier/ SP Real Estate

PARIS 12EME879 000 €

Apartment for sale view - 3 rooms - 63 m²

Place de la Nation - Renovated apartment - Unobstructed views - 1-bed

This 64m² (689 sq ft) corner apartment, situated on the fifth floor of an elegant stone building with a lift, has been carefully renovated to a high standard. Comprising a double-sized living/dining room with separate kitchen, a bedroom, a bathroom, and a separate toilet. It would be easy to create a second bedroom thanks to its optimised floor plan (3 rooms). The apartment has retained its period charm with parquet flooring, mouldings and fireplaces, while also benefiting from a refined renovation. Basement storage unit and bike storage also included. Exceptional, unobstructed views over Place de la Nation, the Eiffel Tower and the Sacré-Cœur, and plenty of natural light. Plenty of transport services and shops nearby. €859,000 Agency fees not included - Agency fees: 4.19% incl. tax Fees payable by the buyer - Number of lots in the building: 16 - Average amount of the share of charges €2,160/year - Estimated amount of annual energy costs for standard use: €670 ~ €960 - Information on the risks to which this property is exposed is available on the Géorisques website: www.georisques.gouv.fr - Lucile SAVATTIER - Sales agent - EI - RSAC 838 502 961 850,000 € Agency fees not included - Agency commission: 3.41%VAT included Agency fees payable by buyer - Nombre de lots dans la copropriété: 16 - Montant moyen de la quote-part de charges courantes 2,160 €/yearly - Montant estimé des dépenses annuelles d'énergie pour un usage standard : 670€ ~ 960€ - Les informations sur les risques auxquels ce bien est exposé sont disponibles sur le site Géorisques : www.georisques.gouv.fr

Ref. : 87106913

BARNES PARIS EST

THÉOULE-SUR-MER1 850 000 €

House for sale view - 7 rooms - 220 m²

Elegant villa with pool for sale in Théoule-sur-Mer

Located in a sought after residential area of Théoule-sur-Mer, this elegant south west facing villa offers a predominantly single level layout, generous living spaces and a flat 1,465 sqm garden with swimming pool. The reception areas are centred around a spacious double living room with fireplace, extended by a dining room. The kitchen opens onto a covered terrace, providing an additional outdoor living and dining area. The sleeping accommodation comprises four bedrooms. Two benefit from their own en suite shower rooms, while two further bedrooms, including the primary bedroom, are complemented by two bathrooms. An office on the upper floor provides additional flexible space. The property also features a sauna located on the dining room level. Outside, the flat garden creates an attractive and private setting around the swimming pool, with ample space for outdoor dining, entertaining and relaxation. A large garage, a wine cellar and exterior parking for three to four vehicles complete the property. The villa would benefit from updating and therefore offers significant potential for a buyer wishing to create a residence tailored to their own style. Its generous proportions, comfortable layout, four bedrooms and substantial outdoor areas provide an excellent foundation for a refined primary or secondary residence in Théoule-sur-Mer. Presented by Côte d'Azur Sotheby's International Realty, the property combines privacy, space and renovation potential within a sought after residential environment on the French Riviera. For further information or to arrange a confidential private viewing, contact Côte d'Azur Sotheby's International Realty.

Ref. : CA6-3180

COTE D'AZUR SOTHEBY'S INTERNATIONAL REALTY

RAMATUELLE4 900 000 €

House for sale view - 9 rooms - 180 m²

Renovation villa near Pampelonne beaches

Located just a few steps from Pampelonne beaches, a house to renovate of approximately 180 sqm set on a 1850 sqm plot. Ideally located in one of the most exclusive areas of the peninsula, just 50 meters from the legendary Club 55 beach, this rare property offers a unique potential in a confidential and sought-after environment. Built on a beautiful landscaped land of 1,850 sqm, the property currently includes an approximately 180 sqm house to renovate, allowing for a large project. A building permit is currently being processed for the construction of a contemporary villa with high-end features and a swimming pool. This future project will offer breathtaking sea views from the upper level, fully enhancing the privileged location of the property. An exceptional opportunity to create a unique property in the heart of one of the most sought-after locations on the French Riviera.

Ref. : 165

ELITE IMMOBILIER SAINT-TROPEZ

LE LAVANDOU2 250 000 €

House for sale view - 5 rooms - 294 m²

Villa flat with garden, terrace and garage SEA VIEW – LE LAVANDOU –

For sale in LE LAVANDOU: a luxury villa with high-end fittings, currently under construction (off-plan), set within an intimate development. Situated on the hillside in a quiet residential area, offering a south-facing panoramic view of the Mediterranean Sea and the Îles d'Or. Layout: A spacious open-plan living-dining area and kitchen of over 46 m², 4 bedrooms including a ground-floor master suite with walk-in wardrobe and en-suite shower room. Outdoor spaces: A double landscaped terrace (including a main terrace of 85 m² with a private spa) and a garden level. Parking: A private garage and 2 outdoor parking spaces. Features: Accessible to people with reduced mobility, comes with a spa on the landscaped terrace, motorised garage door, sliding windows and pocket windows, adjustable louvre sun blinds… Completion scheduled for Février2027, reduced notary fees.

Ref. : 87349128

IMMOCOACH - Luxury & Investment Properties

CANNES1 990 000 €

Apartment for sale view - 5 rooms - 92 m²

Exceptional 5-room apartment on the Croisette with a terrace overlooking the sea and a garage - Cannes Croisette

** CO-EXCLUSIVITY ** Ideally located on the prestigious Boulevard de la Croisette, just a few steps from the beaches, the sea, the Palais des Festivals, and all amenities, this magnificent 5-room apartment of approximately 93 m² boasts an exceptional location in the heart of Cannes. Completely renovated with high-quality finishes, it is located on the second floor of a luxury residence. As soon as you enter, you'll be charmed by its bright living room with a fully equipped and fitted open-concept kitchen, opening onto a pleasant terrace offering panoramic views of the sea, the beaches, and the mountains. The sleeping area features three beautiful bedrooms with unobstructed views of the California Hills and a wooded park. The master suite has its own private bathroom, while the other two bedrooms share a second bathroom. A separate half-bath completes this area. A separate guest room with its own bathroom located in the same building as well as a locked garage can be purchased additionally.

Ref. : 87181168

WRETMAN ESTATE & CONSULTING

CANNES695 000 €

Apartment for sale view - 3 rooms - 77 m²

Cannes croix des gardes Sea Vue

Located in the heart of the Croix des Gardes nature reserve, just 5 minutes from the beaches, this beautiful 77.57 sqm two-bedroom apartment is set within a prestigious residence offering a landscaped park and swimming pool, in a peaceful and completely private setting with no overlooking neighbours. The apartment benefits from an open view over the surrounding greenery and the sea, as well as excellent south-facing exposure. It comprises an entrance hall, a spacious double living room facing due south, opening onto a fully fitted open-plan kitchen. The living room extends onto a remarkable 40.50 sqm deep south-facing terrace, providing a wonderful outdoor living space overlooking the greenery and the sea. The sleeping area features two bedrooms, each with its own shower room and dressing room, offering comfort and privacy. The property has been completely renovated with taste and is sold fully furnished, ready to move into. A secure underground parking space is available at an additional cost. A rare opportunity to enjoy a peaceful and privileged setting, just minutes from the beaches and close to all amenities.

Ref. : 87351554

ALSACE & AZUR IMMOBILIER

BEAUSOLEIL1 390 000 €

Apartment for sale view - 5 rooms - 116 m²

Beautiful 4 bedroom apartment with a living area of 116 sqm, featuring a large 230 sqm roof terrace with exceptional views of the sea and Monaco. This exceptional property, located on the top floor of a small residence, offers a privileged living environment in Beausoleil. It comprises a 39 sqm living room, four bedrooms, a bathroom, a shower room and a fitted kitchen. There are also two parking spaces and two cellars. South-facing, this flat opens onto a 23 m2 balcony. Enjoy all the modern comforts, with individual heating and reversible air conditioning! Located in a quiet, secure residence in a residential area. Contact us now to arrange a viewing.

Ref. : 519V900851A

AFIM France

ST-JEAN-D'AULPS129 000 €

Apartment for sale view - 2 rooms - 27 m²

Ourson's Apartment

For sale 1-bedroom + mountain corner apartment in st jean d'aulps resort discover this lovely 27.78 m² apartment featuring a bedroom and a separate sleeping alcove ('coin montagne'), located in the heart of the st jean d'aulps-roc d'enfer ski resort. This charming apartment, fully renovated in 2026, offers a warm and cozy atmosphere—perfect for enjoying a comfortable mountain retreat. Completely redesigned and optimized, it features a fitted and equipped kitchenette, ample storage, and a clever layout that balances comfort with functionality. Its standout feature is a pleasant corner balcony, providing a prime outdoor space to enjoy sunny days. The apartment is sold fully furnished and equipped, including all furniture and appliances present during the viewing. All you need to do is unpack your bags! Essential amenities are close by (ski school, grocery store, bars/restaurants), and the residence is just 150m from the ski lifts! Ideal as a second home, this apartment is perfect as an alpine base or a rental investment. Located on the ground floor (with lift access), the apartment is laid out as follows: -a sleeping alcove with bunk beds, separated from the living area by a door -a separate toilet -a shower room with shower, sink, washing machine, and heated towel rail -a bedroom with a double storage bed (lift-up base), overhead storage unit, tv, and window -a lovely living area featuring an equipped kitchenette (combi-microwave, fridge, freezer, induction hob, and plenty of storage); this opens onto the living space, which includes a dining area with an extendable table and a mobile bar unit, as well as a lounge area with a sofa bed. The entire space opens onto the balcony. Included: - a private cellar alpesvente exclusivity for any question or organize a viewing, contact clement at 00336 15 59 22 03 you would like a legal valuation of your property, or an opinion of value in saint jean d'aulps. Get in touch with alpesvente in saint jean d'aulps you can find: - in the village : different shops and services open all year round (restaurants, bars, book shop, bakery, butchers, chemist and food shops). - in the resort : you can find a ski school, food and regional product shops, bars, restaurants, sport shops. It is also in saint jean d'aulps that you can find some of the main structures in the valley such as schools, tax office, gymnasium, medical center... On the southward hillside of the village, lovely individual chalets benefit from a maximum of sunlight and from a magnificent view on the resort of the roc d'enfer. In the summer, it is possible to get to the beaches around the lac de montriond in less than 10 minutes and to the ones of lake geneva in about 25 minutes. On the way down to thonon les bains you can also go rafting or canyoning or even visit the gorges located over the river (la dranse). This village has a number of advantages and a promise of great trails offered by the other close villages of the valley. In the winter as well as in the summer, a bus goes through the village on the way to morzine which grants easy access to the other ski resorts. The geneva airport is located about an hour and a quarter away by car measurements given for information only fees to be paid by the seller. In a condominium of 1231 lots. Average share of the estimated budget 769 €/year. No ongoing proceedings. Energy class , climate class C estimated average amount of annual energy expenditure for standard use, based on the year's energy prices 2021: between 830.00 and 1180.00 €. Information on the risks to which this property is exposed is available on the geohazards website: www. Georisques. Gouv. Fr.

Ref. : 19541-ALPESVENTE

ALPESVENTE.COM

NICE1 500 000 €

Apartment for sale view - 3 rooms - 93 m²

Apartment delivered fully renovated with sea-view terrace – Nice, Promenade des Anglais

Located in one of the most prestigious parts of the Promenade des Anglais, just steps from the renowned Hôtel Palais de la Méditerranée, this elegant two-bedroom apartment benefits from an exceptional location and a beautiful terrace with magnificent sea views. The apartment comprises an entrance hall, a living room with an open-plan kitchen, two bedrooms and two bathrooms. The living area opens directly onto the terrace and enjoys abundant natural light as well as beautiful sea views. The major renovation works are currently underway. The final finishing of the apartment will then be personalised according to the tastes and wishes of the future owner. The choice of materials, colours, flooring and other finishing details can be made together with the future owner. All finishing works are included in the asking price. The apartment will be delivered turnkey, fully completed and ready to move into. A rare opportunity to personalise your future home in one of Nice's most sought-after locations, directly on the Promenade des Anglais, with a terrace and stunning sea views.

Ref. : 87351579

WRETMAN ESTATE & CONSULTING