OK
More than Less than
€  ok

Key-words : view charm

Houses and Apartments, your real estate specialist magazine offers a selection of ads that match with the keyword view charm. You can refine your search by specifying the area or price range in the navigation bar link Search for a House/Apartment.

STE-MAXIME5 290 000 €

House for sale view charm - 8 rooms - 350 m²

SAINTE-MAXIME | CONTEMPORARY VILLA WITH SEA VIEWS | PRIVATE ESTATE | SWIMMING POOL | GARAGE

Just 600 metres from the beaches, within an exclusive private and secure estate, this exceptional property brings together contemporary architecture, refined elegance and the Mediterranean art of living. Set in one of Sainte-Maxime's most desirable residential locations, this stunning contemporary villa of approximately 350 sqm impresses with its generous proportions, sophisticated finishes and breathtaking views over the Gulf of Saint-Tropez. Nestled within nearly 2,000 sqm of beautifully landscaped, level grounds, the property offers an exceptional lifestyle combining tranquillity, privacy and close proximity to the Mediterranean coastline. Upon entering, an elegant entrance hall leads to magnificent, light-filled living spaces. The spacious living room, featuring a fireplace, opens seamlessly onto expansive terraces and a charming patio with a fountain, creating a harmonious connection between indoor and outdoor living. A fully equipped contemporary kitchen, complemented by a pantry, along with a private office, completes the reception areas, thoughtfully designed for both comfort and entertaining. The villa features four beautifully appointed bedroom suites, including three on the ground floor, each with its own dressing room and en-suite shower room. Upstairs, the magnificent master suite offers a private sanctuary, complete with a spacious dressing room, an elegant bathroom with a separate shower, and direct access to a private sun terrace boasting spectacular views of the Mediterranean Sea and the Gulf of Saint-Tropez. Designed for ultimate relaxation, the property also features a dedicated wellness area with a fitness room, Jacuzzi and hammam. Outside, the beautifully landscaped Mediterranean gardens provide a lush and peaceful setting for a magnificent 16-metre heated swimming pool. Sun-drenched terraces, inviting relaxation areas and a pétanque court create the perfect environment for enjoying the exceptional Côte d'Azur lifestyle. A spacious garage further enhances the property, while direct access to a scenic nature trail behind the villa adds to the appeal of this privileged setting. An exceptional address in Sainte-Maxime, combining stunning sea views, four luxurious suites, premium amenities and beaches within walking distance, just minutes from the vibrant atmosphere of the Gulf of Saint-Tropez. A truly remarkable property that must be experienced to fully appreciate its exceptional setting and lifestyle. Agency fees payable by vendor - Montant estimé des dépenses annuelles d'énergie pour un usage standard, établi à partir des prix de l'énergie de l'année 2026 : 2020€ ~ 2750€

Ref. : 87500366
BARNES Sainte-Maxime

SEILLANS1 140 000 €

House for sale view charm - 7 rooms - 185 m²

Character Property in Seillans – An Idyllic Setting

Just a short distance from the village of Seillans, in a peaceful and sought-after area, this elegant fully renovated property dating back to 1879 offers an idyllic lifestyle surrounded by beautiful natural surroundings. Set within approximately 8,908 sqm of beautifully landscaped grounds, the property enjoys a mature garden featuring a variety of Mediterranean species and a magnificent mature lime tree. The house also benefits from lovely open views, creating a peaceful and private setting. The property offers generous and well-proportioned living spaces. The ground floor comprises a charming living room with fireplace opening onto the garden, a dining room, a fully equipped kitchen , cellar , wc and a large covered terrace. Upstairs, there are four bedrooms, several bathrooms and shower rooms, together with a terrace. A further charming attic bedroom completes the accommodation on the second floor. Outside, a traditional swimming pool, with a flat bottom, salt-water filtration, heat-pump heating and electric safety cover, blends beautifully into the landscaped garden. An elegant wrought-iron pergola creates a delightful area for relaxing and enjoying the surroundings. The property also benefits from a garage, technical room and ample parking. A beautiful character property combining authenticity, comfort, space and tranquillity, just minutes from the village of Seillans. For further information or to arrange a private viewing, please do not hesitate to contact us. We would be delighted to assist you and introduce you to this exceptional property.

Ref. : 0279

AZUR EUROPEENNE REAL ESTATE

LE CHESNAY-ROCQUENCOURT450 000 €

House for sale view charm - 4 rooms - 46 m²

Le Chesnay – Molière neighbourhood – Single-level house with garden – 261m² (2,809 sq ft) plot – Great potential for development

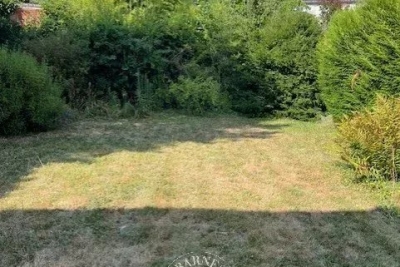
Barnes Versailles is listing this charming 47m² or 506 sq ft (Carrez Law) single-level house (71m² or 764 sq ft of floor space including the outbuilding, pantry and garage), set on a 261m² (2,809 sq ft) plot, in a particularly quiet and leafy residential setting in the heart of the highly sought-after Molière neighbourhood. A great opportunity for renovation enthusiasts or families wishing to create a home that reflects their own style. Set back from the street, a pleasant courtyard planted with trees leads to the entrance porch and immediately lends the house a peaceful atmosphere. The house comprises an entrance hall leading to a separate kitchen overlooking the street, and a spacious, dual-aspect, east-west facing living area with parquet flooring, combining the lounge and dining room and opening onto the back garden. A large bedroom, which could easily be partitioned to create a second bedroom, completes the sleeping area, along with a shower room and a separate toilet. The outbuildings are a real asset: a pantry/boiler room at the rear and a large garage, with an upper section leading to the attic space, offer plenty of storage or conversion potential. The garden at the rear of the house, sheltered from prying eyes and with no overlook, provides a pleasant extension to the living spaces and contributes to the peaceful character of this property. The 261m² (2,809 sq ft) plot offers potential for extension, subject to planning permission and current town planning regulations, enabling an extension project tailored to future needs or the complete reconstruction of a new building to suit the tastes of the future owners. Particularly sought-after location for its quality of life: A stone's throw from shops and bus routes serving all stations in Versailles and Vaucresson, the house also benefits from easy access on foot to reputable schools (including Le Village des Enfants, Blanche de Castille, Saint-Jean Hulst and Les Châtaigniers). A property with great potential, to be redesigned to suit your needs, in one of the most sought-after areas of Le Chesnay-Rocquencourt. Gas boiler and hot water tank – EPC: F/F - Estimated annual energy costs (baseline year 2021): between €1,290 and €1,780/year Property tax: €847 Price: €450,000 incl. agency fees Fees payable by the buyer: €20,000 incl. VAT (4.651% of net seller price). Net seller price (excl. commission): €430,000 For further information or to arrange a viewing: Your Barnes consultant: Nathalie Boue Exclusive sector consultant: Le Chesnay-Rocquencourt Tel: +33 (0)6 44 07 93 50 - Email: €430,000 Agency fees not included - Agency fees: 4.65% incl. tax Fees payable by the buyer - Estimated amount of annual energy costs for standard use based on 2021 energy costs: €1,290 ~ €1,780 430,000 € Agency fees not included - Agency commission: 4.65%VAT included Agency fees payable by buyer - Montant estimé des dépenses annuelles d'énergie pour un usage standard, établi à partir des prix de l'énergie de l'année 2021 : 1290€ ~ 1780€

Ref. : 87218973

BARNES YVELINES

ST-RAPHAËL795 000 €

House for sale view charm - 5 rooms - 140 m²

5-room villa for sale in Saint-Raphaël with swimming pool and double garage

Located in the charming town of Saint-Raphaël, this 140 sq m villa, built in 2003 on a 755 sq m plot, is for sale at EUR860,000. It comprises five rooms, including four bedrooms, with one bedroom on the ground floor, ideal for optimal comfort. The 40 sq m living room, facing south, enjoys unobstructed views and features a fireplace insert. The kitchen is separate, fitted, and equipped. The villa has a bathroom, a shower room, and three toilets. Heating is provided by a forced-air system with reversible electric air conditioning, supplemented by an electric water heater. The exterior is in good condition, with concrete block construction, double-glazed windows, and electric roller shutters. You will enjoy two terraces totaling 30 sqm, a swimming pool, a 50 sqm double garage, and two parking spaces. A basement is also available. Security is enhanced by a digital entry code, an electric gate, and an alarm system. The villa is connected to fiber optic internet and has mains drainage. The location is ideal, close to several schools such as the Institut Stanislas, École maternelle Valescure, École maternelle l'Aspé, École primaire l'Aspé, and École élémentaire l'Aspé, as well as the Crèche des Pandas daycare center. You will also find amenities such as supermarkets, pharmacies, restaurants, and bakeries nearby. This villa represents a rare opportunity to acquire a quality property in a quiet, private setting with all amenities within easy reach. Contact Agence du Cap - Immogolf to arrange a viewing.

Ref. : 9891

IMMOGOLF

PARIS 16EME2 650 000 €

Apartment for sale view charm - 7 rooms - 224 m²

Private road, peaceful and green surroundings – 4/5-bedroom apar

EXCLUSIVE – Paris 16th – Porte Dauphine / Foch Located on a secure private road, in the sought-after Porte Dauphine – Avenue Foch area, within a prestigious building with a live-in caretaker, this elegant 215 m² family apartment is situated on the third floor with lift and has retained all the charm of the period. The property is arranged around two distinct areas. The day area comprises a beautiful entrance gallery leading to a double living room (46 m²), a separate dining room (24 m²), an office (11 m²), and a kitchen with dining area (12 m²). A separate laundry room completes this area. The night area comprises four bedrooms (22 m², 18 m², 11 m² and 11 m²), as well as three shower rooms. The fourth bedroom, located on the fourth and top floor, is accessible directly from the apartment via an internal staircase. The property benefits from very generous proportions, with ceiling heights of 3.20 metres, a particularly well-optimised layout, and several exposures providing excellent natural light and unobstructed views. A 12 m² cellar and a right to park on the private road complete this property. A 13.5 m² service room is also available at an additional cost. A rare family apartment combining period charm, generous proportions, natural light and tranquillity, in a privileged residential setting. Property subject to co-ownership status. Co-ownership comprising 42 lots. Proceedings pending: No Average annual charges: €8,400 Energy performance rating: E (305 kWh/m²/year) Greenhouse gas emissions: E (67 kg CO²/m²/year) Estimated annual energy costs for the property: between €5,630 and €7,660 per year. Transaction fees, including VAT, payable by the seller. Information on the risks to which this property is exposed is available on the Géorisques website: www.georisques.gouv.fr. Located in a sought-after residential neighborhood in Paris's 16th arrondissement, near Avenue Foch, Avenue de Malakoff and Porte Dauphine, this apartment enjoys a particularly pleasant and convenient setting. The area is excellently served by public transport, with the Porte Maillot, Argentine and Porte Dauphine stations nearby, as well as numerous bus routes. Families will appreciate the proximity of several schools, including the Paul Valéry schools, along with the many local shops and services: food stores, supermarkets, restaurants and everyday amenities. The Bois de Boulogne and its green spaces are also easily accessible. A sought-after location prized for its residential setting, proximity to shops and schools, and excellent connections to central Paris, Neuilly and La Défense.

Ref. : W-04BCNW

ENGEL & VÖLKERS

PARIS 8EME2 150 000 €

Apartment for sale view charm - 5 rooms - 173 m²

5-room apartment with balcony - Saint-Philippe du Roule/Champs-E

EXCLUSIVE - Paris 8th - Saint-Philippe du Roule/Champs-Élysées Ideally situated on a high floor with lift in a post-Haussmannian block with a concierge and well-maintained communal areas, this 168m² (Carrez law) dual-aspect flat features a continuous balcony of 11m² offering unobstructed views. The property comprises a beautiful 20m² entrance hall, a living area with a lounge and dining room, two bedrooms, a 14m² kitchen, two shower rooms and a separate toilet. This apartment has retained all the charm of the old. A cellar completes this property. Quiet setting while being in the immediate vicinity of shops and transport. Property subject to co-ownership status. Co-ownership of 143 lots. Proceedings in progress: No Average annual charges: €6,240 EPC: C (159kWh/m²/year) Greenhouse gas emissions: C (26 kg CO²/m²/year) Estimated annual energy costs for the dwelling: between €2370 and €3,250 per year. Transaction fees incl. VAT payable by the seller. Information on the risks to which this property is exposed is available on the Géorisques website: www.georisques.gouv.fr. Located in the Saint-Philippe-du-Roule district, near the famous Faubourg Saint-Honoré, Boulevard Haussmann and Boulevard Malesherbes, its location offers many advantages: shops, boutiques, restaurants, schools, museums, and close to one of Paris's finest gardens, Parc Monceau, as well as numerous shops and restaurants and the renowned Parisian department stores. Prestigious schools and transport links are in the immediate vicinity.

Ref. : W-04BO5L

ENGEL & VÖLKERS

VALBONNE232 000 €

Apartment for sale view charm - Studio - 26 m²

BEAUTIFUL STUDIO FOR SALE - VALBONNE VILLAGE In the heart of a sought-after residence, within walking distance of shops and all amenities, this beautiful studio has been tastefully renovated. The apartment, in perfect condition, includes an entrance, bathroom with toilet, living area, and a fully equipped open-plan kitchen that opens onto a terrace enjoying a lovely view of the surrounding nature, the village church, and its abbey. Included is a cellar. There is the option to purchase a private outdoor parking space in addition to the price. Ideal for a first-time purchase and/or rental investment and/or a charming pied-à-terre in the south. A true favorite!

Ref. : 485V268A

AGENCE DE L'OLIVIER

VALBONNE849 500 €

House for sale view charm - 4 rooms - 139 m²

Modern Family Villa, walking distance to the village

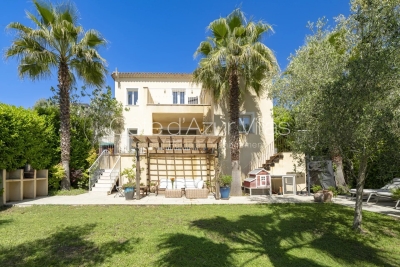
SOLE AGENT. Just a short walk from the charming village of Valbonne. this elegant contemporary residence combines a prime location. a welcoming atmosphere. complete privacy. and a highly sought-after residential setting. Comfort is ensured year-round thanks to underfloor heating . double glazed windows and air conditioning in every bedroom. From the moment you step inside. the generous volumes and abundant natural light create an inviting and refined ambiance. A spacious living area features a lounge and dining room opening onto the garden through large sliding glass doors. creating a seamless connection between indoor and outdoor living. The covered terrace is perfect for enjoying outdoor dining and entertaining throughout the year. The recently renovated kitchen combines modern style with practicality. The ground floor also offers a pleasant master suite with en-suite shower room. along with a laundry room. pantry. and separate guest toilets. Upstairs. two comfortable bedrooms. a bathroom. separate WC. and a versatile additional space ideal as an office. playroom. or guest bedroom perfectly complete the property. A second terrace with open views over the hills and an attic further enhance the living and storage spaces. Outside. the flat landscaped garden features several terraces. including one shaded by a pergola. ideal for relaxing outdoors. A garage of approximately 25 sqm and several parking spaces complete the property. Possibility to install a small pool or an above-ground pool (example project shown in photo). A rare opportunity in the area. combining modern comfort. natural light. and immediate proximity to the village of Valbonne. Information on potential risks for this property is available on the Géorisques website: www.georisques.gouv.fr

Ref. : 87005535

Cote d'Azur Villas

NICE893 000 €

Apartment for sale view charm - 3 rooms - 92 m²

NICE PROMENADE DES ANGLAIS - APARTMENT FOR SALE - PALAIS MERCEDES - 92 SQM - CONVERTS INTO A 2 BEDROOM APARTMENT - BALCONY WITH OCEAN VIEW

NICE – PROMENADE DES ANGLAIS: In the heart of the prestigious Palais Mercedes, within a secure, luxury residence with a concierge, discover this elegant 2 bedroom apartment measuring 92 sqm, located on the 3rd floor with elevator access. In need of complete renovation and convertible into a 2 bedroom apartment, it offers remarkable potential and an exceptional location. It features a beautiful entryway, a bright open-concept living area with a superb ocean view, high ceilings, and magnificent moldings, all of which lend it charm and character. A separate kitchen, a large bedroom, a shower room, a bathroom with a toilet, and ample storage space round out the layout. Its layout easily allows for the creation of a second bedroom. A large basement completes this property. It is located in the immediate vicinity of the Promenade des Anglais, the beaches, shops, and the Carré d'Or. After renovation, it could become a truly exceptional apartment, ideal as a primary residence or an elegant pied-à-terre. A rare property with great potential, in one of the most sought-after areas of Nice.

Ref. : A-23340

Century 21 LAFAGE TRANSACTIONS - PROMENADE

SÈTE670 000 €

Apartment for sale view charm - 6 rooms - 165 m²

Sète town centre – Charming 165 m² flat with a private terrace, canal views and Haussmann-style charm

In the heart of Sète, overlooking the maritime canal, discover this superb 182 m² apartment, which elegantly combines the charm of Haussmann-style architecture with modern comforts. From the moment you step inside, the generous proportions, period fireplaces, high ceilings and antique terracotta tiles in the living room lend the space a warm and refined atmosphere. Natural light highlights these authentic features, which give the apartment its unique character. The sleeping area comprises four comfortable bedrooms, ideal for accommodating family and guests. The modern kitchen, adorned with beautiful cement tiles, perfectly combines style and functionality. Outside, the property offers amenities rarely found in the town centre: a pleasant loggia and a private terrace sheltered from view, a true haven for enjoying moments of relaxation in complete privacy. The living areas enjoy views of the maritime canal, lending a unique charm and a typically Sète atmosphere, between sea and city. The flat also features an attic, providing particularly welcome additional storage space, and a bicycle storage room. Finally, parking is readily available nearby, a valuable asset in this sought-after area of Sète. A rare property combining character, spaciousness and a prime location, ideal for those seeking a flat with character

Ref. : VP911

Von Peerc Real Estate

LE BAR-SUR-LOUP200 000 €

Building plot for sale view charm - - 348 m²

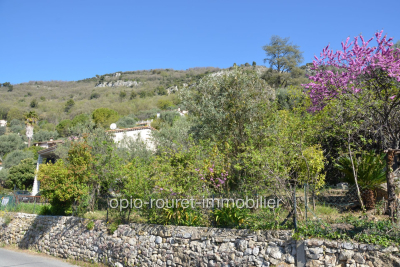
EXCLUSIVE - LE BAR-SUR-LOUP - hinterland of Grasse - 40 minutes from NICE AIRPORT - 30 minutes from the SOPHIA-ANTIPOLIS technology park. Building land of approximately 351 m². It is located at the entrance of the charming village of BAR-SUR-LOUP, close to local shops and schools. Strong building potential for this plot, with a possible ground coverage of about 175 m². Underground garages - Also possible to build a collective housing complex up to R+3. Sewage: connected to the main sewer - South-facing - Very open view. ''The information on the risks to which this property is exposed is available on the Géorisques website: www.georisques.gouv.fr.'' Fees payable by the seller.

Ref. : 561V7160T

opio-rouret-immobilier

LES ADRETS-DE-L'ESTÉREL1 195 000 €

House for sale view charm - 5 rooms - 130 m²

LES ADRETS-DE-L'ESTÉREL – CHARMING STONE VILLA WITH EXCEPTIONAL SEA VIEWS

REF 102026 518 / Located in a private residential estate in Les Adrets-de-l'Estérel, just a few minutes from the motorway and local shops, this charming stone villa enjoys a privileged setting and offers exceptional panoramic views of the Mediterranean Sea and the Estérel hills. Set on beautifully landscaped grounds of 1,347 m², this villa of approximately 130 m² stands out for its traditional stone architecture and authentic character. Inside, the exposed beams in the living room and lounge, together with the fireplace, create a warm and welcoming atmosphere. The modern kitchen provides a convivial space, complemented by a practical utility room. The villa offers three bedrooms. On the ground floor, the 24 m² master bedroom enjoys lovely sea views and its own shower room. A separate study completes this area and could also be converted into a small additional bedroom, depending on your needs. Upstairs, two guest bedrooms provide comfortable accommodation, one of which benefits from beautiful sea views and a charming roof terrace. A shower room completes this floor. Outside, the terraces and swimming pool provide the perfect setting to enjoy the privileged surroundings and the sunny days of the French Riviera. The pool area also features a small pool house with a shower and an outdoor water point, ideal for relaxing with family and friends. A double garage and a cellar further enhance the property's features. With the motorway just a few minutes away, the main destinations along the French Riviera are easily accessible, while the villa retains the tranquillity of a sought-after residential setting. A charming stone villa offering exceptional sea views and a privileged lifestyle in Les Adrets-de-l'Estérel, nestled between the Mediterranean coast and the beautiful Estérel hills.

Ref. : 102026-518

FINE AND COUNTRY

MOUANS-SARTOUX2 290 000 €

House for sale view charm - 9 rooms - 277 m²

Elegant family villa near Valbonne and international schools on the French Riviera

Elegant villa with pool and olive grove near Valbonne, Sophia Antipolis and international schools Offered in co-exclusive representation, this elegant family villa is ideally positioned near Valbonne, one of the most desirable villages on the French Riviera, renowned for its charming historic centre, international community and proximity to Sophia Antipolis, Europe's leading technology hub. The property enjoys a highly sought-after location close to international schools including Mougins School, ICS and CIV, making it particularly attractive for international families relocating to the Côte d'Azur. Nice International Airport is approximately thirty minutes away, while Cannes, Antibes and the Mediterranean coastline remain easily accessible. Set within approximately 4,733 sqm of level landscaped grounds planted with around thirty mature olive trees, the villa offers approximately 277 sqm of living space designed for comfortable year-round living. The reception rooms are characterised by impressive ceiling heights of approximately 2.90 metres, creating a remarkable sense of volume and natural light. The main living room features a fireplace and opens onto terraces and gardens, while a formal dining room and fully equipped independent kitchen complete the living areas. A large office provides valuable flexibility and could easily serve as a media room, cinema room, library or additional family space. The accommodation includes a spacious ground-floor primary suite with dressing room and large bathroom. Three additional bedrooms are located on the upper floor, each benefiting from its own shower room and built-in storage. The outdoor spaces are designed around multiple terraces, a charming courtyard with fountain and a swimming pool, creating a lifestyle centred on outdoor living and entertaining. An independent annex currently used as a laundry building offers further potential and could be converted into guest accommodation. Combining generous living spaces, level grounds, excellent accessibility and proximity to international schools, this property represents an outstanding opportunity for buyers seeking a permanent residence or second home in one of the French Riviera's most established residential markets. Côte d'Azur Sotheby's International Realty Complete sales documentation and private viewings are available upon request.

Ref. : CA15-375

COTE D'AZUR SOTHEBY'S INTERNATIONAL REALTY

AUBAGNE645 000 €

House for sale view charm - 6 rooms - 210 m²

Architect-designed house at the foot of the Garlaban

Nestled in a prime and highly sought-after location in Aubagne, this exceptional property will appeal to those passionate about architecture, tranquility, and beautiful projects. Built in 1975 on a magnificent 1,640 m² wooded plot, this architect-designed family home offers 180 m² of living space spread over three levels and boasts superb unobstructed views of the surrounding greenery and the majestic Garlaban mountain range. Preserved in its original state, this residence with significant potential simply awaits renovation and modernization to fully express its charm. Upon entering, the main level reveals a spectacular living space structured around a cathedral-ceilinged living room with a fireplace, extending into a dining room and kitchen. This entire bright and airy space opens directly onto a lovely terrace. This same level also includes two bedrooms and a bathroom. The upper floor features a pleasant mezzanine overlooking the living room, leading to three bedrooms and a shower room. On the garden level, the house offers a large additional space that can be completely reimagined to suit your needs, ideal for creating a self-contained studio or a recreation area. This level is further functionally complemented by a garage, a workshop, and a cellar. Outside, the landscaped grounds showcase beautiful trees, including a majestic oak that provides shade and character to the property. A large swimming pool completes this enchanting setting, perfect for enjoying sunny days in complete tranquility. A rare opportunity to acquire a characterful home to personalize.

Ref. : MZIAX0827

Michaël Zingraf Christies International Real Estate AIX-EN-PROVENCE

TOURRETTE-LEVENS295 000 €

House for sale view charm - 4 rooms - 82 m²

TOURRETTE-LEVENS – CAMP SOUBRAN | HOUSE TO RENOVATE IN A GREEN HAVEN

Only 20 minutes from Nice, in the heart of the peaceful hamlet of Camp Soubran, discover a rare place, a true haven of peace surrounded by nature. Situated on a beautiful land of about 2,000 m², this house benefits from a privileged environment, without noise disturbance and shielded from view. About 800 m² of land are easily exploitable, while the rest of the property extends into a natural slope, amidst Mediterranean vegetation including olive trees and fruit trees. With a surface area of about 95 m² spread over two levels, the house currently offers several living rooms, three bedrooms, and a pleasant covered terrace directly overlooking the greenery. A cellar and various outbuildings complete the property. The south exposure and unobstructed view further enhance the potential of the place. Fully to renovate, this house presents a great opportunity to create a main residence or a charming holiday home, in an exceptional natural setting. The existing volumes, the terrace, auxiliary spaces, and the exploitable part of the land allow for a real family project, with different relaxation and outdoor living spaces. An authentic property for lovers of peace, nature, and timeless places, while remaining in the immediate vicinity of Nice. Quickly discover to fully appreciate the unique atmosphere of this property. Fees are charged to the seller. Information on the risks to which this property is exposed is available on the GeoRisques website: www.georisques.gouv.fr

Ref. : 87265528

Reussite Immo Nice