OK
More than Less than
€  ok

Key-words : two

Houses and Apartments, your real estate specialist magazine offers a selection of ads that match with the keyword two. You can refine your search by specifying the area or price range in the navigation bar link Search for a House/Apartment.

ANTIBES399 000 €

Apartment for sale two - 3 rooms - 64 m²

Antibes "old town" 2 bedrooms appartment

In the heart of Old Antibes, we offer this superb apartment. It comprises an entrance hall, a shower room, a bright living room with an open-plan kitchen, a separate WC, and two bedrooms, one with its own shower room. Ideal for a rental investment with excellent returns, a second home, or a primary residence. Don't miss out!

Ref. : 86868176

SCOOP IMMOBILIER

VILLEFRANCHE-SUR-MER920 000 €

Apartment for sale two - 3 rooms - 75 m²

VILLEFRANCHE-SUR-MER – 2-BEDROOM APARTMENT – TERRACE – SEA VIEW

VILLEFRANCHE-SUR-MER – 2-BEDROOM APARTMENT – TERRACE – SEA VIEW Nestled in a privileged setting within a prestigious, secure residence featuring a caretaker and a swimming pool, this beautifully renovated two-bedroom apartment offers high-quality finishes throughout. The apartment comprises an entrance hall with bespoke built-in storage, a bright living room with a fully fitted and equipped open-plan kitchen, opening onto a pleasant terrace/loggia, perfect for enjoying the Mediterranean climate. The sleeping area includes two bedrooms with custom-made built-in wardrobes, an elegant shower room, and a separate WC. A private cellar and an allocated parking space complete the property. You will appreciate the high standard of renovation, the premium materials used, the abundance of thoughtfully designed storage solutions, and the peaceful, green surroundings of this highly sought-after residence. Ideal as a primary residence or a holiday home, this apartment combines comfort, security, and an exceptional quality of life, just a short distance from local amenities, public transport, and the beaches. Agency fees are payable by the seller. Information regarding the potential risks to which this property is exposed is available on the Géorisques website: www.georisques.gouv.fr

Ref. : 87116263

B Concept

LA CLUSAZ405 000 €

Apartment for sale two - 2 rooms - 55 m²

Duplex apartment - Ski-in ski-out & fully renovated

In La Clusaz, directly alongside the Combe des Juments ski slope, this ski-in/ski-out duplex apartment enjoys a particularly sought-after location at the heart of the ski area. Offering approximately 50 sqm, this fully renovated apartment provides a warm and authentic atmosphere, ideal for enjoying the mountains throughout every season. The living area features a welcoming lounge enhanced by a fireplace, a true focal point that reinforces the cosy alpine character of the property. This space opens onto a south-west-facing balcony, allowing you to enjoy optimal sunshine in a peaceful setting. The first level also includes a sleeping area, an independent shower room, and a separate toilet, providing a practical layout perfectly suited to resort living. Upstairs, the master suite occupies the entire upper floor. Spacious and bright, it benefits from its own shower room with toilet, a second fireplace, and a private balcony, creating an intimate and comfortable retreat. This apartment stands out for its dual aspect, its ski-in/ski-out location in La Clusaz, and its exceptional natural surroundings. Two cellars and two ski lockers complete the amenities. The property also offers strong rental potential. A character property combining charm, comfort, and a prime location in the heart of the Aravis mountains. Référence agence : 3583

Ref. : PL16-WCA-4OV

Agence ATHERAC - Transaction

LE VESINET5 795 000 €

House for sale two - 12 rooms - 680 m²

LE VESINET - Bourgeois House

Situated in the heart of the highly sought-after Le Vésinet district, right on the edge of the listed "Petites Rivières" site, this majestic property represents one of the rarest opportunities in the area. A spectacular exterior set on a 3000 m2 wooded plot, the noble facade and classic 19th-century architecture of this residence make a statement. The grounds offer total privacy and a privileged natural setting, a true signature of the Art de Vivre at Le Vésinet. With an exceptional surface area of 680 sq. m., this home is structurally sound and already perfectly distributed, waiting only for your personal touch to turn it into an ultra-premium residence. Master receptions: The first level features a triple living room with fireplaces, a lounge and a dining room with generous volumes, offering an ideal setting for high-end contemporary decoration. Parent and Family Suites: The second level features 6 bedrooms, each with its own private bathroom. L'Espace Privé d'Exception: On the third level, a vast plateau bathed in light under a characterful roof structure opens onto two terraces, one of which houses a suspended swimming pool for exclusive moments of relaxation. L'Art de Recevoir : The garden level, with its superb exposed stone walls, offers an authentic cachet ready to be sublimated into a spa area, cinema room or tasting cellar. Sought-after features: Electric gated access to basement parking for 4 to 5 vehicles. Independence from the entrance pavilion, allowing discreet reception of staff or guests. Would you like more information and to arrange a viewing? Please contact me.

Ref. : CM - 3234

Maison BONAPARTE

ROQUEBRUNE-CAP-MARTIN585 000 €

Apartment for sale two - 3 rooms - 73 m²

ROQUEBRUNE-CAP-MARTIN - GOLFE BLEU - SEA VIEW - 2-BEDROOM - PARKING - TERRACES - SECURE RESIDENCE WITH SWIMMING POOL

Just 5 minutes from the entrance to Monaco, in the highly sought-after Golfe Bleu district of Roquebrune-Cap-Martin, this apartment enjoys a peaceful and prestigious residential setting, offering an exceptional lifestyle between the sea and immediate proximity to the Principality. The Golfe Bleu beach is just a 5-minute walk away. Located on the penultimate floor of a secure residence with a swimming pool, this 2-bedroom apartment offers a total living area of 73.15 sqm (Carrez law) and immediately impresses with its natural light and desirable southwest exposure. The spacious living room opens onto a beautiful terrace of approximately 10 sqm, perfectly oriented to enjoy sunlight throughout the day, and is complemented by a 7 sqm balcony accessible from the bedrooms and kitchen. The apartment comprises an entrance hall, a generous living area, a separate kitchen, two comfortable bedrooms, and two bathrooms. The property is sold with a cellar, and a parking space within the secure residence ! Combining a prime location at the gateway to Monaco, a privileged lifestyle just steps from the sea, and a residence with a swimming pool, this apartment represents a rare opportunity on the market.

Ref. : 86923753

B Concept

CANNES795 000 €

Apartment for sale two - 3 rooms - 76 m²

Cannes Basse Californie / Avenue du Roi Albert Located in the highly sought-after and residential area of Basse Californie, at the beginning of Avenue du Roi Albert, this beautiful 3-bedroom, 2-bathroom apartment is set within a secure and well-maintained residence. Ideally located just 5 minutes' walk from the first shops and less than 15 minutes' walk from Rue d'Antibes, the property offers the perfect balance between a peaceful residential setting and easy access to the city centre and local amenities. The apartment is cross-through and exceptionally bright, featuring three spacious bedrooms and two bathrooms/shower rooms. The generous and light-filled living area opens onto a fully fitted and equipped open-plan kitchen, creating a welcoming and contemporary living space. The living area extends onto a beautiful double terrace, offering a pleasant open outlook over the surrounding greenery, together with a lovely glimpse of the sea. The property is sold with two cellars. A large ground-level garage is also available for purchase separately. The secure residence benefits from ample on-site parking spaces, providing additional convenience for residents and their guests. A bright and spacious family apartment in a sought-after residential area of Cannes, combining tranquility, outdoor space and proximity to the city centre.

Ref. : 8410

CENTURY 21 ADHERE TRANSACTIONS

MOUGINS3 900 000 €

House for sale two - 15 rooms - 550 m²

Mougins - Contemporary house with tennis court

In a highly sought-after gated estate in Mougins, on the heights of Cannes, this beautiful, spacious villa boasts 550 m² of living space, benefiting from a private and secure setting. On three well-designed levels: Ground floor: entrance hall, guest toilet, equipped kitchen, living/dining room, office, bedroom with en-suite bathroom, bedroom with en-suite bathroom and dressing room. First floor: two bedrooms with a shared bathroom and a terrace with panoramic views of the hills and a glimpse of the sea. Garden level: three bedrooms (one en-suite), bathroom, toilet, large billiard room and TV lounge with equipped kitchenette, changing room, showers and toilets, large games room, laundry room, storage rooms, and technical rooms. Some refreshments should be considered to make the most of this splendid property. Double carport, parking spaces, and numerous terraces. Outside, there is a large heated swimming pool and private tennis court in the heart of a 4600m2 plot.

Ref. : 86171906

COUNTRYSIDE IMMOBILIER

JONZIER-EPAGNY225 000 €

House for sale two - 6 rooms - 129 m²

House la Jonzériane

LA JONZIÉRANE – INTERACTIVE SALE FROM €225,000 Are you looking for a family home with spacious rooms and plenty of potential, near the Geneva area? La Jonziérane could well be your next project! In the heart of the village of Jonzier-Épagny, discover this semi-detached village house offering approximately 131 m² of living space plus a convertible loft – 3 bedrooms plus a study – terrace/garden – 3 parking spaces THE HOUSE On the ground floor, covering approximately 68 m², you will find: -an entrance hall, -a separate fitted kitchen of approximately 17 m², with exposed beams, -a living room of approximately 18.5 m² featuring a fireplace with an insert, -an additional room of approximately 15 m² which could be converted into a study or a bedroom, or possibly opened up to the living room, -a separate toilet, -a boiler room with an oil-fired boiler and fuel tank. Upstairs, covering approximately 67 m²: -a master bedroom with an en-suite shower room and WC, -two lovely bedrooms, one of which measures approximately 19.5 m², both with oak parquet flooring, -a separate bathroom, -a utility/storage room with access to the loft. REAL ADDITIONAL POTENTIAL The loft covers approximately 60 m² of floor space, of which around 38 m² has a ceiling height of over 1.80 m. This space offers excellent potential for conversion to suit your needs and plans, subject to any necessary building work and any required planning permission. The roof, its insulation and waterproofing require renovation or repair. OUTDOOR AREAS The house also features: - a pleasant terrace with a lawn area of approximately 40 m², - 3 outdoor parking spaces in front of the house. INTERACTIVE AUCTION – PLEASE READ CAREFULLY This property is being offered as part of an interactive auction. Bids will be collected on 5 November 2026, from 5.00 pm to 7.30 pm. Viewings will be arranged in advance and must take place by the end of October 2026 at the latest. The procedure and specific terms of the interactive sale will be explained to interested buyers before they take part. EXCLUSIVELY WITH ALPESVENTE Contact Jacky on 06 27 12 23 20 for more information about the property, to find out the terms of the interactive sale or to arrange a viewing. LIVING IN JONZIER-ÉPAGNY Situated in Haute-Savoie, Jonzier-Épagny is a small, friendly village in the Genevois region, between the Salève and the Vuache. Its setting allows residents to enjoy a peaceful, green village lifestyle whilst remaining well-connected to Saint-Julien-en-Genevois and the Geneva area. This is a particularly attractive location for those wishing to combine a peaceful lifestyle and a rural setting with proximity to Geneva and Switzerland. Fees to be paid by the seller. Energy class E, Climate class E Estimated amount of annual energy expenditure for standard use: between 3462.00 € and 4686.00 € for the years 2021, 2022, and 2023 (including subscriptions). Information on the risks to which this property is exposed is available on the Geohazards website: www.georisques.gouv.fr.

Ref. : 19539-ALPESVENTE

ALPESVENTE.COM

TORREILLES699 000 €

House for sale two - 4 rooms - 180 m²

66440 Toreilles Beaches, stunning modern house on all four sides, 180 m² of living space on a 590 m² plot. It consists of: a single storey, an entrance hall, a large cloakroom, followed by a spacious living area of 70 m² with a high-end custom-fitted kitchen, ceiling heights of 2.80 m, separate guest toilet with hand basin. Upstairs: a bright and spacious lounge with very large bay windows, a workspace (designer), the master suite of 35 m², shower room with toilet, large wardrobes (walk-in closet), two other bedrooms of 13 m² each with closets, a shower room with toilet. A beautiful landscaped garden, a bromine pool plus a sliding pool desk, a 70 m² terrace with a bioclimatic pergola and electric blinds on each side. Two indoor parking spaces plus a 7 kW fast charging point and a double garage of 28 m². 200 m from the beach, close to all shops and amenities.

Ref. : 433V2381M

Nathalie Huc Immobilier

PARIS 15EME997 000 €

Apartment for sale two - 4 rooms - 94 m²

15th Paris - Cambronne - Four-room apartment with balcony

Ideally located at the foot of the Cambronne metro station, in a 1979 building, we are pleased to present this four-room apartment of 91.34m² Loi Carrez with 9.85m² of balcony (for a weighted area of 94.62m²). This apartment, to renovate, has a layout without wasted space and consists of: an entrance, a double living room opening onto a balcony (possibility of creating a third bedroom), a separate kitchen with the possibility of opening onto the living room, two pleasant bedrooms overlooking quiet gardens, a bathroom, a shower room, a dressing room, and a separate WC. Quiet, crossing, and bright apartment with great potential for development. A cellar completes this property and it is possible to purchase a parking space for an additional cost.

Ref. : 86891272

VANEAU SÈVRES-LECOURBE

STE-MAXIME1 695 000 €

House for sale two - 4 rooms - 160 m²

New single-storey villa on the heights with open views, just 3

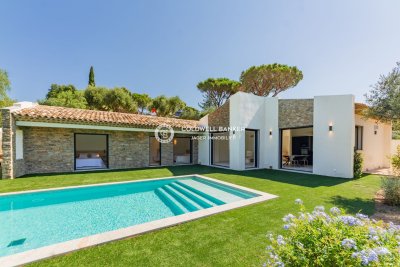
Less than a 5-minute walk from the town center and shops of Sainte-Maxime, Jager Real Estate presents this newly built single-story villa. From the entrance, you are welcomed by a spacious hallway with a cloakroom and guest toilet. The living room, featuring a high ceiling, opens through large glass doors onto the garden, pool, and surrounding hills. The fully equipped open-plan kitchen blends seamlessly with the living area. The sleeping area consists of three suites: The master suite includes a custom walk-in closet and a bathroom with a walk-in shower and toilet. Two other en-suite bedrooms each have a shower room and built-in closets with integrated lighting. Every bedroom has direct access to the garden; two of them open directly onto the pool. The garden, landscaped with Mediterranean plants, is fitted with an automatic irrigation and lighting system. The pool (5 × 10 m), is equipped with an underwater rolling shutter. A fully insulated and tiled garage, finished to the same high standards as the rest of the villa, along with a laundry room, complete the amenities. This space allows for the creation of a fourth bedroom or even an independent studio. For optimal comfort, the villa is equipped with a ducted reversible air conditioning system and motorized roller shutters. Stone claddings emphasize the property's authentic character. The parking area can accommodate several vehicles, and the surrounding pine trees ensure plenty of privacy. Finally, the quiet cul-de-sac location is a real advantage in terms of peace and security.

Ref. : 394V3073M

JAGER IMMOBILIER

MANDELIEU-LA-NAPOULE348 000 €

Apartment for sale two - 3 rooms - 63 m²

EXCLUSIVELY IN MANDELIEU – 2-BEDROOM APARTMENT IN A PRESTIGIOUS RESIDENCE WITH SWIMMING POOL AND TENNIS COURT

CITYA is delighted to offer EXCLUSIVELY this charming 2-bedroom apartment, ideally located in Mandelieu-la-Napoule, within a prestigious residence featuring beautifully landscaped grounds, a swimming pool with a large sunbathing area and sun loungers, as well as a tennis court, directly opposite the golf course. With a living area of 62.78 m², the property comprises two spacious bedrooms, two bathrooms, and a bright and welcoming living room with an open-plan kitchen. The living area opens onto a magnificent terrace overlooking the golf course, providing the perfect setting to relax and enjoy the peaceful surroundings. The property also benefits from an excellent Energy Performance Certificate (EPC): C. Enjoy all amenities within easy reach: Auchan shopping centre is just 200 metres away, together with its shopping mall, pharmacies, public transport and everyday services, all within walking distance. Families will also appreciate the proximity of nursery and primary schools, just a few minutes away on foot. For easy travel, Mandelieu-la-Napoule train station is approximately a 9-minute walk away, while several bus routes, including Line A, can be reached within 5 minutes. Outdoor enthusiasts can enjoy the nearby Square de Minelle or explore the beautiful surrounding forests. Price: €348,000 Don't miss this exceptional opportunity! Contact us to arrange a viewing.

Ref. : 598976

CITYA PHENIX MANDELIEU

GOLFE JUAN229 000 €

Apartment for sale two - 2 rooms - 50 m²

Magnificent two-room apartment, ideally located in the prestigious Bord de mer district of Golfe-Juan. This garden-level unit with timeless charm spreads over a generous area of 50 m², complemented by an equally sized terrace, offering you a beautiful outdoor living space.The living room of 23 m², bright and spacious, opens onto a lush garden-a true oasis of tranquility. The kitchen is separate and fully equipped. The apartment benefits from individual electric hot water and electric heating. Located in a well-maintained building constructed in 1980. Within a secure residential complex, you'll enjoy peace and quiet while taking advantage of amenities such as an elevator, double glazing, a reinforced door, visitor parking, not to mention a private parking space and a cellar. Please note that some refreshing work is to be expected.A must-see!Situated on the French Riviera, 06220 Golfe-Juan is a fantastic place to invest in a two-room apartment. The real estate market in Golfe-Juan boasts many advantages. Firstly, properties often offer panoramic sea views and are close to beautiful beaches and marinas.Secondly, the local property market is thriving, providing strong resale value and increasing rental demand, especially during the summer.Finally, the proximity to Cannes and Antibes offers the perfect balance between a peaceful seaside lifestyle and easy access to activity and entertainment hubs. Exclusive to Ciel azur immobilier

Ref. : 538V6965A

CIEL AZUR IMMOBILIER

GRASSE5 000 000 €

House for sale two - 20 rooms - 907 m²

Grasse - Property with helipad avec 3h of land

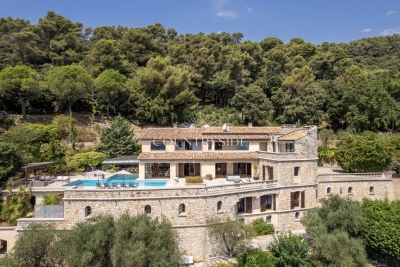
Perched on the hills of Grasse, just a few minutes from the charming village of Cabris, this exceptional property of more than 900 sq.m² offers breathtaking views of the Mediterranean sea, the town of Grasse, and the Lérins Islands. Set on over three hectares of beautifully landscaped land, including a century-old olive grove. The main house features five spacious suites and three independent apartments. Spacious living areas open onto terraces and the swimming pool with its pool house provides the perfect space. Additional buildings include a caretaker's house, two studios, a helipad, two carports, a double garage, and several annexes. In addition, the property includes a large basement that can be converted. A rare property on the market. Complete file available on request.

Ref. : 86390825

COUNTRYSIDE IMMOBILIER

ST-RÉMY-DE-PROVENCE2 799 000 €

House for sale two - 12 rooms - 520 m²

Prestigious Provençal Mas for Sale in Saint-Rémy-de-Provence Just a few minutes from the centre of Saint-Rémy-de-Provence, in the heart of the Alpilles, this characterful Provençal property offers approximately 520 sqm of living space set within more than 2 hectares of landscaped grounds, featuring an olive grove, tennis court, pétanque court and pool house. The main mas offers generous reception areas, including a spacious entrance hall, a sitting room with fireplace, a TV lounge with library, a dining room with fireplace and a study, also featuring its own fireplace. The kitchen is complemented by a pantry and utility room. A fitness room with shower room and hammam completes the ground-floor amenities. Upstairs, the property features six suites, each with its own bathroom and dressing room, providing an ideal layout for a large family residence or a prestigious second home. A Prestigious Property in the Heart of the Alpilles Outside, the grounds extend over more than two hectares in a peaceful and preserved setting, while remaining within easy reach of the historic centre of Saint-Rémy-de-Provence, its shops, restaurants and renowned Provençal market. The olive grove, tennis court, pétanque court and pool house perfectly embody the Provençal lifestyle and make the property particularly well suited to entertaining and family stays. The presence of two separate houses and numerous outbuildings also offers a wide range of possibilities, whether as a main residence, a luxury second home, a large family estate or a high-end hospitality project in the Alpilles. Renovation work is required, offering the opportunity to fully reveal the potential of this exceptional character property. surface area: 520 sqm Land: over 2 hectares 6 suites with bathrooms and dressing rooms Two houses and outbuildings Tennis court – pétanque court – pool house – olive grove

Ref. : EP-3910-1

Maison BONAPARTE