OK
More than Less than
€  ok

Key-words : three

Houses and Apartments, your real estate specialist magazine offers a selection of ads that match with the keyword three. You can refine your search by specifying the area or price range in the navigation bar link Search for a House/Apartment.

MENTON735 000 €

House for sale three - 6 rooms - 118 m²

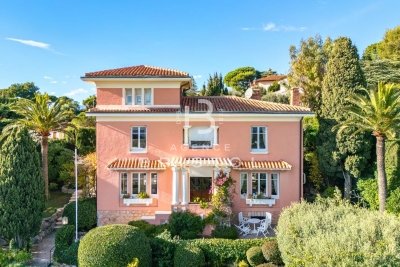
Exclusive – Peaceful charming house of 118 sqm on a 1,060 sqm plot – Menton

Exclusive – Menton, south-west facing, charming 118 sqm Menton-style house appealing for its authenticity and preserved character. Set on a beautiful flat and landscaped plot of 1,060 sqm, sheltered from view, just a short walk from amenities and the town centre, offering a ????? and highly sought-after living environment. Garden level – warm atmosphere: Living / dining room with fireplace opening onto a spacious shaded terrace, ideal for outdoor dining. Independent kitchen, guest toilet and storage spaces complete this level. Upstairs: Three bright bedrooms, all enjoying open panoramic views over the hills. Two bathrooms with WC, an atelier / office space and a laundry / pantry area. Exceptional outdoor spaces: Superb flat garden planted with fruit trees, a true haven of peace with complete privacy. Annexes & potential: • Two cellars, including one of 11 sqm • Possibility to extend • Swimming pool potential • Access via a few steps A property full of charm, ideal for clients seeking authenticity, as a primary residence, second home, or seasonal rental investment such as Airbnb.

Ref. : 86921999

LIMANDAT REAL ESTATE

PARIS 16EME2 800 000 €

Apartment for sale three - 4 rooms - 153 m²

PARIS 16TH – ÉTOILE / VICTOR HUGO DUPLEX PENTHOUSE – TERRACE &

Just a few steps from Place de l'Étoile, on the top floor of a prestigious contemporary building, this remarkable duplex penthouse spans 153.55 m² and offers a rare residential experience in the heart of the 16th arrondissement. Its three orientations, generous volumes and numerous outdoor spaces provide exceptional natural light throughout the day. The apartment enjoys a particularly peaceful setting as well as largely unobstructed views. The reception level is centred around an elegant living area opening onto a west-facing terrace. A contemporary open-plan kitchen also benefits from an east-facing balcony. The private area on the floor below comprises three suites, each with its own bathroom, toilet and built-in storage. But it is at roof level that the property reveals its full exclusivity: accessed via a private service staircase, a 52 m² rooftop for exclusive use offers remarkable panoramic views over Paris. A double parking space in the building, directly accessible by lift, is available as an additional purchase for €80,000. A rare property due to its location, generous volumes and the quality of its outdoor spaces, offering the privilege of a private rooftop in the heart of Paris. W-04BXCD Property subject to the co-ownership regime. Co-ownership comprising 21 lots. No proceedings currently underway. Average amount of current charges: €2,500 per quarter. Energy performance certificate: D (246) – GHG emissions: B (9) Estimated annual energy costs for the property: between €1,825 and €2,469. Transaction fees payable by the seller. Information regarding the risks to which this property is exposed is available on the Géorisques website: www.georisques.gouv.fr Metro lines 1, 2 and 6; RER A nearby Near Avenue Victor Hugo and Place Charles de Gaulle.

Ref. : W-04BXCD

ENGEL & VÖLKERS

ROQUEBRUNE-CAP-MARTIN1 090 000 €

Apartment for sale three - 3 rooms - 90 m²

Modern Duplex with Panoramic Sea Views in Roquebrune-Cap-Martin

Discover this stunning 90 m² duplex in the heart of Roquebrune-Cap-Martin, offering exceptional living spaces and captivating Mediterranean views. Boasting two spacious bedrooms and three elegantly designed rooms, this residence is the epitome of comfort and sophistication. The open-plan living and dining area seamlessly connects to a private terrace, where you can enjoy alfresco meals against a backdrop of sparkling sea vistas. The interior features contemporary finishes, a bright and airy atmosphere, and large windows that flood the home with natural light. The state-of-the-art kitchen is perfectly equipped for both casual and gourmet cooking, while the inviting lounge provides a serene spot to relax and unwind. Modern conveniences such as air-conditioning ensure year-round comfort throughout the duplex. Step outside to the expansive terrace, perfect for entertaining or simply soaking up the sun while gazing over the azure coastline. Located just moments from the beach and local amenities, this exceptional property combines the best of Côte d'Azur living with privacy, luxury, and breathtaking views.

Ref. : 87335957

LIMANDAT REAL ESTATE

MARSEILLE 2EME525 000 €

Apartment for sale three - 3 rooms - 66 m²

FOR SALE - MARSEILLE 13002 - VIEUX PORT - FERNAND POUILLON APARTMENT - TWO-BEDROOM

Overlooking the Old Port, within one of the iconic buildings designed by Fernand Pouillon, this beautiful dual-aspect two-bedroom apartment offers approximately 66.48 sq.m of living space and is located on the second floor of a three-storey building. The layout has been thoughtfully designed to maximise space and comfort. A spacious entrance hall features a cloakroom, generous built-in storage and a laundry area. Flooded with natural light thanks to its south-facing exposure, the living room boasts a fully fitted open-plan kitchen and enjoys breathtaking panoramic views over the Old Port, Notre-Dame de la Garde, Fort Saint-Nicolas, the Palais du Pharo and Fort Saint-Jean, providing an ever-changing spectacle throughout the day. The north-facing sleeping area comprises two comfortable bedrooms, each fitted with full-height built-in wardrobes and benefiting from large windows that fill the rooms with soft natural light. A bathroom and a separate toilet complete the property. Rebuilt after the Second World War, Fernand Pouillon's buildings are now recognised among the finest examples of Marseille's architectural heritage. Constructed in finely cut natural stone, they are admired for the nobility of their materials, the exceptional quality of their construction and their seamless integration into the historic waterfront of the Old Port. An iconic address, remarkable architecture and one of the finest views in Marseille combine to make this a truly rare property, ideal for those who appreciate outstanding architecture, heritage and the Mediterranean art of living. £ This property is part of a condominium. Number of residential units: 32 No legal proceedings currently in progress. £ Information regarding the potential risks to which this property is exposed is available on the Géorisques website: www.georisques.gouv.fr Commercial Agent (EI) – Registered with the Marseille Trade and Companies Register under No. 520 857 293 CONTACT : Marie-Christine STEFFANETTI +33 (0)6 28 01 98 18 Agency fees payable by vendor - Montant moyen de la quote-part de charges courantes 1,836 €/yearly - Les informations sur les risques auxquels ce bien est exposé sont disponibles sur le site Géorisques : www.georisques.gouv.fr - Marie-Christine STEFFANETTI - Agent commercial - EI - RSAC 520 857 293

Ref. : 87171244

BARNES MARSEILLE CASSIS LITTORAL

VILLEFRANCHE-SUR-MER2 950 000 €

House for sale three - 7 rooms - 192 m²

Art Deco Villa In Villefranche-sur-Mer - Sea View

Set in a highly desirable area of Villefranche-sur-Mer, near shops, this 1928 Art Deco villa stands out with its natural elegance, generous volumes and sweeping views over the sea and Cap Ferrat. Surrounded by beautifully landscaped flat terraced gardens, it offers a rare and serene Mediterranean lifestyle filled with light and greenery. The welcoming entrance hall leads on one side to a bright living room opening directly onto the rear terrace and pool, and on the other to an inviting dining room connected to an adjoining kitchen, both enjoying access to the pool area. High ceilings, large openings and well-balanced volumes provide an exceptional framework to enhance and elevate the property. The first floor hosts three luminous bedrooms. The main bedroom includes its own bathroom and WC. A second bedroom enjoys breathtaking sea and Cap Ferrat views with its private shower, while the third bedroom is served by an independent shower room. At the top of the tower, a charming additional bedroom offers a unique atmosphere and lovely sea glimpses. The garden level features a large versatile room that can be used as a bedroom, office or leisure space, along with a shower room with WC, a dressing area, a workshop and the boiler room. The extensive terraced garden offers multiple relaxation areas, lush vegetation, a beautiful pool and a large garage. The villa would benefit from renovation, providing a wonderful opportunity to modernise the interior and enhance its architectural character while preserving its soul. A rare offering in Villefranche-sur-Mer, combining authenticity, potential and an exceptional panorama.

Ref. : 2678404

AGENCE BRISTOL

MOUGINS1 495 000 €

Apartment for sale three - 5 rooms - 161 m²

Elegant single-level villa-apartment in the heart of a renowned golf course

Ideally located within a secure, gated estate in the heart of one of the region's most prestigious golf courses, featuring a clubhouse and spa, this elegant single-level villa-apartment enjoys a southwest orientation, offering beautiful natural light throughout the day as well as panoramic views over the golf course and surrounding hills. Meticulously maintained, the property is presented in excellent condition, with upgraded features that ensure both comfort and quality of living. The open-plan reception areas are bright and inviting, seamlessly extending onto a spacious and pleasant terrace—an ideal outdoor living space offering peace, privacy, and uninterrupted views over the golf course. The sleeping area comprises three en-suite bedrooms, each providing comfort and privacy. Outdoors, the domains offers beautifully landscaped surroundings, along with a lovely swimming pool, perfect for relaxing moments with family and friends. Two garages complete the property, with the option to acquire golf membership rights, further enhancing the exclusivity of this address. A rare opportunity combining a prime location, secure environment, open views, and quality features—ideal as a main residence or a prestigious pied-à-terre.

Ref. : 3807A

MAGREY & SONS MOUGINS

GRIMAUD1 750 000 €

House for sale three - - 220 m²

Charming villa with panoramic view over the vineyards – Grimaud

Just 10 minutes from the charming village of Grimaud, nestled in a countryside setting of rare tranquility, this superb villa of over 220 m² unfolds majestically across an immaculately maintained landscaped garden of approximately 3500 m². Built in 2009 to the very highest standards of quality and comfort, it benefits from excellent thermal insulation and consistently premium finishes throughout. The joinery and numerous interior design elements were custom-crafted by Italian artisans, lending the entire property a timeless elegance and an authentic soul. A true ode to the Provençal art of living, this characterful residence offers sweeping, enchanting views over the surrounding vineyards, stretching all the way to the hilltop village of Gassin on the horizon. Bathed in natural light throughout the day, it unfolds generous volumes around a vast living room with a fireplace and impressive ceiling heights. A bright mezzanine level completes this space and can serve as a study, reading room, or additional bedroom, according to your wishes. The villa also features a fully equipped kitchen with utility room, four comfortable bedrooms, and three shower rooms with WC. The quality of the materials, the refinement of the finishes, and the warm atmosphere that pervades every room give this property a truly unique and unforgettable character. Designed to live in perfect harmony with its privileged surroundings, the house maintains a constant dialogue between interior and exterior. Its many openings frame magnificent views over the garden and vineyards, while the various outdoor spaces invite you to find, at any time of day, a sunny or shaded spot to suit your mood and the season. In the landscaped garden, an elegant saltwater swimming pool and a delightful shaded terrace create the perfect setting for relaxation, family meals, or evening gatherings under the stars. Nestled in the heart of the Gulf of Saint-Tropez, this exceptional property is a true haven of peace for nature lovers in search of authenticity, comfort, and serenity — all just minutes from the region's iconic villages and legendary beaches.

Ref. : 87095810

MED-ESTATES

MENTON695 000 €

Apartment for sale three - 3 rooms - 83 m²

MENTON CITY CENTRE - 3 ROOMS 83M² WITH SEA VIEW TERRACE

Located right in the heart of Menton town centre, just a few metres from the beaches and shops located at the foot of the building. Situated on the 2nd floor of a very well-maintained, high-quality residence with a lift, this spacious 83 sq.m. three-bedroom apartment is in very good condition and benefits from a dual aspect. It comprises an entrance hall with built-in cupboard and separate WC, a living room with a fully equipped open-plan kitchen opening onto a pleasant 8.79 sq.m. terrace, quiet and offering a lovely sea view. At the rear of the apartment, there are two spacious bedrooms, each with its own shower room. A cellar in the basement completes the property.A great opportunity!

Ref. : A06220

RACCOSTA Immobilier

ANTIBES340 000 €

Apartment for sale three - 2 rooms - 58 m²

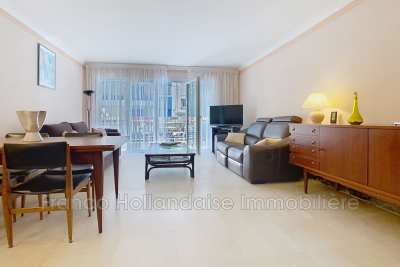
EXCLUSIVE IN ANTIBES In the highly sought-after Ilette Ponteil neighborhood and just steps from the sea, discover this spacious two-room apartment with windows on both sides, in good overall condition, offering a pleasant side view of the sea. Located within a quality residential complex, it features a large living room opening onto a terrace, a separate equipped kitchen, a large bedroom with built-in wardrobes, perfectly quiet and overlooking a courtyard terrace, a bathroom, and a separate toilet. With some renovation, there is the potential to convert it into a three-room apartment. A private parking space completes the amenities of this apartment. Ideal as a primary residence or a holiday home.

Ref. : 625V196A

FRANCO HOLLANDAISE IMMOBILIERE Antibes

MARSEILLE 7EME840 000 €

House for sale three - 3 rooms - 149 m²

BOMPARD – HOUSE TO RENOVATE

BARNES is delighted to present exclusively this characterful house offering 149.97 sqm of total floor area, with significant potential for those looking to extend, redesign or optimise the existing spaces. Arranged over two levels, the property currently comprises three main rooms and a generous living area. Its solid foundations offer excellent opportunities to reconfigure the existing layout, redistribute the interior spaces and transform the property into a home that fully realises its potential. A rare and highly desirable location that adds significant appeal to this renovation opportunity. Ideally situated just moments from Parc Bompard, Roucas-Blanc, schools, local shops and public transport, the property is also within a few minutes' walk of the sea and the Prado beaches, in one of Marseille's most sought-after neighbourhoods. Information on the risks to which this property is exposed is available on the Géorisques website: www.georisques.gouv.fr CONTACT – Romain LINOSSIER +33 (0)7 82 85 17 26 Independent Commercial Agent (RSAC 884 874 652) Agency fees payable by vendor

Ref. : 87447789

BARNES MARSEILLE CASSIS LITTORAL

MARSEILLE 6EME1 750 000 €

Apartment for sale three - 9 rooms - 510 m²

FOR SALE - 13006 MARSEILLE - VAUBAN/PALAIS DE JUSTICE - GARDEN-LEVEL PROPERTY - 9-ROOM (T9) - 270m² INTERIOR + 184m² EXTERIOR SPACE

Barnes presents a character-filled residence in the heart of Marseille, complete with a private garden. Just a stone's throw from the Palais de Justice, in one of the most sought-after districts in Marseille's city center, lies a unique property reminiscent of a grand private mansion (*maison de maître*). It features a private entrance and a 160m² garden. Behind its late 19th-century façade, this discreet address offers 269m² of living space (as defined by the Carrez Law), supplemented by nearly 70m² of converted outbuildings. Completely reimagined by an architect, the property blends the charm of the past with a bold contemporary aesthetic, where every detail has been meticulously considered. Spanning several levels, the home impresses with its generous proportions, fluid layout, and high-quality custom woodwork. The choice of materials, interplay of colors, and abundant integrated storage create an atmosphere that is elegant, warm, and truly one-of-a-kind. At the heart of the home, a 70m² reception area—comprising a spacious entrance, living room, dining room, and kitchen—forms a welcoming, open-plan space that flows seamlessly toward the southwest-facing garden. This outdoor area features a beautiful wooden terrace—a rare find in the city center—offering a peaceful sanctuary, shielded from the bustle of urban life. This main level also includes a self-contained studio with its own kitchen, bathroom, and toilet, perfect for hosting family or friends in complete privacy. Upstairs, the character of the original *tomette* (terracotta) floor tiles contrasts harmoniously with the clean, modern lines of the renovation. The sleeping quarters include four bedrooms, an office (which could serve as a fifth bedroom), two shower rooms, a full bathroom, and a laundry room. The lower level offers a variety of potential uses. It includes, among other features, a second studio with a shower room and toilet, opening onto a courtyard of approximately 25 m² that connects to the garden. Three additional rooms offer flexibility, allowing for various uses depending on your needs. One of these—currently used as a music room—includes a kitchenette, a toilet, and direct access from the street, making it an especially attractive setup for a professional practice, a workshop, or an independent private space. The property also benefits from modern comforts, including double glazing, parquet flooring on the main level, an air-to-water heat pump heating system, and ducted air conditioning in the bedrooms. With its generous proportions, garden, and independent living areas, this residence offers a truly privileged way to live in Marseille: the comfort and privacy of a house, while remaining in the immediate vicinity of all city-center amenities. Monthly service charges: €212 Property tax: €3,818 A property well worth visiting soon. Contact: Marie-Mathilde Delahaye du Courtieux +33 (0)6 34 41 29 27 Consultant, BARNES Marseille/Cassis Commercial Agent (RSAC): 504460981 Information regarding the risks to which this property is exposed is available at: www.georisques.gouv.fr Agency fees paid by the seller Agency fees payable by vendor - Montant moyen de la quote-part de charges courantes 2,820 €/yearly - Montant estimé des dépenses annuelles d'énergie pour un usage standard, établi à partir des prix de l'énergie de l'année 2026 : 1850€ ~ 2520€ - Les informations sur les risques auxquels ce bien est exposé sont disponibles sur le site Géorisques : www.georisques.gouv.fr - Marie-Mathilde DELAHAYE DU COURTIEUX - Agent commercial - EI - RSAC Marseille 504460981

Ref. : 87530816

BARNES MARSEILLE CASSIS LITTORAL

MARSEILLE 8EME945 000 €

Apartment for sale three - 7 rooms - 343 m²

MARSEILLE 8TH ARRONDISSEMENT – PÉRIER | TOP FLOOR – NEARLY 229 SQM – OPEN-AIR TERRACES – PANORAMIC VIEWS

Located in the heart of the highly sought-after Périer neighbourhood, on the eighth and top floor of a prestigious, secure residence with a resident caretaker, this exceptional dual-aspect family apartment stands out for its generous proportions, extensive outdoor spaces and prime location. The apartment offers 177.30 sqm under the Carrez Law, complemented by an annex accessible directly from the terrace, comprising a studio and a laundry room, providing an additional 51.60 sqm. Together, these spaces represent nearly 229 sqm, excluding the cellar and outdoor areas. Enjoying a desirable south-facing orientation and flooded with natural light, the apartment features impressive proportions, high ceilings and beautiful solid wood flooring. Every room opens onto an outdoor space, creating a seamless connection with the terraces and balconies while offering magnificent panoramic views over Marseille. The reception area of over 60 sqm extends naturally onto a spacious open-air terrace. The separate eat-in kitchen, measuring approximately 14 sqm, also benefits from direct outdoor access. The sleeping quarters comprise **four bedrooms**. One features an adjoining private shower room, while the other three share a naturally lit bathroom measuring 6.40 sqm. Every bedroom enjoys direct access to a balcony or terrace. The outdoor spaces, extending along both the front and rear of the apartment, are among the property's most remarkable features. The main south-facing open-air terrace provides a genuine extension of the living space, offering an exceptional setting for relaxation and entertaining, enhanced by breathtaking panoramic views over Marseille. Accessible directly from the terrace, the **51.60 sqm annex**, comprising a studio and laundry room, offers a variety of possibilities, whether as independent guest accommodation, a home office, a guest bedroom or a fitness room. The apartment benefits from underfloor heating and individual air conditioning. A 7.84 sqm cellar completes the property. Two enclosed garages within the residence are also available at an additional cost. Ideally located within walking distance of shops, schools and the metro, this rare property in the prestigious Périer neighbourhood combines an exceptional top-floor position, south-facing exposure, nearly 229 sqm of total space, expansive terraces, panoramic city views and highly desirable amenities, all within a secure, high-end residence with a resident caretaker. **An exceptional opportunity to enjoy spacious family living and outstanding outdoor spaces in one of Marseille's most desirable residential neighbourhoods. Contact: Delphine MESCHI +33 (0)6 50 79 09 84 RSAC: 915 093 157 Information on the risks to which this property is exposed is available on the Géorisques website: www.georisques.gouv.fr Agency fees payable by vendor - Nombre de lots dans la copropriété: 40 - Montant moyen de la quote-part de charges courantes 6,000 €/yearly - Montant estimé des dépenses annuelles d'énergie pour un usage standard, établi à partir des prix de l'énergie de l'année 2026 : 4070€ ~ 5520€ - Delphine MESCHI - Agent commercial - EI - RSAC 915 093 157

Ref. : 86962043

BARNES MARSEILLE CASSIS LITTORAL

EPAGNY METZ-TESSY799 000 €

Apartment for sale three - 6 rooms - 217 m²

Renovated 217 sqm duplex T6 with garage and 400 sqm private garden.

In a private condominium complex of just two apartments, discover this superb 217 sq m (2,345 sq ft) duplex apartment, recently renovated with high-quality materials, offering comfort, spacious rooms, and excellent energy efficiency with an A-rated energy performance certificate (DPE). On the first floor, you will find an entrance hall, a separate kitchen, a large living/dining room, a hallway with a built-in wardrobe, a separate WC, storage space, a bathroom, a large laundry room, and a bedroom with built-in storage and the possibility of creating a dressing room, leading to a balcony. A staircase also provides access to a large, private garden of approximately 400 sq m (4,305 sq ft), offering a true outdoor space ideal for enjoying sunny days. On the second floor, the sleeping area comprises two large bedrooms of approximately 30 sq m (323 sq ft) each, a bathroom with a WC, and a master suite with an en-suite shower room and access to a balcony offering unobstructed views of Annecy and the lake. The property also includes a garage and three parking spaces, as well as a large private garden. Recently renovated, the apartment benefits from a peaceful setting while remaining close to amenities. The facade has been redone and the roof insulated and renovated, ensuring lasting comfort. A rare find, offering the spaciousness and advantages of a house in a prime location. Don't miss out! The images shown in this listing are for illustrative purposes only and are not contractual. They represent possible layouts for certain rooms in the property. For more details on the risks to which this property is exposed, please consult the Géorisques website: www.georisques.gouv.fr.

Ref. : SU-731

STONE INVEST

LA TESTE-DE-BUCH997 000 €

House for sale three - 5 rooms - 142 m²

CONTEMPORARY VILLA WITH SWIMMING POOL, 4 BEDROOMS, SWIMMING POOL AND TERRACE NEAR BASSIN

MICHAEL ZINGRAL REAL ESTATE is pleased to present this stunning contemporary villa spread over two floors, ideally situated in a quiet, sought-after neighbourhood. As soon as you step inside, you'll be charmed by the light-filled, spacious living area comprising a cosy lounge and a dining room, perfect for entertaining. Adjacent to this, a fully fitted kitchen will meet all your culinary needs. The ground floor also offers the convenience of single-level living, thanks to a lovely bedroom with its own shower room and private toilet, as well as direct access to a garage featuring a practical utility area. Upstairs, the sleeping area comprises three spacious bedrooms, a bathroom and a separate toilet. The outdoor areas, meanwhile, offer a truly idyllic setting. You'll be able to make the most of sunny days by the lovely swimming pool, which features an outdoor shower. A garden shed and a lean-to complete the amenities of this very attractive property.

Ref. : MZIBA1481

MICHAEL ZINGRAF BASSIN ARCACHON

ST-RAPHAËL1 070 000 €

House for sale three - 7 rooms - 196 m²

The Prestige of Valescure - A home where the art of living truly comes to life... In the heart of the highly sought-after private domain of the Golfs de Valescure neighborhood, in Saint-Raphaël, lies a charming and characterful property where elegance, serenity, and a gentle way of life blend harmoniously. From the very first moments, this 196 m² residence captivates with its presence, generous spaces, and peaceful ambiance. Nestled in a bucolic setting, on elevated ground, within a verdant plot of approximately 1,000 m², it invites you to savor every moment in a privileged environment, just minutes from the town center. Here, everything is designed for comfort and joy of living. The house offers five bedrooms, including two beautiful master suites with bathrooms, totaling about 50 m², as well as an office-perfectly suited to balance family life and professional activity. The fully equipped kitchen, adjacent to the reception areas, naturally becomes the place for shared moments and convivial gatherings. Then comes the heart-stopper... A stunning cathedral-ceiling living room, spacious and filled with natural light, whose impressive volumes open onto large terraces and a south-facing swimming pool. A true extension of the house outdoors, where sunny days, meals with friends, and precious family moments take on an entirely new dimension. Upstairs, an elegant mezzanine converted into a library overlooks the living room and offers a charming perspective of this living space. It leads to three additional bedrooms, accompanied by a shower room, a bathroom, and a separate toilet. This property also stands out for its architecture and upscale features, providing a living environment that is both enjoyable and unique. And for those dreaming of a private space, a charming independent caravan of 16 m² completes the ensemble. Insulated, air-conditioned, connected to electricity and fiber optic, it is an ideal place to envision an inspiring office, a creative studio, or a space dedicated to your passions. (Sold separately.) More than just a house, it's a genuine invitation to change pace, enjoy the present moment, and write a new chapter. A place where everyone will find their own space, where shared moments mix with tranquility, and where every day feels like a holiday. A privileged address in Valescure, for those looking for far more than a property: a true art of living. Contact Franck: 06 50 52 98 24

Ref. : 977V42M

Angelique agency