OK
More than Less than
€  ok

Key-words : swimming

Houses and Apartments, your real estate specialist magazine offers a selection of ads that match with the keyword swimming. You can refine your search by specifying the area or price range in the navigation bar link Search for a House/Apartment.

NICE350 000 €

Apartment for sale swimming - 2 rooms - 52 m²

Large one-room apartment with terrace and cellar

Within a secure upscale residence in West Nice, discover this charming two-room apartment located on the second floor with elevator, enjoying an unobstructed view of the condominium garden and a sea view. The apartment consists of a bright living room opening onto a terrace. The bedroom and kitchen also have direct access to the terrace. A bathroom with toilet completes this functional and pleasant property to live in. The property includes a dry cellar, very practical for additional storage. The residence offers quality amenities: landscaped garden, swimming pool, and the presence of a caretaker for greater tranquility. Ideal as a main residence, pied-à-terre, or investment, this rare property due to its view and environment will charm lovers of calm and fine amenities. Contact us to arrange a visit.

Ref. : 87527297

GROUPE FOCH

EZE5 450 000 €

House for sale swimming - - 324 m²

Eze Cap Estel - Stunning sea view

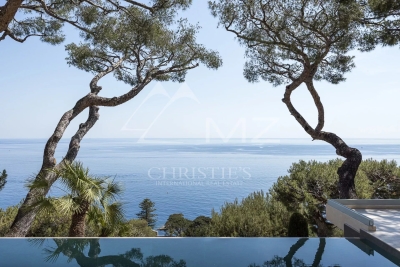
Just a few minutes from Monaco, in the highly sought-after Cap Estel district, renowned for its iconic luxury palace, this contemporary villa enjoys a privileged setting at the end of a discreet cul-de-sac serving only a handful of exclusive residences. A peaceful residential environment overlooking the Mediterranean, where privacy and tranquillity are paramount. Designed with a sleek contemporary aesthetic, the villa impresses with its high-quality finishes, expansive floor-to-ceiling glass windows, and seamless open-plan living spaces. The rooftop terrace has been thoughtfully arranged as a spacious parking area, providing ample space for several vehicles. Upon entering, generous volumes reveal a magnificent reception area featuring a spacious living room and dining room opening directly onto the terraces and swimming pool. The fully equipped Bulthaup open-plan kitchen blends perfectly into the living area and is complemented by a separate laundry room. Upstairs, three beautiful en-suite bedrooms enjoy breathtaking sea views. Framed by majestic umbrella pines, the panorama creates a truly enchanting setting where the deep blue of the Mediterranean merges harmoniously with the surrounding coastal landscape. More akin to a luxury penthouse than a traditional villa, this property is the perfect choice for those seeking a refined second home that is exceptionally easy to maintain and requires very little outdoor upkeep. Fully secured with an alarm system and CCTV surveillance, the property also benefits from a large detached garage. A rare opportunity combining contemporary comfort, privacy and an exceptional location, ideal for enjoying weekends or holidays on the French Riviera, just minutes from Monaco.

Ref. : MZISJ1644

MICHAËL ZINGRAF CHRISTIE'S INTERNATIONAL REAL ESTATE SAINT-JEAN CAP FERRAT

LES ISSAMBRES2 550 000 €

House for sale swimming - 5 rooms - 190 m²

FOR SALE: PROVENCAL-STYLE VILLA WITH PANORAMIC SEA VIEWS, 3 BEDROOMS, SUITE, GUEST APARTMENT, AMPLE PARKING, GARAGE, SWIMMING POOL, LES ISSAMBRES

Les issambres villa with panoramic views of the gulf of saint-tropez in a quiet, secluded residential setting, this villa of approximately 190 sq M enjoys remarkable views of the sea and the gulf of saint-tropez, as well as a particularly pleasant southwest exposure. Built on landscaped grounds, the property offers spacious rooms and a layout that allows for full enjoyment of the sea views and outdoor spaces. The main level features a large reception room of approximately 55 sq M with a fireplace, opening onto the terraces through large sliding glass doors. A separate kitchen completes this living space, which extends outdoors to a summer kitchen, ideal for meals and socializing overlooking the sea. The villa has four bedrooms, three of which are on the ground floor, as well as three bathrooms and shower rooms, providing comfortable living space. On the garden level, by the pool, a spacious, independent two-room apartment offers a true asset for hosting family and friends with complete privacy. The exterior spaces revolve around a large swimming pool surrounded by terraces, creating an intimate and sunny setting. The garden, relaxation areas, and views of the gulf combine to create an environment conducive to the mediterranean lifestyle. A laundry room, workshop, utility rooms in the basement, and ample parking complete the property. This generously proportioned villa offers a privileged living environment overlooking the gulf of saint-tropez, with the comfort of living areas and bedrooms all on one level, and the possibility of entertaining in complete independence.

Ref. : 4574

SEA VIEW PROPERTY / GROUPE AGENCE DU CAP

MOUGINS1 670 000 €

House for sale swimming - 7 rooms - 222 m²

Single-Storey Villa with Stone Cottage and Swimming Pool, Within Walking Distance of Mougins Village

Set within a small private estate of just four properties, this single-storey villa offers approximately 223 sqm of living space in a peaceful and secluded setting. It sits on a beautifully wooded plot of 5,535 sqm, featuring a swimming pool and open views over the gardens and surrounding forest. The villa comprises a spacious 65 sqm living and dining area with a fireplace and vaulted ceiling, a 21 sqm mezzanine, and a renovated kitchen opening onto a covered terrace. The sleeping accommodation includes three bedrooms and a principal suite. Additional features include a 118 sqm basement incorporating a wine cellar and workshop, a 40 sqm stone-built cottage converted into an independent studio, a summer kitchen with barbecue, and two double garages. The Old Village of Mougins is just a 10-minute walk away. The property also benefits from easy access to the A8 motorway, Sophia Antipolis and international schools.

Ref. : 87540370

WRETMAN ESTATE & CONSULTING

CAP-D'AIL690 000 €

Apartment for sale swimming - 3 rooms - 102 m²

SPLENDID 3-ROOM APARTMENT WITH PANORAMIC SEA/MONACO CAP D'AIL VIEW

Discover this splendid 3-room apartment tastefully decorated with quality materials. Consisting of a spacious living room opening onto a terrace and garden with panoramic sea views, two bedrooms, one of which also has a sea view. Located in the municipality of Cap d'Ail, in a secure upscale residence with a swimming pool and caretaker. Private covered parking space extra A cellar complements this property. Estimated annual electricity consumption: Low: €620 High: €900 Number of lots: 209 including 36 apartments The listing concerns 2 lots (apartment and cellar) Subject to co-ownership regulations No ongoing legal proceedings Energy display information on this property: ENERGY class B and CLIMATE class A. Information on the risks to which this property is exposed is available on the Géorisques website: www.georisques.gouv.fr. This real estate listing has been written under the editorial responsibility of the real estate agent registered with the R.S.A.C. of NICE under number 523 207 413. Agency fees payable by vendor - Nombre de lots dans la copropriété: 34 - Montant moyen de la quote-part de charges courantes 3,552 €/yearly - Montant estimé des dépenses annuelles d'énergie pour un usage standard, établi à partir des prix de l'énergie de l'année 2023 : 620€ ~ 900€ - Les informations sur les risques auxquels ce bien est exposé sont disponibles sur le site Géorisques : www.georisques.gouv.fr - Cedrick LANARI - Agent commercial - EI - RSAC NICE 523207413

Ref. : MI02110

MENDES IMMOBILIER

VILLENEUVE-LÈS-AVIGNON1 890 000 €

House for sale swimming - 11 rooms - 395 m²

AN ARCHITECT-DESIGNED PROPERTY WITH SPECTACULAR VIEWS

Set on the most sought-after heights of Villeneuve-lès-Avignon, this architect-designed property showcases its striking lines and volumes within an unspoilt natural setting, overlooking breathtaking views of Fort Saint-André and the Palais des Papes. From the moment you arrive, the eye is drawn to this magnificent panorama, the defining feature of the home. Here, architecture engages with the surrounding landscape, with expansive windows and living spaces designed to embrace the views. Offering 270 sqm of living space and a total surface area of 395 sqm, the property plays with different levels and perspectives, creating generous, light-filled interiors. The living and dining areas open naturally onto the outdoors, while the contemporary kitchen extends onto an upper terrace, ideal for entertaining and enjoying an aperitif against this remarkable backdrop. Secluded from view, the property sits within 2,580 sqm of landscaped grounds, fully sheltered from the Mistral wind, offering a rare sense of privacy. All bedrooms enjoy direct access to the garden, creating a privileged connection with nature. A jacuzzi overlooking far-reaching views towards Mont Ventoux invites you to unwind in an exceptional setting. Around the swimming pool, the pool house features a summer kitchen, a WC and a changing room. Several terraces, combining sun-drenched areas with shaded retreats, create inviting outdoor spaces designed to be enjoyed throughout the warmer months. The property also offers additional spaces with a wealth of possibilities, including a study-library and a spacious duplex guest suite featuring a sitting area, a large shower room and a mezzanine bedroom. With its independent feel, this versatile space is ideal for welcoming family and friends or could be transformed into a private cinema room, music lounge or family room. A spacious utility room, a fitness room and a cellar complete the property, enhancing the comfort of a home designed to be enjoyed throughout the year. Just minutes from the historic centre of Villeneuve-lès-Avignon, with its shops and charming local addresses, the property enjoys a privileged location close to Avignon TGV station and major transport links. The Mediterranean coast is approximately an hour away, while Paris can be reached in under three hours by high-speed train. A distinctive property for lovers of architecture and exceptional views, where privacy, natural light and the beauty of the landscape come together to create a truly rare lifestyle.

Ref. : VP1017

Von Peerc Real Estate

MOUANS-SARTOUX1 680 000 €

House for sale swimming - 8 rooms - 256 m²

Mouans-Sartoux – Neo-Provençal Villa in a Peaceful Setting

MOUANS-SARTOUX – An Elegant Property on the Outskirts of Cannes Just minutes from Cannes, in a sought-after residential area near Saint-Donat Golf Course, this elegant property of approximately 256 sqm is set within a beautifully landscaped, level garden of 3,000 sqm, offering peace, privacy and an exceptional lifestyle. The villa features generous, light-filled living spaces, including an approximately 60 sqm reception room with fireplace, and 4 bedrooms arranged over two levels. A dedicated leisure area, complete with a games room, bar and billiard table, seamlessly complements the entertaining spaces. Outdoors, an elegant swimming pool and summer kitchen invite you to enjoy the very best of the French Riviera lifestyle. A fully renovated 39 sqm independent apartment, a garage accommodating 4 to 5 vehicles, and ample additional parking complete the property. A rare investment opportunity: a fully approved and cleared planning permission for an extension of approximately 100 sqm, offering excellent potential for enhancement and value creation. An elegant Neo-Provençal property, ideal as a family residence or a long-term investment, in one of the most desirable areas of the Cannes hinterland.

Ref. : CS13422

Cool Vibes Properties

PROVINS3 300 000 €

House for sale swimming - 18 rooms - 828 m²

Neoclassical château 1 hour from Paris, 10 minutes from Provins

Less than 1 hour and 30 minutes from Paris via the A5 and 10 minutes from Provins, a medieval town renowned for its rich heritage, this exceptional 1,200 sqm estate enjoys a peaceful and preserved environment, ideal for those seeking both tranquillity and easy accessibility. Inspired by Neoclassical architecture, the 828 sqm château captivates with its elegant symmetry, generous openings, and its privileged setting at the heart of a beautifully wooded park of over 2 hectares. Bordered by a moat, the château asserts its historical character while maintaining a majestic and timeless presence. The exterior has retained all the charm of its original period, while the more contemporary interior offers a functional and comfortable living environment. The ground floor opens onto a splendid entrance gallery leading to several reception rooms: a dining room, a spacious living room, an office, and a billiard room — all bathed in natural light and boasting impressive volumes. On the first floor, six bedrooms and three bathrooms provide generous family space. The second floor offers seven additional bedrooms, five bathrooms, and an atelier, allowing for comfort and numerous layout possibilities according to individual needs. The estate also includes several outbuildings and covered garages. One of them houses a swimming pool with counter-current system and a large reception room with an independent kitchen, while a hunting lodge provides ideal accommodation for guests. Finally, a guardian's house and a chapel complete this remarkable property, combining historical character, exceptional volumes, and an outstanding natural setting.

Ref. : V0023APA

JOHN TAYLOR AROUND PARIS

JUAN-LES-PINS567 000 €

Apartment for sale swimming - 3 rooms - 70 m²

3 ROOMS - 70 m² - ABSOLUTE CALM - LARGE TERRACE OF 30 m² - GARAGE

For Sale in a sought-after area of Badine in Juan-les-Pins, discover this new exclusivity from , located in a recent residence built in 2003, in the heart of a calm and green environment. Less than 10 minutes walk from the beaches and shops, this 70 m² apartment benefits from a privileged location and a particularly peaceful living environment. In absolute calm and without any overlooking, the apartment has been renovated, opening onto a pleasant living room with an open kitchen, offering direct access to an exceptional terrace of about 30 m², a true extension of the living space and overlooking the residence garden. The sleeping area consists of two bedrooms, one with its own shower room and toilet. A second bathroom and a separate toilet complete the apartment. The residence, perfectly integrated into a green environment, features a landscaped park and a swimming pool, offering a comfortable and residential living environment. To complete this property, you will benefit from a cellar as well as a private underground garage. A particularly pleasant apartment to live in, combining volume, calm, outdoor space, and proximity to the sea and shops.

Ref. : 87350154

CENTER BAY IMMOBILIER

GRASSE1 120 000 €

Apartment for sale swimming - 4 rooms - 117 m²

4-rooms duplex apartment, sea views

In an elegant residence of beautifully renovated apartments in a historic building in the hills of Grasse, offering unobstructed views of the town, hills and sea. This luxury residence with concierge service features landscaped grounds with a swimming pool, a fully equipped gym, a sauna and a hammam. South facing duplex 3 bedroom apartment with 2 terraces and views over the mountains and the bay of Cannes. The apartment is sold with a parking space Expected delivery date October 2026.

Ref. : V3515VA

JOHN TAYLOR VALBONNE

MOUGINS2 245 000 €

House for sale swimming - 6 rooms - 204 m²

New development under construction - expected completion : q1 2028 in the heart of one of the most sought-after areas of mougins, within the highly exclusive, secure private estate “les costes,” discover an exceptional property that combines contemporary architecture, mediterranean elegance, and high-end amenities. This magnificent villa, offering approximately 204 m² of living space across two levels, features clean lines and blends harmoniously into a privileged landscaped setting, enjoying absolute tranquility, rare privacy, and a unique quality of life—all just minutes from international schools, golf courses, beaches, and cannes. Spanning generous, light-filled spaces, the property features spacious living areas that open onto the outdoors through large floor-to-ceiling windows, a fully equipped contemporary kitchen, several refined suites, and amenities thoughtfully designed down to the smallest detail for absolute comfort. The outdoor areas invite relaxation with spacious terraces, a landscaped mediterranean garden, and a superb swimming pool that blends seamlessly into the estate's natural surroundings. The private les costes estate enjoys unspoiled privacy with only ten villas, secure access, and an exclusive architectural design offering a rare living environment that combines discretion, security, and the côte d'azur lifestyle. The development is being carried out by a builder renowned for the quality of its projects and its exacting standards at every stage of construction. Carefully designed architecture, meticulously selected materials, high-end finishes and compliance with the latest building regulations ensure an elegant, comfortable and sustainable living environment. A unique destination for clients seeking exclusivity on the côte d'azur. Contact me for more information laurence moschetti - agence re/max sunset +336 22 42 52 90 legal mentions (in french) : honoraires à la charge du vendeur. Les informations sur les risques auxquels ce bien est exposé sont disponibles sur le site géorisques : www. Georisques. Gouv. Fr .

Ref. : 121

RE/MAX SUNSET

ANTIBES1 490 000 €

House for sale swimming - 5 rooms - 224 m²

Antibes – architect-designed villa with the unique charm of a loft, featuring a swimming pool and garden in a private, exclusive estate – €1,490,000.00 (agency fees included) some houses have a real soul; this one is undoubtedly one of them. Set in the heart of a small, secure private estate comprising just three properties, this villa of approximately 224 m² (192 m² carrez area) captivates from the very first moment with its distinctive architecture, its light-filled spaces and its utterly welcoming atmosphere. Set on magnificent landscaped grounds of approximately 1,500 m², it enjoys beautiful unobstructed views over the hills in a peaceful, secluded setting, free from overlooking neighbours, where tranquillity and privacy reign. As soon as you step inside, you'll be captivated by the superb reception area. Its entrance hall, leading into a cathedral-ceilinged living room inspired by the industrial loft style, impresses with its high ceilings and the sense of space it provides. The large windows naturally extend the living space out onto the large terrace and the mediterranean garden, creating a seamless flow between indoors and outdoors. The fitted and equipped kitchen, which could be updated to suit your taste, opens onto the living area and features a large fitted pantry with a utility area. The ground floor also comprises a bedroom with a mezzanine and an en-suite shower room of over 20 m², a guest toilet area with a shower room, complemented by a studio with a separate entrance, measuring approximately 30 m², ideal for entertaining family and friends, running a business, giving a teenager their own space, or even considering a holiday let. Upstairs, accessed via an elegant spiral staircase, the house reveals its finest feature: a magnificent master suite of over 44 m², occupying the entire floor to itself. A fully fitted walk-in wardrobe, a bathroom with a bath and shower, generous proportions and absolute privacy make this a truly exceptional space. Outside, the large terrace invites you to make the most of sunny days, overlooking the recently renovated swimming pool, surrounded by a carefully maintained mediterranean garden where fruit trees, native species and lush greenery create a living environment that is as elegant as it is soothing. A spacious courtyard in front of the house provides parking for at least four cars, complemented by a large, enclosed garage of approximately 110 m², currently converted into a games room and gym. A few aesthetic updates will bring out the full potential of this wonderful property full of character. A discreet location for lovers of properties with character, just a few minutes' drive from the beaches, the centre of antibes, sophia-antipolis, juan-les-pins and the main roads of the côte d'azur. Legal mentions (in french) : prix net vendeur : 1.472.500,00 € honoraires exclus. Honoraires de 77.500,00 € ttc à la charge de l'acquéreur. Les informations sur les risques auxquels ce bien est exposé sont disponibles sur le site géorisques : www. Georisques. Gouv. Fr .

Ref. : 122

RE/MAX SUNSET

MANDELIEU-LA-NAPOULE595 000 €

Apartment for sale swimming - 3 rooms - 80 m²

EXCLUSIVE - 24/7 SECURE ESTATE - PERFECT CONDITION - TOP FLOOR APARTMENT 85sqm LIVING SPACE WITH SOUTH/SOUTHWEST FACING TERRACE, PANORAMIC VIEWS OF THE ESTEREL MOUNTAINS AND A

BERTI AND SONS Real Estate Group exclusively offers this apartment for sale in Mandelieu - a rare find! - a top-floor apartment in the prestigious Domaine du Grand Duc. It features 80.07 sq m of living space (Carrez Law) with a 5 sq m enclosed loggia, two bedrooms, two bathrooms with toilets, and a dual aspect. In perfect condition, with air conditioning. An exceptional and unique location. A garage and a cellar complete this property. The residence offers a swimming pool, tennis courts, and a gym. A must-see!

Ref. : NBA101

AGENCE DE LA POSTE

MANDELIEU-LA-NAPOULE2 950 000 €

House for sale swimming - 6 rooms - 330 m²

EXCEPTIONAL CONTEMPORARY PROPERTY - PANORAMIC SEA AND MOUNTAIN VIEWS

In the hills above Mandelieu (with motorway access and beaches 10 minutes away), the Berti & Sons Group is proud to present a prestigious contemporary property offering breathtaking 320° views stretching from the Mediterranean Sea to the Lérins Islands and the snow-capped Pre-Alps. This villa embodies a rare art of living, combining spectacular spaces, abundant natural light, and high-end amenities. The villa offers approximately 540 sq m of living space, including a vast reception area of over 80 sq m encompassing an entrance hall, living room with fireplace, dining room, and contemporary kitchen, all extending onto large terraces that offer panoramic views of the sea and mountains. There are also three elegant bedrooms on the ground floor, an office, a laundry room, and ample storage. Upstairs, a sumptuous master suite of approximately 45 sq m features a shower room, double dressing rooms, and exceptional views of the bay, the mimosa-covered hills, and the snow-capped peaks. The property boasts nearly 200 sq m of additional space, including a large garage that can accommodate up to four vehicles, as well as a 100 sq m annex dedicated to wellness and leisure (gym, private cinema, relaxation area, or apartment with shower room and WC). The exterior spaces have been designed for seamless indoor/outdoor living: large circular terraces, a bioclimatic pergola, and a superb heated swimming pool with a waterfall. As for amenities, comfort and technology abound: underfloor heating; comprehensive home automation; alarm and video surveillance; and recently installed solar panels. This fully secured property, requiring no work, is located at a private address, offers breathtaking views, and boasts refined features, making it ideal for discerning clients seeking an exceptional property on the French Riviera.

Ref. : MCVV500

AGENCE DE LA POSTE

MANDELIEU-LA-NAPOULE648 000 €

Apartment for sale swimming - 3 rooms - 67 m²

MANDELIEU - CANNES MARINA NEAR THE SEA AND AMENITIES 3-ROOM APARTMENT WITH LUXURIOUS FEATURES

BERTI AND SONS GROUP presents EXCLUSIVELY, in the heart of a beautiful, secure, and gated residence with a large swimming pool, this superb, fully renovated 67sqm corner apartment, offering luxurious amenities and impeccable condition. It comprises a bright living room with a high-end open-plan kitchen, two en-suite bedrooms each with its own shower/bathroom and WC, as well as a lovely sunny terrace and a balcony opening onto a beautiful view of the Prealps and the communal gardens. Features include reversible air conditioning in all rooms, new double-glazed windows, numerous custom-made wardrobes, curtains, and electric roller shutters. The interior layout has been perfectly optimized by an interior designer. A rare, elegant, and functional property, sold with an underground parking space and a large cellar.

Ref. : MCVA1989

AGENCE DE LA POSTE