OK
More than Less than
€  ok

Key-words : shops

Houses and Apartments, your real estate specialist magazine offers a selection of ads that match with the keyword shops. You can refine your search by specifying the area or price range in the navigation bar link Search for a House/Apartment.

MORZINE1 630 000 €

Property for sale shops - 14 rooms - 268 m²

LARGE CHALET WITH EXCEPTIONAL POTENTIAL – CURRENTLY ARRANGED AS 4 APARTMENTS – MORZINE CENTRE

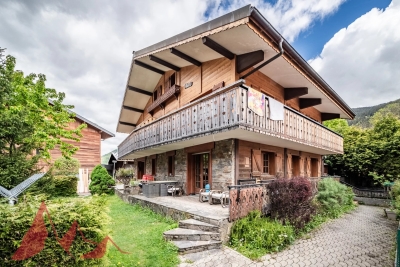
A rare opportunity to acquire a substantial chalet in one of Morzine's sought-after residential areas, just a short walk from the village centre, shops and amenities. Positioned in a peaceful setting and enjoying a desirable south-west facing aspect, the property benefits from excellent sunshine and open views across the surrounding mountains. The chalet is set back from Route de la Plagne in a quiet environment, approximately 650m from the centre of Morzine and within easy reach of the ski lifts and village amenities. Offering approximately 268sqm of habitable space, together with a huge full basement level with vehicle access, the property is currently arranged as 4 spacious apartments, all presently rented with tenancies in place until April 2027. This provides an excellent opportunity for an investor seeking future redevelopment potential, a rental investment project, or the creation of a substantial family chalet once the leases expire. The building is constructed entirely from concrete, providing an extremely solid and valuable base for renovation and redevelopment. While the apartments are currently habitable, modernisation would significantly enhance both the capital and rental value of the property. Two of the apartments are duplexes with balconies or terraces to the front, while the remaining two apartments are garden-level properties benefiting from terraces and lawned garden areas. A communal entrance and staircase provide access to all apartments, along with access to the extensive basement area. Key features -Prime residential location in central Morzine -Approximately 650m from the village centre -South-west facing aspect with excellent natural light -4 apartments offering significant redevelopment potential -Large full basement with external vehicle access -Approximately 268sqm of habitable space -Open mountain views -Strong investment and rental potential -Ideal for a large family chalet conversion project An exciting opportunity to create a superb Alpine residence or long-term investment in one of Morzine's most desirable areas. For further information or to arrange a viewing, please contact Morzine Immobilier. Information regarding natural risks associated with this property is available on Géorisques.

Ref. : 4193
MORZINE IMMOBILIER

BEAULIEU-SUR-MER1 850 000 €

Apartment for sale shops - 4 rooms - 190 m²

Apartment in Beaulieu-sur-Mer - Panoramic View

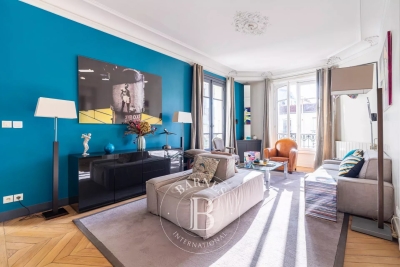
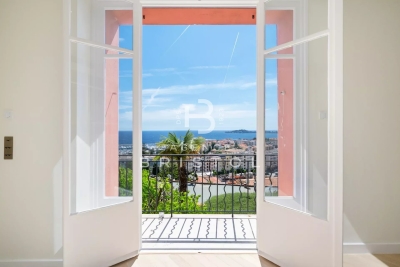
Set within an elegant Art Deco building on the prestigious Boulevard Edouard VII, in a quiet setting just a few minutes' walk from the town centre, this superb 190 sq m apartment offers generous volumes, high ceilings and magnificent panoramic views over the sea and Saint-Jean-Cap-Ferrat. Entirely renovated and air-conditioned, the apartment in Beaulieu-sur-Mer stands out for its elegance, natural light and beautiful parquet flooring. The spacious living area, extended by small balconies, enjoys superb panoramic sea views, while the bedrooms also benefit from beautiful sea views, creating a rare and privileged living environment in the heart of Beaulieu-sur-Mer. The reception area includes a large living room with a semi-open fitted kitchen, ideal for entertaining. The night area comprises three bedrooms, each with its own en-suite bathroom, as well as two separate WCs. A cellar completes this property. A sought-after address, a peaceful setting, rare volumes and remarkable sea views make this apartment a beautiful opportunity in Beaulieu-sur-Mer, within easy reach of shops, beaches and transport links. Located between Nice and Monaco, this area is one of the most sought-after on the French Riviera. Beaulieu-sur-Mer offers an exceptional quality of life, attracting an international clientele in search of peace and privacy.

Ref. : 86977627

AGENCE BRISTOL

MANDELIEU-LA-NAPOULE2 200 000 €

House for sale shops - 6 rooms - 203 m²

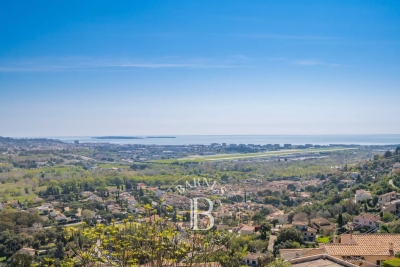
MANDELIEU LA NAPOULE - PANORAMIC SEA VIEW - VILLA 5 BEDROOM

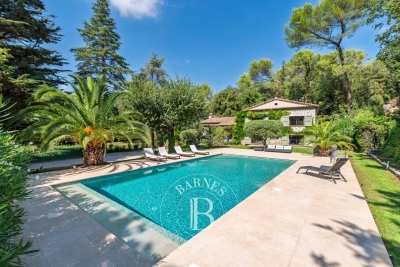
Nestled in the hills of Mandelieu-la-Napoule, this elegant 220 sq m villa offers a peaceful lifestyle in the heart of a highly sought-after residential setting. Set on 1,430 sq m of beautifully terraced grounds, the property stands out for its harmonious layout, well-proportioned living spaces, and generous terraces designed for effortless indoor-outdoor living. The ground floor features bright and inviting reception areas, including a spacious living room, a convivial dining area, and a fully fitted and equipped open-plan kitchen. This level also includes a dressing room, a utility room, and a garage. The upper floor is dedicated to the principal sleeping quarters and comprises a master bedroom with a private balcony, two further bedrooms, a full family bathroom, as well as a technical/storage room. Designed to accommodate family and guests in complete privacy, the villa also offers an independent guest bedroom with an en-suite shower room on the lower ground floor, together with an additional bedroom on the garden level, also featuring an en-suite shower room and its own private terrace. Outside, the property embraces the Mediterranean lifestyle with a swimming pool, expansive sun terraces, and beautifully landscaped gardens planted with a variety of fruit trees, creating a peaceful and verdant setting. Ideally positioned between the Mediterranean Sea and the Esterel Massif, Mandelieu-la-Napoule is one of the French Riviera's most desirable destinations. Renowned for its exceptional quality of life, the town perfectly combines nature, convenience, and accessibility. Residents enjoy more than 300 days of sunshine each year, over 7 kilometres of coastline with sandy beaches and secluded coves, and immediate access to the spectacular Esterel hills, offering countless opportunities for hiking, cycling, and outdoor pursuits. The location is equally appealing, just a few minutes from Cannes, approximately 30 minutes from Nice International Airport, with direct access to the A8 motorway and a railway station providing easy connections along the Côte d'Azur. Lively throughout the year, Mandelieu-la-Napoule offers a full range of local amenities, including shops, traditional markets, schools, sports and cultural facilities, as well as a vibrant community life. Golf enthusiasts will also appreciate several of the French Riviera's most prestigious golf courses located nearby. BARNES Théoule-sur-Mer is a leading specialist in luxury real estate on the Côte d'Azur. Combining in-depth local expertise with the strength of an international network, our agency assists discerning clients with the sale, acquisition, and rental of exceptional properties between Mandelieu-la-Napoule, Théoule-sur-Mer, and Saint-Raphaël. Our bespoke approach, comprehensive market knowledge, and exclusive portfolio of prestigious homes make BARNES the trusted partner for the region's most exceptional real estate opportunities. Agency fees payable by vendor - Montant estimé des dépenses annuelles d'énergie pour un usage standard, établi à partir des prix de l'énergie de l'année 2021 : 2150€ ~ 2930€ - Christophe GOURNAY - Agent commercial - EI - RSAC 501 162 648

Ref. : 86874284

BARNES THÉOULE-SUR-MER

AIX-EN-PROVENCE2 950 000 €

House for sale shops - 12 rooms - 550 m²

Aix en Provence - A magnificent listed « bastide »

This listed 18th century property set in nearly two hectares is located two km from Aix en Provence. Offering about 400 sqm of living space in total, it includes a main house boasting superb architectural features and with spacious living/reception rooms, a kitchen, and seven bedrooms. With a vaulted cellar. An independent near 150 sqm annex could be used as a guest house, a caretaker's accommodation or a possible gite. The magnificent formal gardens enjoy open views and feature a 15 x 5 metre swimming pool. An exceptional property a convenient distance from the centre of Aix, the shops and the amenities.

Ref. : 87049399

DANIEL FÉAU PROVENCE

CHAMONIX-MONT-BLANC795 000 €

Apartment for sale shops - 3 rooms - 90 m²

CHAMONIX - A large bright 2-bedroom apartment

This spacious 95 m² apartment offers generous accommodation in a peaceful setting, just a short walk from the centre of Chamonix. The property enjoys exceptional views of the Mont Blanc massif from both the living room and bedrooms. The apartment comprises two double bedrooms, a bathroom, a separate WC and a fully equipped kitchen. The large living space provides plenty of room for relaxing and entertaining, with additional sleeping accommodation available via a sofa bed. With particularly high ceilings and a number of floor to ceiling windows, the apartment is bathed in sunlight. Key features - 95 m² apartment - Two double bedrooms - Exceptional views of the Mont Blanc massif - Private parking - Ski storage - Approximately five minutes' walk from Chamonix centre Our opinion A spacious apartment with one of the key things buyers are looking for in Chamonix: excellent Mont Blanc views combined with easy access to the town centre. The generous floor area and two-bedroom layout offer good potential as either a primary residence, second home or rental investment. Location The apartment is located in Chamonix, within easy walking distance of the town centre, where there is a wide choice of shops, restaurants and bars. A ski shuttle stop is approximately 200 metres away, providing convenient access to the valley's ski areas, while local amenities are also close by.

Ref. : L'Arve

Douglas Elliman France

ARCACHON1 595 000 €

House for sale shops - 7 rooms - 200 m²

Michael Zingraf Bassin d'Arcachon presents: a characterful house in the heart of Ville d'Hiver

Michael Zingraf Bassin d'Arcachon presents this period house located in the heart of the Ville d'Hiver. Built in 1902, this 240-sqm property reflects the architectural identity of the neighbourhood: simple lines, balanced proportions and a strong presence within a preserved environment. The landscaped plot of nearly 650 sqm reinforces the coherence of the ensemble. The brick façade and original features attest to the quality of the construction, characteristic of historic houses in the area. The interior volumes are clear and well-structured, with a layout faithful to the original plan and generous ceiling heights. Several openings offer views towards the Bassin from both the ground floor and the upper level. The recently refurbished roof provides a solid foundation for a long-term project. The ground floor comprises the reception rooms, a bow window suitable for a study, an independent kitchen and an additional space to be fitted according to one's needs: a large primary suite, an atelier or a studio. Upstairs, four bedrooms, a study and three bathrooms form a consistent level with views, ready to be reinterpreted in a contemporary approach. A two-room basement, a utility room, an independent garage — with potential for extension — and a south-facing garden complete the property. The garden can accommodate a swimming pool or a structured landscape design extending naturally from the living areas. With its proportions, its setting and the quality of its plot, the house provides a rare foundation for a precise architectural project that respects the identity of the place. The Parc Mauresque, the town centre, the beaches, the train station and the shops are all within walking distance, reinforcing the appeal of this sought-after address. A historic house in the Ville d'Hiver, ready to be reinterpreted with a contemporary and refined vision.

Ref. : MZIBA1297

MICHAEL ZINGRAF BASSIN ARCACHON

ROQUEFORT-LES-PINS1 390 000 €

House for sale shops - 7 rooms - 203 m²

Roquefort-les-Pins - Family villa of character on foot of amenities

Within walking distance of local shops, this superb stone farmhouse, dating back to the 1850s and extended in the 1960s, beautifully combines charm, character and authenticity. Set on approximately 2,400 m² of land, the property features a large swimming pool with a recently renovated pool surround, creating an ideal setting for enjoying the outdoors. The house opens onto a beautiful entrance hall, leading to a welcoming living room with a fireplace and a kitchen opening onto a charming patio. Upstairs, a landing with a dedicated office area leads to three bedrooms and a spacious family bathroom with shower. The garden level offers two additional bedrooms, a shower room, a large dressing room, a laundry room, a cellar and a technical room. Numerous parking spaces complete this exceptional property. A rare opportunity for those seeking an authentic stone property with character, generous outdoor space and all amenities and schools within easy walking distance. Energy class: C – Climate class: A / estimated annual energy expenditure for standard use: between €2,080 and €2,880 (reference year 2021) Information on the risks to which this property is exposed is available on the site Géorisques: www.georisques.gouv.fr. Property located in an area subject to vegetation clearance. Represented by Caroline Bertignon-Metout, acting in her capacity as authorized service provider, with full powers to enforce these terms. Agency fees payable by vendor - Montant estimé des dépenses annuelles d'énergie pour un usage standard, établi à partir des prix de l'énergie de l'année 2021 : 2080€ ~ 2880€

Ref. : 86763000

Barnes Valbonne

LES GETS1 100 000 €

Apartment for sale shops - 5 rooms - 121 m²

APARTMENT T5 DUPLEX - LES GETS

Hoani – A Distinctive Duplex Apartment in Les Gets REGENT ALPS EXCLUSIVITY – CHRISTIE'S INTERNATIONAL REAL ESTATE Situated in the highly desirable hamlet of La Turche, Hoani is a newly completed development by Biotope & Aspen Immobilier, offering a limited collection of spacious apartments in one of Les Gets' most sought-after locations. With the ski slopes just 50 metres from the residence and the village centre within easy reach, Hoani combines direct access to the Portes du Soleil ski area with the convenience of restaurants, shops and year-round amenities. Designed to blend naturally into its Alpine surroundings, the residence combines traditional mountain architecture with contemporary construction and carefully selected finishes, creating homes that are both elegant and practical. Offering approximately 126 m² of living space, this beautifully designed duplex apartment stands out thanks to its carefully considered reverse-level layout. By placing the main living accommodation on the upper floor, the apartment makes the most of its elevated position, allowing natural light to flood the interior while creating bright and welcoming living spaces with attractive views across the surrounding mountains. The upper level opens into a spacious entrance hall with built-in storage before leading into an impressive open-plan living and dining area of more than 45 m². The fully fitted Italian kitchen will integrate seamlessly into the room, creating a sociable space that is equally suited to everyday family life and entertaining guests. Large glazed doors open onto two private terraces, allowing you to enjoy different aspects of the sun throughout the day and providing comfortable outdoor spaces for dining, relaxing or simply taking in the mountain setting. This floor also benefits from a contemporary shower room, a guest WC and a practical laundry cupboard, ensuring the living spaces remain both functional and uncluttered. The lower level has been dedicated to the sleeping accommodation, providing a peaceful and private retreat away from the main reception rooms. Two spacious en-suite bedrooms each benefit from their own shower room, with one enjoying direct access to a private terrace where there is the option to install a jacuzzi, creating the perfect space to unwind after a day on the slopes. Two further bedrooms provide excellent flexibility for family or visiting guests and are served by an additional shower room and separate WC. Throughout the apartment, the specification reflects the high standards of the Hoani development. Engineered wood flooring, underfloor heating with individual remote control, traditional timber finishes and carefully selected, quality materials create a warm, contemporary interior that remains true to its Alpine setting while offering all the modern comforts expected from a newly completed residence. The apartment is sold with a private cellar, a secure underground parking space and a private garage, providing excellent storage for skis, bicycles and outdoor equipment together with secure year-round parking. Hoani enjoys one of the most convenient locations in Les Gets. The La Turche ski slopes are just moments from the residence, offering direct access to the extensive Portes du Soleil ski area, while the village centre can be reached within minutes. In the summer, the same location provides immediate access to mountain biking, hiking and numerous outdoor activities, making this an ideal property to enjoy throughout the year. With its generous proportions, flexible accommodation and distinctive reverse-level design, this apartment offers an excellent opportunity to acquire a contemporary Alpine home in one of the French Alps' most established and desirable resorts. Key Features: • Approximately 126 m² reverse-level duplex apartment • Newly completed residence in Hoani, La Turche, Les Gets • Ski slopes approximately 50 metres from the property • Bright

Ref. : HOANI102

REGENT ALPS - Christie's International Real Estate

NEUILLY SUR SEINE1 150 000 €

Apartment for sale shops - 5 rooms - 99 m²

Neuilly-Pont de Neuilly-Village Longchamp - Magnificent period building - 3-bed apartment - Refined contemporary décor - Close to shops and Metro line 1

Ideally located on a quiet street in Village Longchamp, close to shops and Metro line 1, this 100m² (1,076 sq ft) apartment is in good general condition and is bright and sunny with a refined contemporary décor. Situated on the second floor of a high-end building with lift. Composed of a living room bathed in light and free from overlook, a semi-open kitchen, fully equipped and open on the dining room, three bedrooms with cupboards, a bathroom, a shower room, a separate toilet, and plenty of cupboard space. A large 13m² (118 sq ft) basement storage unit is included in the sale. Bicycle storage area in the building's courtyard. Sought-after area - Quiet surroundings - Optimised and smooth layout - Good general condition - Refined contemporary décor - High-end shared ownership building with concierge - Near shops and public transport. Property subject to shared ownership status. €1,105,769 Agency fees not included - Agency fees: 4% incl. tax Fees payable by the buyer - Number of lots in the building: 32 - Average amount of the share of charges €2,610/year - Estimated amount of annual energy costs for standard use based on 2026 energy costs: €2,021 ~ €2,735 - Information on the risks to which this property is exposed is available on www.georisques.gouv.fr - Soumia Inane - Sales agent - EI - RSAC 438332231 1,105,769 € Agency fees not included - Agency commission: 4%VAT included Agency fees payable by buyer - Nombre de lots dans la copropriété: 32 - Montant moyen de la quote-part de charges courantes 2,610 €/yearly - Montant estimé des dépenses annuelles d'énergie pour un usage standard, établi à partir des prix de l'énergie de l'année 2026 : 2021€ ~ 2735€ - Les informations sur les risques auxquels ce bien est exposé sont disponibles sur le site Géorisques : www.georisques.gouv.fr - Soumia INANE - Agent commercial - EI - RSAC 438332231

Ref. : 87331267

BARNES PIED-A-TERRE NEUILLY

THÉOULE-SUR-MER2 600 000 €

House for sale shops - 5 rooms - 200 m²

Villa in Theoule with pool close to beaches

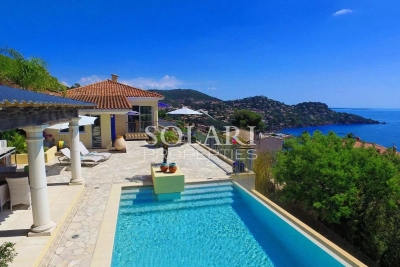
Located in the area of Le Trayas area in Théoule-sur-Mer, this contemporary single-storey villa perfectly captures the Mediterranean lifestyle, with full southern exposure and year-round sunshine. Designed to serve as either a primary residence or a holiday home, this property is ideal for those seeking a serene setting on the French Riviera, just minutes from the beaches, secluded coves, and local shops and restaurants. The villa boasts a truly panoramic sea view stretching all the way to the Lérins Islands, visible from the main living areas, the terraces, and the infinity pool. The interior features a spacious double living room, a fully equipped kitchen, a dining area opening onto the terrace, and a master bedroom with en-suite shower room and WC. The outdoor area is designed for relaxed Riviera living, offering a covered poolside lounge, a summer kitchen, and direct access to the infinity pool overlooking the sea. On the garden level, two additional en-suite bedrooms with shower rooms and WCs open directly onto the landscaped garden. This property is a rare opportunity on the market, combining spectacular views, privacy, single-level comfort, and a sunny Mediterranean climate — the perfect retreat for a second home in the South of France, or a peaceful year-round residence on the Côte d'Azur.

Ref. : 85939724

SOLARI PROPERTIES

ANTIBES210 000 €

Apartment for sale shops - Studio - 19 m²

Old Antibes Studio apartment of 19.08 m2 with balcony and

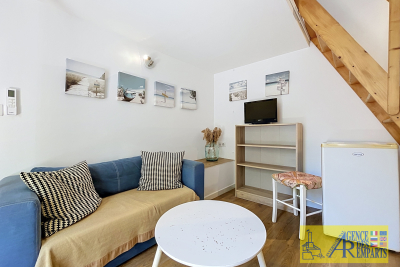
Located in Old Antibes , discover this charming studio of 19.08 m2 (Carrez Law) , located on the 1st floor of a characterful building. Optimized and full of charm, it consists of a bright living room opening onto a pleasant balcony, a kitchen, a bathroom and a mezzanine , offering a comfortable sleeping area and allowing you to fully enjoy the volume of the apartment. Its prime location, just steps from the ramparts, the port, the beaches, shops and restaurants, makes it a rare find on the market. Whether you are looking for a pied-à-terre on the French Riviera, a first purchase or a rental investment with high potential, this studio has everything going for it thanks to its exceptional address in the heart of Old Antibes and its optimized layout.

Ref. : 5619

AGENCE DES REMPARTS

NICE695 000 €

Apartment for sale shops - 3 rooms - 100 m²

Libération - Apartment with open views

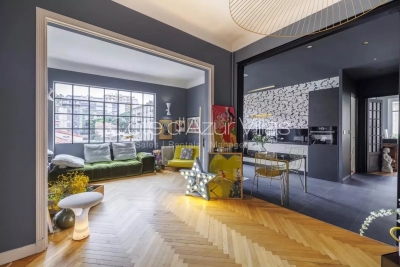
In the heart of Nice lies this charming apartment full of character and personality, located on the 2nd and last floor. It is ideally located in the very sought-after Place de la Liberation, close to the Eglise de St Jeanne d'Arc with immediate access to commerces, restaurants and public transport. The Museum Marc Chagall is close by and offers a dynamic and cultural lifestyle. Spacious (± 100m²), bathed in natural light and perfectly peaceful, it enjoys beautiful open views over the city while being just a few steps away from shops, elegant boutiques, and intimate restaurants. A true gem with a bold identity, this apartment captivates with its playful spirit and subtle sense of humor. Walls adorned with contemporary wallpaper and vibrant yet soothing color palettes create a warm and inspiring atmosphere. Two small balconies are south facing and a 3rd one south-west. A unique living space designed to cultivate good energy and invite connection, where every detail reflects a genuine "joie de vivre".

Ref. : 86773951

Cote d'Azur Villas

PARIS 18EME395 000 €

Apartment for sale shops - Studio - 30 m²

Passage – Light – Abbesses

Engel & Völkers presents this charming 30 m² apartment on the fifth and top floor of a beautiful period building in the Abbesses district. The apartment is located at the rear of a courtyard in a quiet, well-maintained condominium and offers a peaceful setting sheltered from street noise. This creates a particularly pleasant and private atmosphere. With windows on both sides, the apartment benefits from abundant natural light and an optimized layout. It comprises an attractive living room with a living area and open-plan kitchen, as well as a separate sleeping area naturally separated from the living room by beautiful exposed beams, lending the property charm and character. The sleeping area also includes a dressing room, providing practical storage space for everyday use. Energy efficiency rating: F (365 kWh/m²/year) Greenhouse gas emissions rating: F (80 kg CO?/m²/year) Estimated annual energy costs for the property: €1,050 to €1,470 Condominium comprising 155 units Average annual service charges: €1,120.24/year Pending proceedings: No Transaction fees, including VAT, payable by the seller Information on the risks to which this property is exposed is available on the Géorisques website: www.georisques.gouv.fr This property stands out for its prime location in the heart of a distinctive neighborhood in Paris's 18th arrondissement, known for its charm and village-like atmosphere. Close to shops, restaurants, cafés, and public transportation, it offers a pleasant, quintessentially Parisian lifestyle in a setting that is both vibrant and authentic.

Ref. : W-04BCF2

ENGEL & VÖLKERS

PARIS 14EME460 000 €

Apartment for sale shops - 2 rooms - 56 m²

Paris 14 - Alésia - 1-bed apartment with WEST-facing full-length balcony.

BARNES Panthéon has the exclusive listing for this elegant apartment spanning 49.26m² (527 sq ft - 56.74m² or 603 sq ft of floor space) with a balcony on the sixth floor of a recent 10-storey recent co-ownership building with a lift, at the heart of the sought-after Alésia neighbourhood. Bathed in light thanks to its west-facing aspect, it boasts a particularly open and preserved living environment with no overlook. Its 8m² (86 sq ft) full-length balcony, accessed via the living room and the bedroom, offers the advantage of an outdoor space and boasts stunning unobstructed views of Paris. Composed of an entrance, a spacious living room with fitted and equipped open kitchen, a large bedroom with its own access to the balcony, a bathroom, a wardrobe and a separate toilet. This property is in immaculate condition and requires no work. Cellar also included. A parking space within the co-ownership property can be acquired at an additional cost. The apartment is located in a lively shopping district close to the shops on Avenue du Général Leclerc and Alésia. It also benefits from excellent transport services via Alésia metro station on line 4, just a few stops from central Paris and with Saint-Germain-des-Prés 15 minutes away. A rare property in the sector combining light, outdoor space, unobstructed views and no need for any work, in a part of Paris that is particularly prized for its quality of life. An elegant pied-à-terre or ideal main residence. This apartment is listed by Thomas Cantin: +33 (0)6 47 45 41 20 Property subject to shared ownership status. Information on the risks to which this property is exposed is available on the Géorisques website: www.georisques.gouv.fr Alésia is an authentic elegant and lively district of Paris. With its café terraces, food shops, markets and discreet local gems, it embodies a truly Parisian way of life. Nearby, Montsouris Park and the university campus provide welcome green spaces, while Alésia metro station offers easy access to the finest districts of the Left Bank in just a few minutes. Fees payable by the seller - Number of lots in the building: 103 - Average amount of the share of charges €2,760/year - Estimated amount of annual energy costs for standard use based on 2021, 2022 and 2023 energy costs: €680 ~ €970 Agency fees payable by vendor - Nombre de lots dans la copropriété: 103 - Montant moyen de la quote-part de charges courantes 2,760 €/yearly - Montant estimé des dépenses annuelles d'énergie pour un usage standard, établi à partir des prix de l'énergie de l'année 2021,2022,2023 : 680€ ~ 970€

Ref. : 87318838

BARNES PANTHEON

MEGÈVE7 370 000 €

House for sale shops - 25 rooms - 918 m²

Chalet Alp Hotel - A stone's throw from the center of Megève, 150m from the Rochebrune cable car

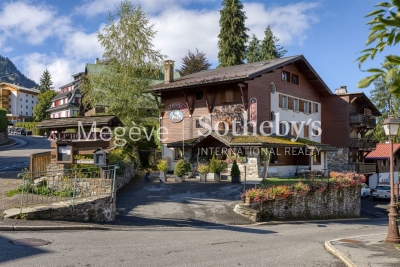
Ideally situated, the Chalet Alp Hotel offers excellent access to the village of Megève, with its lively shops, restaurants and art galleries. In both summer and winter, it also serves as a strategic base for exploring the resort's many activities: skiing, hiking, golf and cultural events. The Chalet Alp Hotel features 18 en-suite rooms and several communal areas perfect for relaxation. Having long been run as a hotel, the time has come to give this chalet a new lease of life. A rare and attractive opportunity for investment and value creation. An ideal asset for developing a unique village centre project.

Ref. : PM1-601

Megeve Sotheby's International Realty (Or Immo Megeve)