OK
More than Less than
€  ok

Key-words : see view

Houses and Apartments, your real estate specialist magazine offers a selection of ads that match with the keyword see view. You can refine your search by specifying the area or price range in the navigation bar link Search for a House/Apartment.

CANNES1 990 000 €

Apartment for sale see view - 4 rooms - 92 m²

Cannes – Croisette – Elegant 3-Bedroom Apartment with Terrace

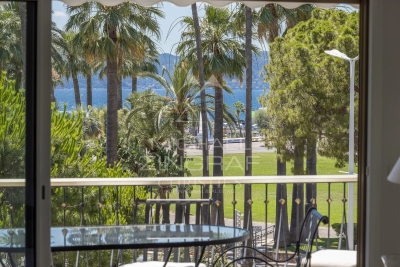
CO-EXCLUSIVE LISTING – Ideally located on the prestigious Croisette, facing Port Canto, within a secure high-standing residence with a concierge, this superb 93 m² apartment, fully renovated with quality finishes, offers a privileged living environment just steps from the beaches. Flooded with light thanks to its exposure, it opens onto a pleasant living room extended by a terrace offering a beautiful open view over the palm trees of the Croisette and the sea. The fully equipped open-plan kitchen blends seamlessly into the reception area. The sleeping quarters include a master suite with its own private shower room and toilet, as well as two further bedrooms sharing a second shower room. A guest toilet completes the layout, along with a basement cellar. Possibility to purchase a closed garage in the basement as well as a maid's room, in addition to the price. Ideal as a primary residence or as a pied-à-terre in one of Cannes' most sought-after addresses.

Ref. : MZIPB427

Michaël Zingraf Christies International Real Estate Cannes Palm Beach

NICE679 000 €

House for sale see view - 4 rooms - 82 m²

4-room house with swimming pool – Prime location – Hills of West Nice In the highly sought-after area of the hills of West Nice, within a secure, quiet and perfectly maintained residence, come and discover this fully renovated 4-room semi-detached house, set on a 364 m² south-facing plot with a private swimming pool and fruit trees. On the ground floor, a large, light-filled living room features a modern open-plan kitchen opening directly onto the terraces and garden. A shower room with WC completes this level. Upstairs, three bright bedrooms, one with a balcony, and a second shower room with WC ensure optimal comfort for family life. The amenities add real value to everyday life: air conditioning, double glazing, thermodynamic water heater, swimming pool, two private parking spaces. A large basement comprising three areas offers rare potential: office, games room, guest bedroom, laundry room or other uses according to your needs. Close to schools and amenities, this house offers an ideal living environment for a family seeking the peace, security and quality of life of the hills west of Nice. A real gem, don't delay in arranging a viewing! Contact me on 06 09 44 95 02 Céline DEL GIUDICE Your REMAX SUNSET estate agent Legal Mentions (in French) : Honoraires à la charge du vendeur. Bien en copropriété : 27 lots d'habitation Montant moyen annuel de la quote-part de charges courantes : 451,59€ Une procédure en cours. Les informations sur les risques auxquels ce bien est exposé sont disponibles sur le site Géorisques : www.georisques.gouv.fr .

Ref. : 1177

RE/MAX SUNSET

PARIS 16EME595 000 €

Apartment for sale see view - 3 rooms - 71 m²

Paris 16 - South Auteuil - 2 bedrooms - Upper floor - Panoramic view

Located in South Auteuil, on the 7th floor of a well-maintained building dating from 1968 with a concierge, this bright 71.16m² (766 sq ft) apartment is currently laid out as follows: entrance, spacious 27.66m² (344 sq ft) living room with dual exposure and opening onto a long full-length balcony, separate kitchen, two bedrooms also opening onto the full-length balcony, shower room, wardrobe and plenty of cupboard space. This apartment to renovate affords an outstanding panoramic view stretching from Parc de Princes stadium to the Eiffel Tower and Issy-les-Moulineaux. Near Boulogne Billancourt. This apartment also comes with a cellar. Property subject to the co-ownership regime. BARNES contact: Nicolas Emelien +33 (0)6 29 71 33 26 Fees payable by the seller - Average amount of the share of charges €5,012/year AI-generated video. 570,000 € Agency fees not included - Agency commission: 4.39%VAT included Agency fees payable by buyer - Nombre de lots dans la copropriété: 290 - Montant moyen de la quote-part de charges courantes 5,012 €/yearly - Montant estimé des dépenses annuelles d'énergie pour un usage standard : 2 150€ ~ 2 990€

Ref. : 85944786

BARNES PIED-A-TERRE AUTEUIL

BAYONNE1 575 000 €

House for sale see view - 7 rooms - 275 m²

Basque house, 1920 – Elevated position and stunning views

Dead end, on the edge of the forest, in complete tranquillity. And yet just a few minutes' drive from Bayonne, Anglet and Biarritz. From the living room onto the south-facing terrace, the view stretches all the way to the Pyrenees, follows the Adour river, takes in Bayonne and hints at Biarritz on the horizon. A view you'll never want to leave. Inside, it has it all: a double living room with a fireplace, a master bedroom suite on the ground floor, a dining room with its own terrace, a large kitchen, five bedrooms upstairs, a family bathroom, a double garage and a swimming pool. A home full of character, with a soul and an endless horizon. Sale price: €1,575,000, including agency fees payable by the buyer Fees payable by the buyer: 5% (including VAT) of the sale price excluding agency fees Price excluding agency fees: €1,500,000

Ref. : MZIBZ0076

MICHAËL ZINGRAF REAL ESTATE BIARRITZ

CARQUEIRANNE1 480 000 €

House for sale see view - 7 rooms - 375 m²

CLOSE TO VILLAGE & BEACH A TRULY MODERN VILLA

We are proud to present you this totally modern & functional villa in the sought-after village of Carqueiranne close to Hyères. On entering the property, you will be pleasantly surprised by the 80m2 living space with open plan kitchen which leads on to a very partial pool area with its summer kitchen for your al fresco dinner parties. On the same floor a master ensuite with a very generous walk-in cupboard, two further bedrooms, one shower room. On the first floor 2 generous bedrooms with ensuite shower room. The lower level of the property has been well designed and equipped with a home-cinema and several rooms for storage. Early viewings recommended.

Ref. : 87246181

IMMOCOACH - Luxury & Investment Properties

CANNES7 490 000 €

Apartment for sale see view - 4 rooms - 205 m²

EXCLUSIVE – CANNES, Near the Carlton – Exceptional Apartment with Spacious Sea-View Terrace

Close to the Croisette, in one of Cannes' most sought-after areas, this remarkable apartment of approximately 200 sq m of living space offers generous proportions, an exceptional 388 sq m terrace, and beautiful sea views. Set within a secure residence and accessed directly via a private lift, the apartment occupies the seventh floor. An elegant entrance leads to the reception areas, comprising a bright living room and dining room opening extensively onto the terrace. The seamless connection between the indoor and outdoor spaces creates a wonderful sense of space and light. A generously sized independent kitchen completes the living areas. The sleeping quarters comprise three en-suite bedrooms, each with its own bathroom and direct access to the terrace. The spacious master suite enjoys a privileged position and lovely sea views. At 388 sq m, the terrace is a true extension of the interior living spaces, offering a wealth of possibilities for outdoor living and entertaining while making the most of the Mediterranean climate. The location allows easy access to La Croisette, the beaches, luxury boutiques and the Palais des Festivals, all just minutes away. A secure double garage in the basement and a private cellar complete the property. A rare Cannes address, offered exclusively, combining exceptional living volumes, an extraordinary terrace and beautiful sea views, just moments from La Croisette. The original photographs are complemented by AI-generated visualisations, offering a glimpse of how the property could be transformed through a contemporary and sophisticated renovation. We invite you to discover this exceptional property on a private viewing and experience its full potential.

Ref. : MZICA7536

Michaël Zingraf Christies International Real Estate CANNES CROISETTE

GRIMAUD1 790 000 €

House for sale see view - 4 rooms - 75 m²

Superb Cassine-style house in Port Grimaud with rare features - €1,980,000 Discover this charming Cassine-style house ideally located in Port Grimaud, offering an exceptional layout and rare features in this sought-after area. Welcoming, and functional living spaces With around 75 m² of living space, this house has a ground floor comprising a cosy living room with a fireplace, a bright dining room with direct access to a large, partially covered terrace, ideal for relaxing or dining outside. A separate kitchen completes the space. A shower room is also available on this level for added comfort. A floor dedicated to relaxation Upstairs, you'll find three beautiful bedrooms, including a magnificent master suite with en suite bathroom and canal views. Two further bedrooms share a separate shower room with toilet. A generous exterior and exceptional features This property offers a total outdoor space of around 50 m², including a beautiful terrace and direct access to rare features: - A private pontoon for mooring your boat (17m long and 6,40m large), an absolute rarity in Port Grimaud. - A private swimming pool, ideal for enjoying sunny days in complete privacy. - Direct access to a basement garage, guaranteeing practicality and security. This house is a unique opportunity for lovers of the sea and comfort, offering the ideal setting for unforgettable moments in Port Grimaud. Contact us now to arrange a viewing and and discover for yourself the charm of this exceptional property. Legal Mentions (in French) : Honoraires 5% TTC à la charge du vendeur. Les informations sur les risques auxquels ce bien est exposé sont disponibles sur le site Géorisques : www.georisques.gouv.fr .

Ref. : 895

RE/MAX SUNSET

MANDELIEU-LA-NAPOULE1 990 000 €

House for sale see view - 7 rooms - 307 m²

MANDELIEU EXCEPTIONAL VILLA 307sqm BREATHTAKING SEA VIEW - 7 ROOMS - 4 BEDROOMS - HIGH-END RENOVATION -

The Berti and Sons real estate group offers for sale this exceptional villa, fully renovated with high-end materials, located on the residential hills of Mandelieu-La-Napoule. It offers breathtaking panoramic views of the sea, the Lérins Islands, and the Esterel Mountains. It is composed as follows: a large entrance hall leading to a bright living space of approximately 120 sqm opens onto the sea thanks to large bay windows. The living room, dining room, and open kitchen are harmoniously arranged in an elegant and contemporary atmosphere. The modern kitchen, fully equipped with high-end appliances, benefits from an adjoining pantry, ideal for storage and preparation. The same level also includes two bedrooms with storage, a bathroom, and a separate toilet. On the garden level: a large wine cellar, a cozy cinema room, and a third bedroom with a private bathroom. Upstairs, the master suite features a spacious dressing room, a bathroom with a bathtub and shower, and a private terrace offering a 180° sea view. The property has been carefully renovated, combining charm, modern comfort, and current technologies, including integrated reversible air conditioning. This property also features a 24 sqm garage with direct access to the house and a swimming pool facing the sea. Ideally located, just 10 km from Cannes and 25 minutes from Nice airport, this rare property in Mandelieu is an exceptional place to live, as pleasant as a main residence as it is as a vacation home. Contact us to arrange a visit and discover all the charm of this villa with its remarkable features!

Ref. : BMV1834

AGENCE DE LA POSTE

CANNES3 000 000 €

Apartment for sale see view - 3 rooms - 88 m²

CANNES CROISIETTE - 2 BEDROOMS - TERRACE - PANORAMIC SEA VIEW

On the Croisette, on the 7th floor of a secure, high-end residence, this 3-room apartment of 90 sqm (90 m²) offers panoramic views over the Mediterranean Sea and the Lérins Islands. Fully renovated, it combines the comfort of a contemporary interior with a privileged seafront lifestyle. Its high-floor position ensures an open outlook across the Bay of Cannes. The entrance hall, fitted with a cupboard, leads to a living room extended by an open-plan, fully equipped kitchen. All the living spaces open directly onto a south-west facing terrace, a true outdoor living room from which the sea view unfolds in all its breadth. The sleeping area comprises two en-suite bedrooms, each with a cupboard and its own shower room, offering privacy and independence to every occupant. This layout is equally suited to a main residence or a pied-à-terre on the French Riviera, ideal for welcoming family or friends with complete discretion, in the peaceful setting of a secure residence. Set on the prestigious Croisette, the apartment enjoys a highly sought-after address along Cannes' iconic boulevard, which runs alongside the Mediterranean for nearly 3 kilometres. Private beaches, the Palm Beach, the Palais des Festivals and Port Canto are all within immediate reach, as are the legendary Carlton, Majestic and Martinez hotels. The neighbourhood appeals through its refined atmosphere and the quality of its seaside lifestyle. Renowned worldwide for its elegance and art de vivre, Cannes captivates with its iconic beaches, the Croisette, its acclaimed restaurants and luxury boutiques. Regarded as the world's leading destination for hosting festivals and events, the city welcomes prestigious gatherings at the Palais des Festivals every year, such as the Cannes Film Festival, MIPIM and Cannes Lions. Ideally located between Monaco and Saint-Tropez, close to Nice International Airport and Cannes-Mandelieu airfield, Cannes offers an exclusive lifestyle in the heart of the French Riviera. Agency fees payable by vendor - Nombre de lots dans la copropriété: 97 - Candice MARIDET - Agent commercial - EI - RSAC 497569814

Ref. : 84137324

BARNES Cannes

LES ISSAMBRES588 000 €

Apartment for sale see view - 4 rooms - 76 m²

Mazet Les Issambres 4 room(s) 76.55 m2 in triplex

Les issambres - 4-room cottage in the heart of town, steps from the beach and shops. A prime location to fully enjoy the mediterranean lifestyle! Located in the heart of les issambres, just steps from the beaches and shops, this charming 76.55 sq M (carrez law) triplex cottage will captivate you with its ideal location, south-facing aspect, and functional layout. Built in 2006, this property is part of a small, secure condominium of only three units, offering an intimate and pleasant living environment. The interior is spread over three levels: on the ground floor: a beautiful, bright living room opening onto a terrace and a pleasant small garden, as well as an open-plan, fitted and equipped kitchen, ideal for sharing convivial moments. On the first floor: two bedrooms and a bathroom. On the top floor: a third bedroom, providing additional sleeping space. A full basement completes this property and offers numerous possibilities for conversion, including a laundry room and ample storage space. Outside, the terrace and garden invite you to fully enjoy the mediterranean climate, whether for al fresco dining, relaxation, or evenings with friends. The advantages of this property: sought-after location in the heart of les issambres; beach and shops within walking distance; south-facing; three bedrooms; terrace and small garden; basement with excellent storage and conversion potential; private parking; small, secure condominium of three units. A property with multiple possibilities! Whether you are looking for a primary residence, a holiday home on the french riviera, or a rental investment, this cottage has many advantages to meet your needs. A viewing is essential to discover its full potential! Contact us now to arrange your visit.

Ref. : 4575

SEA VIEW PROPERTY / GROUPE AGENCE DU CAP

NICE849 000 €

House for sale see view - 8 rooms - 300 m²

NICE PESSICART - HOUSE 300M² - POOL - TO RENOVATE

Nice Pessicart detached house with great potential: Located on Avenue de Pessicart, discover this house of approximately 300 m² over 3 levels situated on a flat plot of about 1,000 m² with its pool. Offering absolute tranquility, an unobstructed view of the city, and a triple SOUTH, EAST, and WEST exposure, this property presents great potential. It is composed as follows: On the garden level, a large living/dining room, a kitchen opening onto the garden of about 100 m², a shower room with WC, and a workshop area that can be converted into a bedroom. On the first floor, 3 large master suites with dressing rooms, separate WC, and still clear views. On the second floor, we find 2 large bedrooms with storage, a large bathroom, and WC. Two parking spaces in the adjacent residence complete the property! Whether for a family project, a patrimonial investment, or division into several lots, the possibilities are numerous! A rare opportunity not to be missed. Complete file on request. Fees payable by the seller. Information on risks to which this property is exposed is available on the Géorisques website: www.georisques.gouv.fr

Ref. : 87474620

Reussite Immo Nice

CAGNES-SUR-MER1 190 000 €

House for sale see view - 5 rooms - 200 m²

Elegant Neo-Provençal villa with Swimming Pool and Sea View near Nice

Located in the prestigious residential district of Les Collettes in Cagnes-sur-Mer, this elegant Neo-Provençal villa enjoys an exceptional setting overlooking the Mediterranean Sea, the medieval village of Haut-de-Cagnes and the iconic Château Grimaldi. Les Collettes is internationally recognised for its peaceful residential character and its unique cultural heritage, being home to the Renoir Museum, where Pierre-Auguste Renoir spent the final years of his life. Ideally positioned between Nice and Antibes, the property lies only minutes from beaches, the charming village of Saint-Paul-de-Vence, major international schools, Sophia Antipolis and Nice Côte d'Azur International Airport, making it particularly attractive for both permanent residence and luxury second-home ownership. Completed in 2013, the villa offers approximately 200 sqm of living space arranged over two levels within beautifully landscaped grounds of approximately 1,200 sqm. Designed in the elegant Neo-Provençal style, it combines the timeless character of traditional Riviera architecture with the comfort, energy efficiency and practicality of a modern construction. The principal floor features an entrance hall leading to an impressive 50 sqm reception room opening onto panoramic terraces and the garden. A fully equipped independent kitchen with adjoining pantry complements the living areas. The accommodation includes a spacious primary suite with dressing room and luxurious bathroom featuring bathtub, walk-in shower and double vanity, together with a second en-suite bedroom on the main level. The garden level accommodates two further bedrooms, including one with its own dressing room, a shower room, a wine cellar and a flexible room ideally suited as a home office, gym, media room or hobby space. Designed to embrace outdoor living, the landscaped grounds feature a heated swimming pool, expansive sun terraces and a traditional pétanque court, creating an ideal setting for entertaining family and friends throughout the year. Additional features include a garage equipped with an electric vehicle charging station and multiple private parking spaces. Offering panoramic views, absolute tranquillity and immediate proximity to the Riviera's most desirable destinations, this property represents an outstanding opportunity for international buyers seeking an elegant family residence or refined holiday home on the French Riviera. Presented by Côte d'Azur Sotheby's International Realty. Complete sales documentation and confidential viewings are available upon request.

Ref. : CA14-792

COTE D'AZUR SOTHEBY'S INTERNATIONAL REALTY

CANNES850 000 €

Apartment for sale see view - 3 rooms - 87 m²

Apartment Cannes 87 m2 terrace 30 m2

Cannes - 3-room apartment with terrace and park view, in secure residence Located in the heart of a peaceful environment, in a luxury, secure residence, this fully renovated 3-room apartment offers a generous 87 m², combining modern comfort with a green setting. The entrance opens onto a spacious living area comprising a bright living room and a dining room, extended by a carefully designed open-plan kitchen. The sleeping area comprises two en suite bedrooms, each with its own bathroom, guaranteeing perfect privacy. A separate guest toilet completes the layout. A vast terrace and balcony provide a soothing panorama over the residence's grounds, offering a pleasant living environment at any time of day. This rare property also benefits from two cellars, two garages and two basement cellars, providing optimal living comfort.

Ref. : 86358534

LIMANDAT REAL ESTATE

CABRIÈRES D'AVIGNON1 450 000 €

House for sale see view - - 370 m²

For sale in Cabrières d'Avignon

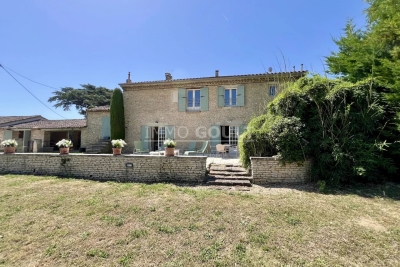
The Immo Goult agency offers for sale a few minutes from Coustellet and its shops, on the edge of a charming hamlet, enjoying lovely views of the surrounding countryside, via a stone porch, you access a 19th Century Mas which has a total built surface area of ??approximately 370m2. Through a stone porch you access a beautiful landscaped courtyard then the 9276 park planted with Provencal species. Two large terraces, one of which has an arbor to the south, a swimming pool and its furnished poo house enhance the house. Two garages (42m2 and 15m2) complete the package. Lots of charm and authenticity for this very well-maintained property, with generous reception volumes. Family residence par excellence!!

Ref. : 87113971

IMMO GOULT - Eric BONGERT

LA CROIX-VALMER1 290 000 €

House for sale see view - 7 rooms - 225 m²

La Croix-Valmer - Beach villa on foot - view of the vineyards

South-facing, the villa offers spacious, light-filled interiors spread across three levels: - Garden level: Two independent apartments. One faces the pool (70 m²) and features a living room with TV, two bedrooms with en-suite shower rooms, and a kitchen/dining area opening onto the pool and its furnished terrace. The second (38 m²) is more secluded and comprises a bedroom, a kitchen, and a small private terrace. - Main residence (116 m² across the ground and upper floors): Features a living area with an open-plan kitchen, four bedrooms, three shower rooms, and a terrace with an unobstructed view. An outbuilding offering flexible conversion potential completes the property. This delightful oasis is set on a flat 1,831 m² plot featuring a swimming pool and a beautiful landscaped garden. Its location within a small private estate—just steps away from a large beach and its restaurants—makes it an ideal spot for a relaxing and comfortable stay. Parking spaces, air conditioning, automatic irrigation, outdoor lighting, and mains drainage.

Ref. : 83160-2

MAGREY&SONS SAINT-TROPEZ