OK
More than Less than
  ok

Key-words : second

Houses and Apartments, your real estate specialist magazine offers a selection of ads that match with the keyword second. You can refine your search by specifying the area or price range in the navigation bar link Search for a House/Apartment.

MANDELIEU-LA-NAPOULE675 000 €

Apartment for sale second - 4 rooms - 110

Sea View Apartment with Private Beach Access, Just Outside Cannes

Just 15 metres from the private beach of your residence in La Napoule, at the gateway to Cannes, this spacious apartment offers approximately 110 sqm of living space, including 80 sqm under the Carrez Law, complemented by two delightful enclosed loggias of 16 sqm and 13 sqm. Simply open the floor-to-ceiling sliding glass doors to let the gentle sea breeze flow in and enjoy the fresh Mediterranean air all year round. Filled with natural light, this property combines comfort, generous living spaces, and an exceptional location. Here, the sea is your closest neighbour, and every day feels like a holiday. Currently configured with two bedrooms, the apartment can easily be converted into a three-bedroom home to suit your needs. The apartment stands out for its absolute tranquillity and abundant natural light. One loggia enjoys a sunny exposure, while the second offers a pleasant sea view. A private cellar and an underground parking space complete the property. Located in a highly sought-after seafront residence, the apartment enjoys a rare setting, sheltered from both road and railway noise. The residence offers an excellent range of amenities, including a swimming pool, restaurant, two tennis courts, three pétanque courts, table tennis facilities, and beautifully maintained landscaped gardens, all within a secure environment bordering the Port de La Napoule. Monthly service charges: €333. Condominium comprising 430 units. Information regarding the natural and technological risks to which this property may be exposed is available on the French government website Géorisques: www.georisques.gouv.fr.

Ref. : 1221

Agence Hamilton SelectionMed

LE BIOT745 000 €

House for sale second - 8 rooms - 248

LE BIOT - Renovated 6-Bedroom Farmhouse

Le Gys is a charming Savoyard farmhouse with 6 bedrooms, a separate 2-bedroom apartment, a beautiful garden and a mazot. Thoughtfully renovated over the past 20 years, this spacious home has been modernised with character, combining authenticity with practicality. The ground floor of the main house is arranged around a welcoming dining area and a bright kitchen. The 6 bedrooms are spread over 2 floors, with 3 on the ground floor sharing a generous family bathroom, and 3 on the second floor, including 1 with an ensuite and another family bathroom. On the upper level, a striking double-height living room with exposed beams and a bar opens onto a covered balcony with lovely views over the garden and surrounding mountains. The separate 60m² apartment is accessed either via a staircase from the garden or through the terrace on the second floor. It includes a bright living area with a kitchenette, 2 bedrooms, a bathroom and a separate WC, offering complete independence from the main house. Key features - 6-bedroom Savoyard farmhouse with separate 2-bedroom apartment - Peaceful hamlet location in Le Biot, just a short drive from Morzine - Striking double-height living room with bar and original features - Enclosed garden, traditional mazot, workshop and cellar - Off-street parking for up to 5 vehicles across 2 separate plots Our opinion Le Gys is a spacious yet refined farmhouse, ideally tucked away in the peaceful hamlet of Gys, in the charming village of Le Biot. It's not just the size or setting that make it special, but the complete package it offers. From the beautifully enclosed garden to the mazot and cellar, every element has been thoughtfully considered. Whether you're looking for a welcoming family home, a flexible rental opportunity, or a serene retreat, this property brings together space, character and practicality in a truly unique way. Location Chalet Le Gys is situated in the hamlet of Gys, a 2-minute drive from the charming village of Le Biot, with its school, restaurant and post office. Only 10 minutes from the St Jean d‘Aulps Roc d'Enfer ski area, and 15 minutes from Morzine. The nearest supermarket and bakery are just 5 minutes by car.

Ref. : Ferme Le Gys

Douglas Elliman France

VILLEFRANCHE-SUR-MER1 195 000 €

Apartment for sale second - 3 rooms - 72

Apartment in Villefranche-sur-Mer - Panoramic sea view

Ideally located in one of the most beautiful luxury residences with a caretaker and swimming pool, this superb apartment, close to the sea and set in a highly sought-after area, offers a panoramic sea view of the Bay of Villefranche and Cap Ferrat. This apartment in Villefranche-sur-Mer consists of an entrance hall, a living room with an equipped American kitchen, a bedroom with an en-suite bathroom and dressing room, and a second bedroom with an independent shower room and WC. The living room opens onto a terrace, while the main bedroom has a balcony, both offering stunning views. A parking space and a cellar complete the property. Its location is among the most sought-after areas of the Côte d'Azur. Villefranche-sur-Mer offers a variety of exceptional landscapes and attracts clients seeking authenticity, as well as proximity to beaches and shops.

Ref. : 85288076

AGENCE BRISTOL

TOURRETTES1 680 000 €

House for sale second - 11 rooms - 410

Tourrettes - charming property

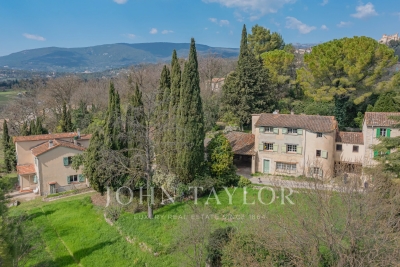
Located in a preserved natural environment, in the heart of the Tourrettes countryside and just a few minutes from the prestigious Terre Blanche golf course, this character property extends over a domain of approximately 4.4 hectares and offers a rare living environment, combining charm, authenticity, and tranquility. This former estate, dating back to the 17th century, consists of two independent dwellings of approximately 220 m² and 200 m² each. The main house offers spacious rooms and a warm living environment, while the second dwelling allows for independent hosting of family and friends or considering an additional project. The total includes six bedrooms and several living spaces, offering many layout possibilities according to needs. Outside, the estate is appealing due to its natural environment, vast spaces, and peaceful atmosphere. The property includes a pool, a garage, and several annexes, including cellars and storage areas, completing the overall setup. This charming property, full of history, is a rare opportunity for lovers of nature and character properties, seeking a unique living place in a privileged environment.

Ref. : V0010FAY

JOHN TAYLOR FAYENCE

NICE560 000 €

Apartment for sale second - 3 rooms - 63

NICE CARRE D'OR - 2 BEDROOM APARTMENT OF 63 SQM FOR SALE - IDEALLY LOCATED - PENULTIMATE FLOOR - SOUTH FACING

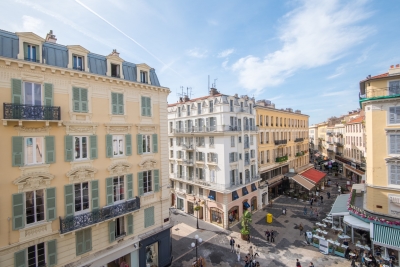
Nice Carré d'Or - 2 Bedroom apartment of 63 sqm in the heart of the Carré d'Or, just steps from Place Magenta and the pedestrian zone, this air-conditioned 63 sqm two-bedroom apartment is located on the 4th and penultimate floor of a building with an elevator. The apartment consists of a 36 sqm south-facing living room with an open kitchen, creating a bright and spacious living area. It also consists of one bedroom with a balcony, a second bedroom, and two shower rooms with WC. In good overall condition, this property is ideal as a primary residence or a city pied-à-terre in the heart of Nice.

Ref. : N-41386

Century 21 LAFAGE TRANSACTIONS Nice

MOUGINS690 000 €

House for sale second - 5 rooms - 126

Charming House in a Peaceful Setting in the Heart of Mougins' Old Village

In the heart of the charming cobbled streets of Mougins' old village, this delightful village house of approximately 126 sqm offers a truly unique atmosphere. Facing west, bathed in natural light, and enjoying absolute peace and quiet, it is currently divided into two independent one-bedroom apartments. The first apartment features a lovely terrace, ideal for enjoying the gentle village lifestyle, while the second benefits from a balcony offering a beautiful open view over the surrounding hills. Each apartment includes a living room, a kitchen, a bedroom, and a bathroom, yet they can easily be combined to create one harmonious and welcoming home. In addition to its great potential for conversion, the property also includes an independent studio on the ground floor in need of renovation, offering the possibility of an additional living space or conversion into a garage (subject to planning permission). Parking can also be requested from the town hall in the nearby municipal car park. Whether as a main residence, a holiday home, or an investment opportunity, this address is a rare find. Energy rating: 212 (D) Climate rating: 7 (B) Estimated annual energy costs: between €2,066 and €2,796 per year Agency fees are payable by the seller. Information on the risks to which this property is exposed is available on the Géorisques website.

Ref. : 86187065

LIMANDAT REAL ESTATE

SEILLANS154 900 €

Apartment for sale second - 3 rooms - 56

Apartment with a balcony, offering a pleasant view.

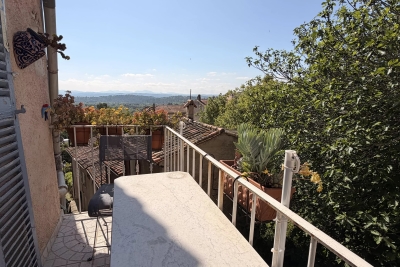
Exclusive sale Located in the heart of the charming village of Seillans, ranked among the most beautiful villages in France, this 53 sqm apartment will appeal to you with its authenticity and privileged setting. Just 50 minutes from Nice Airport and 35 minutes from the Saint-Raphaël TGV station, it enjoys an ideal location combining tranquility and accessibility. Situated on the second floor of a characterful village house (4 levels), with no co-ownership charges, the property offers open and picturesque views over the village rooftops and the surrounding landscape. The apartment comprises an entrance opening onto a fully equipped kitchen with dining area, a pleasant living room, one bedroom with built-in wardrobes, and a shower room with WC and a laundry area. A balcony completes the property, allowing you to fully enjoy the view. For any further information or to arrange a viewing, please do not hesitate to contact us — we will be delighted to assist you with your project.

Ref. : 0271

AZUR EUROPEENNE REAL ESTATE

BEAULIEU-SUR-MER980 000 €

Apartment for sale second - 3 rooms - 79

Apartment-Villa in Beaulieu-sur-Mer- Renovated - City Centre

Co-Exclusivity: This apartment-villa, renovated with the utmost attention to detail and quality materials, offers a luxurious and convivial living environment. The appartment located in Beaulieu-sur-mer in a small, human-scale condominium, benefits from a separate entrance and an intimate atmosphere. Its atypical octagonal roof brings in distinctive natural light, enhancing the charm of the ensemble. The two large terraces invite you to take full advantage of the sunny climate, offering private outdoor spaces for relaxing in peace and quiet. Inside, you'll find a welcoming living room, a fully equipped open kitchen and a master bedroom with en suite shower room/WC. The large mezzanine, with its own shower room and WC, offers a versatile space that can be converted into a second bedroom with office as required. A garage is also included, adding further convenience to this property. Its location between Nice and Monaco makes it one of the most sought-after spots on the Côte d'Azur. Beaulieu-sur-Mer offers an exceptional quality of life and attracts an international clientele seeking peace and privacy.

Ref. : 84563103

AGENCE BRISTOL

RUBELLES2 300 000 €

House for sale second - 20 rooms - 1061

EXCLUSIVE - Family estate - Vaux-le-Vicomte - 19th-century mansion with a swimming pool, tennis court, and outbuildings.

Exclusive. This 19th-century mansion, just 45 minutes from Paris and near the Château de Vaux-le-Vicomte, is nestled in the heart of a well-preserved historic village, ideally situated away from prying eyes. This estate, which embodies the French art of living, consists of three buildings: a mansion, outbuildings, and a cottage. The Mansion: An Architectural Masterpiece. A building that captivates with the elegance of its lines, the entrance reveals an imposing two-story Victorian-style veranda. Bathed in light, it features a double stone staircase leading to a vast terrace opening onto the grounds. With over 500 m² of living space spread across four levels, the main residence offers spectacularly spacious rooms adorned with preserved period materials. The Garden Level: A space for entertaining and socializing, it features a dining room, a living room, a kitchen with a dining area and a pantry, and a wine cellar. Complemented by the Main Ground Floor: It features a through-entrance hall, a winter lounge, two reception rooms, and a library. This area opens directly onto the light-filled veranda. First Floor: The sleeping area features two bedrooms, a bathroom, and a cozy living room. The bedrooms open directly onto two terraces overlooking the park. Second Floor: This area is dedicated to guests and children and includes three bedrooms, a bathroom, a shower room, and a walk-in closet. The Outbuildings: Originally stables, this structure consists of two symmetrical wings connected by a porch and houses two garages for five vehicles, workshops, living rooms, bedrooms with bathrooms, and kitchens. The upper floor opens onto a monumental 150 m² reception hall, extended by two private living rooms, several bedrooms, and bathrooms. This space is ideal for an art collection, luxury cars, or a high-end event or hospitality business. The Cottage comprises three buildings: The guest house or caretaker's house, which consists of a double living room, a kitchen, two bedrooms, two bathrooms, and a private terrace. The Artist's Studio, with its glass-enclosed metal dome and striking structure, which houses a former greenhouse. The Orangery, a building full of character, features two spacious rooms on one level adorned with large vertical windows. The park, a true oasis, is a lush green haven. Once you pass through the large automated wrought-iron gate, the atmosphere is exceptionally calm and captivatingly serene. Entirely enclosed by walls for absolute privacy, the 3. 3-hectare park is a veritable private arboretum home to more than fifty rare tree species from all over the world. This green paradise is enhanced by exclusive amenities: two water features, a monumental 180 m² Belle Époque-style metal aviary topped with zinc pagoda roofs, a heated swimming pool sheltered from view with its own pool house, a tennis court, a period gazebo, and several pergolas. Its 19th-century architectural elegance, the beauty of its grounds, and the vastness of its outbuildings make this an exceptional estate—ideal for a family home or a prestigious development project—less than an hour from Paris. This property is being offered for sale via an interactive ascending auction through . Starting price reminder: 2,300,000 euros (including agency fees) The auction is scheduled for SATURDAY, October 24 th, 2026, at 01:00 p.m. Participation in the interactive auction is subject to prior approval.

Ref. : 87100977

DROUOT Propriétés

MORZINE1 390 000 €

House for sale second - 4 rooms - 120

MORZINE – New-build 4-bedroom demi-chalet

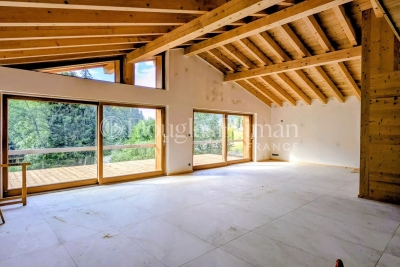
Chalet Ruisseau is a new-build demi-chalet in a quiet residential area of Morzine, a 10-minute walk from the village centre. The setting provides a good balance between calm surroundings and easy access to shops, restaurants and ski lifts. The chalet has been designed to follow the natural slope of the land, with generous internal volumes and good natural light throughout. The main living space features a double-height living and dining area, with large, sliding doors opening onto a panoramic terrace. Interior finishes can be personalised with the option to add a jacuzzi on the terrace. The property will be built to modern, energy-efficient standards with underfloor heating via an air-source heat pump. The chalet is sold with the usual new-build guarantees, including a 10-year structural warranty, and is scheduled for delivery in summer 2026. Key features - New-build, 4-bedroom demi-chalet in Morzine - Approximately 120m² of living space - Double-height living area opening onto a 25m² terrace - 4 ensuite bedrooms - West facing aspect with open mountain views Our opinion This is a well-considered new-build project in a location that works well year-round. The combination of a quiet setting, walkable access to the centre and modern energy performance makes it appealing as both a second home and a rental property. The limited scale of the development and the option to personalise the interior are additional advantages. Location The chalet found at the start of the Vallee de la Manche, approximately a 10-minute walk from the village centre, and 9 minutes on foot from the Nyon cable car. The ski bus stop is around 300 metres away, giving easy access to the Nyon lift for Morzine/Les Gets and the Super Morzine gondola for Avoriaz and the wider Portes du Soleil ski area. The riverside walking path along the Dranse is nearby, offering easy access to scenic walks year-round.

Ref. : Ruisseau

Douglas Elliman France

LE LAVANDOU1 768 000 €

Apartment for sale second - 5 rooms - 191

Le Lavandou – A luxurious 4-bed apartment enjoying a sea view

This west-facing duplex apartment is on the second and top floor of a luxurious secure residence set between Pointe du Layet and Cap Nègre, and just a stone's throw from the Cavaliere beaches. Enjoying a view of the Mediterranean and the countryside, it offers 185 sqm of living space as defined by the Carrez Law including a bright 70 sqm living/reception room and an open-plan kitchen with a pantry opening onto a 40 sqm west-facing terrace, and a guest wc. The upper floor opens onto a 36 sqm courtyard and a 17 sqm terrace, and includes four bedrooms (two with bathrooms), a shower room and a utility room. Beautifully appointed, and benefiting from lift access, air conditioning, an alarm, oak parquet flooring, Leicht appliances etc… The residence is located in a peaceful cul-de-sac in walking distance of the beach and the shops. This duplex is sold with three parking spaces. Units:3

Ref. : 86195888

Daniel FÉAU Saint-Tropez

BOZEL799 000 €

House for sale second - 8 rooms - 180

For sale - Large house with garages - Bozel

Bozel Village Centre. A rare opportunity to acquire this spacious semi-detached house of approximately 180 m2, ideally located in the heart of Bozel, within easy walking distance of shops, schools and local amenities. Arranged over three levels, the property comprises three independent apartments. The ground floor features a one-bedroom apartment of approximately 35 m2, the first floor offers a two-bedroom apartment of approximately 82 m2, and the second floor comprises a further one-bedroom apartment of approximately 64 m2. This versatile layout offers a wide range of possibilities, whether you are looking for a primary residence with a self-contained apartment, a spacious family home, a holiday rental business, or a buy-to-let investment with excellent income potential. Two cellars complete the property. Adjoining the house is a separate building comprising three garages, providing a valuable additional asset. Subject to the necessary planning permissions, this building also offers excellent development potential through the possibility of adding an additional floor, creating exciting opportunities to further enhance the property's value. A rare opportunity in one of the most sought-after villages in the Bozel Valley.

Ref. : 1483

AGENCE RMP IMMOBILIER

L'ISLE-SUR-LA-SORGUE865 000 €

Apartment for sale second - 4 rooms - 130

Rare top-floor apartment with lift and terrace in town centre.

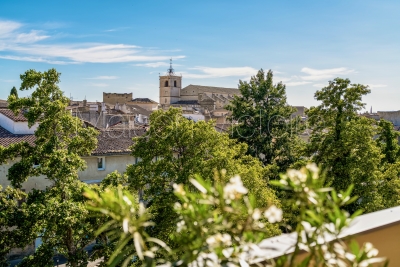
Occupying the entire top floor of an elegant four-storey residence in the very heart of one of Provence's most sought-after market towns, this exceptional apartment offers a rare combination of privacy, generous outdoor space, lift access and beautifully proportioned accommodation. Meticulously maintained and presented in excellent condition throughout, the apartment immediately impresses with its sense of light and space. Large windows frame delightful views across the rooftops of the town, with the surrounding mountains providing a picturesque backdrop. Occupying the whole upper level of the building, the property enjoys a degree of tranquillity and exclusivity seldom found in a central location. The accommodation comprises: spacious light-filled sitting room and dining area with doors leading out to the terrace; elegant fully-equipped kitchen; utility/laundry room providing additional storage; principal bedroom with en suite bathroom (tub, shower and WC); second double bedroom; guest bathroom (tub and shower); study which could be converted to a third bedroom; guest WC. Particular attention has been paid to storage throughout the apartment, with an array of fitted wardrobes, cupboards and shelving seamlessly integrated into both the reception rooms and bedrooms, ensuring the property remains as practical as it is comfortable. Outside, a substantial wraparound terrace extends along two sides of the apartment. Rarely found in a town-centre setting, this exceptional outdoor space enjoys complete privacy with no vis-à-vis, lovely open views across the rooftops towards the church and beyond, and the rare pleasure of both sunrise and sunset. The south-facing aspect makes it ideal for year-round entertaining and relaxation, whilst features such as exterior lighting, numerous power points, water connections, automatic irrigation, a storage shed and a retractable awning with wind sensor ensure everyday practicality. Amenities include: zoned ducted air-conditioning throughout; heated towel rails in the bathrooms; double glazing; electric shutters; mains water and drainage; automatic drip watering system; outdoor lighting; fibre-optic internet; videophone and intercom entry; one-car garage with storage. With its renowned Sunday market, celebrated antique dealers, excellent restaurants and unique Provençal atmosphere, L'Isle-sur-la-Sorgue continues to attract visitors and homeowners from around the world. Occupying a privileged position in the heart of the town, this exceptional apartment offers the rare luxury of complete privacy, lift access and an outstanding terrace from which to enjoy the Provençal lifestyle to the fullest. Perfectly placed for exploring the Luberon's celebrated hilltop villages and picturesque countryside, it is equally suited as a permanent residence, an elegant lock-up-and-leave second home or a highly desirable rental investment in one of the region's most sought-after destinations. __________Information on the risks to which this property is exposed is available on the Géorisques website: payable by the seller

Ref. : V03259.02006L

Maison Victoire

VALBONNE1 995 000 €

House for sale second - 5 rooms - 195

Le Rouret, Modern New Build, Pool, 4 bedrooms

A superb newly built contemporary villa, set in a highly sought-after and peaceful residential area of Le Rouret, within walking distance of the village and enjoying open views across the valley, and just a few minutes from the village of Valbonne, and around 20 minutes to the coast. The property offers around 195 sq.m of luminous living space, including a vast open-plan living area with lounge, dining room and kitchen, as well as four ensuite bedrooms and an office. Large bay windows open onto spacious terraces, and the villa is fully air-conditioned for year-round comfort. The landscaped Mediterranean garden is particularly charming, featuring a beautiful swimming pool and an elegant, fully equipped pool house and boules court. With easy access and ample parking, and a garage, this property is ideal as a primary residence or a perfect lock-up-and-leave second home. Key information • Total surface: 195 sq.m plus annexes • Habitable surface: 195 sq.m • Land: 1,800 sq.m • 5 rooms Energy class : B – Climat class : A / estimated annual costs for standard use : between €1,070 and €1,530 (ref year 2023) Information on the risks to which this property is exposed is available on the Geohazards website : www.georisques.gouv.fr Property located in an area subject to compulsory brush clearance. Catherine MACFADYEN : Consultante - Agent commerciale E.I. RSAC : 820 250 199 Agency fees payable by vendor - Montant estimé des dépenses annuelles d'énergie pour un usage standard, établi à partir des prix de l'énergie de l'année 2023 : 1110€ ~ 1510€ - Catherine MACFADYEN - Agent commercial - EI - RSAC 820250199

Ref. : 86341978

Barnes Valbonne

ROQUEBRUNE-CAP-MARTIN3 100 000 €

House for sale second - 11 rooms - 398

Provençal villa - panoramic sea view - close Monaco

Magnificent Provençal villa with breathtaking panoramic sea views, perched on the heights of Roquebrune-Cap-Martin. This exceptional property enjoys absolute tranquillity within an exclusive residential setting between Monaco and Italy, commanding one of the most spectacular vistas on the French Riviera. Set in a dominant position within beautifully landscaped, south-facing grounds, the villa benefits from optimal sunshine throughout the day. Elegant and timeless in its architecture, this refined Provençal residence is arranged over three levels, with magnificent sea views from every principal room. The entrance level comprises two superb suites, one featuring a bathroom and dressing room, the other a shower room. Both open onto private terraces overlooking the Mediterranean. The principal reception level is dedicated to elegant entertaining and family living. A magnificent 55 m² living room with a stone fireplace extends onto expansive terraces facing the sea, complemented by an adjoining dining room, an independent kitchen, a study, a television lounge, two additional bedrooms sharing a bathroom, a laundry room, and guest WC. On the pool level, a generous 58 m² lounge with fireplace creates a sophisticated yet relaxed atmosphere, accompanied by a second fully equipped kitchen, an additional bedroom with shower room, and separate WC—ideal for guests or independent entertaining. Outdoors, a beautiful swimming pool is surrounded by extensive sun-drenched terraces and enchanting Mediterranean gardens, creating an exceptional setting for relaxation and al fresco living. Several parking spaces complete this rare property, which perfectly combines Provençal elegance, privacy, and the incomparable art of Riviera living in one of the Côte d'Azur's most prestigious locations.

Ref. : HR2949

Hermitage Riviera