OK
More than Less than
€  ok

Key-words : sauna

Houses and Apartments, your real estate specialist magazine offers a selection of ads that match with the keyword sauna. You can refine your search by specifying the area or price range in the navigation bar link Search for a House/Apartment.

PARIS 16EME2 890 000 €

Apartment for sale sauna - 4 rooms - 169 m²

Paris 16 – La Muette – Top floor with terraces and unobstructed views over Paris

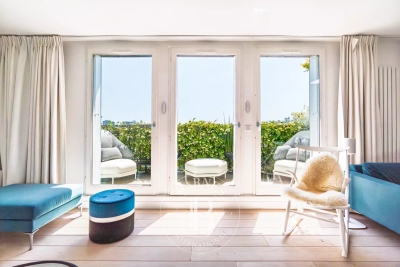
Rare property on the market! Panoramic view! Direct sunlight! Unique location! Wooded terraces! This exceptional 137m² or 1,475 sq ft (carrez law surface) apartment (169m² or 1,819 sq ft of floor space), situated on the top floor of an elegant, perfectly maintained and recently renovated 1930s building, has been fully renovated with high-quality fittings, and enjoys a south-facing aspect, a stunning panoramic view over paris, and wooded terraces off of every room. The entrance hall opens onto a large, light-filled reception area comprising a living room with fireplace, a dining area and an optimised open kitchen. The property extends onto magnificent terraces, offering an exceptional living environment enhanced in the evening by carefully designed lighting. Each of the three bedrooms has its own wooded balcony, including a beautiful master suite with plenty of storage space, an office area, and two terraces on either side. A bathroom with a wooded terrace and a shower room with sauna complete this space dedicated to comfort. A small gym, a laundry room and a storage unit on the third floor of the building round off this exceptional property, which enjoys unobstructed views. Option to rent a parking space at the foot of the building. Property subject to shared ownership status. Fees payable by the seller - average amount of the share of charges €4,124/year - estimated amount of annual energy costs for standard use based on 2021 energy costs: €1,780 ~ €2,420 - information on the risks to which this property is exposed is available on the géorisques website: www. Georisques. Gouv. Fr agency fees payable by vendor - nombre de lots dans la copropriété: 31 - montant moyen de la quote-part de charges courantes 4,124 €/yearly - montant estimé des dépenses annuelles d'énergie pour un usage standard, établi à partir des prix de l'énergie de l'année 2021 : 1780€ ~ 2420€ - les informations sur les risques auxquels ce bien est exposé sont disponibles sur le site géorisques : www. Georisques. Gouv. Fr

Ref. : 87053161
BARNES PASSY-LA MUETTE

GORDES2 400 000 €

House for sale sauna - 9 rooms - 295 m²

Iconic property with panoramic views and pool in Gordes.

Ideally situated in the heart of the countryside, just 1.5 km from the renowned village of Gordes, this remarkable architect-designed house enjoys an exceptional location in the heart of the Luberon. Designed by the architect Émile Sala, whose work was directly influenced by his experience in Le Corbusier's studio, the property is characterised by its organic design, soft curved lines and a privileged position overlooking the Luberon valley. Renovated in 2003, the house now offers approximately 295 m² of living space, four bedrooms and four bathrooms, together with generous living areas that open onto the surrounding landscape. Its numerous floor-to-ceiling windows and openings frame panoramic views spanning nearly 300° over Gordes, the Luberon, the Monts de Vaucluse, the surrounding villages and vineyards. The property has also been featured in several specialist publications, notably Arts & Décoration and Provence Magazine. The ground floor comprises: vast, light-filled central living space, with a Breton slate fireplace and wide openings onto the garden; fully equipped open-plan kitchen, extended by a utility room; principal suite with dressing room and adjoining bathroom which includes a bathtub, shower, double vanity and sauna; guest WC. The particularly fluid layout of this floor is entirely free of corridors, making the most of the generous volumes while allowing for multiple aspects and perspectives across the surrounding landscape. The first floor offers, with unobstructed views: two additional bedrooms; two bathrooms; large office that can easily be reconfigured according to needs; storage room. The second floor, within its iconic tower, comprises a fourth suite with a small sitting area - once again benefiting from superb views. The house is set within 5.5 acres of magnificent enclosed and landscaped grounds, offering exceptional privacy and numerous spaces ideal for relaxation and outdoor dining. The garden is home to approximately 120 olive trees, capable of producing up to 400 kg of olives, as well as oaks, cypresses, pines, boxwood, junipers and a fig tree, among others. Flower gardens, sculptures and expansive lawns surround the house, while several terraces provide the perfect setting from which to fully enjoy the exceptional views. An elegant covered glasshouse of approximately 38 m², arranged as an outdoor dining room, provides a particularly pleasant extension of the reception areas. Overlooking the panorama, the pool area is a key highlight of the property, with a 12.5m x 6m swimming pool equipped with an automatic cover and surrounded by terraces. The outbuildings are completed by a garage-workshop of approximately 25 m² and a carport. Amenities include: heat pump system, with underfloor heating and cooling on the ground floor and air-conditioning units on the upper floors; fireplace; double glazing; automatic insulated shutters; mains water and canal water for the garden; automatic irrigation system; 12.5m x 6m swimming pool, with electric cover; garage; carport; fibre-optic internet; electric gates; video intercom; alarm and video surveillance system; exterior lighting; enclosed grounds. This rare architect-designed property combines a distinctive identity, carefully considered volumes and an exceptional landscaped setting. Its spectacular panorama, extensive wooded grounds and immediate proximity to Gordes make it a particularly unique home, offering peace and privacy while remaining just minutes from the village's shops, restaurants and markets. An exceptional setting for those who appreciate design, nature and the iconic landscapes of the Luberon. __________Information on the risks to which this property is exposed is available on the Géorisques website: payable by the seller

Ref. : V03348.02031L

Maison Victoire

ROQUEBRUNE-CAP-MARTIN7 300 000 €

House for sale sauna - 7 rooms - 240 m²

For sale sumptuous villa completely refurbished with heated pool and stunning panoramic sea view

Ideally located in one of the most prestigious neighborhoods of Roquebrune Cap Martin, for sale sumptuous villa of 240 sqm completely refurbished, built on a 1.350 sqm magnificent landscaped plot with heated pool, South-East orientation and stunning sea view. Upon arrival, you are greeted by a large driveway accommodating multiple vehicles, complemented by a covered porch offering an entrance worthy of the French Riviera's finest properties. The main level reveals an impressive, light-filled reception area comprising great living room with fully equipped open-plan kitchen and dining room. These distinct zones are subtly separated by a superb refrigerated wine cellar serving either as a central architectural feature. This level also includes a bedroom with en-suite shower room, guest toilet and several closets. The lower level houses three magnificent suites, each with dressing and private bathroom. A pleasant lounge salon connects the bedrooms, creating a truly independent living space. This level also includes laundry room, storage room, guest toilet and sauna with shower. The upper level is entirely dedicated to an exceptional master suite, accessed via a modern antechamber with cathedral ceilings and opening onto a private terrace with panoramic view, a huge dressing as well as a refined bathroom with tub and walk-in shower. Every room opens generously onto the terraces, the gardens or the sea, creating a perfect harmony between indoor and outdoor. The heated pool is surrounded by a beautiful level garden with fully equipped summer kitchen, barbecue and spacious entertaining spaces, allowing residents to enjoy the exceptional climate of the Côte d'Azur. High-end technical features : comprehensive home automation, central system controlling lighting, roller shutters, entrance gate, video surveillance and heated pool, independent reversible air conditioning in every bedroom, underfloor heating in all bathrooms, double glazing and finishes of remarkable quality. A rare product where elegance, comfort and technology combine in one of the most sought-after residential district of Roquebrune Cap Martin.

Ref. : 87183824

EDOUARD VII

ST-RAPHAËL1 995 000 €

House for sale sauna - 8 rooms - 290 m²

Contemporary villa with swimming pool for sale in Saint-Raph

In the highly sought-after residential area of Boulouris in Saint-Raphaël, this modern villa for sale combines contemporary lines, current amenities and an ideal location. Located in a peaceful environment, this house, to be completed in 2025, offers a surface area of 290 m2, extending over a landscaped plot of 1,250 m2. From the moment you enter, the generous proportions are impressive: a bright, open-plan living area of approximately 90 m2 encompasses a comfortable lounge and an open kitchen. This space flows seamlessly onto a large south-facing terrace, adjacent to a generously sized swimming pool. Designed for family comfort or entertaining guests, the property offers five en-suite bedrooms, including a ground-floor master suite. For relaxation, a gym and sauna complete the villa's amenities. A 36 m2 garage and several outdoor parking spaces ensure easy parking. A rare property in Boulouris, close to beaches and amenities, for those looking for a villa with a swimming pool in a privileged setting on the French Riviera. Don't miss out on this modern villa for sale in Saint-Raphaël, contact your DELUXIA real estate agency.

Ref. : 2318

Deluxia Immobilier

THÉOULE-SUR-MER1 850 000 €

House for sale sauna - 7 rooms - 220 m²

Elegant villa with pool for sale in Théoule-sur-Mer

Located in a sought after residential area of Théoule-sur-Mer, this elegant south west facing villa offers a predominantly single level layout, generous living spaces and a flat 1,465 sqm garden with swimming pool. The reception areas are centred around a spacious double living room with fireplace, extended by a dining room. The kitchen opens onto a covered terrace, providing an additional outdoor living and dining area. The sleeping accommodation comprises four bedrooms. Two benefit from their own en suite shower rooms, while two further bedrooms, including the primary bedroom, are complemented by two bathrooms. An office on the upper floor provides additional flexible space. The property also features a sauna located on the dining room level. Outside, the flat garden creates an attractive and private setting around the swimming pool, with ample space for outdoor dining, entertaining and relaxation. A large garage, a wine cellar and exterior parking for three to four vehicles complete the property. The villa would benefit from updating and therefore offers significant potential for a buyer wishing to create a residence tailored to their own style. Its generous proportions, comfortable layout, four bedrooms and substantial outdoor areas provide an excellent foundation for a refined primary or secondary residence in Théoule-sur-Mer. Presented by Côte d'Azur Sotheby's International Realty, the property combines privacy, space and renovation potential within a sought after residential environment on the French Riviera. For further information or to arrange a confidential private viewing, contact Côte d'Azur Sotheby's International Realty.

Ref. : CA6-3180

COTE D'AZUR SOTHEBY'S INTERNATIONAL REALTY

SCEAUX3 900 000 €

House for sale sauna - 13 rooms - 473 m²

Sceaux — Large family and entertaining home with private garden

In one of the most sought-after areas of Sceaux, in the immediate vicinity of the Domaine de Sceaux, this family property offers 473.78 m² of living space and 583.06 m² of floor area, set on a private, tree-lined plot of approximately 1,000 m². Behind a discreet façade, the house reveals a distinctive living environment, designed for entertaining, accommodating a large family and providing each person with independent spaces. The ground floor is arranged around fine reception rooms. An entrance gallery leads to a large living room opening onto a spacious terrace facing the garden, a second more intimate lounge, two dining rooms, one of which is under a glass roof with access to another terrace, as well as a separate, fully equipped kitchen. Two bedrooms complete this level, each with its own shower room and private WC. Upstairs, the house offers a generous, adaptable layout. It includes a bedroom, an attic dormitory with WC, a shower room with WC, a suite with office, dressing room, bathroom and WC, as well as a large suite designed as a private apartment, with storage, a living room and a bathroom equipped with a jacuzzi, a shower, WC and a sauna. The half-basement adds a rare dimension to the property. It comprises two bedrooms with shower room and private WC, a suite with living room, separate WC and a bathroom with jacuzzi, sauna and shower, a wine cellar, as well as a bar/nightclub area with a unique character. An Orient Express-style carriage with mahogany woodwork, a true collector's piece, gives this level a spectacular and unexpected atmosphere. Accessible from the outside, the former garage has been converted into storage space, a kitchen with dining area, a laundry room and a staff bedroom. The property features three terraces, a preserved tree-lined garden and one parking space. Its volumes, number of suites and variety of spaces make it an ideal address for an international family, a main residence with guest accommodation, or an entertaining home close to Paris. Heating is provided by a reversible electric air-to-air heat pump. Fees payable by the seller. EPC: B. GHG: A. Estimated annual energy costs for standard use: between €4,380 and €5,990 per year. Information on the risks to which this property is exposed is available on the Géorisques website: www.georisques.gouv.fr Sceaux offers a highly sought-after living environment south of Paris, valued for its residential elegance, green spaces, shops and schools. The property is close to the Domaine de Sceaux, the town center, Rue Houdan and the area's main schools, including Petit Chambord, Lakanal, Marie-Curie and Sainte Jeanne d'Arc. The RER B provides direct access to Paris, notably Denfert-Rochereau, Luxembourg, Saint-Michel Notre-Dame and Châtelet–Les Halles, while the RD920 and the A86 make travel to Paris, western Paris, Orly and major Île-de-France routes easier.

Ref. : W-0499D3

ENGEL & VÖLKERS

LA CROIX-VALMER2 990 000 €

House for sale sauna - 10 rooms - 314 m²

Exceptional property sea view, infinity pool & high-end am

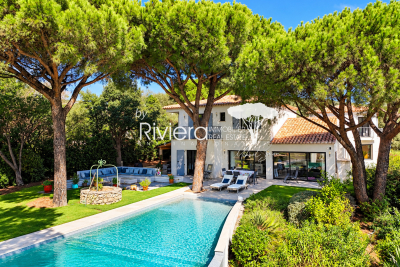
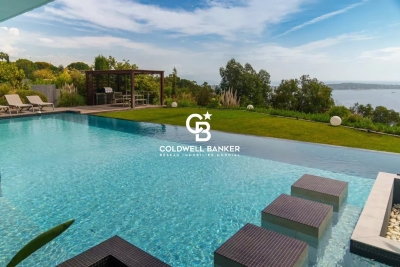
In a privileged setting on 2587m2 of land, this 305m2 property impresses with its two-wing design and high-quality features. Designed to offer comfort, privacy, and a refined lifestyle, it benefits from numerous terraces and a remarkable connection between the interior spaces and the garden. The entrance opens onto a vast, light-filled living room with an inset fireplace. Boasting high ceilings, this room opens fully onto the terraces and swimming pool, forming the convivial heart of the property. The dining room also benefits from large windows to the east and west, and includes an open-plan kitchen. The south wing comprises two bedrooms, two walk-in showers (one with built-in wardrobes and direct access to the terraces and garden), and a second entrance leading to an office with a sauna, a laundry room, two bedrooms, a walk-in shower with double vanity, and a separate WC. Two staircases provide access to the upper floor. The South wing offers a bedroom with an en-suite shower room, as well as a master bedroom with a bathroom/walk-in shower, a dressing room separated by a sliding door, and direct access to a balcony overlooking the pool and garden. The North wing houses an office with views of the sea, vineyards, and hills, opening onto a terrace connected externally to the South wing's open area. A bedroom, bathroom, and separate WC complete this floor. Outside, the property features a relaxation area around a free-form infinity pool with a submerged beach, heated by an individual heat pump. A jacuzzi, an outdoor shower, and a pétanque court complete this space designed for moments of conviviality and relaxation. The garden is adorned with six umbrella pines and benefits from an automatic watering system as well as exterior lighting that highlights the facades and landscaped areas. The property also has a garage with an adjoining cellar and a technical room dedicated to the pool, located below. Reversible air conditioning in all rooms! Indoor and outdoor video surveillance system! Electric gate! This property is an ideal address for those seeking a characterful residence combining elegance, comfort and the Mediterranean lifestyle.

Ref. : VPR10002833

Riviera Immobilier Real Estate

LA CROIX-VALMER3 800 000 €

House for sale sauna - 8 rooms - 230 m²

Gigaro Beach Within Walking Distance – Newly Renovated – Secure Gated Estate – La Croix-Valmer

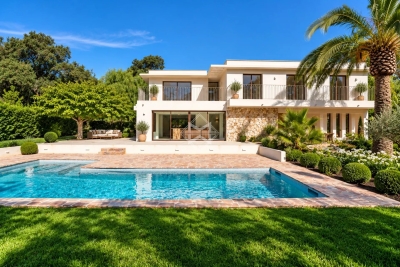
Located within a particularly sought-after private and secure estate in La Croix-Valmer, this property enjoys a privileged location, just a few minutes' walk from the beaches of Gigaro. Built in the 1960s on a flat plot of over 1,600 sqm, the 230 sqm villa has been completely redesigned and newly renovated, with the aim of preserving its character while providing a level of comfort and amenities meeting the highest standards of contemporary luxury. Its architecture retains the timeless elegance of Californian villas of that era, with its clean lines, open volumes and this special connection between the home and its surroundings. The renovation gives it a new identity, at once modern, warm and sophisticated. The choice of noble materials such as oak, marble and terrazzo, bespoke elements, as well as a palette of natural tones, creates a particularly refined atmosphere, while never losing the feeling of an elegant and relaxed holiday home. Light plays a central role throughout the property. Large openings punctuate the living spaces and offer beautiful views over the landscaped garden. The spacious living and dining area and the high-end open-plan kitchen naturally open onto the terraces and outdoor areas, creating a true continuity between the house and the garden. The ground floor also features an en-suite bedroom, offering a comfortable and independent space. Upstairs, the sleeping quarters comprise four en-suite bedrooms, including a master suite with a large bathroom and dressing room, as well as an office and a gym with sauna. The various rooms benefit from beautiful openings and unobstructed views over the surrounding nature, in an exceptionally peaceful and unspoilt setting. Outside, the landscaped garden offers several areas for living and relaxation, with terraces, shaded areas and Mediterranean vegetation. The 10 x 3 metre heated saltwater swimming pool, with an integrated jacuzzi, blends harmoniously into its surroundings. A pétanque court completes the outdoor areas. A garage, cloakroom, laundry room, ducted air conditioning system and automatic irrigation system complete the amenities. A rare property in La Croix-Valmer, where the charm of a characterful architecture meets a highly refined contemporary renovation. A private and perfectly finished retreat, designed to fully enjoy the gentle way of life of the peninsula, surrounded by nature and elegance, and just moments from the beaches of Gigaro.

Ref. : 83603

MAGREY&SONS SAINT-TROPEZ

MENTON350 000 €

Apartment for sale sauna - 2 rooms - 30 m²

MENTON SEA FRONT - 2 ROOMS

In a luxury seaside residence with swimming pool, sauna, fitness room, and security guard, just a stone's throw from the beaches, a 2-room apartment consisting of a living room with a fitted American kitchen, one bedroom, and a bathroom. Secured underground parking. No ongoing procedures. Information on the risks associated with this property is available on the Géorisques website: www.georisques.gouv.fr

Ref. : 87281489

CAP MARTIN PROPERTIES

NICE1 895 000 €

Apartment for sale sauna - 3 rooms - 116 m²

Nice - Mont Boron - Rare 3-room apartment-villa in a luxurious residence

// Nice - Lower Mont Boron // In one of the most sought-after and discreet areas of Lower Mont Boron, within a relatively new and very private upscale residence, a superb 3-room apartment of approximately 120 m², surrounded by nearly 130 m² of terraces and offering a magnificent sea view overlooking the city. Located at the end of a dead-end street, this co-ownership of only about ten co-owners offers an environment of absolute tranquility and a privileged living environment. It has a pool, a sauna, and a comfortable elevator. The apartment offers generous volumes and beautiful brightness. It consists of a spacious living room with a dining area, benefiting from double exposure and largely open to the terraces and sea view. The sleeping area includes two beautiful bedrooms as well as two bathrooms, one with WC, and a separate WC. The kitchen, independent and equipped, could easily be transformed into a third bedroom, thus creating an elegant 4-room layout without compromising the reception volumes. The large terraces offer multiple outdoor living spaces and enhance the exceptional character of this property. Finally, the property is completed with a cellar, and a double garage can be purchased additionally. A rare property combining sophistication, absolute calm, spaciousness, generous outdoor areas, and sea view, in the heart of the highly sought-after Lower Mont Boron. Property subject to co-ownership status: xx main lots Annual current charges: €11,000 No ongoing proceedings known to us Seller pays fees The ERRIAL risk report for this property is available by clicking the link:

Ref. : 87306172

MAISON CINO Real Estate

NICE6 900 000 €

House for sale sauna - 6 rooms - 300 m²

NICE MONT BORON - VILLA DE 300 SQM FOR SALE - PANORAMIC VIEW - TERRACES - SUPERB SWIMMING POOL - LAND OF 1607 SQM - GARAGE

Nice Mont Boron, just a stone's throw from the forest park and 5 minutes from Villefranche-sur-Mer, discover this sumptuous contemporary-style architect-designed villa. Located in a quiet residential area, it boasts breathtaking views over the bay and Cap Ferrat. Designed using exceptional materials such as Carrara marble, Lualdi doors, Poliform wardrobes and a SIEMATIC/GAGGENAU kitchen, this property extends over two levels and offers top-of-the-range features. The bright double living room offers magnificent sea views. The separate kitchen also includes a dining room. The master suite has two dressing rooms and a bathroom. All three bedrooms have direct access to large terraces. A wellness area consists of a spa, hammam, sauna and shower. A laundry room and wine cellar complete this level. Outside, a landscaped Mediterranean garden surrounds the villa and features a 15 x 5 meters heated swimming pool with a chlorine-free filtration system. A garage with direct access to the house completes the property. There is also an independent guest house with private access to the pool and parking area, comprising a kitchen/living room, bedroom, built-in wardrobe and bathroom. The villa is equipped with the latest technology in home automation and video surveillance, offering comfort and security on a daily basis. The grounds extend to 1607sqm. An exceptional location facing the Mediterranean.

Ref. : N-41086

Century 21 LAFAGE TRANSACTIONS Nice

CANNES6 950 000 €

House for sale sauna - 8 rooms - 500 m²

CALIFORNIAN VILLA - PANORAMIC SEA VIEW

Exceptional sea view for this contemporary villa in Super Cannes Located in this prestigious area of ??Vallauris, just 10 minutes from Boulevard de la Croisette, this exceptional villa of approximately 500 m² offers a unique blend of modern design, elegance, and absolute comfort. Boasting breathtaking panoramic views of the Mediterranean Sea, the Bay of Juan-les-Pins, and Cap d'Antibes, this property is a true luxury gem, featuring: • A very large swimming pool with a full sea view, surrounded by a perfectly maintained 2,500 m² landscaped garden. • A 100 m² living area with high ceilings, a fully equipped open-plan kitchen, and a dining room that opens onto a terrace with sea views, ideal for entertaining your guests. • A luxurious master suite with an en-suite bathroom including a bathtub, separate shower, spacious dressing room, and toilet. Direct access to a terrace with sea views. • Four guest bedrooms located on the pool level, each with its own private bathroom and toilet. Two bedrooms offer breathtaking sea views. Relaxation Areas: On the 150 m² lower level, you will find: • A TV lounge, perfect for family evenings or relaxing. • A fully equipped gym. • A sauna and steam room, with a shower and toilet, for a private spa experience. Independent Apartment: A separate apartment offering complete independence with a kitchen, bedroom, and bathroom, ideal for hosting guests or staff. Outdoor Amenities: • Large parking area for several vehicles. • Automatic garden lighting. • Automatic watering system. • Automated entrance gate. • Barbecue area with panoramic sea views, perfect for al fresco dining and unforgettable moments with family or friends. Additional Amenities: • Advanced security system with alarm and video surveillance for complete peace of mind. • High-speed Wi-Fi and modern air conditioning throughout the villa. This villa was designed for those seeking the perfect balance of luxury, privacy, and spectacular views of the French Riviera. Its ideal location allows quick access to the region's most beautiful beaches, restaurants, and iconic attractions.

Ref. : 85620710

Coldwell Banker Standing Realty

GASSIN5 800 000 €

House for sale sauna - 9 rooms - 310 m²

SAINT TROPEZ BAY - GASSIN - PRIVATE DOMAIN - SEA VIEW

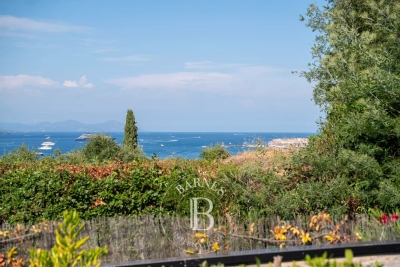
Located at the entrance to Saint-Tropez, in a private estate in Gassin, this beautiful contemporary villa has been completely renovated and offers approximately 310 m² of living space with stunning sea views. Very bright and perfectly arranged around a central patio, the house comprises a large living area with main lounge, TV lounge, study and open-plan kitchen, all opening onto two large terraces facing the sea. The sleeping area comprises a master suite with balcony, bathroom and dressing room, as well as three other en-suite bedrooms with their own shower rooms. Outside, you will enjoy a heated swimming pool, a pool house, a sauna and a pétanque court. A double garage, a laundry room and plenty of storage space complete the amenities. Léa HEPP - Agent commercial - EI - RSAC 898 326 897

Ref. : 86051099

BARNES SAINT-TROPEZ

NICE2 950 000 €

House for sale sauna - 9 rooms - 250 m²

Exceptional Seafront Property with Panoramic Views – Promenade des Anglais

Ideally located on the prestigious Promenade des Anglais, just 20 meters from the beach, this fully renovated 250 sqm property offers a rare lifestyle combining comfort, modern design, and breathtaking sea views. Arranged over several levels, the house is composed of three independent apartments, offering great flexibility for a primary residence, holiday home, or rental investment. Each level benefits from its own terrace, providing privileged outdoor spaces to fully enjoy the Mediterranean climate and exceptional sea views. The ground floor features a bright and spacious living area with two en-suite bedrooms, opening onto a pleasant terrace. The first floor offers an identical layout, with another luminous living space, two en-suite bedrooms, and a private terrace. On the top floor, a charming studio opens onto a superb 40 sqm terrace, perfect for enjoying the sea and relaxing outdoors. A semi-basement level is entirely dedicated to wellness, featuring a spa area with sauna and massage room, creating a true haven of relaxation. The property also benefits from several parking spaces, a rare asset in this sought-after location. Carefully renovated in a modern and refined style, this home offers high-quality features in a unique seafront setting. Agency fees payable by the seller Property tax: €5,200 Information on potential risks affecting this property is available on the Géorisques website: www.georisques.gouv.fr

Ref. : 86890791

Coldwell Banker Standing Realty

ST-TROPEZ17 000 000 €

House for sale sauna - 12 rooms - 500 m²

SAINT-TROPEZ - LUXURIOUS NEW VILLA - 7 BEDROOMS

Close to the beaches and the village of Saint-Tropez, this magnificent and luxurious new villa of 500 sqm is located in a closed and secured domain. Set on a 3,727 sqm plot, this modern house is composed as follows: On the ground floor, entrance with cloakroom, double reception room opening onto beautiful terraces, fully equipped kitchen with pantry, dining room, 4 bedrooms en suite. On the first floor, a beautiful master bedroom with dressing room, study and shower room. Another bedroom with shower room. In the basement, a large bedroom with shower room, a multi-purpose room, a laundry room, a wine cellar, a garage for 6 cars. A pool-house of 100 sqm with sauna and shower room, a swimming pool mirror, magnificent landscaped garden complete this beautiful house with high quality services. "Information on the risks to which this property is exposed is available on the Géorisques website: www.georisques.gouv.fr "

Ref. : 87100407

BARNES SAINT-TROPEZ