OK
More than Less than
  ok

Key-words : sauna

Houses and Apartments, your real estate specialist magazine offers a selection of ads that match with the keyword sauna. You can refine your search by specifying the area or price range in the navigation bar link Search for a House/Apartment.

VALBONNE3 500 000 €

House for sale sauna - 9 rooms - 620

Valbonne - Gated domain - Peaceful modern estate with panoramic views and guest house

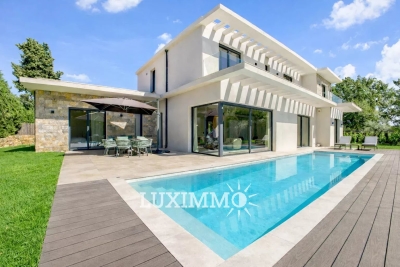
Beautiful property enjoying absolute peace and quiet, set within a prestigious estate and offering panoramic views over the hills and surrounding forest, just a few minutes from the village of Valbonne, as well as nearby schools including the Lycée, Collège, and Île Verte schools. This spacious family villa of approximately 520 sqm, complemented by a 100 sqm fully fitted basement, boasts generous volumes and exceptional natural light. It features a large, bright living room, an other lounge, a dining area, an open-plan kitchen, a large study, and a mezzanine with an other study, gym, sauna and jacuzzi, cinema, as well as a pantry and a laundry room, it offers six bedrooms, including a superb master suite of quite 65 sqm opening onto a private terrace with jacuzzi. Two additional bedrooms benefit from en-suite bathrooms, while three further bedrooms share a bathroom and a shower room. Several parkings and carport for 2 cars. The beautifully landscaped grounds include a stunning 12 x 5 m tiled swimming pool, salt-treated and heated, along with several terraces ideal for relaxation and entertaining. An independent guest house of approximately 55 sqm completes the property, offering a living room, kitchen, bedroom, and shower room, all opening onto a private terrace. A rare opportunity on the Valbonne market, ideal for a large family or for entertaining. Energy class : C - Climate class : C / Estimated annual energy costs for standard use : between €3,120 and €4,310 (2021). Property located in an area subject to compulsory brush clearance. Information on the risks to which this property is exposed is available on the Geohazards website : www.georisques.gouv.fr Represented by Caroline METOUT, acting in his capacity as authorized service provider, with full powers for the purposes hereof. Agency fees payable by vendor - Montant moyen de la quote-part de charges courantes 577 €/yearly

Ref. : 84943304

Barnes Valbonne

GRASSE5 950 000 €

House for sale sauna - 17 rooms - 639

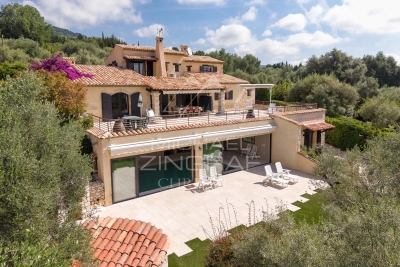
Authentic Provençal Estate with Century-Old Olive Grove – Grasse

Located in the southern hills of Grasse, this exceptional estate spans over 6 hectares of picturesque Provençal countryside. Surrounded by mature olive groves and panoramic views, it offers a rare combination of natural beauty, privacy, and historic charm—just 10 minutes from Mougins and Valbonne, and 30 minutes from Cannes and 30 minutes to Nice International Airport. At the heart of the property stands a charming 17th-century stone mas, rich in character and authenticity. Original stonework, traditional Provençal architecture, and warm, inviting interiors reflect centuries of history. Several charming guest cottages offer flexible accommodation, ideal for hosting friends and family in privacy and comfort. The mature grounds feature, shaded terraces, fruit trees, and a tranquil olive grove, allowing for the production of your own olive oil. A unique highlight is the romantic ruin of a 12th-century chapel—adding historical depth and a touch of magic to the estate. Outdoor living is enhanced by a stunning pool area with a fully equipped pool house and a dedicated spa space including a fitness room, sauna, and shower. A two-car garage and a spacious workshop complete this rare offering. A rare sanctuary where Provençal history, natural beauty, and refined living come together in the heart of the French Riviera.

Ref. : V3453VA

JOHN TAYLOR VALBONNE

BIOT2 980 000 €

House for sale sauna - 10 rooms - 378

Elegant Renovated Villa with Sea Views Near the Village of Biot

Joint Sole Agent - Nestled at the end of a private cul-de-sac in a peaceful residential setting, just 2 km from the charming village of Biot, this elegant south-facing property offers approximately 379 sqm of living space on beautifully landscaped grounds of 4,263 sqm, enjoying lovely views of the sea and the village. Built in 2014 and completely renovated in 2026 to the highest standards, the villa is arranged over three levels. The main floor features a spacious, light-filled living and dining area opening onto the terraces, swimming pool and pool house, as well as a fully equipped contemporary kitchen with adjoining pantry. The sleeping quarters include a magnificent master suite with a private lounge, dressing room, en-suite bathroom and terrace, together with two additional bedrooms, one of which benefits from its own en-suite bathroom. The intermediate level hosts a self-contained apartment comprising a living room with an open-plan fitted kitchen, a bedroom with dressing room, a spacious bathroom and a separate WC. The garden level is entirely dedicated to wellness and entertainment, featuring a spa area, fitness room, sauna, home cinema and a games room that can easily be converted into an additional en-suite bedroom. A spacious garage accommodating up to four vehicles, extensive additional parking, and a private pétanque court complete this exceptional property. Fully air-conditioned throughout, the property is set on a substantial plot of land with the potential to build a second villa, subject to the current local planning regulations (PLU). Ideally located close to shops, international schools and the beaches, and just 25 minutes from Nice Côte d'Azur International Airport, this exceptional property combines absolute tranquillity, luxurious comfort and a highly sought-after location.

Ref. : 6136

MAGREY & SONS VALBONNE

GOULT3 998 000 €

House for sale sauna - 15 rooms - 600

Goult – A magnificent property oozing with character

Picturesque Goult, in the heart of the Luberon Golden Triangle. This peaceful yet not isolated near 600 sqm property with origins dating back to the 15th century is set in about 14 hectares of landscaped gardens, woodland and fields commanding a delightful view. Over the centuries, the property has evolved with its most recent modifications dating from 1904, and in 1907 a vineyard estate was created of which the original vats remain. It today includes a main house including a living/reception room, two sitting rooms, a dining room, a spacious kitchen, eight generously proportioned bedrooms (seven with bath or shower rooms). A magnificent 400 sqm south-facing terrace enjoys views over the landscaped garden with a 15 x 5 metre heated swimming pool and a vegetable garden. With a sauna, a garage and a large cellar which could create a fitness or billiard room. Several refined annexes offer further suites, and include a possible self-contained caretaker's lodge. Delightful Goult is renowned for glassworks dating from 1442 and founded by the Ferry family.

Ref. : 86617250

Daniel Feau Provence / Lourmarin

MORZINE1 190 000 €

Apartment for sale sauna - 6 rooms - 128

Exceptional 5-bedroom penthouse at the foot of the Pléney: The Chalet spirit in the heart of Morzine

Exceptional 5-bedroom penthouse at the foot of the Pléney: The Chalet spirit in the heart of Morzine Discover a unique property on the market: a penthouse spread over 4 levels, offering the intimacy and charm of a Savoyard chalet nestled in a small, confidential coproperty of only three lots. Located in the city center, this alpine cocoon places you a few steps from the ski lifts and the village's hustle and bustle, while guaranteeing absolute tranquility. Under its cathedral living room bathed in light with a splendid view of the mountains, the fireplace becomes the heart of your winter evenings. Main features: Living over 4 levels: A vertical layout that enhances the "house" aspect. Well-being space: Private sauna and cinema room for total relaxation. The Plus: An independent room of 12 m² with sanitary facilities, adaptable to your wishes (additional bedroom, office, or gym). Total comfort: Sold furnished, including cellar, ski room, and covered parking. Prime location: Everything is within walking distance from the apartment, from access to the Pléney Cable Car (Morzine / Les Gets) or to Super Morzine towards Avoriaz (Portes du Soleil), as well as shops, restaurants, village activities, and the tourism office. Price consistent with the current market for top location and high-end services! The property is covered by coproperty rules. For more information, please contact Morzine Immo. Information on risks associated with this property is available on the Géorisques website

Ref. : 4196

MORZINE IMMOBILIER

FRÉJUS1 580 000 €

House for sale sauna - 7 rooms - 301

Villa with swimming pool and sea view for sale in Saint-Aygu

Located a few minutes' walk from the centre of Saint-Aygulf and the coastline, this 300 m2 house offers a peaceful environment, pleasant to live in on a daily basis or as a second home. Set on a landscaped plot of 1,490 m2, with no overlooking neighbors, it offers a well-maintained outdoor space with an infinity pool, a pool house equipped with a summer kitchen, a shower and a toilet, ideal for sunny days. On the main floor, you'll find a spacious 50 sq m living/dining room bathed in natural light, opening onto a terrace with sea views and a jacuzzi. The separate kitchen, also extending onto a terrace, provides added convenience. The sleeping area comprises four bedrooms, three of which have en-suite bathrooms and toilets. On the ground floor, the villa includes a separate one-bedroom apartment, perfect for accommodating guests. There is also a large 52 m2 garage, a games room, a laundry/storage area, and a wellness area with a sauna and a hammam. This villa with sea views, a swimming pool, and a Mediterranean garden in Saint-Aygulf combines generous living spaces, family comfort, and proximity to amenities. A wonderful opportunity to buy a house with sea views and a swimming pool on the French Riviera, in an area renowned for its relaxed lifestyle. Contact the DELUXIA real estate agency for more information.

Ref. : 2308

Deluxia Immobilier

MOUGINS5 950 000 €

House for sale sauna - 8 rooms - 500

CHARACTER VILLA – PRIVATE GATED ESTATE – 24/7 SECURITY – RENOVATED IN 2025

Located within one of the most prestigious and secure estates in Mougins, with 24/7 security, this villa designed by Jacques Couelle,completely renovated in 2025, embodies the art of living on the French Riviera: a rare property that combines sculptural architecture, lush nature, and high-end amenities. Facing due south and completely private, the property sits on a flat, landscaped park of 3,280 m², adorned with rare plant species and a spectacular organically shaped swimming pool, typical of Couelle’s signature style. The main villa offers approximately 500 m² of living space, featuring: A bright 240 m² living room, A high-end open kitchen, 5 en-suite bedrooms, An office, A cinema room and a sauna. An independent caretaker’s house with a kitchen and shower room provides a sixth bedroom, ideal for staff or guests. Top-quality features include: underfloor and wall-mounted heat pump heating, home automation system, state-of-the-art alarm, garage, and technical room. Prime location: just 12 minutes from Cannes and the Croisette, 4 minutes from the Golf Country Club, 5 minutes from Mougins School, and within immediate proximity of the historic village. A rare and iconic property not to be missed.

Ref. : 62-5741VFF

AMANDA PROPERTIES

L'ISLE-SUR-LA-SORGUE4 745 000 €

House for sale sauna - 21 rooms - 1147

Historic priory with adjoining provençal mas and swimming pools.

Just five minutes from the cafés and antique markets of l'Isle-sur-la-Sorgue, and within easy reach of Avignon TGV and Marseille Airport, this remarkable Provençal estate combines a beautifully preserved 14th-century former priory with an adjoining 17th-century stone mas. Offering an enviable balance of accessibility, authentic character and commercial potential, this property is ideally suited to continued hospitality use while equally lending itself to an exceptional private family residence. Should the property be used commercially, the adjoining farmhouse included in the sale provides spacious, fully renovated and modernised accommodation for the owners, together with a swimming pool and a 0.70 acre walled garden. Set within 2.79 acres of landscaped grounds, the historic priory offers approximately 787m² of accommodation. Beautiful architectural features blend seamlessly with modern comforts, creating a refined yet welcoming atmosphere. It comprises: generous reception and operational spaces, including a petit salon, grand salon with fireplace, and spacious dining room; fully equipped professional “Fabre” kitchen with arrière-cuisine, perfectly configured for hospitality use; bedroom suite with private terrace on the ground floor; eight en suite bedroom, offering comfort and privacy for guests; independent apartment ideal for an owner, manager, or staff member. The landscaped gardens provide a serene outdoor setting with: heated 16m x 6m swimming pool; expansive terraces; dedicated spa area featuring hammam, sauna, and jacuzzi; natural spring supplying the automatic watering system; pool house; outdoor gym. Included within this exceptional offering, the adjoining 17th-century stone mas offers approximately 360m² of additional living accommodation and is composed of generous reception rooms and six bedrooms, including a superb ground-floor principal suite. It benefits from its own enclosed landscaped garden centred around a magnificent century-old oak and a 12m x 6m swimming pool. It provides an ideal residence for an owner operating the estate, a manager, staff, family members or guests wishing to enjoy complete independence. Alternatively, it can be operated as a high-quality rental property. Amenities include: gas-fired central heating to the priory; oil-fired central heating to the mas; underfloor heating in the principal reception rooms of both properties; reversible air conditioning; fireplaces; Starlink & ADSL internet; alarm system; water softeners; mains water; natural spring; well water; two boreholes; automatic watering systems; solar panels for domestic hot water serving the mas; two swimming pools (16m x 6m and 12m x 6m); hammam; sauna; jacuzzi; pool house; outdoor gym; workshop; storage areas; technical rooms; outdoor lighting; electric gates; visiophone. Currently operating as a successful boutique hotel, the estate enjoys a well-established reputation and offers immediate income potential, while also providing the opportunity to be reimagined as an exceptional family residence or as a property combining a private home with a commercial enterprise. The adjoining farmhouse naturally separates the private living quarters from the hospitality business, making this property an exceptionally rare opportunity in one of Provence's most sought-after locations. __________Information on the risks to which this property is exposed is available on the Géorisques website: payable by the seller

Ref. : V03310.02001L

Maison Victoire

MOUGINS5 950 000 €

House for sale sauna - 8 rooms - 500

Mougins – Couelle-Inspired Villa Renovated in a Secure Private Estate

benefiting from 24/7 on-site security, this exceptional property embodies a refined vision of the French Riviera lifestyle, blending sculptural architecture, preserved natural surroundings and contemporary amenities. Completely renovated in 2025, the villa enjoys a south-facing exposure and total privacy, with no overlooking. It is set on a magnificent flat landscaped plot of approximately 3,280 sqm, enhanced by a swimming pool with organic lines, a distinctive feature inspired by Couelle's architectural style. The main villa offers approximately 500 sqm of living space, standing out for its spectacular volumes and its generous single-level layout, providing seamless indoor-outdoor living. The reception level features an impressive 240 sqm living area, flooded with natural light and opening directly onto the garden, as well as a high-end contemporary kitchen. The night area comprises five en-suite bedrooms, including a spacious master suite, along with an office, a private cinema room and a wellness area with sauna, ensuring an exceptional level of comfort for everyday living. An independent apartment, complete with a kitchen and shower room, allows staff or guests to be accommodated in complete autonomy. The property benefits from high-quality features, including: underfloor and wall-mounted heat pump heating, home automation system, state-of-the-art security alarm, and a garage with direct access to the villa. Ideally located, the villa is just 12 minutes from Cannes and La Croisette, 4 minutes from the Golf Country Club, 5 minutes from the Mougins International School, and within immediate proximity of the historic village. A rare address combining architectural character, absolute security, exceptional volumes and a prime residential environment in Mougins.

Ref. : 3675

MAGREY & SONS MOUGINS

VILLE-LA-GRAND2 700 000 €

House for sale sauna - 8 rooms - 528

Prestigious villa with swimming pool, located on a plot of 2521 sqm

New, close to the Cara customs! In a quiet and green environment on a closed and landscaped plot of 2521 sqm with mirror pool and independent studio. Discover this exceptional villa with generous volumes and its bright living spaces offering high-end services. It is composed on the ground floor: an open fitted and equipped kitchen with dining area and a pantry, a large living room, a large master suite with dressing room, bathroom and WC, a bedroom / office and a separate WC. Upstairs: two bright bedrooms, a large bathroom with shower and bathtub and a separate WC. In the basement: a home cinema, a games room, a wellness area with sauna, jacuzzi and gym, a shower room, a separate WC, a laundry room, a pool room, a technical room and a cellar. A single garage attached to the house and a double garage allow for indoor parking for two vehicles, with the possibility of parking several more cars in the outdoor courtyard. A separate studio completes this property with a bedroom, a shower room, and the possibility of fitting out a kitchenette. For more details on the risks to which this property is exposed, please visit the Géorisques website: www.georisques.gouv.fr

Ref. : MB25-346

Stone Invest

ST-TROPEZ19 950 000 €

House for sale sauna - 10 rooms - 600

Contemporary Villa with Panoramic Views over the Gulf of Saint-Tropez – Gassin

Set in a commanding position within the prestigious gated domain of Sinopolis in Gassin, minutes from heart of Saint-Tropez, this recently completed contemporary villa enjoys spectacular panoramic views over the Gulf of Saint-Tropez, the village and the Estérel mountains. Offering approximately 600 sqm of living space on landscaped grounds of approximately 2,500 sqm, the property features striking contemporary architecture and expansive floor-to-ceiling windows opening the interiors towards the sea and surrounding landscape. The villa offers generous reception areas, a spacious living room, a sea-view dining room, a high-end kitchen, as well as an impressive bar area and a glass-fronted wine cellar. Six en-suite bedrooms are complemented by an independent apartment for guests or staff. A wellness area with a massage room and sauna completes the property. Outside, an approximately 16-metre heated swimming pool and expansive terraces overlook the Gulf of Saint-Tropez. Fully equipped with home automation, a security system and an integrated garage, the property is located approximately 10 minutes from Place des Lices and the port of Saint-Tropez, and approximately 15 minutes from the beaches of Pampelonne. A rare prestige villa for sale in Gassin, combining panoramic sea views with a privileged location at the gateway to Saint-Tropez.

Ref. : 87176855

RIVIERA PRESTIGE.fr

ROQUEBRUNE-CAP-MARTIN11 900 000 €

House for sale sauna - 5 rooms - 335

CAP MARTIN - LUXURIOUS NEW VILLA

Facing the bay of Monaco, luxurious new contemporary villa furnished in the heart of a garden with a panoramic sea and Monaco view. Double reception, equipped kitchen, 5 bedrooms with en-suite bathrooms. Cinema room. Spa with relaxation room, hammam/sauna, and gym. The entire villa is served by two elevators. A large garage completes this exceptional property. Information on the risks to which this property is exposed is available on the Géorisques website: www.georisques.gouv.fr

Ref. : 3583756

CAP MARTIN PROPERTIES

SPÉRACÈDES839 000 €

House for sale sauna - 8 rooms - 230

Spéracèdes - Beautiful unique house with sea view and guest house

Spéracèdes, beautiful unique house with sea, hill and lake views, within walking distance of the village, with a separate guest house, offering a total living area of approximately 230 square.m. The main house, approximately 193 sq.m spread over two levels, comprises: On the ground floor, a sunroom living room with stove, a lounge/dining room with fireplace, an open-plan kitchen, two bedrooms and a bathroom. On the garden level, it offers two additional bedrooms, a bathroom with sauna, a living room, a kitchen, a cellier, a wine cellar and a boiler room. The guest house, with a surface area of approximately 35 sq.m, comprises a living room, a kitchen and a bathroom. The property is built on a 2,290 sq.m plot and benefits from a beautiful swimming pool area with a summer kitchen and a carport. The property is connected to mains drainage and offers the possibility of detaching a plot of approximately 750 sq.m, already surveyed by a land surveyor.

Ref. : 86583367

Spéracèdes Immobilier

CANNES4 490 000 €

House for sale sauna - 8 rooms - 340

Fully Renovated Contemporary Villa in Absolute Privacy – Le Cannet Residential Hills

Set on the hills of Le Cannet, at the end of a secure and private cul-de-sac, this contemporary villa of approximately 280 sqm enjoys a peaceful green setting, complete privacy and pleasant sea glimpses. The property has been fully renovated using high-quality materials and refined finishes. Built on a beautifully landscaped plot of around 2,700 sqm, the villa offers bright and generous living spaces. The main level features a spacious living and dining area, a fully equipped kitchen, and a master suite with both shower and bathtub, all benefiting from a south-west facing exposure and total tranquility. On the garden level, four en-suite bedrooms, a laundry room, and a large 40 sqm room with independent access—ideal for a gym or home cinema—complete the layout. A sauna enhances the wellness facilities. The meticulously maintained garden includes a heated saltwater swimming pool, a pétanque court and several relaxation areas, perfect for enjoying the Mediterranean lifestyle. Additional features include a home automation system, integrated Sonos sound system, a comprehensive security system with alarm and cameras, and a wide paved driveway leading to the villa. Parking is available for several vehicles, including an electric car charging station. A rare opportunity combining privacy, serenity and high-end amenities, just minutes from Cannes. Agency fees payable by vendor - Montant estimé des dépenses annuelles d'énergie pour un usage standard, établi à partir des prix de l'énergie de l'année 2021 : 2200€ ~ 2990€

Ref. : 1729

MAGREY AND SONS

VALBONNE2 990 000 €

House for sale sauna - 12 rooms - 434

Valbonne - Private domain close to schools

Ideally located within a highly sought-after private estate, this exceptional family home enjoys a peaceful setting while being just moments from the schools, college Niki de Saint Phalle, and all amenities. Beautifully presented throughout, it offers generous living spaces, abundant natural light and high-quality finishes. Offering approximately 450 sq.m of accommodation over three levels, the villa has been thoughtfully designed for comfortable family living and entertaining. The ground floor opens into an impressive entrance hall leading to a magnificent double-height living room with a fireplace and large French doors opening onto the pool terrace. The spacious, fully fitted kitchen is complemented by a separate utility room. This level also includes a generous guest bedroom with en-suite bathroom, as well as an elegant principal suite featuring a large walk-in dressing room, a luxurious bathroom and direct access to the outdoor areas. A guest cloakroom completes this floor. On the first floor are three further bedrooms, two of which benefit from en-suite bathrooms, while the third is served by an additional shower room. A bright office area provides an ideal space for working from home or studying. The lower ground floor features a double garage with an electric vehicle charging point, an independent studio with en-suite bathroom, a private cinema room, a fully equipped gym with sauna and hammam, a wine cellar, and extensive storage space. The property is approached via a long private driveway and offers ample parking. The beautifully landscaped gardens feature expansive lawns, a large swimming pool and a spacious wooden terrace, creating the perfect setting for outdoor living and entertaining. Beautifully maintained and thoughtfully designed throughout, this charming family home offers exceptional volumes, well-appointed bathrooms and kitchen, and excellent storage. Set in an exceptionally quiet location, yet within easy reach of Valbonne, it represents a wonderful opportunity to acquire a superb family residence in one of the area's most desirable locations. Energy class : A – Climat class : A / estimated annual costs for standard use : between €2,092 and €2,830 (ref year 2021). Information on the risks to which this property is exposed is available on the Geohazards website : www.georisques.gouv.fr Property located in an area subject to compulsory brush clearance. Catherine MACFADYEN : Consultante - Agent commerciale E.I. RSAC : 820 250 199 Agency fees payable by vendor - Montant estimé des dépenses annuelles d'énergie pour un usage standard, établi à partir des prix de l'énergie de l'année 2021 : 2090€ ~ 2830€ - Catherine MACFADYEN - Agent commercial - EI - RSAC 820250199

Ref. : 83759481

Barnes Valbonne