OK
More than Less than
  ok

Key-words : sauna

Houses and Apartments, your real estate specialist magazine offers a selection of ads that match with the keyword sauna. You can refine your search by specifying the area or price range in the navigation bar link Search for a House/Apartment.

BORDEAUX4 990 000 €

House for sale sauna - 16 rooms - 638

CONFIDENTIAL SALE — EXCEPTIONAL PRIVATE MANSION — BORDEAUX

Behind a facade that reveals none of its secrets lies a rare residence, where two years of meticulous restoration have created an exceptional place. Nearly 500 m² of living space, fully air-conditioned and designed down to the smallest detail, for family life or entertaining on a scale few can imagine. Three reception lounges follow one another on the ground floor, filled with light. A private lift serves every level, where spacious bedrooms - each conceived as a suite - lead up to a secluded master suite occupying the entire top floor. The basement houses a private cinema, an outstanding wine cellar, a sauna: spaces that turn everyday life into an art of living. And then there is this absolute rarity: a fully independent guest house of nearly 130 m² of living space, with its own access, a three-car garage, a gym, and three bedrooms with private terraces and no overlooking neighbors; currently operated successfully, opening up a multitude of possibilities. A garden, a heated swimming pool, and unexpected peace in the heart of the city. A rare property, matching its discretion. Full file and viewing video available upon request, after qualification. Energy Performance Certificate (EPC): B / 55 Greenhouse Gas Emissions (GHG): B / 7 Estimated annual energy costs: €1,873 – €2,535 Agency fees (VAT included) payable by the seller. Information regarding potential risks to which this property is exposed is available on the Géorisques website : www.georisques.gouv.fr. Situated in the highly sought-after Saint-Genès district, this property enjoys a prime location, valued for its residential elegance, its immediate proximity to Bordeaux's historic city center, and the quality of its schools. The area offers a living environment particularly sought after by French and international families, with several renowned schools reachable in just a few minutes, including Institution Saint-Genès, Assomption Sainte-Clotilde, Saint-Gabriel, and Lycée François Magendie (international section). Local shops, restaurants, the tram, and all everyday services are easily accessible on foot. Bordeaux Saint-Jean train station can be reached in under 10 minutes, making it possible to get to Paris in just over 2 hours, while Bordeaux–Mérignac International Airport is accessible in around 20 minutes. A discreet, heritage address, among the most coveted in Bordeaux.

Ref. : W-04AKAE

ENGEL & VOLKERS BORDEAUX

ST-PAUL-DE-VENCE3 990 000 €

House for sale sauna - 8 rooms - 297

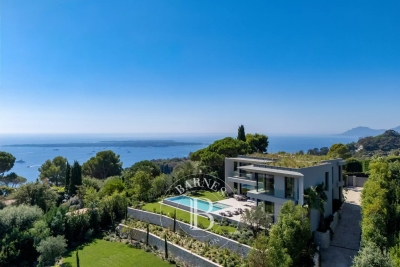
Exceptional Private Estate with Panoramic Views over Hills and Cap d'Antibes

Commanding breathtaking panoramic views over unspoiled nature, rolling hills and stretching seamlessly to the Cap d'Antibes, this exceptional private estate enjoys a highly sought-after location just moments from the iconic village of Saint-Paul-de-Vence. A truly remarkable property, perfectly integrated into its natural surroundings, it embodies refined living, elegant architecture and outstanding quality throughout. Presented in impeccable condition, the estate requires no renovation and offers immediate, effortless enjoyment. Set within approximately 5,000 sqm of beautifully landscaped grounds in a dominant position, the main residence offers around 300 sqm of living space. Flooded with natural light, it features expansive reception areas opening onto generous terraces, as well as 5 bedrooms and 4 bathrooms, designed for both comfort and privacy. The outdoor areas are conceived as a natural extension of the living spaces, with an infinity pool overlooking the landscape, multiple lounge areas, a sauna, a jacuzzi and a pétanque court, all enhancing a sophisticated Riviera lifestyle. Ample parking for several vehicles completes this rare offering. A distinguished estate combining elegance, exceptional views and an outstanding natural setting, in one of the French Riviera's most desirable locations. Energy class : B – Climat class : A / estimated annual costs for standard use : between €1,370 and €1,854 (ref year 2021) Information on the risks to which this property is exposed is available on the Geohazards website : www.georisques.gouv.fr Property located in an area subject to compulsory brush clearance. Represented by Amélie DOLLÉ, acting in his capacity as authorized service provider, with full powers for the purposes hereof. Agency fees payable by vendor - Montant estimé des dépenses annuelles d'énergie pour un usage standard, établi à partir des prix de l'énergie de l'année 2021 : 1370€ ~ 1860€ - Amélie DOLLÉ - Agent commercial - EI - RSAC 884 445 081

Ref. : 84089806

BARNES Saint-Paul de Vence

VALLAURIS2 790 000 €

House for sale sauna - 6 rooms - 427

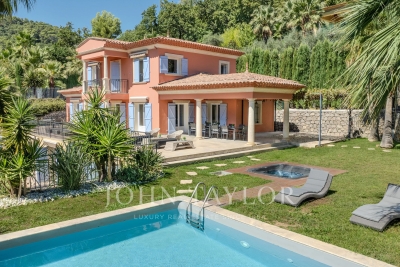
Mediterranean-style villa with unobstructed sea view

Perched on the heights of Golfe Juan near the roads, this Mediterranean-style villa offers a panoramic view of the sea and Cap d'Antibes. With an area of approximately 420 m², it is composed as follows: - On the ground floor: entrance, guest toilets, living room with fireplace opening onto the terrace, dining room, fully equipped independent kitchen, and service entrance, en-suite bedroom, dressing room, office, and a bedroom with its bathroom. - Upstairs: living room, bedroom with its bathroom opening onto a terrace. - Pool level: large adaptable space with gym and storage rooms, showers and toilets, and a sauna. Gateskeeper's accommodation of about 70 m² over two levels. Landscaped grounds of approximately 2,067 m² with pool, jacuzzi, garage for one car, and numerous parking spaces.

Ref. : V6338CA

JOHN TAYLOR Cannes

EZE4 800 000 €

House for sale sauna - 5 rooms - 320

Provencal villa - Panoramic sea view - Calm

This is a rare opportunity to acquire a property of exceptional character in one of the most prestigious and sought-after locations on the Côte d'Azur. With its privileged setting, panoramic sea views, and authentic Provençal charm, the villa offers an outstanding foundation for a full renovation tailored to the most discerning tastes. Just a few minutes from the principality of Monaco, yet nestled in the timeless tranquility of Èze Village, this property combines the best of both worlds: absolute privacy and immediate access to the vibrant life of the French Riviera. Ideally situated in a peaceful and verdant setting in the heart of Èze Village, this elegant Provençal combines generous volumes, authentic charm, and an exceptional location. Set within beautifully landscaped grounds the property enjoys breathtaking panoramic views over the Mediterranean Sea and the medieval village of Èze, one of the French Riviera's most iconic settings. Arranged over two levels, the residence features four spacious bedrooms, expansive light-filled reception areas, and several terraces designed to fully embrace the spectacular surroundings. An independent two-room apartment completes the property, ideal for guests, staff, or a caretaker. Designed with well-being in mind, the villa also benefits from a refined wellness area including a sauna, hammam, and jacuzzi, creating an intimate private spa atmosphere. Outside, a magnificent lush Mediterranean garden, beautifully landscaped and mature, surrounds an elegant swimming pool, providing an exceptional setting for entertaining and enjoying the Riviera lifestyle. Several private parking spaces further enhance the property. Nestled in the sought-after Diable Bleu area of Èze, this property enjoys one of the village's most privileged and discreet settings, combining absolute tranquility with effortless access to the vibrant life of the French Riviera. Although requiring renovation and updating, this rare property offers exceptional potential to become a prestigious primary or secondary residence in one of the Côte d'Azur's most sought-after locations.

Ref. : HR3007

Hermitage Riviera

ST-RÉMY-DE-PROVENCE6 990 000 €

House for sale sauna - 11 rooms - 495

Saint Rémy de Provence – A magnificent family home

This magnificent stone-built property enjoying views of the Alpilles mountain range is in a peaceful location just a few minutes walk from the historic centre of Saint Rémy de Provence and the amenities. 495 sqm of superb living space allying exposed stone and beams with bright and airy rooms, it includes a living/reception room with a fireplace, a TV lounge, a kitchen and dining room, five bedrooms each with a bath or shower room, as well as a dormitory and a seventh suite in an annex for family or friends. With a fitness room, a sauna and a hammam. In a landscaped 2551 sqm garden with shady terraces, a heated 16 x 5 metre swimming pool and a boules pitch.

Ref. : 86647994

Daniel Feau Provence / Lourmarin

ROQUEBRUNE-CAP-MARTIN670 000 €

Apartment for sale sauna - 2 rooms - 52

RCM Cap Martin Area - Luxury Residence - Stunning one-bedroom flat on the ground floor

Our agency is pleased to offer for sale, within a prestigious, exceptional residence formerly known as Villa Rothschild, this magnificent, fully renovated one-bedroom flat of 52.16 m² on the ground floor. Set within a luxury residence with a caretaker, swimming pool, sauna and sumptuous garden, this offers a unique and peaceful living environment just a few minutes from the coast. The flat comprises a lovely living area with an open-plan kitchen, a fully equipped bathroom with a walk-in shower and a spa bath, and a separate toilet. A pleasant 18 m² terrace, nestled in lush greenery with sea views, offers an idyllic living environment. Information on the risks to which this property is exposed is available on the Géorisques website: www.georisques.gouv.fr.

Ref. : W2836

IDM PROPERTIES

PEYMEINADE1 490 000 €

House for sale sauna - 8 rooms - 245

Peymeinade, villa with open views over Cabris, 7 suites, pool and leisure amenities

Peymeinade, family villa with panoramic views over Cabris Located in a sought-after and quiet residential environment, this 245 sqm villa offers a privileged living setting with unobstructed views over the village of Cabris. Built on a flat and landscaped plot, the property features on the ground floor a spacious living room with fireplace, a bright dining area opening onto the terrace, and a large fully equipped kitchen. This level also includes five en-suite bedrooms. Upstairs, two additional en-suite bedrooms increase accommodation capacity, suitable for an extended family or a guest-house project. The outdoor spaces offer generous leisure amenities: a sunny terrace, swimming pool, sauna, fitness room, mini golf practice area, and a multi-sport court allowing tennis, football, volleyball or basketball. The villa benefits from a privileged location close to shops, the Saint-Cassien lake and the Claux-Amic Golf Course, with quick access to the villages of the Pays de Grasse and the Cannes hinterland. For further information or to arrange a visit, Côte d'Azur Sotheby's International Realty remains at your disposal.

Ref. : CA15-084

COTE D'AZUR SOTHEBY'S INTERNATIONAL REALTY

NICE15 500 000 €

House for sale sauna - 10 rooms - 550

Exceptional contemporary villa with panoramic sea views in Nice Mont Boron

Luxury architect-designed villa in Nice Mont Boron, an iconic residence overlooking the Bay of Villefranche-sur-Mer Overlooking the magnificent Bay of Villefranche-sur-Mer with uninterrupted panoramic views stretching to Saint-Jean-Cap-Ferrat, this exceptional villa (to be developed) represents the very finest expression of contemporary luxury real estate on the French Riviera. Designed by an internationally renowned architect and brought to life by one of France's most prestigious designers and builders of exceptional private residences, this unique property offers approximately 540 sqm of living space set within beautifully landscaped grounds of approximately 2,550 sqm, enhanced by an exceptional collection of Mediterranean plant species. Conceived as a genuine architectural masterpiece, the villa embraces a lifestyle where interior and exterior spaces merge effortlessly. Flooded with natural light, the generous reception areas open onto expansive terraces overlooking breathtaking panoramic sea views. The impressive living room of more than 80 sqm is enhanced by a spectacular sculptural spiral staircase, creating the property's unmistakable architectural signature. Five elegant bedroom suites each feature bespoke dressing rooms, luxurious en suite bathrooms and direct access to the landscaped outdoor spaces, while an independent staff bedroom further enhances the functionality of the residence. The outdoor living areas have been designed as exceptional spaces for relaxation and entertaining, centred around a stunning 15 metre infinity swimming pool, a beautifully appointed summer kitchen and an extraordinary rooftop terrace commanding unrivalled views across the Mediterranean. A private wellness area includes a fully equipped fitness room, sauna, spa and massage room, offering a truly exclusive retreat. A lift serves every floor, while a secure garage accommodates up to seven vehicles. The villa incorporates the latest smart home technology, while every material, finish and architectural detail reflects the highest standards of contemporary luxury. A designer fireplace and a carefully curated selection of signature furnishings complete this exceptional residence. Rare for its location, remarkable for its architecture and unique in the quality of its design, this extraordinary property has been created for discerning international buyers seeking an exceptional lifestyle only minutes from Monaco, the Port of Nice, Nice International Airport and the French Riviera's finest destinations. A confidential address where architecture, elegance and Mediterranean living come together to create one of the Riviera's most outstanding contemporary residences. Presented by Côte d'Azur Sotheby's International Realty. Contact our team to receive the complete confidential documentation and arrange a private presentation of this exceptional opportunity.

Ref. : CA14-794

COTE D'AZUR SOTHEBY'S INTERNATIONAL REALTY

DRAGUIGNAN1 240 000 €

House for sale sauna - 10 rooms - 290

EXCLUSIVE LISTING - EXCEPTIONAL PROPERTY - 10 ROOMS - DRAGUI

Extender Immobilier presents a charming estate, an authentic and elegant 290m2 residence built in the pure Provençal tradition, a park of approximately 9000m2 enhanced by its lush garden, a breathtaking panorama at the gates of the center of Draguignan. The landscaping is magnificent: ancient olive trees, fruit trees, grapevines, candelabra cypresses, jasmine, umbrella pines, Aleppo pines... a multitude of Mediterranean species meticulously cared for by passionate gardeners. The relaxation area is romantic and tranquil, with its traditional 13x6 mosaic pool, columns, terraces, and shaded pergolas, all enveloped by lush vegetation. This central space, worthy of a palace, offers a true Provençal art of living. The property benefits from numerous outbuildings which make it a unique living space: an authentic converted stone sheepfold, a 47m2 winter garden offering jacuzzi and sauna, an intimate artist's studio, Line's studio, an equipped summer kitchen, a bowling green, a 60m2 independent apartment fully furnished with taste, a large 50m2 garage, a triple carport, a storage workshop and a cellar. The main residence offers high-quality materials, generous volumes, meticulous finishes carried out by MOFs, refined decoration chosen by an artist's soul, its elegance is timeless. It consists of a large entrance hall with storage and office space, an independent Provençal kitchen with its dining area, pantry, laundry room, a triple living room of 65m2, living room, dining room, piano area separated by arches, a magnificent veranda opening onto the landscaped park, then a second more intimate living room of 20m2... the Venissian living room. The sleeping area consists of a superb 31m2 master suite including bedroom, dressing room and bathroom with bath, shower, WC and bidet, two other bedrooms with closets share a common bathroom, then a mezzanine suite with its shower room, WC and romantic balcony. We will appreciate the well for the garden, the air conditioning in the main rooms, the double glazing, the Costamagna terracotta, the wrought ironwork, the asymmetry of the arches in the living room, the pointed ceiling in the dining room, the different living spaces, its poetic atmospheres, its elegant park dotted with Candle Cypresses. This estate, where everything has been designed for the well-being of its guests, will appeal to even the most discerning guests... For any further information, please contact Valérie Boutemy at 06 18 94 06 16 or

Ref. : 467

Extender immobilier

LORGUES565 000 €

House for sale sauna - 6 rooms - 135

Charming house located on the heights of a hamlet of Lorgues

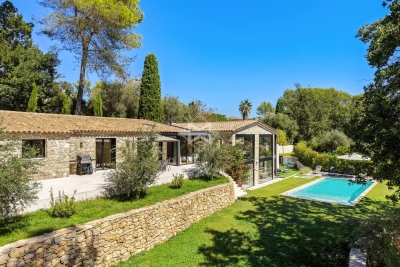
On one level, this house opens onto an entrance, allowing direct access to a kitchen and its dining area with fireplace, an office, a living room with fireplace and a summer kitchen. A hallway leads to two bedrooms and two bathrooms with wc. An independent studio completes this property. The flat and maintained garden is embellished with many Provençal species. A swimming pool, its poolhouse (shower, sauna) and its terrace with kitchenette complete this property. A petanque court and a wine cellar add the final touch to this very Provençal complex.

Ref. : T5274

Briel & Partners

STE-MAXIME6 400 000 €

House for sale sauna - 6 rooms - 317

SAINTE-MAXIME - EXCEPTIONAL PROPERTY - SEA VIEW

New contemporary villa with sea view In the heart of a private, secure estate, at the end of a cul-de-sac and in a dominant position, this new architect-designed villa offers an exceptional living environment, combining absolute calm, proximity to amenities and luxury features. Set in landscaped grounds of 2,250 m², this property with its 317 m² of living space perfectly combines contemporary elegance and modern comfort. It reflects the expertise of a renowned maximois builder, whose every project is distinguished by a bold, singular and original architectural signature. From the moment you enter, you'll be seduced by the volumes and fluidity of the spaces. The vast 145 m² living room opens onto large terraces, offering a beautiful view of the sea and surrounding hills, in an atmosphere of total serenity. Layout & Features 5 suites, each with private bathroom or shower room Fully-equipped gym Wellness area with sauna Top-of-the-range materials, home automation, ducted air conditioning, refined finishes Exteriors & Leisure Overflow pool with beautiful relaxation area Outdoor Jacuzzi Large shaded terraces Closed garage of approx. 49 m² The property benefits from a privileged, unoverlooked environment, offering a rare quality of life just a few minutes from the center of Sainte-Maxime and the beaches. In accordance with regulations, the Energy Performance Diagnostic (DPE) cannot be carried out at this stage of the project. It will be available on delivery of the property.

Ref. : CL-3784

Maison BONAPARTE

GRASSE2 875 000 €

House for sale sauna - 9 rooms - 376

Exceptional Bastide

Discover this early 19th-century bastide, an architectural gem that blends the soul of the place with an exceptional renovation by a German architect. Every detail has been designed to elevate the art of living in an intimate setting. On the garden level, a living room with a fireplace and views of the lush valley, an anteroom-library, and a high-end kitchen open to the dining room create a harmonious ensemble. A bedroom suite completes this level. Upstairs, two master suites, one with a dressing room, enjoy independent access, while a third level reveals two additional bedrooms, a kitchen, and autonomy thanks to its access to the ground floor. The property also features a brand-new pool, a sauna, a custom wine cellar, a laundry room, and four covered parking spaces. The grounds, adorned with sculptures by renowned artists and Mediterranean vegetation, complete the experience. With its five en-suite bedrooms, modular spaces, and independent access, this bastide offers unique flexibility: a family residence, an exceptional pied-à-terre, or a high-end rental investment.

Ref. : MZIOP1268

Michaël Zingraf Christies International Real Estate OPIO

LE GRAND-BORNAND2 150 000 €

House for sale sauna - 5 rooms - 225

Chalet - Near ski slopes & mountain views

In Le Grand-Bornand, in the sought-after Chinaillon area, this detached chalet benefits from a desirable setting just 100 metres from the village shops and in immediate proximity to the ski area. Set on a 1,000 m² plot and facing due south, it enjoys a privileged living environment with unobstructed views of the surrounding mountains. With approximately 220 m² of usable floor area, this property offers generous accommodation capacity and a layout perfectly suited to a family residence or a seasonal rental project. The volumes, the functionality of the spaces and the level of comfort make this a pleasant chalet to live in all year round. The main living area is organised around a fitted kitchen open to the dining area and sitting room. Bathed in light thanks to its southern exposure, it naturally extends onto a balcony and a terrace, allowing full enjoyment of the mountain setting. A lounge with a fireplace completes this convivial space, the true heart of the chalet. The sleeping area includes four bedrooms and a mezzanine arranged as a dormitory, offering many hosting possibilities. The chalet also has three shower rooms, a bathroom and several WCs distributed across the different levels for optimal everyday comfort. As for amenities, a sauna, a laundry room, a cellar and a double garage incorporating a ski-room complete the property. Because of its location in the heart of the Chinaillon, its proximity to the slopes, its accommodation capacity and its mountain-oriented amenities, this chalet is suitable both for a family seeking a second home and for an investor looking for a property with strong rental potential. Référence agence : 3636

Ref. : ZCAM-5W1-IX2

Agence ATHERAC - Transaction

ST-PAUL-DE-VENCE4 875 000 €

House for sale sauna - 8 rooms - 400

New stone build villa, panoramic sea views, high quality materials

Set in the prestigious gated estate of hauts de Saint Paul, this villa has been completely renovated and extended, and boasts amenities of a rare quality, not to mention its sublime panoramic sea view. This residence also benefits from the latest technology for maximum comfort. A beautiful cobbled driveway overlooking the blue sea opens the doors to this villa, leading to the carport for 2 SUVs with electric charge. This can easily be converted into a closed garage thanks to the connections already provided. With 400m2 of living space on 2600m2 of land, this charming property offers an entrance hall that opens onto a generous living room with kitchen, dining room and storeroom. The latter, with its study area, benefits from sea views thanks to its many windows opening onto the garden and the terrace on the kitchen side. On this level, a spacious master suite with full bathroom and custom-made dressing room. Upstairs, a second master suite, also with en suite bathroom and bespoke dressing room. It also has its own terrace. Three further guest bedrooms are located on this level, all with en suite shower rooms and sharing a second terrace. On the ground floor, to continue the theme of comfort, there is a beautiful wine cellar, a sauna and a laundry room. A 6th bedroom with en suite shower room overlooks the pool area. Technical features include heat pump heating, thermodynamic water heating, water softener and home automation for shutters and lights in every room. Secure estate, prestigious neighbourhood, turnkey property, it's up to you to make a new history!

Ref. : 85852447

Coldwell Banker Art Realty

RAMATUELLE12 000 000 €

House for sale sauna - 25 rooms - 753

RAMATUELLE – EXCEPTIONAL PRIVATE ESTATE

Nestled in the prestigious surroundings of Ramatuelle, just minutes from Pampelonne Beach and Saint-Tropez, this exceptional private estate offers a rare lifestyle opportunity, combining prestige, privacy, and absolute tranquility. Set within nearly 2 hectares of landscaped grounds, the property comprises approximately 750 sqm of living space distributed across three independent residences, all benefiting from high-end amenities and presented in excellent condition throughout. The estate features an elegant main residence of approximately 540 sqm, offering fifteen bedrooms and expansive reception areas, an authentic stone-built shepherd's house of approximately 103 sqm with its own private swimming pool, as well as a third independent villa of approximately 109 sqm comprising two bedrooms. Designed for entertaining on an exceptional scale, the estate also benefits from an outstanding range of amenities, including two swimming pools, a tennis court, a pétanque court, a sauna, a hammam, a double garage, a private helicopter landing area, and a genuine private chapel. Completely secluded and sheltered from view, within an unspoiled natural setting, this unique property is perfectly suited to discerning buyers seeking an extraordinary residence in the heart of the Gulf of Saint-Tropez. Highlights ? Nearly 2 hectares of private grounds ? Approximately 750 sqm of living space across three residences ? 15 bedrooms in the main residence ? Two swimming pools ? Tennis court and pétanque court ? Sauna and hammam ? Private helipad ? Genuine private chapel ? High-end amenities and excellent overall condition ? Confidential address in Ramatuelle Complete dossier, photographs, and additional information available upon request. Energy Performance Ratings Main Residence: EPC 142 / GHG 23 (Class C) Secondary House: EPC 184 / GHG 30 (Class D) “La Bergerie”: EPC 193 / GHG 17 (Class D)

Ref. : EC-3128

Maison BONAPARTE