OK
More than Less than
€  ok

Key-words : riviera

Houses and Apartments, your real estate specialist magazine offers a selection of ads that match with the keyword riviera. You can refine your search by specifying the area or price range in the navigation bar link Search for a House/Apartment.

NICE829 000 €

Apartment for sale riviera - 3 rooms - 73 m²

Nice - Cours Saleya - 2-Bedroom Apartment with Sea View

Exceptional address in the heart of Nice Old Town, directly on the famous Cours Saleya, just a few steps from the sea and the beaches. Offering 72 sqm of living space, this character-filled apartment enjoys a rare setting combining period charm, generous volumes and an iconic location. The property comprises two bedrooms, two shower rooms and two WCs, providing an excellent level of comfort whether used as a main residence or as a pied-à-terre on the French Riviera. The apartment also stands out for its natural light and its openings offering beautiful views towards the Mediterranean. Its period features and typically Niçois atmosphere further enhance the charm and elegance of the property. Located in one of Nice's most sought-after areas, you are within immediate reach of restaurants, cafés, markets, shops, the tramway and the picturesque streets of the Old Town, while the Promenade des Anglais and the seafront are just moments away. A rare property thanks to its prime location directly on Cours Saleya, its generous size, its two-bedroom layout and its exceptional proximity to the sea. Annual service charges: €1,280 Property tax: €814 Energy rating (DPE): B & A Information on the risks to which this property is exposed is available on the Géorisques website: www.georisques.gouv.fr Agency fees of 5% including VAT are included and payable by the seller.

Ref. : 87432067

M Riviera

CANNES8 950 000 €

House for sale riviera - 8 rooms - 450 m²

SUPER CANNES NEW MODERN VILLA PRIVATE DOMAIN PANORAMIC SEA VIEW FOR SALE

Nestled within one of Super Cannes' most prestigious private and secure estates, this sublime fully renovated contemporary villa enjoys an exceptional elevated setting. Boasting breathtaking 180-degree panoramic views over Cap d'Antibes, the Mediterranean Sea and the Alps, it perfectly combines generous volumes, high-end finishes and the refined lifestyle of the French Riviera. Set on beautifully landscaped grounds of approximately 2,090 sqm, the property offers nearly 450 sqm of living space arranged over two levels. Flooded with natural light, it impresses with its remarkable proportions and elegant reception areas. The spectacular living space of approximately 150 sqm, framed by expansive floor-to-ceiling windows, seamlessly extends onto the terraces, landscaped gardens and stunning infinity pool. The fully equipped kitchen, appointed with premium Miele and Gaggenau appliances, has been designed to meet the highest standards of comfort and sophistication. The sleeping quarters comprise five en-suite bedrooms, including two magnificent principal suites of 53 sqm and 66 sqm, each featuring spacious dressing rooms and luxurious bathrooms. Accessed via an elegant private driveway, this exceptional residence is further enhanced by a wine cellar, a pool house, and a three-car carport. A truly outstanding property, embodying the essence of discreet luxury on the French Riviera, within one of Cannes' most sought-after and confidential residential addresses.

Ref. : 2261 CD

Agence IMPACT

MOUGINS5 290 000 €

House for sale riviera - 5 rooms - 385 m²

MOUGINS - Exceptional Provençal Villa with Panoramic Views

Combining an enviable location, breathtaking panoramic views, and beautifully appointed living spaces, this exceptional south-facing villa presents a rare opportunity to experience the very best of life in Mougins. Nestled within one of Mougins' most prestigious residential addresses, the property enjoys a commanding position overlooking the historic village, the rolling hills of the Côte d'Azur, and the Mediterranean Sea beyond. Set within approximately 2,800 sq m of beautifully landscaped Mediterranean gardens, the villa has been thoughtfully designed to embrace the quintessential Riviera lifestyle. Expansive terraces flow seamlessly from the principal reception rooms to a superb fully equipped pool house, complete with a summer lounge and outdoor dining area, creating an exceptional setting for both relaxed family living and elegant entertaining beside the swimming pool. Offering approximately 385 sq m of beautifully presented accommodation, the villa combines authentic Provençal charm with generous proportions and a seamless connection between indoor and outdoor living. The main floor centres around an elegant, light-filled living room opening directly onto the terraces, alongside a spacious family kitchen designed for both everyday living and entertaining. This level also features a luxurious principal suite with a dressing room and en-suite bathroom, together with a second bedroom benefiting from its own private shower room. The upper floor comprises two further en-suite bedrooms, each opening onto a sun-drenched terrace where the spectacular views can be enjoyed throughout the day. Designed to accommodate family and guests in complete comfort and privacy, the property also benefits from a self-contained guest apartment comprising a bedroom, kitchenette, and shower room. Additional amenities include a temperature-controlled wine cellar with capacity for approximately 500 bottles and a garage accommodating three vehicles. Beautifully combining timeless Provençal architecture, exceptional outdoor living, and

Ref. : 11645

DOUGLAS ELLIMAN MOUGINS-VALBONNE

MANDELIEU-LA-NAPOULE350 000 €

Apartment for sale riviera - 2 rooms - 45 m²

RIVIERA GOLF 2-ROOM APARTMENT GOLF FRONT WITH TERRACE AND GARDEN!

BERTI AND SONS Group offers for sale this lovely 2-room apartment of 45sqm with a magnificent outdoor space of nearly 48sqm, boasting a prime view of the Barbossi golf course. The apartment comprises an entrance hall, living room, kitchen (with the option to open it up to the living room), bedroom, shower room, and separate WC. Air conditioning is included. A cellar and a garage complete this property. Contact us!

Ref. : rba59

BERTI & Sons PRESTIGE IMMOBILIER

MOUGINS3 450 000 €

House for sale riviera - 8 rooms - 427 m²

FOR SALE - MOUGINS - DETACHED VILLA - 427m2 - GARDEN 2391m2

In a particularly sought-after area of Mougins, this superb 427 m2 property offers a rare living environment, combining charm, elegance and exceptional volumes. Set on a landscaped plot of 2,391 m2, the villa captivates from the very first moment with its unique architecture and atmosphere. The magnificent high ceilings create a remarkable sense of space and bathe the rooms in light throughout the day. The generous reception areas, open to the outside, invite guests to fully enjoy the peace and gentle lifestyle of the French Riviera. Each room has been designed to offer comfort, conviviality, and privacy. Outside, the meticulously maintained garden features a beautiful swimming pool, ideal for relaxing in complete tranquility. The property also offers access to a tennis court and a caretaker's lodge, ensuring daily security and peace of mind. A property full of character, rare on the market, which will appeal to lovers of exceptional properties looking for a living space that is both elegant and authentic. Information on the risks to which this property is exposed is available on the Géorisques website: www.georisques.gouv.fr

Ref. : 1464

Rossi Croisette

MOUGINS4 900 000 €

House for sale riviera - 8 rooms - 500 m²

CHARACTER VILLA – PRIVATE GATED ESTATE – 24/7 SECURITY – RENOVATED IN 2025

Located within one of the most prestigious and secure estates in Mougins, with 24/7 security, this villa designed by Jacques Couelle,completely renovated in 2025, embodies the art of living on the French Riviera: a rare property that combines sculptural architecture, lush nature, and high-end amenities. Facing due south and completely private, the property sits on a flat, landscaped park of 3,280 m², adorned with rare plant species and a spectacular organically shaped swimming pool, typical of Couelle’s signature style. The main villa offers approximately 500 m² of living space, featuring: A bright 240 m² living room, A high-end open kitchen, 5 en-suite bedrooms, An office, A cinema room and a sauna. An independent caretaker’s house with a kitchen and shower room provides a sixth bedroom, ideal for staff or guests. Top-quality features include: underfloor and wall-mounted heat pump heating, home automation system, state-of-the-art alarm, garage, and technical room. Prime location: just 12 minutes from Cannes and the Croisette, 4 minutes from the Golf Country Club, 5 minutes from Mougins School, and within immediate proximity of the historic village. A rare and iconic property not to be missed.

Ref. : 68-5741VFF

AMANDA PROPERTIES

GRIMAUD15 000 000 €

House for sale riviera - 7 rooms - 538 m²

Property in Port-Grimaud with two private moorings.

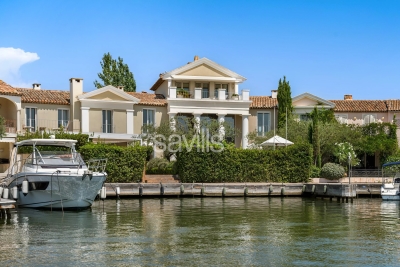
A unique waterfront property for sale, this villa, located in the heart of Port Grimaud, offers an exceptional lifestyle in one of the most sought-after addresses in the Gulf of Saint-Tropez. Spanning nearly 550 sq m over three levels, this exceptional property enjoys a private and secure setting, with remarkable views over the sea and the canals of Port Grimaud. It benefits from two private moorings, offering a rare capacity of 24 metres in length by 13 metres in width, as well as four parking spaces, including two outdoor spaces and two enclosed garages. The reception areas open southwards onto the outdoor spaces and have been designed to provide an exceptional setting for entertaining in absolute comfort. The ground floor features a living room with fireplace, a dining room also with a fireplace, and two kitchens equipped with professional-grade appliances. A dedicated entertaining and tasting area further enhances the property, with a wine cellar equipped with an Enomatic wine preservation and dispensing system, a cigar cellar, and facilities specifically designed for entertaining. Outside, the spaces are arranged around a mirror pool, a professional bar, a lounge and a summer dining area. The terrace naturally extends towards the private jetty, providing direct access to both moorings and creating a seamless connection between the villa, the canals and the sea. The first floor comprises several private areas arranged across different wings. The first wing includes a bedroom with terrace, shower room and WC, a children's bedroom, as well as a fully equipped gym featuring professional Technogym equipment and a sauna with shower room. A separate second wing comprises a bedroom with en-suite bathroom and WC. A fourth bedroom also benefits from a fully equipped bathroom. The principal bedroom, spread over two levels, forms a particularly private and privileged retreat. The first level includes a dressing room and a full bathroom overlooking the sea. On the upper level, the sleeping area opens onto a terrace with sea views. An elevator serves all three levels. A fully equipped laundry room, together with extensive storage areas, completes the interior amenities. The entire villa benefits from high-end equipment, including a professional indoor and outdoor Bose and Sonos sound system. The residence, strictly private and confidential, benefits from a comprehensive video surveillance network, a dedicated security team and several security guards, with access restricted to authorised persons. The villa itself is equipped with an alarm system, video surveillance and armoured glazing. A waterfront Maison de Maître, featuring two private moorings, exceptional volumes and amenities worthy of the most exclusive properties on the French Riviera, with privileged access to the sea.

Ref. : STZ260441

SAVILLS SAINT-TROPEZ

CANNES3 900 000 €

House for sale riviera - 8 rooms - 3000 m²

Last Opportunity to Acquire a Prime Building Plot in Prestigious La Californie

Located in one of Cannes' most prestigious and sought-after residential addresses, this exceptional 3,000+ sqm building plot enjoys a privileged setting with beautiful views over the Mediterranean Sea and the Esterel hills. This is the last opportunity to acquire a vacant building plot in La Californie. The building permit has been fully cleared of all third-party appeals and was granted under the provisions of the 2010 Local Urban Plan (PLU), allowing the construction of a villa with a maximum height of 7.50 metres. The approved project provides for the construction of an elegant 5-bedroom villa offering a total gross floor area of 432.87 sqm, in an outstanding residential environment. The approved floor areas are as follows: Basement floor area: 22.51 sqm Ground floor area: 230.45 sqm First floor area: 159.26 sqm + 20.65 sqm Total approved gross floor area: 432.87 sqm A truly rare opportunity to build a bespoke villa in one of the most exclusive and desirable locations on the French Riviera.

Ref. : 33-8523VFF

AMANDA PROPERTIES

NICE2 680 000 €

Apartment for sale riviera - 6 rooms - 159 m²

COL DE VILLEFRANCHE - DUPLEX APARTMENT OF 159 SQM FOR SALE - 115 SQM OF TERRACES - PANORAMIC SEA VIEW - 2 GARAGES

Col de Villefranche – Vinaigrier area – Set within a prestigious residence with a swimming pool and on-site caretaker, this magnificent duplex apartment of 159 sqm boasts breathtaking panoramic views over the city and the Mediterranean Sea. The lower level opens onto an entrance hall leading to a separate fully fitted kitchen and a bright corner living room extending onto two superb terraces totaling nearly 71 sqm, perfect for enjoying the spectacular views over the City of Nice and the Mediterranean. This floor also features a separate guest WC and two en-suite bedrooms, each with its own shower room and private WC, both opening onto a second terrace of over 26 sq m. Upstairs, a spacious dining room opens onto a third terrace of 17.5 sqm, also benefiting from outstanding panoramic views, and is complemented by a separate fitted kitchen. Two additional en-suite bedrooms complete this level: one with a shower room and WC, the other with a bathroom and WC, as well as a separate guest WC. Beautifully maintained and ready to move into, this exceptional property offers absolute peace and quiet, generous living spaces, and high-quality amenities, including ample built-in storage, air conditioning, a lift, a private bicycle storage room, and two garages. Thanks to its well-designed layout and perfectly configured split-level floor plan, this property can easily be divided into two independent apartments, offering outstanding potential for a family project, rental investment, or long-term asset strategy. Ideally located just a 10-minute walk from the shops at Col de Villefranche, and close to schools, nurseries, public transport, and the Vinaigrier Park, this property is the perfect family home for those seeking a peaceful and privileged lifestyle on the French Riviera.

Ref. : N-41384

Century 21 LAFAGE TRANSACTIONS Nice

PLASCASSIER2 790 000 €

House for sale riviera - 8 rooms - 317 m²

Plascassier, renovated villa with pool and extensive grounds near Valbonne

In Plascassier, close to Valbonne, this fully renovated 318 sqm villa offers a contemporary interpretation of Provençal living, surrounded by 4,926 sqm of grounds planted with 32 olive trees and enjoying open views across the hills and countryside. The renovation has been designed around a natural palette of travertine, stone, wood and warm neutral tones, creating a coherent connection between the interiors and their Mediterranean surroundings. At the heart of the villa, the main living room is characterised by its generous ceiling height and distinctive curved lines. Numerous openings introduce natural light while creating perspectives towards the garden and outdoor spaces. A separate dining room provides a dedicated setting for entertaining. An additional reception area can be used as a reading lounge, home office or games room, offering flexibility according to the needs of its occupants. The separate kitchen is arranged around a central island and incorporates its own dining area. A back kitchen and utility room provide additional practical space. The sleeping accommodation comprises five bedrooms, including four suites. Three suites are located on the ground floor, including the principal suite with dressing room. Upstairs, the fourth suite benefits from its own dressing room and a private solarium terrace overlooking the surrounding landscape. The garden level can also be accessed through an independent entrance and accommodates the fifth bedroom together with a separate full bathroom. A private cinema room and wine cellar complete this level. Outside, the property reveals the full scale of its 4,926 sqm Mediterranean grounds. Thirty two olive trees contribute to the character of the setting, while the swimming pool, shaded terraces and outdoor dining areas create a variety of spaces for enjoying the Riviera climate. A garage accommodating two cars, additional parking and air conditioning complete the property. The location in Plascassier, close to Valbonne and the international schools in the surrounding area, makes the property equally suitable as a substantial family residence or a second home on the Côte d'Azur. Nice Côte d'Azur International Airport is approximately 30 minutes away. Positioned within the French Riviera hinterland and within easy reach of Valbonne and Mougins, Plascassier offers a residential environment shaped by countryside, space and proximity to the principal destinations of the area. Combining 318 sqm, five bedrooms including four suites, 4,926 sqm of grounds, 32 olive trees, a swimming pool, private cinema room, wine cellar and two car garage, this renovated villa offers a particularly complete family property close to Valbonne. Presented by Côte d'Azur Sotheby's International Realty, your specialist in luxury real estate in Plascassier, Valbonne and the French Riviera hinterland. Contact our Mougins agency to receive the full presentation or arrange a private viewing.

Ref. : CA15-422

COTE D'AZUR SOTHEBY'S INTERNATIONAL REALTY

LA CROIX-VALMER4 500 000 €

House for sale riviera - 10 rooms - 200 m²

Gigaro - Provençal Bastide - commanding sea view - gated com

CO-EXCLUSIVE - There are houses that were built. And there are houses that were loved. This one belongs firmly in the second category -- and you feel it the moment you walk through the door. The owners built this bastide themselves. Stone by stone, decision by decision, to make it their family home. Not an investment, not a property project -- a place to live. A place where children grew up, where grandchildren ran through the garden, where summers followed one another with the quiet steadiness of somewhere that matters. Decades of love and memories within these walls. That story is written everywhere: in the warmth of the exposed beams, in the generous ceiling heights, in the way every room opens onto the landscape. This house has a soul. And that is something no architect in the world can draw to order. The position is outstanding. Set high within one of Gigaro's most sought-after gated estates, with private access down to the beaches of Gigaro and Héraclée. The commanding view reaches across the sea to the Îles du Levant, in a south to south-west orientation that catches the setting sun all year round. From the terrace, from the living room, from the upstairs bedroom -- the spectacle is constant, and it never grows old. The bastide spans approximately 200 sqm. The entrance opens onto a vast living room under exposed beams -- the kind of room where you settle in and never want to leave. A dining room, an open kitchen, a back kitchen. And that outdoor terrace with its open-air fireplace, designed for family barbecues, for summer evenings that stretch long into the night. Two bedrooms with shower rooms on the ground floor. Upstairs, a mezzanine leads to a suite with bathroom and balcony -- a space suspended between sky and sea. The garden level houses the double garage, a crawl space, and the pool plant room. And then there is the garden manucured. Seven thousand two hundred square metres. The owners planted it themselves over the years, with patience and love. Lawn areas -- rare at this elevation -- alternate with shaded zones that give every occupant of the house their own private corner. This is a garden designed to be lived in, not looked at. And extension possibilities allow you to imagine the next chapter without altering what already exists. The silence here is the first thing that strikes you. No noise, no through traffic, no intrusive neighbours. And yet Gassin, Ramatuelle, and Saint-Tropez are reachable in minutes along a road that is never congested. The beaches of Gigaro and Héraclée are just below, via the estate's private path. It's this combination -- the stillness of a retreat and the proximity of everything -- that makes this location so valuable. Especially since plot division is prohibited within the estate. What stands today will stand tomorrow. Nothing will change. And beyond the garden, an entire landscape opens up. The bastide's position gives direct access to natural trails that wind through vineyards, scrubland, and forest. On foot, by bike, running, with the dog -- you're in wild, unspoilt countryside steps from your front door. No pavements, no housing estates -- just the earth, the vines, birdsong, and the scent of pines. The kind of setting people dream of when they picture Provence, except here it's everyday life. This is a gem. The word is overused in real estate, but here it fits. This bastide resembles nothing else on the market. It carries something that new builds can never offer: time, memories, and the particular warmth of a house that was built to last. Risk information for this property is available at: www.georisques.gouv.fr -- This property is located in a mandatory brush-clearing zone. Luxury Provençal bastide Gigaro Sea view Gated estate Private beach access La Croix-Valmer French Riviera.

Ref. : 145

Amandine Lapresle Real Estate SAS

VENCE260 000 €

House for sale riviera - 4 rooms - 105 m²

Village house on 5 levels, ideal for investors

Character Village House in the Heart of Old Vence - 105 m² Tucked away in the charming alleys of old Vence, this authentic 105 m² village house offers exceptional potential in one of the most sought-after neighborhoods in the region. Spread over four levels, it captivates with its generous spaces, charm, and authenticity. Facing due south, it enjoys lovely natural light throughout the day. Ready to be reinvented according to your desires, this house represents a rare opportunity, whether as a charming primary residence, a holiday home, or an investment project. Its layout notably allows for the creation of two studios and a duplex. To help buyers envision the possibilities, the listing is accompanied by ''before/after'' visuals based on a renovation project, showcasing the full potential of this home. Just steps away from shops, restaurants, art galleries, and the bustling historic center, you will enjoy an authentic, lively, and highly sought-after living environment. Highlights: * Prime location in the heart of old Vence * 105 m² across 4 levels * South-facing exposure * 23 m² cellar * Strong renovation and design potential * Before/after visuals available to aid visualization * Ideal as a main residence, pied-à-terre, or rental investment A rare property full of character, offering the chance to create a unique living space in one of the most beautiful villages on the French Riviera.

Ref. : 900V26M

Vence Real Estate

CANNES3 990 000 €

Apartment for sale riviera - 4 rooms - 175 m²

Cannes Californie, penthouse with terrace and panoramic Mediterranean views

In the residential hills of Cannes Californie, this four room penthouse of approximately 175 sqm, including 173.46 sqm under the Carrez law, combines generous interior volumes, outdoor space and panoramic views over the Mediterranean. The apartment is located within a high quality residence offering a caretaker, security system, carefully maintained landscaped grounds and a swimming pool, providing a residential environment suited to both a primary home and a second residence in Cannes. Natural light is a defining feature of the interiors. Large glazed openings connect the reception spaces with the terrace and allow the panoramic outlook to become an integral part of the apartment. The property provides two living rooms, including a spacious principal reception area extending into the dining room. These living spaces open directly onto the terrace, with panoramic views over the sea and the surrounding landscape. A contemporary, fully fitted and equipped open plan kitchen integrates naturally into the reception areas and creates a convivial setting for everyday living and entertaining. Wood flooring and quality finishes complement the generous proportions of an apartment presented in good interior condition. The sleeping accommodation comprises three spacious bedrooms, each benefiting from its own private shower room, offering a comfortable degree of independence for family members and guests. A separate office provides an additional room distinct from the sleeping accommodation. The apartment also includes one bathroom, three shower rooms and three toilets. The additional spaces are another important feature of the property. An independent staff room provides further accommodation, while two garages on the lower level and three cellars offer substantial parking and storage capacity. The residential setting of Cannes Californie provides the benefits of the city's hills while remaining, according to the information provided, conveniently located for the beaches and amenities of Cannes. Combining approximately 175 sqm of interior space, three bedrooms with private shower rooms, an office, extensive reception areas, a terrace with panoramic sea views, an independent staff room, two garages and three cellars, this penthouse offers a particularly comprehensive configuration within a residence with swimming pool. Presented by Côte d'Azur Sotheby's International Realty, your specialist in luxury real estate in Cannes and on the French Riviera. Contact our Cannes agency for further information or to arrange a private viewing.

Ref. : CA6-3072

COTE D'AZUR SOTHEBY'S INTERNATIONAL REALTY

CANNES1 490 000 €

Apartment for sale riviera - 3 rooms - 82 m²

EXCEPTIONAL PENTHOUSE – PANORAMIC SEA VIEW OVER CAP D’ANTIBES

Perched in a dominant position in the prestigious area extending from La Californie to Cannes Eden, this sumptuous waterfront penthouse offers breathtaking sea views, encompassing the entire Cap d’Antibes in a rare and spectacular panorama. Located within a high-end, secure residence with a caretaker, swimming pool, and tennis court, this property benefits from a privileged and exclusive living environment. With a Carrez surface area of 81.44 sqm, this exceptional property impresses with its perfectly optimized layout and natural brightness. It features a spacious living room with an open-plan kitchen of approximately 42 sqm, flooded with light and opening onto a beautiful corner terrace, two bedrooms, and two shower rooms, offering both comfort and privacy. The main highlight of this property lies in its magnificent terraces totaling over 100 sqm, including a stunning solarium—true living spaces suspended between sky and sea, ideal for enjoying the Riviera climate and exceptional sunsets. Located on the top floor, this apartment offers a rare lifestyle where every view turns toward the Mediterranean. The property is sold with a cellar and a garage, providing additional comfort that is highly sought after. A unique property combining prestige, exceptional views, and the art of living on the French Riviera.

Ref. : 41-9725VFF

AMANDA PROPERTIES

ST-JEAN-CAP-FERRAT2 090 000 €

Apartment for sale riviera - 3 rooms - 91 m²

Renovated penthouse with stunning sea views

# Saint-Jean-Cap-Ferrat – Exceptional Penthouse with Panoramic Sea Views Nestled in the heart of Saint-Jean-Cap-Ferrat, in an exceptionally peaceful setting just moments from the Grand-Hôtel du Cap-Ferrat and within easy walking distance of the charming village, this outstanding top-floor penthouse of approximately 91 sqm has been entirely redesigned and professionally decorated. Showcasing exquisite craftsmanship, premium materials, and timeless elegance, it enjoys breathtaking panoramic views over the Mediterranean Sea. Every detail has been thoughtfully curated to create a sophisticated yet inviting atmosphere, where natural light, refined finishes, and harmonious proportions combine to offer an exceptional living environment. The apartment opens onto a welcoming entrance hall leading to a guest powder room. The spacious open-plan kitchen, designed as the true heart of the home, features a prestigious Lacanche range cooker and extractor hood, Perrin & Rowe fixtures with an instant hot water tap, Silestone countertops, and a Shaws of Darwen farmhouse sink. The kitchen flows seamlessly into the dining area and elegant living room, both opening onto a beautiful terrace overlooking the sea, creating an ideal setting for both entertaining and everyday living. The sleeping quarters comprise two beautifully appointed bedrooms, each with its own luxurious en-suite bathroom featuring Water Monopoly and Devon & Devon fittings. A private Effe steam room further enhances the wellness experience, offering a true sanctuary within the home. Throughout the apartment, bespoke DeVol cabinetry fitted with Armac Martin hardware reflects the exceptional level of craftsmanship and attention to detail. The technical specifications are equally impressive. Sonos speakers are integrated throughout every room, including the bathrooms, while Bang & Olufsen televisions provide premium entertainment. Underfloor heating by Thermor extends across the entire apartment, complemented by a centrally controlled reversible Hitachi air-conditioning system. Designer lighting by Flos, Ralph Lauren, and Astro, bespoke Meljac switches, and fully dimmable lighting throughout allow each space to be tailored to every mood and occasion. Generous volumes, elegant ceiling heights, exceptional materials, and an uncompromising attention to detail give this penthouse its truly distinctive character. Blending contemporary comfort with timeless sophistication, the property offers a rare lifestyle where luxury is expressed with understated elegance and absolute serenity. A large private cellar and access to communal parking complete this remarkable residence, making it an exceptional primary home or an exclusive pied-à-terre in one of the French Riviera's most prestigious and sought-after destinations.

Ref. : MZISJ2395

MICHAËL ZINGRAF CHRISTIE'S INTERNATIONAL REAL ESTATE SAINT-JEAN CAP FERRAT