OK
More than Less than
€  ok

Key-words : residential

Houses and Apartments, your real estate specialist magazine offers a selection of ads that match with the keyword residential. You can refine your search by specifying the area or price range in the navigation bar link Search for a House/Apartment.

ROQUEFORT-LES-PINS4 750 000 €

House for sale residential - 6 rooms - 570 m²

Roquefort-les-Pins - Contemporary villa with large sea views

Contemporary villa of 570 m², built in 2018 and located in a sought after residential area in the heights of Roquefort-les-Pins. The property is set on 1.6 hectares of landscaped grounds, including an olive grove and fig trees, with large sea and forest views. The main living area comprises an open-plan living, dining and kitchen space of approximately 175 m². There are four bedrooms ranging from 20 m² to 40 m², each with a bathroom or shower room and a private terrace. The lower ground floor includes a 100 m² room currently configured for sports and cinema use. An independent 65m² apartment on the garden level comprises a kitchenette, living room, bedroom, two bathrooms and a private terrace. The exterior features a 13 x 5 metre heated saltwater infinity pool, a pool house with summer kitchen, an independent covered terrace, a 60 m² garage and parking for several vehicles. The villa is equipped with reversible underfloor heating and cooling, ducted air conditioning and a heat pump. Additional equipment includes a water softener and centralised vacuum system.

Ref. : V2900VA

JOHN TAYLOR VALBONNE

NEUILLY SUR SEINE595 000 €

Apartment for sale residential - 2 rooms - 53 m²

Exclusive listing - Neuilly-Village Chézy - 1-bed apartment - Balcony - Quiet and leafy surroundings - Near shops and transport services

51m² (549 sq ft) 1-bed apartment with balconies surrounded by greenery, situated on the first floor of a semi-recent, high-end building with a lift, in a peaceful location within easy reach of shops in "Village Chézy". Comprising an entrance hall, a living room and bedroom opening onto a wide full-length balcony, a fitted and equipped separate kitchen, a bathroom, a separate toilet, and plenty of storage space. Basement storage unit also included with the sale. Highly sought-after residential area of Neuilly - Balcony - Shared ownership property with concierge - Peaceful and leafy surroundings - A stone's throw from shops in “Village Chézy” Contact: Caroline Lezy (+33 (0)6 43 21 66 58) Property subject to co-ownership status €572,115 Agency fees not included - Agency fees: 4% incl. tax Fees payable by the buyer - Number of lots in the building: 319 - Average amount of the share of charges €3,200/year - Estimated amount of annual energy costs for standard use: €830 ~ €1,170 - Caroline Lezy - Sales agent - EI - RSAC 897485215 572,115 € Agency fees not included - Agency commission: 4%VAT included Agency fees payable by buyer - Nombre de lots dans la copropriété: 319 - Montant moyen de la quote-part de charges courantes 3,200 €/yearly - Montant estimé des dépenses annuelles d'énergie pour un usage standard : 830€ ~ 1170€ - Caroline LEZY - Agent commercial - EI - RSAC 897485215

Ref. : 87129563

BARNES PIED-A-TERRE NEUILLY

CANNES200 000 €

Apartment for sale residential - Studio - 30 m²

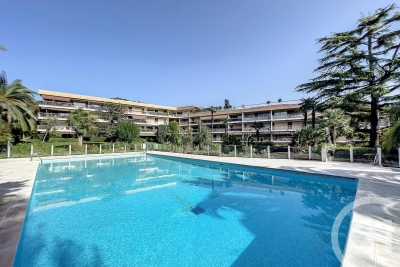
Cannes Residential Montrose Area Just a 20-minute walk from the city centre, this spacious studio apartment of approximately 30 sqm is located in a residence of excellent standing, secured with a caretaker, and featuring a magnificent landscaped park and a large swimming pool. Situated on the second floor, the apartment enjoys a peaceful setting with no overlooking neighbours. In need of renovation, it offers excellent potential as a pied-à-terre, first home or rental investment. The property is sold with a cellar. Possibility of acquiring in addition to the price a parking lot in the basement.

Ref. : 9611

CENTURY 21 ADHERE TRANSACTIONS

PARIS 17EME7 000 000 €

House for sale residential - 18 rooms - 462 m²

Paris 17th – Plaine-Monceau – Private Mansion for Office Use (Commercial Use) with Residential Potential

Paris 17th – Plaine-Monceau – Private Mansion for Office Use (Commercial Use) with Residential Potential In the heart of the highly sought-after Plaine-Monceau district, discover this elegant late 19th-century private mansion, offering 424 sq.m. of floor space spread over five levels. The property boasts generous volumes, refined architectural features and a layout that can easily be adapted to a variety of projects. Currently used as offices, the property benefits from commercial use rights (“commercialité”) and offers numerous possibilities for reconfiguration. It could notably be converted into a residential property, subject to obtaining the necessary administrative approvals. As part of a residential project, the property's generous volumes and layout would allow for the creation of elegant reception rooms, including a living room, dining room and kitchen, as well as six to eight bedrooms. The spacious fitted basement could also accommodate, depending on the project and subject to the necessary authorisations, leisure facilities such as a cinema room, gym or wellness area. A **private 42 sq.m. outdoor space further enhances this exceptional property. An ideal opportunity for a buyer seeking an **exceptional residential project or a professional investment, in the heart of the prestigious Plaine-Monceau district. Agency fees payable by vendor - Montant estimé des dépenses annuelles d'énergie pour un usage standard, établi à partir des prix de l'énergie de l'année 2026 : 9610€ ~ 13010€ - Les informations sur les risques auxquels ce bien est exposé sont disponibles sur le site Géorisques : www.georisques.gouv.fr - Hervé ZELLER - Agent commercial - EI - RSAC Paris 990527202

Ref. : 87332697

BARNES SAINT-HONORE

SAMOËNS499 000 €

Apartment for sale residential - 3 rooms - 62 m²

Majestic LODGE A102 - 2 bedrooms

Regent alps exclusivity - christie's international real estate majestic lodge, the art of exceptional alpine living in the heart of samoëns nestled at 720 meters above sea level in the preserved giffre valley, samoëns establishes itself as one of the most authentic savoyard villages in haute-savoie, combining centuries-old tradition with direct access to the internationally renowned grand massif ski area (flaine, les carroz, morillon, samoëns, sixt-fer-à-cheval). The only mountain resort labeled “town of art and history,” it captivates with its rich heritage of stonemasons, its lively medieval pedestrian village year-round, and its remarkable natural environment. Within this sought-after living environment, the high-end new development majestic lodge hosts an intimate collection of 26 premium residences and 3 local businesses, harmoniously distributed across two buildings with carefully designed architecture using cut stone and old timber, true to the standards of developers biotope & aspen immobilier. Located on the first floor with elevator access, this stunning three-room apartment has been thoughtfully designed with strict architectural precision to ensure smooth circulation and generous spaces. The private entrance, fitted with custom-built storage, opens onto a hallway that preserves the tranquility of the sleeping area. This leads to independent toilets, an elegant contemporary bathroom, a comfortable first bedroom with a large window to the outside, and a private master suite with its own en-suite bathroom. The main reception area revolves around a spacious, convivial living room flooded with natural light through large glazed openings. The open kitchen, fully equipped and fitted with major brand appliances (included in the sale price), integrates seamlessly into the living area. This ensemble opens directly onto an enjoyable private outdoor terrace, a true extension of the living space to enjoy the alpine tranquility and admire the surrounding peaks. Features and living environment: the building includes thermal and acoustic features compliant with the latest environmental standards (re 2020), an elevator serving all levels, and interior noble materials (hardwood flooring, terracotta tiles). It is an ideal address both for a family pied-à-terre and for a sustainable patrimonial investment at the foot of the slopes. Legal and technical information: delivery schedule: winter 2027 (sale in future state of completion - vefa). Property subject to co-ownership status: residential complex with 29 main lots (26 residential units and 3 commercial premises). Estimated annual co-ownership charges: not known at this time (building under construction). Ongoing procedures: no procedures declared under current legislation. "information on risks to which this property is exposed is available on the géorisques website: www. Georisques. Gouv. Fr".

Ref. : MAJA102

REGENT ALPS - Christie's International Real Estate

ROQUEBRUNE-CAP-MARTIN1 950 000 €

Apartment for sale residential - 4 rooms - 164 m²

4-ROOM APARTMENT IN LUXURIOUS RESIDENCE WITH POOL IN ROQUEBRUNE CAP MARTIN

On the Cap Martin plateau, in a prestigious residence with a caretaker and pool, close to Monaco, large 4-room apartment of 125m2, with a magnificent panoramic sea and MONACO view. The apartment consists of an entrance, a spacious living room opening onto a large terrace, separate kitchen, three bedrooms opening onto another terrace, two bathrooms. Very calm and very pleasant environment. Two parking spots and a cellar complete this property. The property is subject to the co-ownership regime Number of lots: 97 residential lots The property targets one residential lot and a cellar. Ongoing procedure: yes (charges) Annual charges: €6,072 (2023) Energy performance diagnostic rated D (154kWh), with greenhouse gas emissions rated D (47 kg CO2/m²/year) Estimated annual energy costs of the dwelling: €1510 - €2100 Fees charged to the Seller Information on the risks to which this property is exposed is available on the Géorisques website: www.georisques.gouv.fr. This real estate listing was written under the editorial responsibility of MACHADO MENDES, registered with the Nice trade and companies register under number 523 207 413, holder of Professional Card No. CPI 167 issued by the Alpes-Maritimes prefecture and carrying the mention transaction on buildings and business assets, guaranteed by Allianz Iard, headquartered at PARIS LA DÉFENSE 1 Cours Michelet. Agency fees payable by vendor - Montant moyen de la quote-part de charges courantes 4,200 €/yearly - Montant estimé des dépenses annuelles d'énergie pour un usage standard, établi à partir des prix de l'énergie de l'année 2021-2023 : 1055€ ~ 1427€ - Les informations sur les risques auxquels ce bien est exposé sont disponibles sur le site Géorisques : www.georisques.gouv.fr

Ref. : MIV01669

MENDES IMMOBILIER

EZE1 360 000 €

Apartment for sale residential - 4 rooms - 108 m²

ÈZE - THREE-BEDROOM APARTMENT OF 108 SQM - SEA VIEWS, TWO TERRACES AND POOL

Located on the first floor of a recent, secure residence, this 108 sq.m. three-bedroom apartment enjoys a south-west-facing aspect and features two terraces. The 43 sq.m. living area, with a fully equipped open-plan kitchen, opens onto a 25 sq.m. terrace offering open views over the sea, the surrounding hills and the village of Èze. This connection to the outdoors creates a seamless transition between the interior and the terrace, ideal for enjoying the natural light and panoramic views. The sleeping area comprises three bedrooms of 15 sq.m., 16 sq.m. and 12 sq.m., a bathroom and a shower room. The principal bedroom opens onto its own 16 sq.m. terrace. A utility room and a private sauna complete the layout. The apartment benefits from a home automation system, reversible air conditioning, a heat pump and a connected thermostat. Double glazing, electric roller shutters, a video intercom and an alarm system ensure everyday comfort and security. These features contribute to a functional living environment, suited to both a primary residence and a pied-à-terre. The residence features an indoor swimming pool reserved for co-owners. Two parking spaces complete the property. Set between the Mediterranean Sea and the hills of Èze, the apartment enjoys a peaceful residential environment, with 41 sq.m. of terraces offering the opportunity to enjoy outdoor living for much of the year. The medieval village of Èze and its shops are 700 metres away, Èze SNCF railway station is 2.5 km away, Monaco is 9 km away and Nice is 12 km away. This location combines a peaceful residential setting with convenient access to the main destinations of the French Riviera. Co-ownership: Yes | Number of lots: 39 | Annual service charges: €6,840 | No ongoing legal proceedings Information regarding the risks to which this property is exposed is available on the Géorisques website: www.georisques.gouv.fr Eliza TORBICZ - Consultant - Agent commercial E.I RSAC : 790 569 107 Agency fees payable by vendor - Nombre de lots dans la copropriété: 39 - Montant moyen de la quote-part de charges courantes 6,840 €/yearly - Montant estimé des dépenses annuelles d'énergie pour un usage standard, établi à partir des prix de l'énergie de l'année 2021 : 550€ ~ 760€ - Les informations sur les risques auxquels ce bien est exposé sont disponibles sur le site Géorisques : www.georisques.gouv.fr - Eliza TORBICZ - Agent commercial - EI - RSAC 790 569 107

Ref. : 87149279

BARNES Nice Beaulieu | Cap-Ferrat

VERSAILLES1 470 000 €

Apartment for sale residential - 6 rooms - 150 m²

Versailles Trianon - Duplex with balcony - Park view - 4 bedrooms - Lift and parking spaces.

Your BARNES Versailles consultant Antoine Béthune is listing this beautiful reverse duplex apartment on the top floor (lift access) of the particularly coveted Allées Royales residence, built in 2005 at the heart of the sought-after Notre-Dame / Ermitage neighbourhood of Versailles, a few minutes' walk from Place du marché Notre-Dame and Versailles Rive Droite railway station (line L to Paris Saint-Lazare) and close to shops and schools. With a Carrez Law surface of 150.72m² (1,622 sq ft), this reverse duplex will delight as soon as you enter with its unobstructed view of the Palace of Versailles, the grounds and the Trianon, and with its real feel of a house. Accessible by lift, it enjoys east-west dual exposure, a west-facing balcony and peaceful surroundings, which is unusual for such a high-end apartment. On the first level, a wide entrance with storage space leads to two bedrooms with cupboards including a master suite with its own bathroom, and to the private staircase to the upper floor. Separate toilet on this level. On the second level, the true heart of the apartment, a 42m² (452 sq ft) sunny living room with lots of bespoke storage space opens onto the balcony affording an unobstructed view over the grounds and Palace of Versailles, for an exclusive lifestyle all year round. It is extended by a dining area and a fully equipped separate kitchen. This level also features a hallway that could serve as an office, leading to two master suites with cupboards, each with its own bathroom or shower room. Separate toilet on this level. Outdoors, the balcony provides a pleasant extension to the living spaces and is the perfect place from which to enjoy the stunning views, while the wooded and landscaped residence creates lush, peaceful surroundings. Cellar and two covered parking spaces also included. In a prime location in a sought-after residential neighbourhood of Versailles, close to schools, shops and transport services, this exceptional apartment represents a rare opportunity, combining a remarkable view, the feel of a house, peace and quiet and a high quality of life. Individual electric heating, hot water tanks, double glazing. Annual charges approx. €4,900. Fees payable by the buyers: i.e. €1,550,000 net seller and €46,500 incl. VAT agency fees (3% incl. tax). Your BARNES contact: Antoine Béthune +33 (0) 6 74 92 04 89 EPC C / GHG A €1,550,000 agency fees not included - Agency fees: 3% incl. tax Fees payable by the buyer - Number of lots in the building: 57 - Average amount of the share of charges €4,920/year - Estimated amount of annual energy costs for standard use based on 2026 energy costs: €1,720 ~ €2,340 - Information on the risks to which this property is exposed is available on the Géorisques website: www.georisques.gouv.fr - Antoine Béthune - Sales agent - EI - RSAC 884652892 1,427,184 € Agency fees not included - Agency commission: 3%VAT included Agency fees payable by buyer - Nombre de lots dans la copropriété: 57 - Montant moyen de la quote-part de charges courantes 4,920 €/yearly - Montant estimé des dépenses annuelles d'énergie pour un usage standard, établi à partir des prix de l'énergie de l'année 2026 : 1720€ ~ 2340€ - Les informations sur les risques auxquels ce bien est exposé sont disponibles sur le site Géorisques : www.georisques.gouv.fr - Antoine BETHUNE - Agent commercial - EI - RSAC Paris 884652892

Ref. : 87284890

BARNES YVELINES

BEAUSOLEIL399 000 €

Apartment for sale residential - 2 rooms - 35 m²

2-room flat in Beausoleil – Residential complex with swimming pool

Set in a modern, luxury residential complex with a swimming pool, this flat is situated within close proximity to the Principality of Monaco. Located on the ground floor of a building where the entrance is on the upper floor, you'll enjoy a peaceful setting and a lovely panoramic view. Very bright and fully air-conditioned, the flat comprises an entrance hall opening onto a main living area with an open-plan kitchen, a comfortable bedroom and a spacious shower room with a toilet. All rooms have ample storage space. A large terrace connects the main living area and the bedroom. A cellar on the fourth floor of the residence and a locked parking space in the underground car park complete this property. Agency fee due by the seller.

Ref. : 87443105 VA P

NICOLAS PISANI & LAURENT ROMOR

ANTIBES875 000 €

House for sale residential - 3 rooms - 112 m²

ANTIBES – Fully Renovated Single-Story Contemporary Villa with Pool

Located in a highly sought-after residential area of Antibes, at the end of a peaceful cul-de-sac, this refined single-story villa of approx. 112 sq.m offers a perfect blend of modern comfort and high-end finishes. Ideally situated, it offers convenient access to Sophia-Antipolis, major highways, top schools, and local amenities. Completely renovated using premium materials, the house opens onto a bright and spacious 58.5 sq.m living area, featuring an inviting entrance hall, a cozy living room with a wood-burning stove, and a fully equipped open-plan kitchen. The living space seamlessly flows onto a sun-drenched South-West facing terrace and landscaped garden, complete with a traditional salt-water swimming pool (3 x 6 m). The accommodation includes two comfortable bedrooms, two bath/shower rooms (one with bathtub and toilet), a separate guest toilet, and a dedicated laundry room. An independent studio — pre-fitted for a kitchenette and shower room — provides versatile possibilities: guest suite, home office, fitness room, or rental income potential. A large 27.5 sq.m garage with an automated door and external parking complement this exceptional property. Key Features: Reversible air conditioning, aluminum double glazing, brand-new roof, facades, plumbing, electrical system, and pool, all covered by 10-year builder warranties and certificates of compliance.

Ref. : 87301216

Coldwell Banker Art Realty

ST-RAPHAËL1 290 000 €

House for sale residential - 6 rooms - 200 m²

Renovated family villa with pool near the beaches

A few minutes' walk from the coast, this fully renovated villa offers a warm atmosphere and a particularly pleasant setting for family living. The house now forms a harmonious and functional whole, arranged over two levels and offering numerous spaces for comfortably entertaining family and friends. On the ground floor, the entrance leads to a separate, fully equipped kitchen, a guest toilet and two bedrooms, each with a shower room and toilet. The reception areas comprise a living room with a fireplace, opening widely onto the terrace and grounds, as well as a dining room. An internal staircase leads to the garden level, which includes three additional bedrooms, one with its own shower, a second shower room with toilet, and an office. A pleasant veranda facing the pool extends the living areas. Several storage rooms, some of which could be converted according to requirements, complete this level. Outside, the property benefits from a garden planted with Mediterranean species and numerous landscaped areas for fully enjoying the Côte d'Azur climate. The pool, finished with Bali tiles, is bordered by a generous wooden terrace, while several terraces create different dining and relaxation areas sheltered from view. Carefully renovated, the villa offers high-quality features, including double glazing, a carport, a fully equipped kitchen and quality materials. It is presented in excellent condition and requires no work. Located in a quiet and sought-after residential area, the villa benefits from a particularly convenient location: the beaches are approximately a 10-minute walk away, while Saint-Raphaël town centre, the railway station and various transport links are quickly accessible by car. A move-in-ready family villa offering five bedrooms, generous indoor and outdoor spaces and an ideal location close to the coast. Energy Performance Certificate: C - 176 Greenhouse Gas Emissions: B - 6 Estimated annual energy costs for the property: €2,510 - €3,470 Transaction fees, including tax, payable by the seller Information concerning the risks to which this property is exposed is available on the Géorisques website: www.georisques.gouv.fr The luxury real estate market on the French Riviera is one of the most attractive in the Mediterranean region. Holiday homes and second residences on the French Riviera offer not only incomparable style and quality of life, but also, given the international economic climate, a secure investment and a smart retirement plan, particularly at premium addresses. The town of Saint-Raphaël is located in Provence, halfway between Cannes and Saint-Tropez, in the Var department. Combining tradition, reflected in its Roman past, with modernity, expressed through its vitality, it is now a city of art and culture in the heart of the French Riviera. Its territory boasts 35 kilometres of coastline, enhanced by 5 ports, beaches, coves, numerous calanques and the 32,000-hectare Esterel forest massif, designated a natural site by the European Natura 2000 network. The town of Saint-Raphaël also has 2 internationally renowned golf courses.

Ref. : W-04BTTR

ENGEL & VÖLKERS

PARIS 7EME2 040 000 €

Apartment for sale residential - 5 rooms - 129 m²

Paris 7th – Gros Caillou / Champ de Mars – 5-room apartment

Paris VII – Gros Caillou / Champs de Mars Ideally located at 63 Avenue de la Bourdonnais, in the heart of the highly sought-after Gros Caillou district in Paris's 7th arrondissement, Engel & Völkers presents this elegant 132.23 sq m dual-aspect apartment (Carrez measurement). The apartment is immediately adjacent to the Champ de Mars, just minutes from the Eiffel Tower, Rue Saint-Dominique and Rue Cler. Located on the 4th floor with lift, it is distinguished by its large picture windows, abundant natural light and unobstructed views over the avenue and the Eiffel Tower. Built in the 1960s, the building features the modern architecture characteristic of that period. It also benefits from a live-in caretaker, providing residents with security and comfort. The entrance leads to a spacious living room, which forms the heart of the apartment. Thanks to its large picture windows, the room enjoys excellent natural light and a pleasant sense of openness to the outside. The unobstructed view over the avenue and the vista towards the Eiffel Tower give this space genuine added value. The living room offers sufficient space for a comfortable lounge and dining area, making it particularly suitable for entertaining and family life. The sleeping area is clearly separate from the reception area, preserving peace and privacy. Energy performance rating: D / 160; greenhouse gas emissions: D / 34 Estimated annual energy costs for the property: €1,700–€2,350 Co-ownership of 23 lots; average annual charges: €2,799 No proceedings currently pending Transaction fee of 4% including VAT, payable by the purchaser. Net seller price: €2,000,000 Information on the risks to which this property is exposed is available on the Géorisques website: www.georisques.gouv.fr The Gros-Caillou neighborhood is appreciated for its residential character, elegance, and village atmosphere in the heart of Paris. It offers a lifestyle that is both peaceful and lively, with a wide variety of shops, restaurants, and services within walking distance. The apartment is in the immediate vicinity of the Champ de Mars, providing privileged access to one of Paris's most iconic green spaces, as well as the Eiffel Tower. This setting is a genuine asset for residents, offering the opportunity to enjoy daily walks, sporting activities, and an exceptional environment. A few minutes' walk away are Rue Saint-Dominique and Rue Cler, the neighborhood's most popular shopping streets. They are known for their renowned restaurants, cafés, bakeries, pastry shops, specialty food stores, and high-quality food shops.

Ref. : W-048S4Y

ENGEL & VÖLKERS

GRASSE435 000 €

House for sale residential - 4 rooms - 88 m²

Family home with garden and beautiful outdoor spaces

Family home with garden and beautiful outdoor spaces. In a pleasant, green residential setting, discover this family home offering spacious rooms and plenty of room to fully enjoy the outdoors. The house features a bright and airy living room opening onto terraces and the garden, as well as a modern, fully equipped kitchen with a central island. The entire home boasts contemporary décor and a warm atmosphere. The sleeping area includes several bedrooms, some with direct access to the outside, as well as comfortable shower rooms and bathrooms. Outside, the property offers various relaxation areas: terraces, a landscaped garden, a lounge area, and a dining area, all within a wooded and relatively private setting. Features: o Landscaped garden and outdoor spaces o Multiple terraces o Bright and airy living room o Modern kitchen with central island o Several bedrooms o Green and residential setting o Ample storage space. Discover this property with ERA Immobilier Mandelieu.

Ref. : 3ZIMMO1685

Era immobilier 3z

NICE995 000 €

House for sale residential - 5 rooms - 175 m²

Nice Bas Cimiez townhouse with terraces independent studio and garage

Nice Bas Cimiez townhouse with independent studio, terraces and garage Located in the sought-after district of Bas Cimiez, close to central Nice and the new extension of the Coulée Verte, this townhouse offers approximately 175 sqm of living space, including an independent studio of approximately 25 sqm and a private garage of approximately 19 sqm. The property enjoys a peaceful residential setting close to renowned schools, including Stanislas. The reception area extends over approximately 60 sqm and comprises a spacious living room with open-plan kitchen opening directly onto a terrace with open views towards Mont Chauve and Mont Alban. The sleeping quarters include a principal suite with dressing room, office area and access to a south-facing terrace, as well as two additional bedrooms, one of which benefits from a balcony. Three shower rooms complete the layout. Outdoor areas include approximately 200 sqm of landscaped terraces, providing multiple spaces for relaxation and entertaining. The independent studio benefits from its own entrance and terrace and may be used as guest accommodation, professional office space or rental accommodation. Features include underfloor heating via condensation boiler, reversible air conditioning, double glazing and a recently revised roof. A large enclosed garage with generous ceiling height completes the property. This property represents an ideal opportunity for a quality primary residence in one of Nice's most desirable residential districts. Côte d'Azur Sotheby's International Realty For further information or to arrange a private viewing, please contact Côte d'Azur Sotheby's International Realty, your expert in luxury real estate on the French Riviera.

Ref. : CA14-746

COTE D'AZUR SOTHEBY'S INTERNATIONAL REALTY

ST-PAUL-DE-VENCE Price between 1 300 000 € and 2 300 000 €

House for sale residential - 5 rooms - 310 m²

SAINT PAUL - PROJECT - FILE AVAILABLE UPON REQUEST

In a highly sought-after residential area, this single-storey villa benefits from a rare and privileged setting, in a quiet location with no overlooking neighbors and with a beautiful unobstructed view all the way to the sea. The project includes beautiful reception areas with an entrance hall, a large living room, TV room, dining room, kitchen as well as an office, laundry room and storage room. The sleeping area consists of two bedrooms with a bathroom and a shower room, separate WC as well as a beautiful master suite with its dressing room and bathroom. Outside, a large terrace will extend the living space, and the garden has a swimming pool. The property will also benefit from a separate studio, providing additional space.

Ref. : SPP776RM

Saint Paul Properties