OK
More than Less than
€  ok

Key-words : residential

Houses and Apartments, your real estate specialist magazine offers a selection of ads that match with the keyword residential. You can refine your search by specifying the area or price range in the navigation bar link Search for a House/Apartment.

LA COLLE-SUR-LOUP640 000 €

House for sale residential - 4 rooms - 85 m²

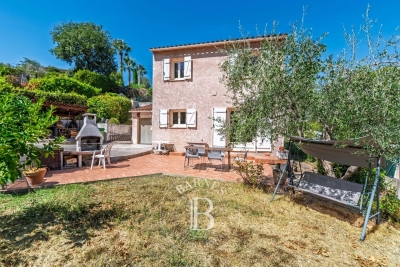
Semi-detached family villa with private garden and swimming

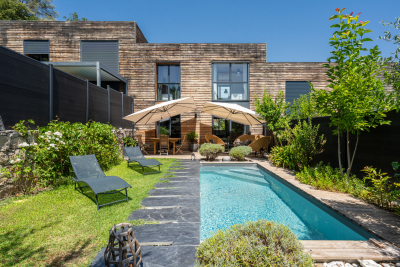
In a small, private residence consisting of only 4 villas, this pleasant semi-detached villa of approximately 85 m2 impresses with its warm atmosphere and charming exterior. On the ground floor, it comprises an entrance hall with a built-in wardrobe, a beautiful open-plan living area with a lounge and dining room, and a semi-open kitchen thanks to an elegant, modular glass partition, which adds character while allowing light to flow through. A guest WC with a washbasin and storage completes this level. Upstairs, the sleeping area comprises three bedrooms, including a master suite with shower room, as well as a bathroom with WC. A dedicated laundry room completes the floor. Outside, the garden forms a true haven of greenery, intimate and pleasant, with a terrace ideal for meals and relaxation. The traditional 5 x 2 m swimming pool blends harmoniously into this space and enhances the overall charm. The villa also has a closed garage, a parking space, a cellar and a sheltered space for two-wheelers. The residence is secured by an electric gate and also benefits from a shared landscaped area with a relaxation space and a pétanque court, perfect for enjoying convivial moments with family or neighbors. Close to schools, public transport, and shops, this property combines comfort, practicality, and quality of life. An ideal home for a family wishing to enjoy a residential environment while remaining close to all amenities.

Ref. : 15683
AGENCE LE MAS PROVENÇAL

FAYENCE649 000 €

House for sale residential - 5 rooms - 189 m²

Villa with pool in a peaceful setting - Fayence

Located in a residential neighborhood 10 minutes from the village of Fayence, this villa is in the heart of a peaceful environment and surrounded by nature. The surface area of the villa is approximately 190 sqm on a flat, fenced plot of over 2000 sqm facing south with a superb open view of the Esterel massif all the way to Frejus. The entrance leads on one side to a beautiful open kitchen with large bay windows overlooking the garden, and on the other side to a huge cathedral-style through living room leading to the sleeping area. 3 bedrooms with mezzanine and 1 shower room are on the ground floor, along with a storage area and toilet. The master suite is upstairs with a magnificent view of the garden and the Varoise countryside as far as the eye can see. A superb free-shaped pool of about 5x10 meters with many relaxation areas surrounded by maritime pines gives this lovely Provençal villa a holiday home feel.

Ref. : 87102124

WRETMAN ESTATE & CONSULTING

ST-RAPHAËL More than 2 300 000 €

House for sale residential - 9 rooms - 240 m²

Waterfront villa in Boulouris – 83700 Saint-Raphaël

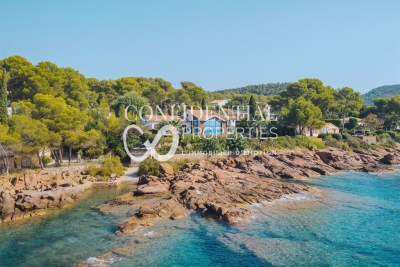
Nestled in the sought-after Boulouris district of Saint-Raphaël, this villa exudes immense charm and offers a privileged setting, combining a peaceful residential atmosphere with sweeping views of the Mediterranean. Set within a magnificent 2,150 m² landscaped garden featuring private access to the sea, the property boasts remarkable sea views that enhance daily living. Spanning approximately 240 m² across two levels, the villa impresses with its spacious interiors and harmonious layout. It comprises a vast, light-filled double living room, a separate kitchen, six bedrooms, and five bathrooms, offering ideal comfort for family life or relaxed entertaining. The amenities match the prestigious address: a swimming pool, air conditioning, double glazing, four parking spaces, a boat garage, and a private pontoon complete this property, which features high-quality finishes. The price includes agency fees payable by the buyer. Please contact: Jeanine MELCHIOR (EI) Tel.: +33 (0)6 61 13 84 12 Email:

Ref. : CP2-172

CONFIDENTIAL PROPERTIES

VILLEFRANCHE-SUR-MER3 780 000 €

House for sale residential - 9 rooms - 347 m²

Villefranche-sur-Mer – Stunning 347 m² Sea View Villa with Garden, Terraces, Double Garage, Parking & Elevator

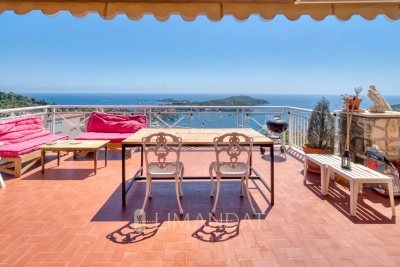
Villefranche-sur-Mer Ideally located in a dominant position, in a quiet and highly sought-after residential area, this exceptional 347 m² villa offers a breathtaking 180° sea view. Built on a landscaped 740 m² plot, it features a double garage, outdoor parking spaces, an elevator serving all floors, as well as beautiful outdoor spaces with a garden, balconies, terraces, and an ornamental pond. The villa is spread over three levels and comprises three independent, bright, and functional apartments: • Top Floor – 139 m² Entrance hall, spacious living room, fully equipped kitchen, three bedrooms, bathroom, WC, and large terraces offering panoramic sea views. • Second Floor – 151 m² Entrance hall, living room, fully equipped kitchen, two bedrooms, bathroom, WC, and terraces. • Garden Level – 57 m² Independent studio with a fully equipped kitchen and bathroom. A ground-level double garage and three outdoor parking spaces complete this property, ensuring comfort and practicality. Technical features: • Elevator serving all levels (to be put back into service) • Energy rating: D (242 kWhEP/m².year) • Climate rating: B (7 kg CO2/m².year) Ideal for: • A family primary residence • A secondary home • A rental investment offering multiple opportunities for diversification and profitability Agency fees payable by the seller. Information regarding the risks to which this property is exposed is available on the Géorisques website: www.georisques.gouv.fr.

Ref. : 86121895

LIMANDAT REAL ESTATE

ST-LAURENT-DU-VAR209 000 €

Apartment for sale residential - 3 rooms - 58 m²

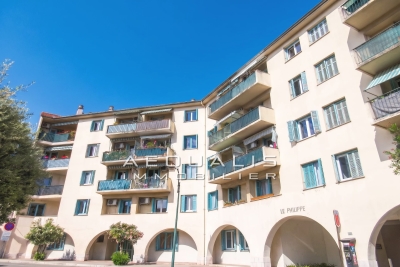
Saint-Laurent-Du-Var, city center (Jean Médecin square), on the 1st floor of 4 in a co-ownership building (without elevator) built in 1959, consisting of 33 residential units. Refresh work to be expected for this bright 3-room apartment of 58.56m², with west-east exposure. The property offers an entrance hall, an air-conditioned living room, two bedrooms (one with a built-in closet), a kitchen, a bathroom, and a separate toilet. One of the bedrooms opens onto a balcony of 1.34m², facing west with an unobstructed view of the tree-lined square, while the kitchen opens onto a balcony of 3m² (facing east). Ideal layout and high ceilings. A cellar is also included, and there is the possibility to acquire a garage in a nearby building for an additional 25,000 euros. Monthly fees amount to 164 euros, including cold water, with individual electric hot water, and collective oil heating. No ongoing legal proceedings within the co-ownership. Close to transportation (bus, train station), schools, airport, and the Cap 3000 shopping center (20 minutes on foot). Don't waste any more time! Call 06 66 25 71 66 to get more information or arrange a visit as soon as possible.

Ref. : 378V1083A

AEQUALIS IMMOBILIER

CANNES750 000 €

Apartment for sale residential - 3 rooms - 79 m²

Cannes Basse Californie – 3-room apartment - Terrace - Sea view - Parking

Within a beautiful secure residence, nestled in a pleasant landscaped park, discover this beautiful 3-room apartment offering a privileged living environment just a few minutes from the beaches and amenities of Cannes. Enjoying a beautiful sea view, this apartment is highly attractive thanks to its peaceful and residential environment as well as its terrace. It consists of a living room with an open kitchen, opening onto a pleasant terrace with park and sea view, a beautiful bedroom, a guest bedroom, a shower room/WC and a bathroom/WC. A cellar and parking space complete this property. An ideal apartment for main, secondary residence or investment, in one of the most sought-after areas of Cannes. Information on the risks to which this property is exposed is available on the Georisques website: www.georisques.gouv.fr.

Ref. : NP6445

MARCLÉ Real Estate Cannes

OPIO3 180 000 €

House for sale residential - 6 rooms - 350 m²

12min walk to Opio village

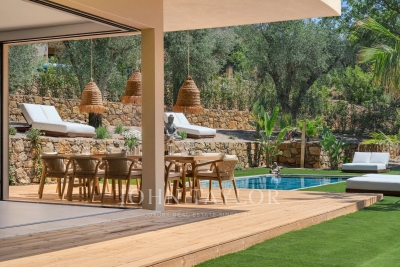
Completed in 2026, this contemporary residence is located in a residential setting approximately 12 minutes walk from the amenities and village centre of Opio. The property is arranged over two levels. The garden level comprises an open-plan reception area with a fully equipped kitchen fitted with Siemens appliances, including two ovens, a built-in coffee station and two refrigerator-freezers. The living area features large corner windows on two sides, which retract into concealed wall cavities and open onto the gardens. This level also includes a guest suite with dressing room and en-suite bathroom, a laundry room and a guest cloakroom. The upper floor comprises four additional bedroom suites, each with a dressing room and en-suite bathroom. The principal suite has two dressing rooms and corner windows that retract into concealed wall cavities, providing access to a private terrace with a view. The landscaped grounds extend to approximately 2,300 m² and include a swimming pool, several outdoor seating areas, a summer kitchen, an outdoor dining area and an English-style courtyard with fountain. The property also benefits from ample parking. The new owner will also benefit from a ten-year structural warranty insurance.

Ref. : V3765VA

JOHN TAYLOR VALBONNE

BÉZIERS799 000 €

House for sale residential - 5 rooms - 150 m²

The city in the countryside

City to country: A beautiful address for this contemporary villa in the heart of an exclusive neighborhood in Béziers, prized for its verdant surroundings, tranquility, and upscale residential setting. Built on over 2000m² of landscaped grounds, this energy-efficient property will charm you with its bright rooms that open generously onto nature. The entrance hall leads to a beautiful reception area with a living room, dining room, and high-tech, top-of-the-range kitchen. The sleeping area comprises two bedrooms, a bathroom, a perfectly laid-out master suite with a bedroom opening onto the garden, a lovely shower room, a dressing room, and a separate toilet, as well as a fourth bedroom or office. A laundry room and wine cellar complete the property. A two-car garage and ample parking are also included. Features include: low-temperature underfloor heating and cooling via a heat pump, aluminum window and door frames, automated shutters and track-mounted external venetian blinds (adjustable sunshades), solar panels (energy-efficient home), high-quality kitchen and bathrooms, ipe wood terrace, automatic gates, and electric vehicle charging. A peaceful haven of privacy close to the city center, its activities, schools, and shops. Béziers, served by an airport, is a crossroads between the A9 and A75 highways. Beaches, marinas, and golf courses are 15 minutes away. Spain is 1 hour and 30 minutes away.

Ref. : 344271178

TERRE ET MER DU SUD IMMOBILIER

BIOT610 000 €

House for sale residential - 4 rooms - 96 m²

BIOT - Saint Julien - 4 room villa

Located in a sought-after residential environment of the sector of Saint-Julien in Biot, this villa of about 80 m2 enjoys a peaceful setting and a pleasant landscaped garden of 800 m2 facing south. Built on two levels, the house offers on the ground floor a friendly living space consisting of a living room, a dining room and an equipped kitchen open to the garden. The floor hosts three bedrooms and a bathroom. Outside, the carefully landscaped garden allows you to fully enjoy the quiet and green environment. A 16 m2 garage completes the property and offers potential for further development as needed. Built in 1989, the property benefits from a good level of energy performance with a C rated diagnosis. An ideal home for a family or main residence, close to amenities and main access. Energy class: C – Climate class: C / estimated annual energy expenditure for standard use: between €860 and €1,210 (reference year 2023) Information on the risks to which this property is exposed is available on the website: www.georisques.gouv.fr Property located in an area subject to vegetation clearance. Andréa MILAZZO: Consultant - Commercial agent E.I. RSAC: 893 468 033 Agency fees payable by vendor - Montant estimé des dépenses annuelles d'énergie pour un usage standard, établi à partir des prix de l'énergie de l'année 2023 : 870€ ~ 1190€ - Les informations sur les risques auxquels ce bien est exposé sont disponibles sur le site Géorisques : www.georisques.gouv.fr - Andrea MILAZZO - Agent commercial - EI - RSAC Antibes 893468033

Ref. : 87016534

Barnes Valbonne

PARIS 7EME2 680 000 €

Apartment for sale residential - 6 rooms - 166 m²

Paris 7 - Ecole Militaire - Apartment - Unobstructed view - Bright - 3 or 4 bedrooms

On the second floor of a high-end 1930s building with a resident caretaker, this superb 165 sqm family apartment stands out for its generous volumes and highly sought-after corner layout. Bathed in natural light throughout the day, this exceptional property enjoys a remarkable open view over the École Militaire and a beautiful 3-meter ceiling height, offering timeless elegance and prestige in the heart of the 7th arrondissement. The optimized floor plan opens onto a welcoming entrance gallery. This leads to a majestic triple corner reception room, offering the flexibility to easily partition a fourth bedroom if a family requires it. A separate, convivial eat-in kitchen, a functional laundry room, and guest toilets complete the day area. The night quarters, perfectly layouted to ensure complete privacy, consist of three comfortable bedrooms, a custom walk-in closet, two bathrooms, a shower room, and separate toilets. A dry basement cellar completes the premium features of this high-quality home. The property captivates with its perfect balance between grand entertaining spaces and daily family living. Co-ownership property. This residential address of exceptional prestige offers a particularly airy, green, and secure family environment directly facing the vistas of the Champ-de-Mars. Daily neighborhood life is ideal here, benefiting from the immediate proximity and premium shopping animation of Avenue de la Motte-Picquet and the famous Rue de Cler, renowned for its fine food artisans. Perfectly suited for children's education, this prime location is just steps from top-tier schools, including the Rapp public nursery school, the prestigious Institut de l'Alma, and benefits from the highly coveted public school zoning for Collège Victor Duruy. Finally, the area is superbly connected to public transport networks. Agency fees payable by vendor - Nombre de lots dans la copropriété: 20 - Montant moyen de la quote-part de charges courantes 9,200 €/yearly - Montant estimé des dépenses annuelles d'énergie pour un usage standard, établi à partir des prix de l'énergie de l'année 2024 : 3100€ ~ 4250€

Ref. : 85962741

BARNES BAC-VARENNE

TORREILLES635 000 €

House for sale residential - 6 rooms - 198 m²

66440 TORREILLES. In a residential neighborhood, beautiful modern and inviting house of 198 m², featuring a single-level comfortable living area of 65 m² with a fitted and equipped kitchen, 2 bedrooms including a suite, and a shower room. Upstairs, 3 bedrooms including a suite, and a bathroom. A 681 m² landscaped and private garden, a pool with a wooden deck, concrete stamped terraces, parking, and a garage. Just a 10-minute walk from the center and shops. Perfect for a blended family.

Ref. : 433V2337M

Nathalie Huc Immobilier

LE ROURET1 890 000 €

House for sale residential - 8 rooms - 301 m²

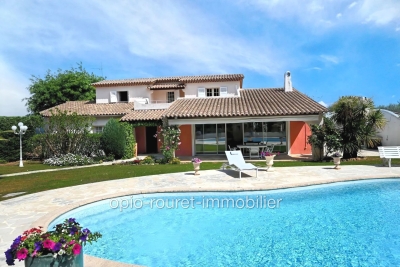
LE ROURET: 35 minutes from NICE AIRPORT and CANNES Riviera - Close to the village center and its shops, three golf courses, and equestrian centers. This property is located in a small gated residential estate in a quiet area. East-facing with views of the hills all the way to the sea, and west-facing over a lush green setting. The house offers pleasant spaces and volumes - The single-story section includes a welcoming and spacious entrance-living room opening onto a loggia and the pool with its barbecue area - separate fitted kitchen - two suites with shower rooms and dressing rooms - Upstairs: two bedrooms, one of which opens onto a terrace - a bathroom with toilet. The entire property is in perfect condition, both inside and out. On the garden level is an independent apartment suitable for staff accommodation, such as for caregiving or household personnel. The full basement includes a garage for 2 vehicles - a wine cellar - an office - a technical room as well as storage spaces. Well located in an area subject to mandatory brush clearing. ''The information on risks to which this property is exposed is available on the Géorisques website: www.georisques.gouv.fr''. Fees payable by the seller.

Ref. : 561V8090M

opio-rouret-immobilier

ST-PAUL-DE-VENCE2 980 000 €

House for sale residential - 9 rooms - 289 m²

Saint-Paul de Vence – Historic building – Art gallery – Sea view terrace

In the heart of the historic village of Saint-Paul de Vence, on the renowned Place de la Grande Fontaine, this exceptional character property of approximately 289 sq.m enjoys a prime location, a desirable south-facing aspect and remarkable residential and commercial potential. Formerly home to the prestigious Galerie Golconda, this historic building, dating back to around the 17th century, reflects the rich architectural and artistic heritage of Saint-Paul-de-Vence. Exposed stone walls, original wooden beams, period doors, impressive fireplaces and marble features create an atmosphere of timeless elegance and authenticity. Arranged over four levels, the property comprises a 62 sqm commercial space with an exhibition area, crypt and storage room, an independent apartment of approximately 88 sqm, a first duplex apartment of 39 sq.m with a terrace, and a second duplex of approximately 100 sq.m opening onto a panoramic terrace with breathtaking views of the Mediterranean Sea, surrounding hills and countryside. The versatile layout offers numerous possibilities, including a prestigious private residence, an art gallery, a heritage investment or a combination of residential and professional use, subject to the necessary authorisations. Just steps away from renowned art galleries, restaurants, boutiques and picturesque cobbled streets, the property benefits from the international appeal of Saint-Paul-de-Vence, one of the French Riviera's most iconic villages, celebrated for its artistic heritage, the Fondation Maeght and the legendary La Colombe d'Or. A rare opportunity to acquire a historic property with a panoramic terrace and sea views in one of the most sought-after villages on the French Riviera. Energy rating: D – Climate rating: B / Estimated annual energy costs for standard use: between €1,270 and €1,750. Information on the risks to which this property is exposed is available on the Geohazards website : www.georisques.gouv.fr Represented by Amélie DOLLÉ, acting in his capacity as authorized service provider, with full powers for the purposes hereof. Agency fees payable by vendor - Amélie DOLLÉ - Agent commercial - EI - RSAC 884 445 081

Ref. : 85106381

BARNES Saint-Paul de Vence

LE TIGNET860 000 €

House for sale residential - 7 rooms - 225 m²

Le Tignet - Beautiful provençal house

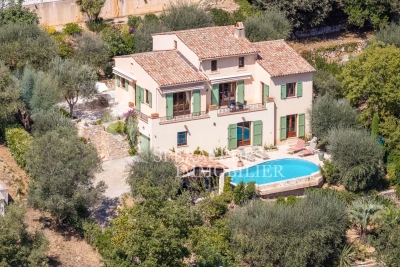
Sole Agent. Le Tignet, in a sought-after residential area, beautiful provençal house of approximately 200 sq.m, set on a 1,500 sq.m fully enclosed and beautifully landscaped plot. The property enjoys a peaceful setting and lovely open views over the surrounding hills. On the main level, the villa comprises an entrance hall, a spacious living room of approximately 33 sq.m, a dining room and a separate kitchen, all opening directly onto beautiful terraces. This level also offers two en-suite bedrooms, one with a shower room and the other with both a shower room and a bath. Upstairs, a spacious landing, currently used as a home office, leads to a master bedroom with dressing room and shower room. On the garden level, an independent apartment of approximately 50 sq.m comprises a living room, kitchen, bedroom and shower room, providing an ideal space for accommodating family and friends or for independent use. An infinity pool, a carport, a garage and laundry room complete the property. A charming family home offering generous living spaces, comfort and a privileged setting, just 45 minutes from Nice Côte d'Azur Airport.

Ref. : 87321166

Spéracèdes Immobilier

ROQUEFORT-LES-PINS3 000 000 €

House for sale residential - 5 rooms - 256 m²

ROQUEFORT-LES-PINS - 256 SQM CONTEMPORARY VILLA FOR SALE - 3300 SQM LANDSCAPED GROUNDS - INFINITY POOL - HIGH-END FEATURES - DOUBLE GARAGE

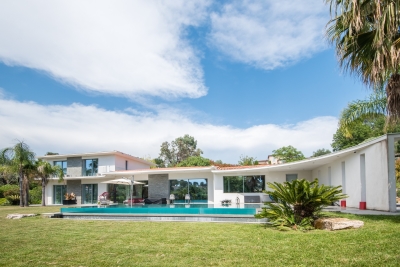
Nestled in one of the most sought-after and residential areas of Roquefort-les-Pins, in absolute peace and privacy and benefiting from ideal west-facing exposure, this stunning contemporary villa, built in 2015, perfectly embodies elegance, comfort, and refinement. Offering approximately 256 m² of living space, this exceptional property is set on a beautifully landscaped 3,300 m² plot, enjoying open, unobstructed views, enhanced by expansive and meticulously maintained green areas and a magnificent infinity pool. The villa immediately impresses with the outstanding quality of its finishes, generous volumes, and its distinctly high-end atmosphere. The main level, fully open to the outdoor areas and reception spaces, features a spacious, light-filled living room with a contemporary open-plan kitchen, a beautiful en-suite bedroom with dressing room, a guest bedroom, as well as a laundry room. On the upper level, two additional en-suite bedrooms complete the sleeping area, each benefiting from walk-in closets and custom-built storage. Carefully designed down to the finest detail, this property offers a rare level of finish and meets the most demanding standards. A large garage accommodating two vehicles, along with multiple outdoor parking spaces, completes this unique property. An exceptional villa combining contemporary architecture, luxurious amenities, and an exclusive lifestyle.

Ref. : V-13028

Century 21 LAFAGE TRANSACTIONS Villefranche-sur-Mer