OK
More than Less than
€  ok

Key-words : residential

Houses and Apartments, your real estate specialist magazine offers a selection of ads that match with the keyword residential. You can refine your search by specifying the area or price range in the navigation bar link Search for a House/Apartment.

NOISY LE ROI1 490 000 €

House for sale residential - 7 rooms - 250 m²

Noisy-le-Roi - Domaine de la Tuilerie

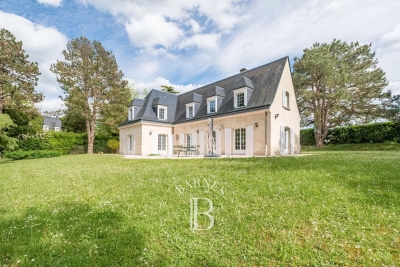
EXCLUSIVE On the coveted and gated Domaine de la Tuilerie, complete with concierge and tennis courts, this elegant family house totalling 215m² (2,314 sq ft) is set on a remarkable 2,460m² (26,479 sq ft) plot sheltered from prying eyes. You'll instantly appreciate the good-sized spaces, the omnipresent light and the VIP location. The vast dual-aspect living room spanning 55m² (592 sq ft) opens onto the landscaped garden and is ideal for entertaining, enhanced by the stunning solid oak herringbone parquet flooring. The separate 18m² (194 sq ft) kitchen is equipped with high-end fittings, creating a blend of elegance and practicality in a resolutely contemporary style. A spacious additional room, measuring around 21m² (226 sq ft) and currently used as an office, could be converted to a separate dining room, a cosy lounge or a comfortable ground-floor bedroom. Upstairs are 4 bedrooms including a lovely master suite with adjoining bathroom/shower room. The bathrooms have been tastefully renovated with top-quality modern fittings. The planted garden is free from overlook and offers a delightful extension of the living spaces in this quiet, residential area. The house's full basement has various additional spaces, including a cellar, storage and a machine room. Tuilerie-Bignon bus stop, close to the estate, provides easy access to the Lycée International de Saint-Germain-en-Laye as well as the sector's leading schools, including Blanche de Castille in Le Chesnay. Quick access to the A13 motorway, connecting to Porte d'Auteuil in twenty minutes in good traffic. A location coveted for its quality of life, its security and its proximity to Versailles and Paris. Shared ownership building: 108 main lots. EPC rating C/C 4% fees payable by the buyer, i.e. €1,622,400 net seller. €1,622,400 Agency fees not included - Agency fees: 4.17% incl. tax Fees payable by the buyer - Average amount of the share of charges €3,120/year - Estimated amount of annual energy costs for standard use based on 2021 energy costs: €1,890 ~ €2,620 - Joséphine Regaldi - Sales agent - EI - RSAC Versailles 853850899 1,430,400 € Agency fees not included - Agency commission: 4.17%VAT included Agency fees payable by buyer - Montant moyen de la quote-part de charges courantes 3,120 €/yearly - Montant estimé des dépenses annuelles d'énergie pour un usage standard, établi à partir des prix de l'énergie de l'année 2021 : 1890€ ~ 2620€ - Joséphine REGALDI - Agent commercial - EI - RSAC Versailles 853850899

Ref. : 86802611

BARNES YVELINES

NICE5 775 000 €

House for sale residential - 12 rooms - 430 m²

Exceptional Belle Époque Villa with Sea Views, Nice Mont Boron

MONT BORON — NICE — EXCLUSIVE LISTING A 19th-century Belle Époque residence, set within lush greenery with a swimming pool and commanding views over the Mediterranean. At the heart of the highly sought-after Mont Boron, in one of the Riviera's most private and prestigious settings, this remarkable Belle Époque residence elegantly embodies the art of living on the Côte d'Azur. A rare address, set within a preserved and peaceful residential environment, home to some of the finest properties overlooking the Nice coastline. The residence enjoys a beautifully maintained garden planted with fruit trees, set on approximately 1,800 m² of land, just a few steps from the picturesque Port of Nice, lined with pastel-coloured façades and animated by traditional pointus fishing boats. Steeped in history and part of the architectural heritage of the French Riviera, this property subtly combines the character of its heritage, the refinement of a contemporary renovation and an authentic Mediterranean lifestyle. With approximately 330 m² of living space, the residence offers generous volumes and magnificent reception rooms filled with natural light. A remarkable glass-roofed structure brings exceptional brightness to the living areas and creates a pleasant sense of openness, while the preserved architectural features harmoniously blend with the contemporary lines of the renovation. Upstairs, the sleeping quarters comprise four elegant en-suite bedrooms, some of which open onto large balconies offering remarkable views over the Mediterranean. These spaces have been designed to combine privacy, comfort and contemplation. An elegant guest house of more than 100 m² further enhances this exceptional property. It comprises two bedrooms, three shower rooms, a refined living room and a fully equipped kitchen. Its private outdoor spaces, including a terrace and patio, provide a privileged setting, ideal for welcoming family and guests in complete independence. Additional spaces in the basement offer numerous possibilities for creating a truly private wellness and relaxation area. Outside, an elegant pergola with a dedicated barbecue area invites residents to enjoy al fresco lunches and convivial gatherings, while several intimate spaces allow one to fully appreciate the tranquillity surrounding the swimming pool and the charm of the garden. A private belvedere of approximately 150 m² is one of the most distinctive features of the residence, offering remarkable panoramic views over the coastline, the Mediterranean and Nice's Castle Hill. Far more than a residence, this discreet property offers the unique atmosphere of a private holiday home, designed for living and entertaining family and guests in complete serenity, with exceptional privacy and sheltered from prying eyes. Its privileged location provides easy access to Old Nice, the Promenade des Anglais and the coastal beaches, while offering convenient access to the Riviera's main roads. The Basse Corniche provides easy access to Villefranche-sur-Mer and onwards to Monaco, while Nice International Airport can be reached quickly, preserving the rare balance between proximity to the city, accessibility and the tranquillity of a discreet and exclusive address. Such an extensive plot in the heart of an area as sought-after as Mont Boron gives this residence a particularly rare quality, now exceptional on the Côte d'Azur. It is ideally suited to discerning clients who appreciate architecture, history and addresses that are truly one of a kind. Features: Large garage, parking spaces with easy access, lift, air conditioning, dressing rooms, laundry room, high-quality materials and fireplace. Agency fees payable by the seller. Property tax: €8,350 Information concerning the risks to which this property is exposed is available on the Géorisques website: www.georisques.gouv.fr

Ref. : 87280706

Coldwell Banker Standing Realty

STE-MAXIME960 000 €

House for sale residential - 6 rooms - 150 m²

Provençal villa for sale in Sainte Maxime, a short walk from the beaches

EXCLUSIVE! Charming villa located in Sainte-Maxime in a residential area just a few hundred meters from the beaches of La Nartelle. With approximately 150 sq m of living space, it comprises 6 rooms, including 5 bedrooms, and sits on a spacious 2020 sq m plot. Built in 1975, the villa features a chlorine swimming pool renovated in 2018. Enjoy a peaceful lifestyle thanks to its south-facing aspect and tranquil surroundings. Inside, you will find a separate fitted kitchen, reversible air conditioning and electric heating, as well as a fireplace for cozy evenings. The villa also includes 2 bathrooms and 4 bedrooms on the ground floor. This property is ideal for families seeking a pleasant living environment close to the sea. Notarial deed available within 15 days!

Ref. : 2702b

SEA VIEW PROPERTY / GROUPE AGENCE DU CAP

ROQUEFORT-LES-PINS1 095 000 €

House for sale residential - 5 rooms - 158 m²

Provençal villa with pool and development potential in Roquefort les Pins near Valbonne

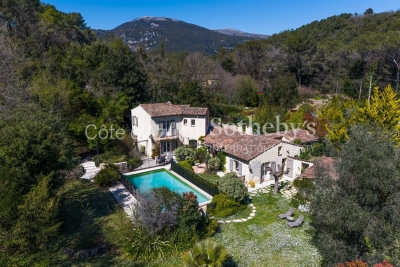
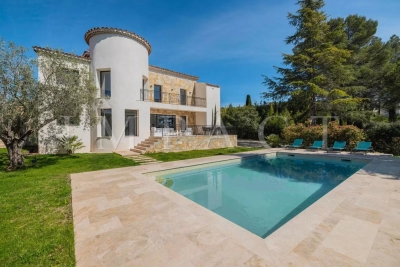
Roquefort les Pins villa 3 bedroom 3432 sqm land infinity pool buildable plot near Valbonne international schools French Riviera Located in Roquefort-les-Pins, this Provençal villa is set on approximately 3,432 sqm of land in a quiet residential environment with open views over the surrounding hills and forest. The property includes a bright living area with cathedral ceiling and fireplace, a semi open kitchen with dining area, a study space, utility room and laundry. The ground floor features a master bedroom with en suite bathroom and direct garden access. The upper level includes two additional bedrooms with a shared shower room. An independent outbuilding currently used as an office can be converted into a guest room or studio. Features include air conditioning, wine cellar and storage spaces. The landscaped grounds include an infinity pool with counter current system, terraces, pool house, summer kitchen with pizza oven and pétanque court. Parking for approximately 6 vehicles. A buildable section of land offers development potential. Located close to shops, international schools, Valbonne and Sophia Antipolis. Suitable as a primary residence, second home or investment property, particularly for buyers seeking space and development potential on the French Riviera. Côte d'Azur Sotheby's International Realty For further information or to arrange a private viewing, please contact Côte d'Azur Sotheby's International Realty.

Ref. : CA15-117

COTE D'AZUR SOTHEBY'S INTERNATIONAL REALTY

CANNES1 050 000 €

Apartment for sale residential - 3 rooms - 84 m²

2-Bedroom apartment with sea view – Cannes

Located in a peaceful residential area, this 72 sqm apartment, in excellent condition, offers a breathtaking panoramic sea view over the entire bay of Cannes. It features a spacious living room with an open-plan kitchen, allowing you to enjoy the sea view from every step and every corner of the living space. A 16 qm terrace, accessible from the living room, lets you fully enjoy this exceptional panorama every day in a calm and green environment. The property includes two bedrooms, as well as a 13 sqm studio annex and two bathrooms. Possibility to park two cars in the residence An ideal apartment for sunrises and sunsets lovers Property subject to co-ownership (condominium regulations): Number of units: 20 Ongoing legal proceedings: None Annual service charges: €904 Energy rating: C (140 kWh) - Climate rating: A (4 kg/m²/year) / Estimated annual energy costs for standard use: between €813 and €1099 (reference year 2024). Information on the risks to which this property is exposed is available on the Géorisques website: www.georisques.gouv.fr.

Ref. : CAB7325

BEAUCHAMP ESTATES

VALBONNE1 298 000 €

House for sale residential - 6 rooms - 165 m²

NEW VILLA 4BR - RESIDENTIAL NEIGHBORHOOD

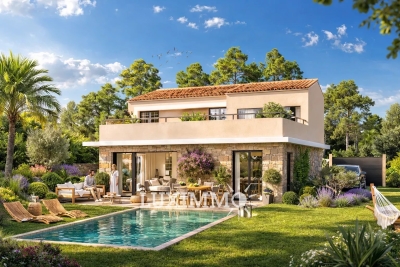
VALBONNE - Located in a neighborhood close to schools, this new villa with a living area of approximately 165m² is built on a flat land of 826 m² with a swimming pool. On the ground floor: A large living-dining room, 1 open kitchen, all opening onto the outdoor terraces. This level also offers 1 bedroom and 1 bathroom. Upstairs: 3 bedrooms and 3 bathrooms. Additionally: A 12.5m² garage and many parking spaces inside the property. « The information on the risks to which this property is exposed is available on the Georisques website: www.georisques.gouv.fr » The 3D images represent the obtained permit but are not contractual

Ref. : 86796414

Luximmo

LE ROURET850 000 €

House for sale residential - 5 rooms - 137 m²

LE ROURET : House 5 rooms, swimming pool, land

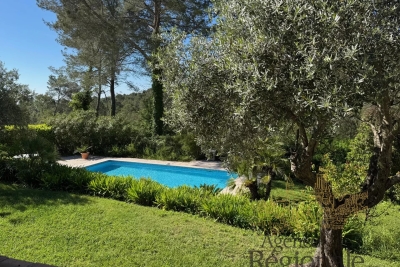
Residential, quiet and sunny neighborhood, beautiful single-story house of 137.25m2, large land of 5,021m2, heated pool, petanque terrain. House comprising: entrance, living room with fireplace, independent equipped kitchen, 3 bedrooms, a bathroom with wc and a shower room with wc. Adjacent annex comprising: a large bedroom and a shower room with wc. Two independent entrances with gates (including one electric), crawl space used as cellar and boiler room. Oil central heating, electric hot water by boiler, individual sanitation: renovated septic tank in 2004. Beautiful open view, pleasant environment, possible extension of 50m2 (positive planning certificate obtained). Near amenities. Fees payable by the seller.

Ref. : SCHDAN

AGENCE REGIONALE

CAP-D'AIL4 450 000 €

House for sale residential - 7 rooms - 340 m²

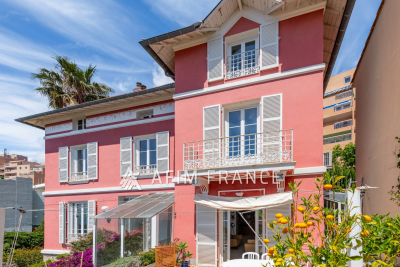
Close to Monaco in a highly sought-after and peaceful residential area, near the beaches and the coastal path, this elegant period villa has retained all of its charm and character, while enjoying panoramic views of the Mediterranean Sea and the Saint-Jean-Cap-Ferrat peninsula. Set within beautifully landscaped and enclosed Mediterranean gardens, the property is arranged over 3 levels served by a lift from the garage. It offers generous accommodation, high ceilings and abundant natural light thanks to its desirable south-facing position. On the garden level, the villa comprises an office opening onto the garden, an entrance hall centred around a ground-floor atrium, a restroom, a 50m² area offering further development potential, and a wine cellar. On the main floor: an entrance overlooking the atrium, a spacious reception room opening onto a terrace, a dining room leading to a charming winter garden, a library, and a fully fitted and equipped separate kitchen. On the first floor, a corridor leads to three bedrooms, including a master bedroom with access to a balcony, together with a bathroom, a shower room, and a separate toilet. On the top floor: a bedroom with its own shower room, as well as a 53m² of attic space with considerable development potential. The property also benefits from a large garage accommodating 2 vehicles. Cap-d'Ail is one of the most desirable locations on the French Riviera, renowned for its exclusive residential setting, beautiful coastline and immediate proximity to Monaco. Nestled among lush Mediterranean vegetation, the area is home to prestigious villas and exceptional sea views. The celebrated Mala Beach, with its crystal-clear waters, dramatic cliffs and waterfront restaurants, is among the Riviera's most sought-after destinations. The proximity to Monaco further enhances the appeal and prestige of this exceptional address.

Ref. : 519V900508M

AFIM France

NICE318 000 €

Apartment for sale residential - 2 rooms - 40 m²

NICE PORT – 2-ROOM FLAT (40 m²) FOR SALE – POPULAR RESIDENTIAL AREA – 13 m² TERRACE – CLOSE TO ALL AMENITIES – GARAGE INCLUDED

NICE PORT: In the heart of the highly sought-after Port de Nice, within the prestigious Port Nicea residential complex, discover this spacious two-room flat of 40 m² situated on the 4th floor with a lift. The flat enjoys a particularly peaceful setting, with unobstructed views over a large courtyard and a pleasant east-facing aspect. It comprises a spacious living room with an open-plan kitchen area, a large bedroom and a shower room with ample storage space. Its real highlight is its superb 13 m² terrace, which is particularly deep, offering a rare and very pleasant outdoor space in the heart of the Port. A prime location, right next to shops, restaurants, the seafront and all the neighbourhood's amenities. There is the option to purchase a garage within the complex for €59,900.

Ref. : P-11076

Century 21 LAFAGE TRANSACTIONS - LE PORT

PARIS 16EME885 000 €

Apartment for sale residential - 5 rooms - 88 m²

Auteuil – Top-Floor Family Apartment

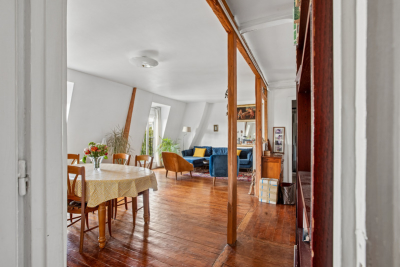
Engel & Völkers presents this delightful family apartment in the heart of the highly sought-after Auteuil neighbourhood, just a short walk from the Église d'Auteuil and Sainte-Périne Park. Occupying the entire sixth and top floor of an elegant period building with a resident caretaker, the apartment offers 82.88 sqm under the Carrez Law and 88 sqm of total floor space. Dual-aspect and filled with natural light, the property immediately stands out for its warm atmosphere and exceptional tranquillity. All windows overlook peaceful inner courtyards and landscaped areas, offering open views of the surrounding greenery. The apartment comprises a spacious 36 sqm living and dining room, a separate kitchen, three bedrooms, and a study that could easily be converted into a child's bedroom or a second shower room, depending on the purchaser's requirements. It also includes a bathroom and a separate toilet. The apartment retains all the charm of a period property, with parquet flooring, exposed beams and a fireplace creating an inviting and authentic atmosphere. As there are no load-bearing internal walls, the layout can be adapted with considerable flexibility. The property also offers excellent potential for a high-end shared rental project. Its multiple sleeping areas, generous proportions and flexible floor plan would allow for comfortable private accommodation while retaining attractive communal living spaces. The common areas are particularly well maintained. The wide, gently inclined staircase provides comfortable access to the top floor. Two cellars are included. A rare family apartment combining tranquillity, abundant natural light, open views and an outstanding quality of life in one of the most desirable areas of Paris's 16th arrondissement. Energy Performance Certificate: E/267 Greenhouse Gas Emissions Rating: E/58 Estimated annual energy costs: €1,970 to €2,700 Co-ownership comprising 30 units Average annual service charges: €2,395 No ongoing legal proceedings Property tax: €1,783 Transaction fees, including VAT, payable by the seller. Information on the risks to which this property is exposed is available on the Géorisques website: www.georisques.gouv.fr The property enjoys a highly sought-after residential setting, within easy reach of Sainte-Périne Park, local shops and the neighbourhood market. Mirabeau and Église d'Auteuil metro stations are both just a few minutes' walk away. Families will also appreciate the property's location within the catchment area for the highly regarded Jean-Baptiste Say secondary school, as well as its proximity to prestigious private schools including Saint-Jean de Passy, Notre-Dame des Oiseaux and Lamazou.

Ref. : W-04A016

ENGEL & VÖLKERS

CHATEAUNEUF-GRASSE2 295 000 €

House for sale residential - 7 rooms - 320 m²

Chateauneuf Grasse - Elegant Renovated Villa in a Residential Area

This villa is ideally located in the sought-after residential area of Notre-Dame-du-Brusc in Châteauneuf, in close proximity to Mougins School and the CIV. Fully renovated in 2024 using high-quality materials and premium finishes, the property offers refined and contemporary living. Originally built in 1970, the villa is set over three levels and boasts approximately 320 sqm of living space. It enjoys a south-west exposure, a peaceful setting, and lovely unobstructed views over the surrounding countryside. The flat 2,300 sqm landscaped plot is fully enclosed and features an automatic irrigation system. Ground Floor An entrance hall with built-in wardrobes and guest toilets leads to a spacious open-plan living and dining area of approximately 100 sqm, complete with a fully equipped kitchen and pantry, all opening onto a large terrace. The 60 sqm master suite includes a walk-in dressing room and a luxurious bathroom with double vanities, shower, and toilet. First Floor Four beautiful en-suite bedrooms, each with built-in storage, private shower room or bathroom, and toilet. Two of the bedrooms benefit from direct access to a terrace. Lower Ground Floor A laundry room, wine cellar, and additional storage space. Designed for comfort and entertainment, this level also features a large 60 sqm area that can be used as a gym, home cinema, or relaxation space. Additional Features A spacious garage accommodating up to five vehicles, along with outdoor parking for six cars. A superb 10 x 5 metre swimming pool completes this exceptional property. Price: €2,295,000

Ref. : 2234 LZ

Agence IMPACT

OPIO880 000 €

House for sale residential - 4 rooms - 140 m²

For sale Quiet house in Opio, within walking distance of shops Located in a peaceful residential area, just a few steps from shops, this charming south-facing house will charm you with its privileged setting. It offers a beautiful, bright living room, ideal for entertaining, as well as a fully functional separate kitchen. On the sleeping side, you will enjoy three beautiful, comfortable bedrooms, ideal for a family or for guests. The property is set on a magnificent flat plot of land, easy to maintain, with an unobstructed view of the surrounding greenery, without any neighbors opposite. A swimming pool completes this property, allowing you to make the most of sunny days. A rare property in the area, to be visited without delay!

Ref. : 716

CENTURY 21 Visa Immobilier

LA TURBIE1 290 000 €

House for sale residential - 4 rooms - 140 m²

LA TURBIE - FAMILY HOUSE OF 140SQM FOR SALE - GARDEN OF 586SQM -NICE SEA VIEW - RESIDENTIAL AREA - BIG GARAGE AND PARKING - A FEW STEPS FROM THE VILLAGE

La Turbie – Graceful family villa with landscaped garden, sea view, and garage. Just a five-minute walk from the heart of the village of La Turbie, in a sought-after residential area that combines tranquility with immediate proximity to shops and amenities, discover this charming villa with high-quality finishes, offering a privileged lifestyle between the sea and nature. Built on a magnificent landscaped lot of 586 m², this property offers nearly 140 m² of living space and captivates with its character, generous proportions, and abundance of natural light. The ground floor features a spacious, light-filled living room that opens onto an elegant open-concept kitchen, creating a welcoming entertaining space that extends outdoors. A guest restroom and a storage area complete this level. Upstairs, the sleeping area has been designed to offer comfort and privacy. The master suite features a custom walk-in closet and an en-suite bathroom. Two other inviting bedrooms share a second bathroom with a separate toilet. Outside, the carefully landscaped garden provides a true oasis of greenery. A large enclosed garage rounds out the amenities of this villa—a rare feature in the area.

Ref. : V-13037

Century 21 LAFAGE TRANSACTIONS Villefranche-sur-Mer

STE-MAXIME1 999 000 €

House for sale residential - 5 rooms - 185 m²

SAINTE-MAXIME - RENOVATED VILLA - STUDIOS - SWIMMING POOL

Not far from the beaches of La Nartelle and downtown Sainte-Maxime, discover this detached villa and its two studios—all fully renovated—in a secure and quiet residential neighborhood. On the ground floor, the main villa features a beautiful living area with an open-concept kitchen that opens onto the dining room and a living room with a fireplace. This living space extends onto a large terrace and a swimming pool. A bedroom with a shower room, a pantry, and a guest restroom complete this level. Upstairs, there is a large, convertible mezzanine, a second bedroom with a shower room and walk-in closet, as well as access to a French-style terrace. On the garden level, there are two independent studios, each with a private entrance, shower room, and toilet—all air-conditioned. A closed garage completes this property. Agency fees payable by vendor - Montant estimé des dépenses annuelles d'énergie pour un usage standard : 1090€ ~ 1560€ - Franck RENAUX-MOULY - Agent commercial - EI - RSAC PARIS 527573133

Ref. : 87280607

BARNES Sainte-Maxime

MEGÈVE1 830 000 €

Apartment for sale residential - 5 rooms - 142 m²

Apartment Altana - Located a stone's throw from the pedestrian center of Megève

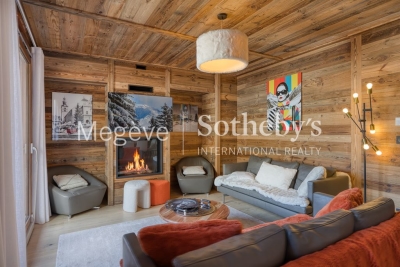
Situated a stone's throw from Megève's pedestrianised centre, this duplex flat is on the 3rd floor of a recently built residential block and enjoys a prime location. Carefully designed, it offers high-end fittings and the ideal level of comfort to make the most of the resort. The interior layout is particularly practical. On the main level, the entrance opens onto a bright living area comprising a modern open-plan kitchen, a cosy living room and a lounge featuring a gas fireplace. This level also houses a double bedroom with an en-suite bathroom and a balcony, as well as a second bedroom with its own en-suite shower room. On the upper floor, a dormitory equipped with four beds and a shower room provides an ideal space for children or guests. A landing toilet completes this level, which also houses a superb master bedroom. This features an en-suite bathroom and a balcony offering unobstructed views of the surrounding mountains. The communal areas of the residence offer additional comfort: secure parking, a sauna with shower and toilet, and a ski locker. The property is situated within an intimate block of flats comprising just 17 apartments, ensuring peace and exclusivity. Well-structured as a para-hotel business and priced in euros excluding VAT. It is possible to purchase the property withoutpara-hotel business for €2,300,000 including VAT.

Ref. : PM1-631

Megeve Sotheby's International Realty (Or Immo Megeve)