OK
More than Less than
€  ok

Key-words : residence villa

Houses and Apartments, your real estate specialist magazine offers a selection of ads that match with the keyword residence villa. You can refine your search by specifying the area or price range in the navigation bar link Search for a House/Apartment.

GRASSE3 950 000 €

House for sale residence villa - 8 rooms - 438 m²

Grasse - Villa with open view

Nestled within a private and confidential estate in Grasse, this exceptional contemporary bastide of approximately 438 sqm embodies rare elegance, enhanced by its full south-facing exposure and sweeping views over the hills of the Cannes hinterland, in absolute tranquility. Set amidst beautifully landscaped Mediterranean gardens, the property offers a refined art of living seamlessly connected to the outdoors: expansive terraces, shaded pergolas, a heated swimming pool with pool house, and a jacuzzi—each space thoughtfully designed to embrace the Riviera lifestyle. The interiors boast remarkable volumes and high-end finishes, blending sophistication with comfort. The villa features six bedrooms, including an elegantly integrated independent apartment, ideal for hosting guests in complete privacy. A true sanctuary dedicated to well-being, the property also offers exclusive leisure amenities: a private cinema, games room, fitness area, as well as a spa with sauna and hammam. Fully air-conditioned and benefiting from excellent energy performance (EPC A), this outstanding residence perfectly combines contemporary architecture, absolute comfort, and premium features. A rare address where luxury, serenity, and the art of living come together, just minutes from the vibrant Côte d'Azur.

Ref. : MZIOP1350

Michaël Zingraf Christies International Real Estate OPIO

LES ADRETS-DE-L'ESTÉREL1 200 000 €

House for sale residence villa - 5 rooms - 170 m²

Villa for sale in Adrets-de-l'Estérel with sea view and pool, French Riviera

Located a few minutes' walk from the village of Adrets-de-l'Estérel, this 170 m² south-facing villa offers views of the sea, the Lérins Islands, and the Esterel hills. The village lies between Fréjus and Saint-Raphaël, 20 minutes from the beaches, 30 minutes from Cannes, 45 minutes from Nice, and about 1 hour 15 from Saint-Tropez. Spread over three levels, the villa has a private elevator connecting the double garage and laundry room. It comprises two spacious living rooms, a dining room, and a fully equipped open-plan kitchen opening onto a terrace with sea view. Two bedrooms with en-suite bathrooms a living room that can be converted into a 3rd bedroom and an office with sleeping area complete the interior. Outside, the property includes a swimming pool with views of the Esterel massif and the Mediterranean, as well as a shaded terrace. The villa benefits from easy access to the motorway and is suitable as a primary or secondary residence. For more information, contact Côte d'Azur Sotheby's International Realty.

Ref. : CA15-069

COTE D'AZUR SOTHEBY'S INTERNATIONAL REALTY

CANNES3 480 000 €

House for sale residence villa - 10 rooms - 250 m²

Sole Agent Villa Amazing sea view- City center

Just a few minutes from the centre of Cannes and the famous Croisette. Nestled in the prestigious hills of La Californie, this superb villa captures the essence of refined Côte d’Azur living. With breathtaking panoramic views over the Bay of Cannes and beyond, this residence offers an unrivalled setting of tranquillity and elegance. Offering 250 m² of refined living space, the villa features a spacious and light-filled reception area, a fully equipped modern kitchen, six comfortable bedrooms including three with en-suite bathrooms, and two additional shower rooms—perfectly balancing luxury, comfort, and privacy. The beautifully landscaped 650 m² garden is a true haven, complete with a heated swimming pool, summer kitchen, and a stylish pool house—ideal for entertaining or simply enjoying the Riviera lifestyle under the sun. Additional amenities include multiple annexes and a double garage, completing the perfect package. Whether as a primary residence, a luxurious second home, or a strategic investment, this property is a rare find in one of Cannes' most exclusive addresses. Private viewings available upon request.

Ref. : 980-1694VAC

AMANDA PROPERTIES

CANNES7 990 000 €

House for sale residence villa - 8 rooms - 350 m²

Luxury Villa for Sale in Super Cannes – Exceptional Sea View over the Lérins Islands

Located in the prestigious Super Cannes area, this south-facing luxury villa offers a truly exceptional panoramic sea view over the Lérins Islands, visible directly from the living room, creating a unique and highly sought-after lifestyle on the French Riviera. With approximately 350 m² of living space, the villa features magnificent sea-facing terraces and an impressive 110 m² reception area, comprising a living room, dining area and TV lounge, all benefiting from optimal natural light throughout the day. The property offers 5 bedrooms, each with its own en-suite bathroom and toilet, ensuring comfort, privacy and high-end amenities for all occupants. Set on a beautifully landscaped 1,930 m² plot, the villa enjoys a peaceful, green and private environment with no overlooking. A closed garage for two cars, along with numerous additional parking spaces, completes this rare property. An exceptional villa in Super Cannes, ideal as a primary or secondary residence, combining a prime location, breathtaking sea views over the Lérins Islands and luxury features.

Ref. : 984-28071AC

AMANDA PROPERTIES

CANNES1 990 000 €

House for sale residence villa - 4 rooms - 173 m²

Cannes Californie – Contemporary Elegance & Breathtaking Sea Views in a Private Gated Estate

Nestled in the heart of Cannes Californie, one of the most prestigious and sought-after areas of the French Riviera, Amanda Properties presents this fully renovated villa-apartment, offering the perfect blend of modern sophistication, absolute privacy, and panoramic sea views. Located in a secure and gated domain of only four exclusive villas, this elegant property boasts 173 m² (Carrez Law) of refined living space, designed for both comfort and prestige. The bright and spacious living area opens onto a stunning 96 m² terrace, overlooking the sparkling Mediterranean Sea — an idyllic setting for entertaining or relaxing in total serenity. The top-of-the-line fitted kitchen seamlessly integrates with the elegant reception area, creating a warm and luxurious ambiance. The night quarters include four bedrooms, two of which are luxurious en-suite suites with private bathrooms and custom-built dressing rooms. This exceptional property also features a private garage, generous storage, and access to a shared swimming pool within the residence. A rare gem, ideal as a primary or secondary residence, in one of the most refined addresses on the Côte d’Azur.

Ref. : 984-9357VAC

AMANDA PROPERTIES

CANNES3 460 000 €

House for sale residence villa - 11 rooms - 375 m²

Stunning Belle Époque villa with swimming pool and landscaped garden, just minutes from the town centre-Cannes

In the heart of Cannes, in the quiet Petit Juas neighborhood, an 8-minute walk from Rue d’Antibes. A Belle Époque villa dating from the late 1800s, offering 375 m² of living space on a landscaped, enclosed lot of 1,490 m². Currently undergoing renovation (some work remains to be completed, including finishing touches and interior fit-outs). Spacious living areas, 6 bedrooms including one suite, a welcoming garden with a pool, and large terraces make this a prestigious family home—a rare find in the city center. Layout: Living Area: 375 m² Lot: 1,490 m² landscaped and fully enclosed Rooms: 11 6 bedrooms, including 1 en suite (potential for a separate apartment) 4 bathrooms Outdoors: swimming pool, terraces, flat garden with trees, parking, garage, pétanque court, garden sheds Surroundings: quiet location, downtown Cannes, an 8-minute walk from Rue d’Antibes Lower Level Spaces for: Wine cellar Gym Second living room / Home theater or spa Bar Shower room & restroom Bedroom Closets / storage Ground floor Entrance and foyer Separate restroom with closet Pantry / utility room Separate kitchen Dining room Living room Terrace 1st floor Entryway Two bedrooms One bathroom with toilet Suite with bathroom, toilet, and walk-in closet 2nd floor TV lounge / office Closets Two bedrooms One shower room with toilet Location: Petit Juas, a quiet neighborhood in the heart of Cannes, an 8-minute walk from Rue d’Antibes Belle Époque architecture with high ceilings (3.50 m) and period details Central location with everything within walking distance (shops, schools, beaches, the Croisette, Le Suquet, Port de Cannes...) Spacious rooms and a family-friendly floor plan Swimming pool and large, flat garden—a rarity in the city center Perfect as a primary residence, second home, or investment property

Ref. : 984-9939VAC

AMANDA PROPERTIES

ARCACHON3 000 000 €

House for sale residence villa - 6 rooms - 260 m²

An iconic residence in Arcachon's “Winter City”

Located in the heart of Arcachon's prestigious “Winter Town,” this exceptional property elegantly embodies the seaside lifestyle inherited from the 19th century. Built at the dawn of the historic district's development, it stands today as one of the most distinctive addresses in Arcachon's architectural heritage. Behind its refined appearance lies a residence of character, whose architecture has stood the test of time with rare harmony. Originally inspired by Alpine vacation villas, the property has been gradually enhanced by elements emblematic of the Belle Époque: wide carved balconies, delicately crafted woodwork, and a majestic veranda opening onto the garden. Spanning several levels, the villa offers light-filled reception areas where authenticity and elegance blend naturally. The living room, dining room, and living spaces retain all the charm of historic homes, while the kitchen, situated under a glass roof, adds a more contemporary and welcoming touch. The sleeping quarters have been designed to accommodate family and guests in absolute comfort. Several bedrooms and suites are harmoniously distributed across the different levels of the house, offering privacy and serenity in a preserved setting. Outside, the wood-paneled facades, terraces, and veranda evoke the architectural prestige of the “Winter City.” The landscaped garden features a swimming pool and a garage, completing this rare ensemble where history, elegance, and the good life come together with distinction.

Ref. : MZIBA1431

MICHAEL ZINGRAF BASSIN ARCACHON

VALLAURIS3 499 000 €

House for sale residence villa - 6 rooms - 220 m²

Development projects for for 2 villas with panoramic sea views in Super Cannes

*under offer* Super Cannes – Panoramic Sea View Villa Development Project In the prestigious Super Cannes area, set in a peaceful and protected environment, this project offers a rare opportunity to create an exceptional property enjoying magnificent panoramic sea views. Set on a vast plot of approximately 6,500 m², the project comprises the renovation and construction of two independent residences, each with its own private entrance and superb sea views. Planning permission has been granted and is free from any third-party appeals for both residences, providing a secure framework for the development of this exceptional project. Information regarding the risks to which this property is exposed is available on the Géorisques website: www.georisques.gouv.fr.

Ref. : 082026-503

FINE AND COUNTRY

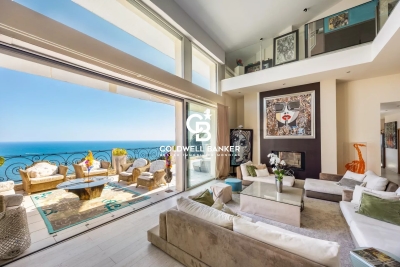
CAP D'ANTIBES12 500 000 €

House for sale residence villa - 6 rooms - 479 m²

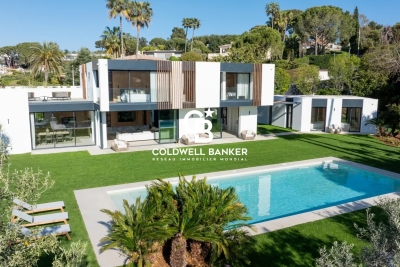
Cap d'Antibes | New Architect-Designed Villa on the Western Side

Ideally located on the prestigious western side of Cap d'Antibes, just a 6-minute walk from the beaches and close to the iconic Hotel du Cap-Eden-Roc, this newly built property, designed by the renowned architectural firm Cochet Païs, embodies a refined and contemporary vision of Mediterranean luxury. Set within beautifully landscaped grounds of approximately 2,395 sqm, the villa offers nearly 600 sqm of living space where architecture, natural light and generous volumes blend seamlessly. Clean lines, carefully selected materials and expansive floor-to-ceiling windows create an elegant atmosphere bathed in natural light and opening onto the gardens and terraces. The impressive reception areas revolve around a vast living and dining room with an open-plan kitchen, seamlessly connected to the outdoor spaces. The flat landscaped garden features a spectacular heated 14-metre swimming pool and several relaxation areas designed to fully embrace the exceptional lifestyle of Cap d'Antibes. The property comprises a main residence, an independent guest house and a separate independent apartment, offering exceptional flexibility and privacy for family and guests. The upper floor is dedicated to the principal sleeping quarters, including a remarkable primary suite with dressing room and en-suite bathroom. A spacious terrace extends the living areas and enjoys beautiful views over Cap d'Antibes, the sea and the surrounding hills. The lower level features amenities rarely found within a single property: a wine cellar, cinema room, fitness area with shower facilities, laundry room, extensive storage spaces and a garage accommodating up to four vehicles. An exceptional property where architectural excellence, discretion and the Mediterranean art of living come together in one of the most exclusive addresses on the French Riviera. Seller's fees included. Information regarding potential risks to which this property is exposed is available on the Géorisques website: www.georisques.gouv.fr

Ref. : 87068105

Coldwell Banker Standing Realty

VILLEFRANCHE-SUR-MER2 900 000 €

Building plot for sale residence villa - 6 rooms - 1750 m²

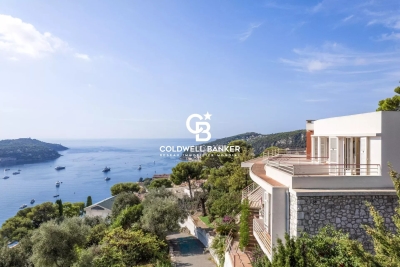
Villefranche-sur-Mer, Unique & Rare – Panoramic Sea View Building Plot

VILLEFRANCHE-SUR-MER : A unique and rare land opportunity in the heart of one of the most sought-after areas of Villefranche-sur-Mer. This plot of approximately 1,700 sq m enjoys a highly desirable residential setting and an exceptional elevated panoramic outlook over the Bay of Villefranche-sur-Mer, Saint-Jean-Cap-Ferrat and the Mediterranean. PROPERTY DETAILS PLU zoning: UDg Theoretical building footprint: 350 sq m Maximum building height: 9 m Green areas: 610 sq m Swimming pool: permitted A CONTEMPORARY VISION TO BRING TO LIFE These characteristics offer the opportunity to create a contemporary architectural project with generous volumes, conceived around natural light, carefully considered perspectives and an enduring connection with the sea. As a potential concept, a contemporary villa of approximately 350 to 400 sq m, featuring high-end finishes and amenities, could be designed across three levels connected by lift, comprising: **Upper Level** Entrance hall, two en-suite bedrooms, terrace with outdoor kitchen and garage. Main Level A generous reception area comprising a living room and dining room, open-plan kitchen, master bedroom, guest WC and extensive terraces extending to an infinity pool, set within beautifully landscaped gardens. Lower Level Three en-suite bedrooms, a wellness area with gym / spa and a technical room. The architecture could be conceived entirely around the property's greatest asset: its exceptional and ever-present sea views, enjoyed from the reception areas as well as the bedrooms and expansive terraces. Just 20 minutes from Monaco, this privileged address provides an exceptional setting in which to create a contemporary residence of distinction, in one of the Côte d'Azur's most iconic and sought-after locations. A rare development opportunity combining some of the most coveted attributes: a privileged location, spectacular panoramic views, generous land area and an exceptional residential setting.

Ref. : 87315998

Coldwell Banker Standing Realty

VILLEFRANCHE-SUR-MER3 900 000 €

House for sale residence villa - 7 rooms - 264 m²

Villefranche-sur-Mer, villa in need of modernization with a panoramic sea view

VILLEFRANCHE-SUR-MER : Set within a highly sought-after residential setting, this elegant detached villa offers approximately 260 sqm of living space, set on a plot of around 1,800 sqm divided into two parcels. The property enjoys a privileged position with an exceptional, elevated panoramic outlook over the Bay of Villefranche-sur-Mer, Saint-Jean-Cap-Ferrat and the Mediterranean beyond. Bathed in natural light thanks to its predominantly south-easterly orientation, the villa is arranged over three levels, connected by an elegant spiral staircase. Generous proportions and an extraordinary sense of openness towards the sea are found throughout. On the main entrance level, a welcoming entrance hall leads to a bedroom with shower room and WC, as well as a summer kitchen opening onto a terrace enjoying a truly spectacular sea view. This level also features a double garage and two additional outdoor parking spaces. On the lower level, the landing leads to a corner reception room opening extensively onto a sea-facing terrace, together with a glazed loggia, both enjoying the same remarkable panorama. A sea-view bedroom with en-suite bathroom and WC, a kitchen, a shower room, separate WC, a second bedroom with shower room and a storage room complete this level. At garden level, the property offers a spacious bedroom with kitchenette and shower room with WC, a living room, a kitchen, two further bedrooms, a shower room, a bathroom and separate WC. All rooms on this level open directly onto a large terrace, creating a natural extension of the interior living spaces. The terrace overlooks beautifully landscaped, terraced gardens planted with Mediterranean species. Below, the property features a swimming pool and a boules court, creating an idyllic setting in which to enjoy the exceptional climate and quintessential Côte d'Azur lifestyle. Built in the 1960s, the property retains the architectural character of an emblematic era, shaped by profound cultural and artistic change. A comprehensive renovation would reveal the full potential of this exceptional residence, allowing it to be reinvented with a contemporary and sophisticated identity worthy of its extraordinary setting. The property also benefits from numerous ancillary spaces and outbuildings, including a laundry room, storage areas, cellar, boiler room and crawl space, notably incorporating a dedicated room formerly housing the property's fuel-oil tank. A rare opportunity distinguished by its privileged location, generous volumes and, above all, the exceptional quality of its panoramic views. The property offers outstanding potential for enhancement and repositioning in one of the most coveted settings of Villefranche-sur-Mer. Agency fees payable by the seller.

Ref. : 87298470

Coldwell Banker Standing Realty

ROQUEBRUNE-CAP-MARTIN1 390 000 €

Apartment for sale residence villa - 3 rooms - 127 m²

ROQUEBRUNE-CAP-MARTIN 3 ROOMS

A few minutes from the Principality of Monaco, in a residential neighborhood, magnificent renovated apartment-villa with private garden and panoramic sea view. Spacious living room, fully equipped kitchen, two bedrooms with en suite bathrooms. A cellar and a garage complete this property. A sure favorite! No ongoing proceedings. Information on the risks to which this property is exposed is available on the Georisques website: www.georisques.gouv.fr

Ref. : 8107657

CAP MARTIN PROPERTIES

STE-MAXIME4 790 000 €

House for sale residence villa - 5 rooms - 310 m²

Contemporary villa with panoramic views of the Gulf of Saint-T

*** CO-EXCLUSIVITY **** Rare on the Market! Located in the especially quiet and sought-after residential area of Sémaphore, and just 5 minutes from the center of Sainte-Maxime, this stunning contemporary villa built in 2024 benefits from a prime location and breathtaking views over the entire Gulf and the legendary village of Saint-Tropez. Built on a landscaped plot of 1,500 m², this property of approximately 310 m² offers high-quality finishes and spacious living areas, extended by numerous south-facing terraces overlooking the sea. With a living area of 230 m², the villa is arranged over two levels. On the main level, the entrance opens onto a large, bright living room with a fireplace, featuring wide openings onto the terrace and panoramic views. Adjacent to it, an elegant dining room with a fully equipped kitchen also opens onto the outdoor spaces. This level also includes a pantry with a cold room, as well as a ground-floor bedroom with direct access to the terrace, a dressing area, and a shower room. On the lower level, the sleeping area offers two spacious bedrooms, each with its own dressing room and private shower room, with direct access to the garden. A laundry room, a wine cellar, and a large garage complete this floor. Covering around 80 m², the garage provides a particularly comfortable space for several vehicles and storage, with the possibility of adding a fourth bedroom. Outside, the property enjoys a privileged setting with an infinity pool perfectly integrated into the landscape, offering exceptional views of the Gulf of Saint-Tropez. The garden benefits from an automatic irrigation system, and the outdoor spaces allow you to fully enjoy the Mediterranean climate and south-facing exposure. The villa also features numerous modern amenities: automatic gate, electric roller shutters, reversible air conditioning, as well as contemporary equipment meeting the standards of a recent residence. Highlights: Contemporary villa built in 2024 Panoramic views of the Gulf of Saint-Tropez and Saint-Tropez Only 5 minutes from the center of Sainte-Maxime Quiet, residential environment South-facing orientation Infinity pool 230 m² of living space 1,500 m² plot Large 80 m² garage 3 bedrooms with shower rooms and dressing rooms Fireplace Fully equipped kitchen Cold room Wine cellar Reversible air conditioning Electric roller shutters Automatic gate and irrigation system A rare property in Sainte-Maxime, combining contemporary architecture, spectacular views over the Gulf of Saint-Tropez, quality finishes, and immediate proximity to the town center. Information about the risks to which this property is exposed can be found on the Géorisques website: www.georisques.gouv.fr.

Ref. : 300V4765M

AGENCE IMMOBILIERE PROVENSAL

ASPREMONT1 495 000 €

House for sale residence villa - 7 rooms - 235 m²

Close to Nice – Aspremont – Charming property with panoramic views

Situated in a sought-after private residential estate in Aspremont, this property enjoys a privileged, peaceful setting while remaining just minutes away from Nice. Perched in an elevated position on a plot of approximately 4,900 sqm—which offers potential for further construction—this impeccably maintained Provençal villa boasts a south-west aspect and exceptional 180-degree panoramic views stretching from the sea, Cap d'Antibes, and the Estérel massif to the surrounding mountains. With approximately 235 sqm of living space, the house features a spacious living area comprising a lounge with an inset fireplace, a dining room, and a kitchen; these areas extend onto generous terraces, inviting you to fully enjoy the panoramic scenery. The sleeping quarters consist of four bedrooms, each with its own private shower room or bathroom. On the garden level, a versatile room offers the flexibility to be converted into a home office, gym, or leisure area according to your needs. A large garage (approx. 70 sqm), a cellar, and a utility room complete the property. An independent apartment—featuring a living room with an open-plan kitchen, a bedroom, and a shower room—provides a valuable asset for hosting family, friends, or staff. Outside, the property offers expansive terraces, a barbecue area, an 11.5 x 4-meter chlorine pool with an outdoor shower, and an automatic irrigation system (fed in part by a 20 m³ rainwater harvesting tank). It also boasts exceptionally ample parking space, capable of accommodating at least ten vehicles. Ducted reversible air conditioning, pocket doors, mains drainage, and high-quality construction complement the features of this property, which offers an exceptional living environment on the outskirts of Nice—ideal as either a primary or secondary residence in a highly sought-after area of ??the Côte d'Azur.

Ref. : MZINC606

MICHAËL ZINGRAF CHRISTIE'S INTERNATIONAL REAL ESTATE NICE

EZE8 500 000 €

House for sale residence villa - 17 rooms - 795 m²

Exceptional Heritage Investment, Èze

High-End Heritage Investment in Èze on the French Riviera We are pleased to present a rare investment opportunity at the heart of one of the most sought-after residential markets on the French Riviera. This project is designed for private investors, family offices, asset management companies, and institutional investors—both French and international—seeking a prestigious asset that combines security, capital appreciation, and long-term value creation. PROJECT WITH STRONG VALUE-ADD POTENTIAL The estate offers exceptional development flexibility, supported by a combination of key strengths: A main estate of 1,000 sqm set on 3,600 sqm of land with panoramic sea views, including a former artist's residence with spa facilities, adaptable to multiple scenarios: a single luxury residence, subdivision into independent residences, or a boutique hospitality concept. Asset arbitrage strategies: targeted resale of the villa or high-end rental operation, generating immediate income and an attractive operating yield. This configuration secures an exceptional asset while optimizing value creation through a controlled resale and operating strategy. SUSTAINABLE HERITAGE INVESTMENT Ideally located in an exclusive residential environment, the estate benefits from: absolute privacy, long-term capital appreciation supported by land scarcity, immediate proximity to major hubs of the French Riviera: Monaco, Nice International Airport, and Cap-d'Ail. Both the main estate and the independent villa offer outstanding rental potential in the ultra-prime market, enabling recurring income generation while maintaining full flexibility for valuation or resale. RARE INVESTMENT OPPORTUNITY This project meets all the criteria sought by discerning investors: exceptional estate with high modularity, value creation through resale and rental strategies, secure long-term wealth investment, unique retreat offering tranquility, privacy, and panoramic sea views in a preserved natural setting. A premium asset combining prestige, performance, and durability in one of the most resilient and sought-after areas of the French Riviera. Seller's fees included Property tax: EUR 10,300. Information on risks to which this property is exposed is available on the Géorisques website: www.georisques.gouv.fr

Ref. : 86518395

Coldwell Banker Standing Realty