OK
More than Less than
€  ok

Key-words : residence villa

Houses and Apartments, your real estate specialist magazine offers a selection of ads that match with the keyword residence villa. You can refine your search by specifying the area or price range in the navigation bar link Search for a House/Apartment.

LA LONDE-LES-MAURES850 000 €

Building plot for sale residence villa - 6 rooms - 1700 m²

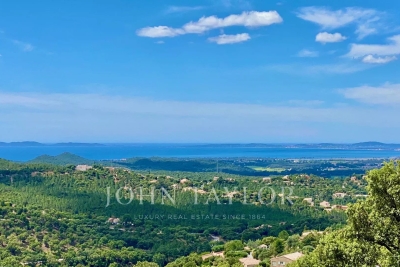
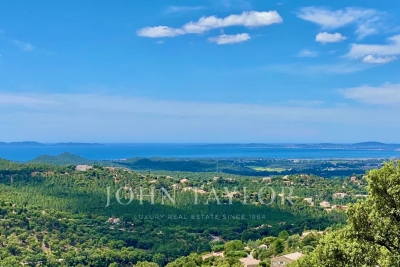
Exceptional Building Plot with Panoramic Sea Views – Domaine de Valcros

At the heart of the prestigious private and secure Domaine de Valcros, nestled between Hyères and Bormes-les-Mimosas, discover an exceptional plot of land within a confidential, gated residence comprising only a handful of villas. Ideally located at the highest point of the estate, facing due South and offering a superb panorama with sea views over the Îles d'Or, this 1,700 m² plot enjoys a unique natural setting, planted with oak trees and bordered by a vast expanse of natural land beyond — a charming environment where the local flora and fauna mark the changing seasons. The plot is sold fully serviced, with planning permission granted for a contemporary villa of 152 m² of living space, complemented by 154 m² of terraces and: a garage for 2 vehicles, a 12-metre infinity pool. A true haven where nature, architecture, and the sea meet, ready to welcome a bespoke villa within an 18-hole golf estate set in a preserved environment. Just moments from the beautiful Golf de Valcros and lovely walks through the Massif des Maures. Project management assistance can be arranged upon request. Presentation file available on request

Ref. : V2280ST

JOHN TAYLOR SAINT TROPEZ

LE LUC399 000 €

House for sale residence villa - 7 rooms - 132 m²

4-bedroom villa with pool and open views - Le Luc

EXCLUSIVE LISTING – Located in a peaceful setting, less than 5 minutes from the village and shops, this perfectly maintained detached villa, built in 2005, offers a comfortable and welcoming living environment. The entrance is through a covered porch, leading into a bright 42 sqm living area featuring a high-quality wood stove and an equipped open kitchen. A pleasant veranda extends the living space and enjoys open views of the Maures mountains, while an adjoining dining room completes the layout with direct access to the garden. The property offers four bedrooms, as well as a bathroom and a shower room. Outside, you will enjoy an easy-to-maintain, fully enclosed 660 sqm garden, featuring a lovely terrace, a swimming pool with sunbathing area and outdoor shower, a carport, and a garden shed. Additional features include ducted air conditioning throughout the house, an automatic gate, and electrical installations compliant with current standards. A functional and maintained villa, ideal primary residence or a holiday home.

Ref. : 87067076

WRETMAN ESTATE & CONSULTING

LA LONDE-LES-MAURES1 150 000 €

Building plot for sale residence villa - 6 rooms - 2537 m²

Exceptional Building Plot with Panoramic Sea Views – Domaine de Valcros

In the heart of the prestigious private and secure Domaine de Valcros, nestled between Hyères and Bormes-les-Mimosas, discover the last remaining plot within an exclusive gated residence of only 8 properties. Ideally positioned on elevated grounds, facing due South and offering breathtaking views over the Mediterranean Sea and the Golden Islands, this exceptional plot of more than 2,500 m² enjoys a preserved natural setting, planted with oaks and strawberry trees, and offers total privacy. With a 50-meter linear frontage, it is perfectly suited for an outstanding architectural project. The plot is sold enclosed and fully serviced, with an approved building permit designed by a renowned architect. The project includes a contemporary villa of 243 m² of living space, complemented by 323 m² of annexes comprising: a spacious garage for 4 vehicles, a 15-meter infinity pool, more than 238 m² of terraces and pool deck, ideal for enjoying the enchanting sea view. A true jewel, where nature, architecture, and the sea come together, offering the opportunity to create a bespoke villa within a 18-hole golf estate and an unspoiled environment. Complete file and detailes available on request

Ref. : V2190ST

JOHN TAYLOR SAINT TROPEZ

CANNES3 480 000 €

House for sale residence villa - 7 rooms - 310 m²

Family villa with heated pool and Mediterranean views in the hills of Cannes

Located in the prestigious La Californie neighbourhood of Cannes, this 310 sq.m family villa offers open views of the Mediterranean Sea and the Estérel hills. With a south-western exposure, spacious terraces and a heated swimming pool, the property provides an attractive setting for enjoying life on the French Riviera, approximately 3 km from central Cannes and the beaches. Arranged over two main levels, the villa features a generous double reception room opening onto a panoramic terrace. A bedroom with an en-suite bathroom is situated on the main living level, while the lower floor accommodates four additional bedrooms, including a principal bedroom with a full bathroom and dressing room. The lower level also enjoys direct access to the garden and swimming pool. Further accommodation and amenities include an additional bedroom, a sauna, a laundry room, a double garage and approximately 50 sq.m of basement space incorporating a wine cellar. The outdoor areas are particularly well suited to the Mediterranean climate. An easily maintained garden surrounds the large heated swimming pool, complemented by a pool house with a fully equipped summer kitchen and several terraces for outdoor dining and relaxation. The interiors would benefit from updating, providing an opportunity for future owners to adapt the property to their individual preferences. La Californie is among Cannes' best-known residential districts, celebrated for its hillside villas and views across the bay. The neighbourhood offers convenient access to the city's beaches, boutiques, restaurants and the famous Croisette, while retaining the appeal of an established residential setting. Combining generous living accommodation, sea views and inviting outdoor spaces, this villa is well suited to buyers looking for a family residence or holiday home in Cannes. For further information or to arrange a private viewing of this property, please contact Côte d'Azur Sotheby's International Realty.

Ref. : CA6-3238

COTE D'AZUR SOTHEBY'S INTERNATIONAL REALTY

NICE2 390 000 €

House for sale residence villa - 8 rooms - 226 m²

Renovated Provençal villa with four en-suite bedrooms and sea views in Nice

Located in the residential neighbourhood of La Lanterne in Nice, this fully renovated Provençal villa offers 226.47 sq m of living space, four en-suite bedrooms and panoramic views across the Mediterranean Sea. Arranged over two levels, the property combines comfortable reception areas with a practical layout designed for everyday living. The double living room, dining area and fully equipped open-plan kitchen form the main entertaining spaces, opening onto terraces and balconies overlooking the coastline. All four bedrooms benefit from private shower rooms, providing accommodation for family members and guests. Additional rooms include a study, laundry room and fitness room, which could alternatively be used as a home cinema. The villa is also equipped with air conditioning and double glazing. The level garden offers a private outdoor environment with a swimming pool, dining terraces and relaxation areas. A two-car garage and three additional outdoor parking spaces complete the property. Situated in the western hills of Nice, La Lanterne provides a residential setting with convenient access to the beaches, shops, schools and Nice Côte d'Azur International Airport. The city itself is internationally recognised for its Mediterranean coastline, architectural heritage, cultural attractions and year-round lifestyle. Combining traditional Provençal character with modern interiors, this villa is well suited to buyers seeking a permanent residence or a second home with a swimming pool and panoramic sea views on the French Riviera. For further information or to schedule a private viewing, please contact Côte d'Azur Sotheby's International Realty.

Ref. : CA14-890

COTE D'AZUR SOTHEBY'S INTERNATIONAL REALTY

GRIMAUD2 790 000 €

House for sale residence villa - 5 rooms - 180 m²

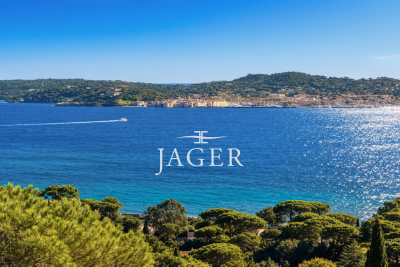
Exclusive Confidential Sale This villa, in need of modernization and located in one of the most sought-after areas, offers tremendous potential. It boasts breathtaking views of the entire Saint-Tropez bay, including a panorama that encompasses Sainte-Maxime's harbor, the wide horizon, the village of Saint-Tropez, as well as Port Grimaud. A building permit for a contemporary residence has already been approved and is fully finalized. Complete file available upon request

Ref. : 394V3148M

JAGER IMMOBILIER

MENTON6 500 000 €

House for sale residence villa - 9 rooms - 648 m²

Belle Époque Estate with Panoramic Sea Views – Menton Garavan

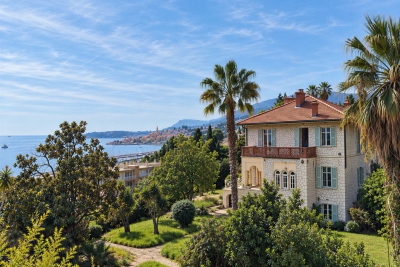
Built in 1888, a historic estate overlooking the Mediterranean. Just minutes from the heart of Menton, the Italian border and Monaco, this exceptional property enjoys a commanding position overlooking the Mediterranean, offering an atmosphere of absolute peace and privacy. Built in 1888, this remarkable period residence embodies the timeless elegance of the grand Riviera villas that shaped the French Riviera at the end of the 19th century. Behind its authentic architecture lies a home steeped in history, where every detail has gracefully stood the test of time. Commanding breathtaking sea views, the estate enjoys an ever-changing panorama throughout the day. From the first rays of morning sunlight to sunset, natural light fills the living spaces, enhancing the beauty and noble character of this exceptional residence. Its beautifully crafted natural stone façade, elegant arches, charming loggias, pastel shutters and distinctive balconies create a unique architectural identity, blending refined Italian influences with the grand bourgeois residences that have become emblematic of the French Riviera. A style that has become increasingly rare today. Set within approximately 4,867 sqm of landscaped grounds, the estate offers nearly 648 sqm of built area, distributed across three independent buildings, presenting exceptional possibilities. The Main Residence The principal villa extends over approximately 443 sqm, arranged across three generous levels. From the moment you enter, the impressive ceiling heights, the magnificent wrought-iron staircase and the original architectural features immediately reveal the noble character of this remarkable home. Garden Level (Main Living Floor) The main reception rooms occupy this level. Flooded with natural light, the living areas open seamlessly onto the terraces, gardens and the Mediterranean Sea, creating a harmonious connection between indoor and outdoor living. The kitchen and reception rooms provide an ideal setting for entertaining family and guests in a warm and refined atmosphere. First Floor The upper floor is dedicated to the private quarters, offering several bedrooms, including beautiful suites, all enjoying abundant natural light, peaceful surroundings and delightful views over the estate. Ground Floor An additional fully fitted level completes the residence, providing numerous supplementary rooms offering a wide range of possibilities to suit the future owner's lifestyle and needs. A Second Building Ready to Be Transformed A second independent house of approximately 180 sqm, arranged over three levels and currently offered in shell condition, provides endless opportunities to create a guest house, artist's studio, reception venue or an entirely independent residence. A Third Building The estate also includes a third independent building of approximately 25 sqm, also in shell condition, offering the opportunity to create a guest studio, home office, wellness area or any bespoke project envisioned by its future owner. The Grounds The beautifully landscaped 4,867 sqm park surrounds the three buildings in an atmosphere of complete tranquillity. Sun-drenched terraces, majestic palm trees, vibrant bougainvillea, the swimming pool and mature Mediterranean vegetation create an enchanting environment of remarkable serenity. Here, time seems to stand still. For more than a century, this remarkable estate has preserved its soul and identity. Every corner reveals a new perspective where lush gardens, historic architecture and endless blue horizons blend together in perfect harmony. Ideally located in the highly sought-after residential district of Garavan, the property enjoys immediate proximity to beaches, the marina, local shops, restaurants and Menton's charming historic centre. Monaco and Italy are just a short drive away, offering a rare balance between privacy, heritage and the Mediterranean lifestyle. More than a property, this is a tr

Ref. : 87165872

E&M PROPERTIES

GRASSE3 950 000 €

House for sale residence villa - 12 rooms - 438 m²

Beautiful Modern Provençal Villa with Padel Court

Set in an exceptionally peaceful setting, this beautiful modern Provençal villa enjoys lovely open views over the surrounding greenery and boasts a particularly exceptional feature: its own private padel court. Enjoying a glimpse of the sea, the property offers approximately 438 sqm of living space, with generous proportions throughout the main villa and a spacious independent apartment. Served by a lift, the main residence is arranged over two levels and comprises four en-suite bedrooms and a generous living area. The apartment, benefiting from its own private entrance, offers two further en-suite bedrooms and a spacious living room, providing an ideal setting for welcoming family and friends while preserving everyone's privacy. Set within approximately 3,316 sqm of grounds, the property stands out for its extensive leisure and wellness facilities. A newly built padel court is a particularly attractive feature, while the large swimming pool with jacuzzi provides an inviting setting for enjoying the warmer months. A gym, sauna, hammam, cinema room, cigar cellar and wine cellar complete the amenities. A two-car garage further enhances the property. Located just a few minutes from the heart of the world's perfume capital, this villa offers a particularly appealing lifestyle, combining comfort, leisure and well-being in a peaceful setting.

Ref. : 5357

MAGREY & SONS VALBONNE

LES PENNES-MIRABEAUNew property

Apartment for sale residence villa - 3 rooms - 74 m²

LE DOMAINE DE BELLEPEIRE

# LE DOMAINE DE BELLEPEIRE – LES PENNES-MIRABEAU **Between city and nature, discover an exceptional lifestyle in the heart of Provence!** Ideally located in Les Pennes-Mirabeau, **Le Domaine de Bellepeire** residence invites you to enjoy a new way of living, combining peace and quiet, comfort and convenient access to everyday amenities. Nestled in a beautiful green setting, surrounded by hills, Mediterranean vegetation and country walking trails, this residence stands out for its elegant Provençal architecture, perfectly integrated into its natural surroundings and surrounded by charming villas. A residence designed for your comfort, with secure underground parking included in the price: - Type 2 apartments: 1 secure underground parking space included in the purchase price. - Type 3 and Type 4 apartments: 2 secure underground parking spaces included in the purchase price. **A strategic location for everyday convenience!** Enjoy an ideal location close to the A7 and A55 motorways, providing easy access to: - Aix-en-Provence: 15 minutes. - Marseille: 15 minutes. - Marignane: 15 minutes. - The Côte Bleue coastline: 20 minutes. In terms of public transport, a bus stop is just 200 metres away. Marseille-Provence Airport and the TGV high-speed train station can both be reached within 15 minutes. For your daily shopping needs, a bakery, pharmacy, butcher's shop and greengrocer are all within a 5-minute walk. You will also benefit from the proximity of the Plan de Campagne shopping area and the authentic village atmosphere of Les Pennes-Mirabeau. **Apartments designed for your comfort and well-being** Choose from a selection of one-, two- and three-bedroom apartments (T2 to T4), featuring pleasant living spaces designed to suit your lifestyle. Each apartment benefits from generous outdoor areas, offering an extension of your living space where you can enjoy sunny days, share special moments with family and friends or simply relax. **Enjoy nature every day** At the heart of the hillside setting, a shared vegetable garden offers residents the opportunity to reconnect with nature, grow their own fruit and vegetables and enjoy a welcoming space that encourages interaction and a sense of community. **A great opportunity not to be missed!** Whether you are looking for your future home or a property investment, Le Domaine de Bellepeire brings together all the key advantages: a sought-after location, a natural environment, excellent accessibility and an outstanding quality of life. **Don't wait to discover your future home!** Book your appointment today for a detailed presentation with our sales team: +33 4 91 91 91 88 +33 6 11 68 52 78

Ref. : A05

IMMO DL

GRIMAUD1 100 000 €

Building plot for sale residence villa - Studio

Grimaud – 3,301 m² building plot with planning permission for a

The plot benefits from a granted building permit for a contemporary villa of approximately 450 m² of floor area. The villa is set over two levels: 236 m² on the ground floor and 214 m² upstairs. The project includes a 97 m² garage, a swimming pool and 7 parking spaces, 4 of them in the garage. The upper floor enjoys sea views. The project preserves the natural character of the site: 70% of the land remains planted ground, and twelve existing trees are retained, including cork oaks. Ten additional Mediterranean trees are planned. A rare opportunity to build a turnkey contemporary residence in one of the most prestigious areas of the Gulf of Saint-Tropez. Full technical file available on request. Building permit cleared of all appeals and valid until February 2029. No works started to date. The permit will be transferred to the buyer; the seller's notary can explain the arrangements. Key features - Plot: 3,301 m² - Zoning: UCb - Building permit: villa of approx. 450 m² floor area (236 m² ground floor + 214 m² first floor) - Planned extras: 97 m² garage, swimming pool, 7 parking spaces - Footprint: 548 m², i.e. 16.6% of the plot (18% maximum allowed) - Green space: 70% planted ground - View: sea view from the upper floor In a sought-after area of Grimaud, close to Beauvallon Golf Club and minutes from the beaches of the Gulf of Saint-Tropez, Engel & Völkers Saint-Tropez presents a 3,301 m² building plot (zone UCb). Nearby: Beauvallon Golf, Gulf beaches, Saint-Tropez approx. 15 min. Agency fees payable by the seller. Information on the risks to which this property is exposed is available on the Géorisques website: www.georisques.gouv.fr

Ref. : W-04C9JR

ENGEL & VÖLKERS

LA TURBIE1 890 000 €

House for sale residence villa - 6 rooms - 200 m²

Proche MONACO, vue , proche Village

Villa with Panoramic Sea & Monaco Views – La Turbie Classic Riviera Villa Overlooking the Mediterranean and Monaco Located in the charming hills of La Turbie, this beautiful villa offers stunning panoramic views over the sea, Monaco, and the surrounding mountains. Set on a generous 1.500 sqm plot, this peaceful property is just 15 minutes from Monaco and the beaches, and close to local restaurants, markets, and the historic village centre. The villa offers a total of 200 sqm of living space divided across two levels and currently arranged as two independent apartments. The property is surrounded by mature Mediterranean gardens, large terraces, and enjoys a swimming pool with breathtaking views. Property Highlights: 5 bedrooms | 5 bathrooms | 4 WCs 2 living rooms | 2 kitchens | 2 dining rooms Multiple terraces with views of sea and hills Garage + 4 parking spaces Constructible plot of 150 sqm additional villa with common access on sale next door Fireplace | Double glazing | Automatic gate Prime Location & Lifestyle 15 minutes to Monaco and Monte Carlo nightlife Close to La Turbie’s shops, restaurants, and historic centre Near Monaco Golf Club and mountain hiking trails Quiet residential setting with open sea and mountain views 25 minutes to Nice Airport This villa is perfect for those who value space, nature, and proximity to Monaco. Whether as a private residence, a two-family home, or an investment with development potential, this property offers a rare combination of serenity, views, and opportunity on the French Riviera.

Ref. : 525635

ISM-Property

LACANAU565 000 €

Building plot for sale residence villa - - 1011 m²

EXCEPTIONAL NATURE HAVEN JUST A STEP FROM THE LAKE – 1011 m² of serenity

Imagine your future villa in the heart of one of the most sought-after areas: the privileged neighborhood of Carreyre. Here, we offer you a rare address, nestled on the edge of a state forest. This exceptional 1011 m² plot stands out for its absolute tranquility and preserved environment. It is the perfect location to bring to life a custom-designed architecture, whether a main residence in nature or a secondary retreat. Why this land will catch your attention: Architectural freedom: Buildable land to freely express your inspirations and design the villa of your dreams (large footprint of 165 m²). Environment "Nature": A soothing atmosphere, bordered by the forest. Living by the water: You are only 2 minutes walk from the lake beaches. A daily luxury to enjoy water activities or a contemplative walk at the end of the day. The ocean and Lacanau (Ocean or city) are only 10 minutes by bike. Prestige & Tranquility: A confidential address, prized for its unique living environment, away from the hustle and close to everything. This rare land embodies the art of living in complete tranquility. Technical information: Surface: 1011 m² Zone UDa Floor area ratio: 165 m² Land free of builder restrictions Unserviced

Ref. : 87013698

Agence-premiere-ligne

GRIMAUD5 630 000 €

House for sale residence villa - 6 rooms - 382 m²

GRIMAUD BEAUVALLON ¦ NEW LUXURY VILLA PANORAMIC SEA VIEW &

Grimaud beauvallon ¦ exceptional new luxury villa panoramic sea views exclusive gated estate eur5,630,000 382.71 sqm living space 6,172 sqm private plot 5 en-suite bedrooms swimming pool 100 sqm garage located in the prestigious residential area of beauvallon, grimaud, this exceptional contemporary villa is set within an exclusive, secure gated estate comprising just eight luxury properties. Occupying an elevated position, the property enjoys breathtaking panoramic views over the gulf of saint-tropez. Its desirable south-west-facing aspect provides beautiful afternoon sunshine and spectacular sunsets over the mediterranean landscape. Set within an outstanding 6,172 sqm private plot, the villa offers nearly 383 sqm of living space across two levels, combining elegant contemporary architecture with generous interiors and seamless indoor-outdoor living. The ground floor features an impressive double reception room with dining area opening onto the terraces, a separate kitchen, wine cellar, pantry, utility room and a first en-suite bedroom. Upstairs, four additional en-suite bedrooms provide comfort and privacy for family and guests. A magnificent panoramic terrace of approximately 84 sqm offers an exceptional setting to admire the sea views and enjoy the mediterranean lifestyle. The outdoor areas include a private swimming pool, spacious terraces and landscaped gardens, creating a peaceful and secluded environment. High-end contemporary features include reversible heat pump air conditioning, smart home automation, aluminium joinery, double glazing, electric shutters, adjustable sunshades and an electric vehicle charging point. An exceptional garage of approximately 100 sqm completes this prestigious property. An outstanding opportunity to acquire an exclusive family residence, luxury holiday retreat or long-term property asset in one of the most desirable locations on the french riviera. Expected completion: 2nd quarter 2028. Reduced french notary fees, subject to applicable conditions. Asking price: eur5,630,000 agency fees payable by the seller. New-build property currently under construction. French energy performance certificate (dpe) not yet available; to be issued upon completion. Information regarding risks affecting this property is available on the french government website: www. Georisques. Gouv. Fr. Showroom immobilier de saint-tropez private clients advisory private collection tel.: +33 7 85 54 35 96 asking price: eur5,630,000 agency fees payable by the seller. New-build villa currently under construction. Expected completion: 2nd quarter 2028. French energy performance certificate (dpe): not yet available, property under construction. Information on the risks to which this property is exposed is available on the french government website: www. Georisques. Gouv. Fr.

Ref. : SVVI10001363

SHOWROOM IMMOBILIER DE SAINT-TROPEZ

MOUGINS1 495 000 €

House for sale residence villa - 5 rooms - 161 m²

Elegant single-level villa-apartment in the heart of a renowned golf course

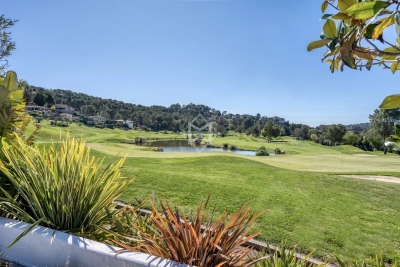
Ideally located within a secure, gated estate in the heart of one of the region's most prestigious golf courses, featuring a clubhouse and spa, this elegant single-level villa-apartment enjoys a southwest orientation, offering beautiful natural light throughout the day as well as panoramic views over the golf course and surrounding hills. Meticulously maintained, the property is presented in excellent condition, with upgraded features that ensure both comfort and quality of living. The open-plan reception areas are bright and inviting, seamlessly extending onto a spacious and pleasant terrace—an ideal outdoor living space offering peace, privacy, and uninterrupted views over the golf course. The sleeping area comprises three en-suite bedrooms, each providing comfort and privacy. Outdoors, the domains offers beautifully landscaped surroundings, along with a lovely swimming pool, perfect for relaxing moments with family and friends. Two garages complete the property, with the option to acquire golf membership rights, further enhancing the exclusivity of this address. A rare opportunity combining a prime location, secure environment, open views, and quality features—ideal as a main residence or a prestigious pied-à-terre.

Ref. : 3807

MAGREY & SONS MOUGINS

EZE895 000 €

Apartment for sale residence villa - 3 rooms - 105 m²

Apartment Eze - Near The Sea - Renovated - Swimming Pool

This lovely apartment-villa is definitely a little paradise only a few steps from the beach in Eze bord de mer. Enjoying beautiful terraces completely fitted including a proper summer kitchen, it has an independent access giving the feeling to be in a house at all time. Inside, it offers a living/dining room with open kitchen equipped, 2 large bedrooms each with shower room ensuite and toilet, as well as dressing or cupboards. Air conditioning in every room. Swimming-pool in the residence. Parking for several cars. A real crush! Total surface area 105 m² Surface Loi Carrez 77.19 m²

Ref. : 7060611

AGENCE BRISTOL