OK
More than Less than
  ok

Key-words : requires

Houses and Apartments, your real estate specialist magazine offers a selection of ads that match with the keyword requires. You can refine your search by specifying the area or price range in the navigation bar link Search for a House/Apartment.

CANNES1 050 000 €

Apartment for sale requires - 4 rooms - 200

CANNES – BRIGHT APARTMENT WITH PRIVATE GARDEN

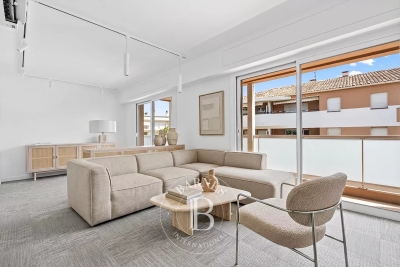
Discover this bright 96 m² apartment, fully renovated to a high standard, just 200 meters from the sea. Ideally located in a green and private setting, this property combines tranquility with modern comfort. The spacious living room, bathed in natural light, opens onto a superb American kitchen, creating a friendly and contemporary living space. The three generous bedrooms provide an ideal setting for a family or to welcome guests in optimal comfort. Additionally, a versatile fourth room can be adapted to your needs, whether as an extra bedroom, office, or leisure space. Outside, a lovely 25 m² terrace and a balcony with a sea view seamlessly extend the living areas, inviting you to relax in complete serenity. A private garden of approximately 100 m² further enhances this exceptional property, serving as a true green oasis. Just 200 meters from the beaches, this renovated apartment is ready to welcome you without any further work required. A rare opportunity in a privileged location! ENERGY CLASS: 135 C CLIMATE CLASS: 18 C Property subject to condominium status. Condominium charges: 270 €/month (general charges, lift, cold water) Property tax: 1,730 €/year Fees charge seller. Information on the risks to which this property is exposed is available on the Géorisques website www.georisques.gouv.fr

Ref. : 85489716

LIMANDAT REAL ESTATE

VALLAURIS130 000 €

Apartment for sale requires - 2 rooms - 48

VALLAURIS - 2 ROOMS - RENOVATED

Vallauris - Jacques Ugo Boulevard, just a few steps from the town hall and shops. Come and discover, in a small co-ownership of 6 apartments, this charming 2-room apartment of 28 m² CARREZ and 48m² on the ground located on the 3rd and last floor facing west. It consists of an entrance, a living room with an open and equipped kitchen of 20m², a duplex bedroom of 6 m² CARREZ and 20m² on the ground, and a shower room with WC. Fully renovated apartment, filled with light and ideally arranged. Low charges, ideal for investment or first purchase, strong rental potential. Previously rented at €900. No work required in the co-ownership. Fees charged to the seller. Information on the risks to which this property is exposed is available on the Georisques website: www.georisques.gouv.fr

Ref. : 86804291

Reussite Immo Nice

PARIS 6EME4 800 000 €

Apartment for sale requires - 8 rooms - 254

PARIS 6 - VAVIN - Triplex apartment with character, unobstructed view and bright - 3 to 5 bedrooms

This 222m² or 2,390 sq ft (Carrez Law surface) triplex apartment (254m² or 2,734 sq ft of floor space) is designed like a penthouse on the top three floors of a charming shared ownership building in the 6th arrondissement, with immaculately maintained common areas and a lift from the second floor. The three private floors ensure complete privacy, while the unobstructed view at the front and the generous natural light in the rooms reveal the full potential of this characterful apartment. On the third floor, the entrance hall leads to a bright living and dining room, a kitchen, a hallway, a walk-in wardrobe and a shower room. A rec room completes this reception level and can, depending on requirements, be used as a bedroom or office. The fourth floor, accessed via a separate landing, comprises Bedroom 1 with a shower room and adjoining loft space, an office, an antechamber, a laundry room and a bright veranda offering additional living space. The walk-in wardrobe on this floor could, if required, be converted into a fourth bedroom. On the fifth and top floor, Bedroom 2 with bathroom and a master suite with bathroom and loft form a peaceful and private space, away from the hustle and bustle of the street. The apartment is in immaculate condition and has fantastic potential to be adapted to the tastes of its future owners. The charming building and immaculately maintained common areas add to the appeal of the property. The Vavin area, in the heart of the 6th arrondissement, offers proximity to Vavin metro station, the Jardin du Luxembourg, sought-after primary, middle and high schools, and Montparnasse. All a 15-minute walk from Saint-Germain-des-Prés. Fees payable by the seller - Average amount of the share of charges €6,700/year - Estimated amount of annual energy costs for standard use based on 2021 energy costs: €4,200 ~ €5,700 - Information on the risks to which this property is exposed is available on the Géorisques website: www.georisques.gouv.fr Agency fees payable by vendor - Montant moyen de la quote-part de charges courantes 6,700 €/yearly - Montant estimé des dépenses annuelles d'énergie pour un usage standard, établi à partir des prix de l'énergie de l'année 2021 : 4200€ ~ 5700€ - Les informations sur les risques auxquels ce bien est exposé sont disponibles sur le site Géorisques : www.georisques.gouv.fr

Ref. : 87196372

BARNES SAINT-GERMAIN-DES-PRES

ST-ZACHARIE2 290 000 €

House for sale requires - 8 rooms - 284

SAINT-ZACHARIE – TWO HOMES – 284 SQM – INFINITY POOL – ENERGY-POSITIVE ARCHITECT-DESIGNED ESTATE SET WITHIN 1.7 HECTARES OF PRIVATE GROUNDS

BARNES is delighted to present this outstanding architect-designed estate, nestled at the foot of the Sainte-Baume mountain range in an exceptionally preserved natural setting, offering complete privacy and no overlooking neighbours. Built between 2013 and 2015, the property offers approximately 284 sqm (3,057 sq ft) of living space, comprising a main residence and an independent guest house, all set within more than 17,000 sqm (4.2 acres) of private landscaped grounds. The main residence, spanning approximately 220 sqm, is centred around a spectacular cathedral-style reception room with nearly 7-metre-high ceilings. Flooded with natural light through expansive south-facing windows, this impressive living area features a lounge with an insert fireplace, a dining area, and a fully open-plan kitchen enjoying breathtaking panoramic views over the Sainte-Baume massif. The living space is complemented by a pantry, a laundry room, and a spacious garage. The lower level accommodates three bedrooms and a family bathroom. On the upper floor, an elegant principal suite offers a walk-in dressing room, an en-suite shower room, and a large private terrace overlooking the estate. A further mezzanine level is currently arranged as a home office and could easily be converted into an additional sleeping area if required. Attached to the main house while remaining entirely independent, the 64 sqm guest house provides fully self-contained accommodation including a bright living room with open-plan kitchen, a generous terrace, one bedroom, a bathroom, and a second mezzanine bedroom. This versatile space is perfectly suited for a professional activity, welcoming family and guests, or generating high-quality rental income. The two houses can easily be connected to create one exceptional family residence. A fully fitted basement further enhances the property, offering a kitchen, an additional bedroom, a shower room, and extensive storage areas. Outside, the estate truly reveals its exceptional character. Approximately 280 olive trees flourish across the grounds, irrigated by a natural spring water collection reservoir, which also supplies the landscaped gardens and the swimming pool. The magnificent 14.5 x 4. 5-metre heated saltwater infinity pool blends seamlessly into its natural surroundings while enjoying uninterrupted panoramic views. Designed according to the highest standards of energy efficiency and bioclimatic comfort, the property boasts an A-rated Energy Performance Certificate (DPE A) and incorporates state-of-the-art technical features, including a full-roof photovoltaic installation generating approximately €5,000 in annual income, a photovoltaic carport, an air-to-water heat pump supplying hydronic underfloor heating and cooling, a thermodynamic hot water system, a Provençal earth-air heat exchanger providing natural ventilation, external thermal insulation, reinforced concrete construction ensuring outstanding thermal inertia, and two electric vehicle charging stations. A truly rare opportunity, this remarkable estate combines contemporary architecture, outstanding energy autonomy, premium technical specifications, and an exceptional lifestyle setting just minutes from the centre of Saint-Zacharie. It also enjoys easy access to Aix-en-Provence, Aubagne, and Marseille, while the Mediterranean coastline and its beaches are only approximately 25 minutes away, alongside countless opportunities for outdoor activities. A confidential property designed for discerning buyers seeking space, privacy, and excellence. Presented by Mrs Valentine DUMIN Tel: +33 (0)6 66 18 89 04 Email: Commercial Agent – EI – RSAC 898 307 921 Information regarding the potential risks to which this property is exposed is available on the Géorisques website: www.georisques.gouv.fr Agency fees payable by vendor - Montant estimé des dépenses annuelles d'énergie pour un usage standard, établi à partir des prix de l'éner

Ref. : 87121499

BARNES MARSEILLE CASSIS LITTORAL

STE-MAXIME499 000 €

Apartment for sale requires - 4 rooms

APARTMENT - DOWNTOWN - SAINTE-MAXIME

A 3rd-floor apartment with an elevator in the heart of Sainte-Maxime, measuring approximately 80 m², which has been renovated and converted into an office. Minimal work is required to convert it back into a family apartment with two or three large bedrooms. In addition to the apartment, there is an option to purchase a locked garage and an outdoor parking space. Two balconies with a glimpse of the sea complete this property. Proposé par Franck RENAUX-MOULY Agent commercial – EI RCS 527573133 0698031971 Agency fees payable by vendor - Franck RENAUX-MOULY - Agent commercial - EI - RSAC PARIS 527573133

Ref. : 87090800

BARNES Sainte-Maxime

CAVALAIRE-SUR-MER1 095 000 €

House for sale requires - 7 rooms - 180

Contemporary style with separate apartment overlooking green

Nestled in lush greenery in Cavalaire, this contemporary villa requires no work and offers 180m2 of south-facing living space with a swimming pool and garage. The ground floor comprises an entrance hall leading to a beautiful living/dining room with an open-plan fitted kitchen, a bedroom with an en-suite shower room, a smaller bedroom, and a master bedroom with a shower. All rooms open onto the exterior, which includes a swimming pool, terrace, and pool house. The ground floor features an apartment with two bedrooms, a living room with a kitchenette, and a bathroom. An attached garage and parking spaces are available directly in front of the villa. Ideal for hosting friends or as a rental property .

Ref. : 1_V10008518

AGENCE AGNES MALECKI - GOLFE DE SAINT TROPEZ

NICE1 200 000 €

Apartment for sale requires - 4 rooms - 121

NICE - OLD CITY - DUPLEX TOP FLOOR - ELEVATOR - BALCONY

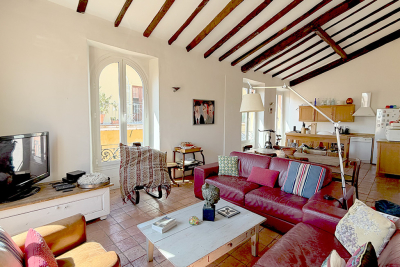
In the heart of the legendary Old Nice, on the highly sought-after Rue de la Préfecture, just steps away from the bustling historic center of Nice, discover this exceptional top-floor duplex with elevator in a classic Nice-style building. The charm is evident from the moment you enter. The apartment features an elegant layout leading to a spacious, light-filled living area, where the living room, dining room, and open kitchen blend into a warm and refined space. Two bedrooms, a shower room, and a separate toilet complete this first level. Upstairs, a superb master suite unfolds, a true cocoon under the eaves, with its own bathroom and separate toilet. The sloped ceilings, enhanced by magnificent exposed wooden beams, lend this level a warm atmosphere full of character. The entire property perfectly embodies the charm of old Nice: terracotta floor tiles, unusually high ceilings, and a rare authenticity. From the windows, let yourself be captivated by a picturesque view of the colorful rooftops of Old Nice and the Colline du Château hill. Located on a high floor, the apartment enjoys precious tranquility while being at the heart of Nice’s vibrant atmosphere, surrounded by lively alleyways, markets, and iconic landmarks. Here, everything is within walking distance: beaches, shops, restaurants, and public transportation. In good overall condition, this property requires some updating, offering the opportunity to enhance it according to your preferences. A rare and unique property, ideal as a charming primary residence, an exceptional pied-à-terre, or a prestigious investment in one of the most iconic neighborhoods of the French Riviera. We look forward to showing you around! Monthly fees: €97 Property tax: €1,220 Condominium property. No pending legal proceedings to our knowledge. Fees, 5% included, payable by the seller. Information on the risks associated with this property is available on the Géorisques website: “www.georisques.gouv.fr”

Ref. : NIC-145

Riviera Résidences

CANNES970 000 €

Apartment for sale requires - 3 rooms - 91

In a high-end residence, apartment with great potential

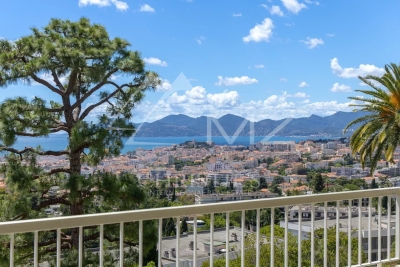
Located in the sought-after Oxford area, in the heart of a high-end residence surrounded by greenery and benefiting from a magnificent park with a swimming pool, this three-room apartment of 90 m² requires renovation and offers a peaceful environment on the heights. The bright living space opens onto a spacious terrace, providing an unobstructed view of the sea and the Estérel massif. Each bedroom has its own bathroom with toilet, ensuring comfort and functionality. At the back, a balcony completes the whole. A cellar and included garage enhance this property, rare in this sought-after area.

Ref. : MZICC4853

Michaël Zingraf Christies International Real Estate CANNES CALIFORNIE

CANNES2 490 000 €

House for sale requires - 7 rooms - 180

Property with two villas – Within walking distance of La Croisette and the beaches – Cannes

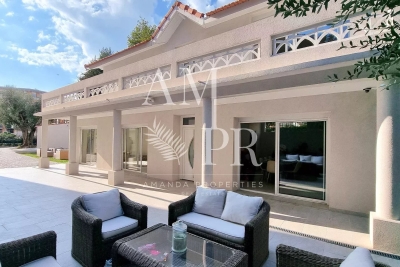
Amanda Properties presents, in the sought-after Basse Californie area, close to the Croisette and within walking distance to the beaches, two villas of approximately 180 m²: The main house includes three bedrooms, two shower rooms, and one bathroom with a jacuzzi. The guest house offers a two-room apartment with living room/kitchen, bedroom, and shower room. All set on a completely flat garden of around 700 m², with a garage. This property has been entirely renovated — no work required. It features a modern heating and air conditioning system, an electric gate, and a videophone at the entrance. There are numerous parking spaces within the property, close to shops and Cannes city centre: Just a 1-minute walk from Rue d’Antibes and the Croisette. Arare opportunity on the Cannes market!

Ref. : 943-5911VAC

AMANDA PROPERTIES

PEILLON345 000 €

House for sale requires - 4 rooms - 87

Peillon - 4-room house with garden

Peillon - 20 minutes from Nice city center, come discover this house discreetly semi-detached on one side. It is located in the heart of greenery in a peaceful setting, yet just a few minutes from amenities. The house is divided into 3 levels, the main one with a lovely entrance serving on one side the living room with a fireplace, and on the other the dining kitchen with a laundry area. At garden level, two bedrooms, upstairs a bedroom with a bathroom. This level opens onto a spacious terrace with panoramic views of the greenery. A garden perfectly complements this house full of potential but requiring some improvements. Several parking spaces in front of the house

Ref. : 86869237

Agence Riviera Real Estate

BIARRITZ1 498 000 €

Apartment for sale requires - 4 rooms - 131

Apartment in the city center with big terrasse and 2 parkings

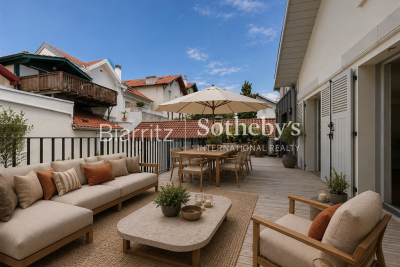
In the heart of the highly sought-after Saint-Charles district, within a small and perfectly quiet residence, this turnkey 108 sqm apartment offers a rare and privileged lifestyle. Located on the first floor, it has been fully renovated with high-end materials and is presented in impeccable condition — a brand-new home, ready to welcome its future owners with no work required. The apartment impresses from the moment you enter, thanks to its generous volumes and natural brightness. The spacious living room opens directly onto a superb 47 sqm terrace, a true outdoor living space ideal for entertaining, relaxing, or enjoying the Biarritz climate in complete privacy — an exceptional feature in the city center. The night area includes three spacious bedrooms, including an elegant 16 sqm primary suite with an adjoining shower room designed to offer comfort and tranquillity. Every space has been thoughtfully optimized to combine functionality with contemporary aesthetics. In terms of performance, the property benefits from an A-rated energy certificate, ensuring excellent insulation, controlled energy consumption, and optimal year-round comfort — an extremely rare feature in Biarritz, especially in the heart of a historic district. The location is absolutely ideal: the Saint-Charles shops are just a 1-minute walk away, and the ocean only 3 minutes on foot. A highly sought-after “walk-everywhere” lifestyle. Finally, two private indoor garages complete this exceptional property — an invaluable luxury in this area. A unique apartment combining high-end amenities, absolute tranquillity, an outstanding terrace, a premium location, and remarkable energy performance.

Ref. : BI1-2557

BIARRITZ SOTHEBY'S INTERNATIONAL REALTY

MANDELIEU-LA-NAPOULE1 950 000 €

House for sale requires - 7 rooms - 237

Just 15 Minutes from Mandelieu ? Beautifully Renovated 4/5-Bedroom Villa with Infinity Pool and Spectacular Panoramic Views!

Berti & Sons Real Estate is delighted to present this beautifully renovated, air-conditioned 237 sqm villa, offering breathtaking views over the Estérel Massif, located within a highly sought-after secure gated estate. The property features an attractive entrance with ample parking for several vehicles, as well as a 25 sqm garage. The villa comprises: Ground Floor: A spacious 87 sqm open-plan living and dining area with a fully fitted kitchen, opening directly onto the outdoor living space featuring a covered terrace, landscaped garden, and a heated 9 m x 4.5 m infinity pool overlooking the stunning Estérel hills. Guest WC. A magnificent 56 sqm master suite comprising a home office, bedroom, walk-in dressing room, and an en-suite shower room with WC, all with direct access to the garden and pool area. First Floor: Three generously sized bedrooms, two of which are en-suite with their own shower room or bathroom and WC, measuring 21.28 sqm, 17.48 sqm, and 21.65 sqm respectively. Additional Features: Boules (pétanque) court Water softener Central vacuum system Ducted air conditioning throughout Ideally located close to the charming village of Les Adrets-de-l'Estérel, with its shops, restaurants, and everyday amenities. This turnkey property requires no renovation and is ready to move into. An early viewing is highly recommended.

Ref. : JBV191

BERTI & Sons PRESTIGE IMMOBILIER

ROQUEFORT-LES-PINS2 650 000 €

House for sale requires - 6 rooms - 292

Provençal Elegance Meets Contemporary Luxury in Roquefort Les Pins

Tucked away in an enchanting, whisper-quiet setting, this breathtaking Pierre Jaulin villa—completely reimagined in 2025 —is a wonderful fusion of Provençal soul and contemporary elegance. Nestled in a beautifully landscaped park of 5,276 m², this property offers 292 m² of refined living space—ready to move into with absolutely no work required. From the moment you enter, you're welcomed into bright, open-plan living spaces where natural light pours in through large windows. A designer fireplace anchors the main living area, while a discreetly integrated 3-meter motorized cinema screen brings a sense of luxury and entertainment. The adjoining Veneta Cucine kitchen, fitted with sleek Miele appliances, is both stylish and highly functional—ideal for everyday living or hosting guests. The ground floor includes a tranquil master suite with a separate office space perfect for working from home, and an independent studio complete with a minibar—ideal for visiting friends or family. Upstairs, three luminous bedrooms and two well-appointed modern bathrooms offer both comfort and privacy. Equipped for 21st-century living, the home features Starlink high-speed internet, a full Ethernet network, remote-controlled Daikin ducted air conditioning, a Sonos sound system, and a comprehensive security system with outdoor cameras. Outside, the professionally landscaped Mediterranean garden invites relaxation and effortless entertaining. At its heart lies a heated 12x6 metre swimming pool. A pool house and summer kitchen provide the perfect setting for alfresco meals, while a pétanque court, ambient lighting, and automated irrigation complete the outdoor experience. There's also a fast-charging station for electric vehicles, pre-wiring for an outdoor sauna, and space reserved for a potential tennis court. You will also find a large cellar and carport. This is a rare opportunity to own a turnkey home where Provençal charm, modern comfort, and architectural excellence come together in perfect harmony.

Ref. : V3465VA

JOHN TAYLOR VALBONNE

EZE5 450 000 €

House for sale requires - - 324

Eze Cap Estel - Stunning sea view

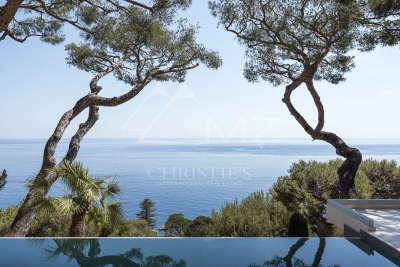
Just a few minutes from Monaco, in the highly sought-after Cap Estel district, renowned for its iconic luxury palace, this contemporary villa enjoys a privileged setting at the end of a discreet cul-de-sac serving only a handful of exclusive residences. A peaceful residential environment overlooking the Mediterranean, where privacy and tranquillity are paramount. Designed with a sleek contemporary aesthetic, the villa impresses with its high-quality finishes, expansive floor-to-ceiling glass windows, and seamless open-plan living spaces. The rooftop terrace has been thoughtfully arranged as a spacious parking area, providing ample space for several vehicles. Upon entering, generous volumes reveal a magnificent reception area featuring a spacious living room and dining room opening directly onto the terraces and swimming pool. The fully equipped Bulthaup open-plan kitchen blends perfectly into the living area and is complemented by a separate laundry room. Upstairs, three beautiful en-suite bedrooms enjoy breathtaking sea views. Framed by majestic umbrella pines, the panorama creates a truly enchanting setting where the deep blue of the Mediterranean merges harmoniously with the surrounding coastal landscape. More akin to a luxury penthouse than a traditional villa, this property is the perfect choice for those seeking a refined second home that is exceptionally easy to maintain and requires very little outdoor upkeep. Fully secured with an alarm system and CCTV surveillance, the property also benefits from a large detached garage. A rare opportunity combining contemporary comfort, privacy and an exceptional location, ideal for enjoying weekends or holidays on the French Riviera, just minutes from Monaco.

Ref. : MZISJ1644

MICHAËL ZINGRAF CHRISTIE'S INTERNATIONAL REAL ESTATE SAINT-JEAN CAP FERRAT

PÉGOMAS295 000 €

Apartment for sale requires - 2 rooms - 44

Pégomas :Beautiful furnished 2-room apartment with large terrace , Garage

For sale in the heart of Pégomas, superb 44 m² 2-room apartment, fully furnished and in excellent condition. Equipped with modern features such as air conditioning, double glazing, PVC windows and sliding glass doors, you enjoy optimal comfort all year round. The apartment also has a large southeast-facing terrace, ideal for enjoying thequiet and the view. On the equipment side, everything has been thought out for your well-being: with a equipped kitchen, electric blinds and shutters, outdoor lighting, fiber optic for ultra-fast internet, intercom and armored door for your safety. The elevator guarantees easy access to the apartment, with no steps to climb. You will also benefit from a pleasant environment, close to the amenities of Pégomas center, in a recent and maintained residence. This property is ideal for a first purchase, a secondary residence or a rental investment ready to move in, with no work required. Option to purchase an underground garage separately .

Ref. : 87015032

Capazur Estate