OK
More than Less than
€  ok

Key-words : requires

Houses and Apartments, your real estate specialist magazine offers a selection of ads that match with the keyword requires. You can refine your search by specifying the area or price range in the navigation bar link Search for a House/Apartment.

RAYOL-CANADEL-SUR-MER1 390 000 €

House for sale requires - 6 rooms - 122 m²

Overlooking the harbor of Rayol-Canadel, villa requiring com

Exclusive listing - agnes malecki agency - le rayol canadel overlooking the rayol canadel harbour and not far from the village and the bailli de suffren beach. Ideas: villa to be fully renovated in zone ub , i. E., 17% building area, approximately 203m2 , with a height of 6.30m allowing for a two-story villa. A swimming pool with a limited volume of 70m³ is permitted. A minimum of 60% of the 1195m2 plot must remain unpaved, i. E., 717m2. Two options could be considered: extending the existing villa or demolishing it and building a new one. Distances to be respected from property lines, topography, and any landscape protections: 6m from the public road and 5m from the neighboring property.

Ref. : 1_V10008873

AGENCE AGNES MALECKI - GOLFE DE SAINT TROPEZ

LE LAVANDOU2 500 000 €

House for sale requires - 6 rooms - 165 m²

LE LAVANDOU – CAP NÈGRE – 165 sqm VILLA – PANORAMIC SEA VIEW – SWIMMING POOL

Set within a private, secure estate, this villa of approximately 165 sqm stands on a landscaped plot of 1,200 sqm and enjoys panoramic sea views. The ground floor comprises a spacious living room with a fireplace, a dining room and an open-plan kitchen opening onto a large terrace facing the sea, as well as two bedrooms and a bathroom. Upstairs, two bedrooms with en-suite shower rooms each have a terrace with sea views, including a master suite with a walk-in wardrobe. The grounds feature an infinity pool, a large garage and several parking spaces. A fifth bedroom can be created if required. This property is located in an area subject to mandatory brush-clearing regulations. Information regarding the risks to which this property is exposed is available on the Géorisques website: www.georisques.gouv.fr Agency fees payable by vendor - Montant estimé des dépenses annuelles d'énergie pour un usage standard, établi à partir des prix de l'énergie de l'année 2025 : 7860€ ~ 10650€ - Les informations sur les risques auxquels ce bien est exposé sont disponibles sur le site Géorisques : www.georisques.gouv.fr

Ref. : 87288694

BARNES SANARY LUXURY REALTY

BORDEAUX795 000 €

Apartment for sale requires - 5 rooms - 170 m²

PUBLIC GARDEN - BOURGEOIS APARTMENT - JOHN TAYLOR

Located on the first floor of an elegant bourgeois building, in the heart of the prestigious Jardin Public neighborhood, on one of its most iconic streets, this rare apartment embodies the essence of the Bordeaux lifestyle in a sought-after and exclusive setting. Upon entering, the generous space and high ceilings create an elegant and warm atmosphere. The fluid and perfectly designed layout leads to a vast, light-filled double living room, where the charm of the past is expressed with great refinement. Intricate moldings, period hardwood floors, and harmonious proportions create a space full of character, enhanced by a meticulous and modern renovation. The semi-open kitchen, designed by Perenne, was conceived as a true living and entertaining space. Its high-quality materials, top-of-the-line appliances, and contemporary design offer an ideal balance between aesthetics, comfort, and everyday functionality. The apartment currently features two beautiful bedrooms, each with an en-suite bathroom. One of them includes a spacious walk-in closet that can easily be reconfigured to create a third bedroom as needed, without disrupting the overall balance of the space. In excellent overall condition, this property requires no work. Every detail has been thoughtfully designed to allow for immediate move-in, in an elegant, bright, and comfortable setting. Individual gas heating, high-quality finishes, and the excellent overall maintenance further enhance the turnkey nature of this apartment. Located in the immediate vicinity of the Jardin Public, high-end shops, schools, public transportation, and Bordeaux's finest establishments, this address combines prestige, centrality, and a relaxed lifestyle. A rare find on the market, ideal as a luxury primary residence or an elegant pied-à-terre in the heart of Bordeaux. A confidential opportunity, combining location, character, and comfort, in one of the most sought-after neighborhoods in the city of Bordeaux.

Ref. : V0713BX

JOHN TAYLOR BORDEAUX

BIOT650 000 €

Apartment for sale requires - 4 rooms - 112 m²

3 BED APART IN SOPHIA ANTIPOLIS

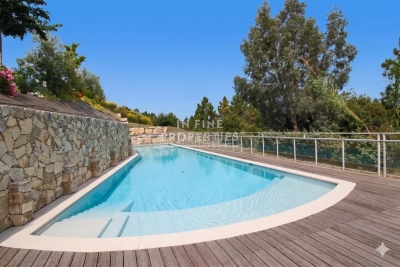
This superb 112 sq m apartment, located near Mouratoglou Tennis Academy, in a prestigious contemporary residence completed in 2022, impresses with its high-end features, exceptional natural light, and privileged setting. It boasts a spacious 51 sq m terrace offering unobstructed views of the surrounding nature, with complete privacy, as well as access to a large swimming pool within the secure residence. The interior comprises an entrance hall with storage, an elegant 30 sq m living room opening onto the terrace, and a modern, fully equipped kitchen. The apartment also features three bedrooms, including a spacious 22.5 sq m master suite, a bathroom, a shower room, a separate WC, and a fitted laundry room. Designed for optimal comfort, the property is equipped with ducted reversible air conditioning and integrated mosquito nets on all windows and French doors. In terms of amenities, you'll benefit from a large, enclosed 23 m² garage with a Tesla charging station, direct access between the garage and the apartment, and an 8 m² cellar. Among the many advantages of this property: recent construction compliant with RT 2012 standards, a current ten-year structural warranty, solar panels on the building, fiber optic internet, no work required, furniture included in the sale, and the possibility of creating a home office in the living room. In Fine, contact us for more informations.

Ref. : 87044311

In Fine Properties

MOUGINS1 690 000 €

House for sale requires - 6 rooms - 177 m²

Charming provençal villa renovated

SOLE AGENT. Tucked away at the end of a quiet cul-de-sac, just a short drive from the old village of Mouans Sartoux, in a particularly peaceful and unspoilt setting, this elegant villa of approximately 177 sq m enjoys a lovely elevated position and open views over the surrounding natural landscape. Set within a beautiful 2,500 sq m plot, the property benefits from extensive landscaped gardens, offering privacy, tranquillity and numerous areas for relaxation. The swimming pool provides an ideal setting for enjoying the outdoors throughout the warmer months. Tastefully renovated throughout, the villa combines the charm and warmth of a welcoming home with the comfort and quality of a contemporary interior. The proportions are generous, the finishes are carefully considered, and the overall atmosphere is both elegant and inviting. The property offers four bedrooms, providing an ideal layout for family living as well as for welcoming family and friends. The bright and convivial reception areas open generously onto the terrace and gardens, creating a seamless flow between the indoor and outdoor living spaces. The terrace naturally extends the living areas and is perfectly suited to al fresco dining, relaxing in the sunshine or enjoying summer evenings around the pool. Surrounded by nature and away from any disturbance, the property offers a highly desirable lifestyle combining peace, comfort and privacy. Fully renovated and ready to move into, it requires no further work and provides an effortless setting for enjoying life on the French Riviera. An elegant and easy-to-maintain property, ideal for those seeking peace, space, nature and an exceptional quality of life, while remaining conveniently close to local amenities.

Ref. : 3784

MAGREY & SONS MOUGINS

MARSEILLE 11EME1 470 000 €

House for sale requires - 7 rooms - 217 m²

FOR SALE – PROVENÇAL BASTIDE – SWIMMING POOL – 16,000 SQM OF LAND – OPEN VIEWS – ABSOLUTE PEACE AND QUIET

Located in the immediate vicinity of Golf de la Salette, BARNES is pleased to present this charming 220 sqm property, nestled in an exceptional natural setting. Enjoying absolute peace and tranquillity, it boasts outstanding panoramic views over the Garlaban hills, Golf de la Salette and extending all the way to the sea. Set within approximately 16,000 sqm of beautiful grounds, this property offers a rare lifestyle where space, nature and serenity come together in perfect harmony. Its unspoilt surroundings and generous outdoor spaces offer a wealth of possibilities, including the opportunity to accommodate horses or donkeys, making it particularly appealing to nature and equestrian enthusiasts. The main house exudes charm and authenticity, with impressive ceiling heights creating a wonderful sense of space and volume throughout the living areas. Offering approximately 220 sqm of living space, it features five bedrooms, comfortably accommodating family and guests alike. An independent apartment completes the property. A real asset, it can be used to accommodate family and friends in complete privacy or as separate accommodation for a caretaker, allowing for an on-site presence while preserving the privacy of the main residence. Outside, the swimming pool, fitted with a saltwater electrolysis system, enjoys the property's unobstructed views and beautiful natural surroundings. The 16,000 sqm grounds offer numerous landscaping possibilities and provide the perfect setting in which to fully appreciate this privileged environment. The property also benefits from a range of practical features, including a 50 sqm garage, a private borehole, a rainwater collection tank for irrigation purposes, and a Daikin air-to-water heat pump providing central heating. Some modernisation work is to be expected, although no major renovation is required. This will provide an opportunity to personalise the interiors and unlock the full potential of this unique property. A charming property offering generous living spaces, extensive grounds and remarkable panoramic views, set in an exceptional environment just moments from Golf de la Salette. Information on the risks to which this property is exposed is available on the Géorisques website: www.georisques.gouv.fr CONTACT - Maureen Bernard : +33(0)6 27 33 31 27 Independent Sales Agent (EI) (RSAC 912409299) Agency fees payable by vendor - Montant estimé des dépenses annuelles d'énergie pour un usage standard, établi à partir des prix de l'énergie de l'année 2025 : 2000€ ~ 2710€ - Les informations sur les risques auxquels ce bien est exposé sont disponibles sur le site Géorisques : www.georisques.gouv.fr - Maureen BERNARD - Agent commercial - EI - RSAC 912 409 299

Ref. : 87571867

BARNES MARSEILLE CASSIS LITTORAL

RUEIL MALMAISON905 000 €

Apartment for sale requires - 5 rooms - 119 m²

Rueil-Malmaison – Domaine Richelieu: Exceptional 102m² (1,098 sq ft) apartment – Terrace – Lake view – Recent residence

In the heart of the highly sought-after Domaine Richelieu, completed in 2021, discover this superb 102m² (1,098 sq ft) family apartment, completely redesigned and renovated by an architect, enjoying high-end amenities and a privileged living environment. Situated on the first floor of a secure, high-end residence, it enjoys a rare environment: unobstructed views of the lake, no overlook, complete peace and quiet and leafy surroundings. The volume, natural light and quality of the finish delight immediately from the moment you enter. The large, light-filled living area opens onto a pleasant 16m² (172 sq ft) terrace, a true outdoor living space offering a soothing view of the lake. The sleeping area, perfectly separated from the reception rooms, comprises three bedrooms, including a beautiful master suite with shower room, a second contemporary shower room, and a laundry room, which is particularly appreciated for everyday use. Fully renovated by an architect, the apartment benefits from high-end materials, plenty of custom-built storage space and an elegant, timeless décor. No works required. Two parking spaces on the basement level also included. The Domaine Richelieu residence offers a prime location, a stone's throw from Rueil-Malmaison town centre, shops (Monoprix within walking distance of residence), reputable schools and transport services providing quick access to La Défense and Paris. Key features High-end residence completed in 2021 105m² (1,130 sq ft) apartment, fully renovated by an architect 16m² (172 sq ft) terrace with lake views Complete peace and quiet and no overlook 3 bedrooms 2 shower rooms Laundry room High-end amenities 2 parking spaces on the basement level EPC: C | GHG: C Secure residence, close to shops, schools and transport services A rare property on the market, combining elegance, contemporary comfort and quality of life, in one of the most sought-after residences in Rueil-Malmaison. Property subject to shared ownership status. Fees payable by the sellers. Your Barnes contact: Patricia Porquet: + 33 (0)6 61 85 65 93 Fees payable by the seller - Average amount of the share of charges €4,000/year - Estimated amount of annual energy costs for standard use based on 2021 energy costs: €730 ~ €1,000 Agency fees payable by vendor - Montant moyen de la quote-part de charges courantes 4,000 €/yearly - Montant estimé des dépenses annuelles d'énergie pour un usage standard, établi à partir des prix de l'énergie de l'année 2021 : 730€ ~ 1000€

Ref. : 87187022

BARNES HAUTS DE SEINE NORD

PARIS 16EME6 500 000 €

Apartment for sale requires - 9 rooms - 366 m²

Paris 16 - OECD - Panoramic view - Balconies

365m² (3,929 sq ft) apartment (Carrez Law surface) boasting fantastic volume and a sought-after location, on the fourth floor of a secure high-end shared ownership building with a 24-hour concierge. Full renovation required. Fantastic potential and the possibility to redesign the spaces to suit you. Composed of an entrance hall, a bright double-sized living room with a 3.40m (11ft) ceiling height, a lounge/library, a vast dining room, a pantry, and a laundry room. Five bedrooms, two bathrooms, and wardrobes. This corner apartment has wide balconies affording unobstructed views over Paris, the Jardin du Ranelagh and La Défense, with no overlook. Ideal location at the heart of the OECD district, close to public transport services, the shops on Rue de Passy and the Jardin du Ranelagh. Fantastic volumes, natural light and renovation potential. A small studio flat, a maid's room and a large cellar round off the property. A lock-up garage is available at an additional cost. €6,250,000 Agency fees not included - Agency fees: 4% incl. tax Fees payable by the buyer - Number of lots in the building: 17 - Average amount of the share of charges €18,000/year - Estimated amount of annual energy costs for standard use based on 2021 energy costs: €6,200 ~ €8,440 6,250,000 € Agency fees not included - Agency commission: 4%VAT included Agency fees payable by buyer - Nombre de lots dans la copropriété: 17 - Montant moyen de la quote-part de charges courantes 18,000 €/yearly - Montant estimé des dépenses annuelles d'énergie pour un usage standard, établi à partir des prix de l'énergie de l'année 2021 : 6 200€ ~ 8 440€

Ref. : 87521827

BARNES PASSY-LA MUETTE

PARIS 5EME474 000 €

Apartment for sale requires - 2 rooms - 39 m²

PARIS 5TH – JARDIN DES PLANTES – ONE-BEDROOM APARTMENT WITH BALCONY OVERLOOKING GARDENS – PRESTIGIOUS RESIDENCE

**BARNES is pleased to present this exclusive listing**, a charming one-bedroom apartment offering 36.80 sqm (Carrez Law), set within a prestigious residence developed by Cogedim in the early 1990s, ideally located opposite the Jardin des Plantes. The residence benefits from a full-time concierge and stands out for its beautifully maintained common areas and landscaped gardens. It offers a privileged living environment, combining comfort and greenery in a highly sought-after neighbourhood, with excellent transport links and immediate access to local shops and amenities. The condominium is not subject to any ongoing legal proceedings. Facing due East, the apartment enjoys abundant natural light and a particularly peaceful setting. Recently refreshed and boasting an Energy Performance Certificate (EPC) rating of D, it comprises an entrance hall, a living room opening onto a lovely balcony, a separate kitchen, a bedroom and a bathroom with WC. The wet areas would benefit from renovation, offering the opportunity to redesign them to suit one's own taste and requirements. A particular highlight of the property, the balcony overlooks exclusively the residence's landscaped courtyard garden, providing a pleasant outdoor extension in a leafy setting, sheltered from street noise. A private cellar completes this property. **This property is exclusively presented by Thomas CANTIN: +33 (0)6 47 45 41 20** Information regarding the risks to which this property is exposed is available on the Géorisques website: www.georisques.gouv.fr Property subject to condominium ownership regulations. **The Neighbourhood** Facing the Jardin des Plantes, the apartment enjoys a privileged address in the heart of Paris's 5th arrondissement. This emblematic neighbourhood is renowned for its architectural heritage, lively streets, charming local shops and rich cultural offering, while benefiting from the proximity of the Seine, the Grande Mosquée de Paris and several prestigious universities. Exceptionally well connected by public transport, the area offers a sought-after lifestyle, combining the vibrancy of Parisian life with the tranquillity of its green spaces. Equally suited to a first-time purchase, a Parisian pied-à-terre or a long-term investment, this property combines a desirable address, a well-maintained residence and a peaceful outdoor space – all highly sought-after features of the Paris property market. Agency fees payable by vendor - Nombre de lots dans la copropriété: 81 - Montant moyen de la quote-part de charges courantes 1,010 €/yearly - Montant estimé des dépenses annuelles d'énergie pour un usage standard, établi à partir des prix de l'énergie de l'année 2026 : 790€ ~ 1090€

Ref. : 87562455

BARNES PANTHEON

COLOMARS1 450 000 €

House for sale requires - 9 rooms - 331 m²

COLOMARS - 331 SQM FAMILY - POOL AND 2,262 SQM GARDEN

Located in a peaceful residential area of Colomars, just a few minutes from Nice, this property, built in 2010, offers approximately 331 sq.m. of living space and open views over the surrounding hills and mountains. Set on landscaped grounds of 2,262 sq.m. with a swimming pool, it comprises two independent living areas, each arranged over two levels. The main residence features an entrance hall, a living room of nearly 50 sq.m., a fitted kitchen, a utility room and a terrace on the ground floor. Upstairs are three bedrooms, a bathroom, a dressing room and a landing overlooking the living room. Two terraces, including a sun terrace, extend this living space. The second section comprises, on the garden level, a living room with an open-plan kitchen extended by a 23 sq.m. conservatory, a bedroom, a bathroom, a dressing room and a utility room. The upper level features a second bedroom, a shower room and a terrace. The property also offers potential for further development: an extension of approximately 20 sq.m. has been approved to create an additional room, which could be used as a bedroom, home office or gym, depending on requirements. A further 15 sq.m. of space could also be created by removing a partition wall. Outside, the 10.5 × 5.5 m swimming pool, numerous terraces and landscaped garden provide a pleasant setting for year-round family living. Several private parking spaces complete the property. The various outdoor areas allow residents to enjoy the garden and swimming pool at different times of the day. The property's layout also offers several possibilities for organising the spaces to suit individual needs, in a peaceful residential environment. Close to shops, schools and major roads, with easy access to Nice and the airport, this property is equally suited to a family home or a multigenerational living arrangement. Information regarding the risks to which this property is exposed is available on the Géorisques website: www.georisques.gouv.fr Eliza TORBICZ - Consultant - Agent commercial E.I RSAC : 790 569 107 Agency fees payable by vendor - Montant estimé des dépenses annuelles d'énergie pour un usage standard : 800€ ~ 1160€ - Eliza TORBICZ - Agent commercial - EI - RSAC 790 569 107

Ref. : 87314490

BARNES Nice Beaulieu | Cap-Ferrat

CALLIAN850 000 €

House for sale requires - 6 rooms - 222 m²

Beautifully renovated 5 bedroom Villa with Swimming Pool - Callian

Beautifully renovated 5 bedroom Villa near Callian with Swimming Pool, close to local amenities. The entrance leads into the fabulous new fully fitted kitchen with bar area and dining room which then draws you outside to the pool terrace, summer kitchen and barbecue area. To the other side of the entrance you will find the bedroom wing with the master bedroom en-suite with bath, shower room and fitted dressing room, 2 double bedrooms with fitted cupboards and family bathroom. a guest bedroom en-suite with shower room (with separate entrance from outside with own terrace if required). The sitting room has a lovely fireplace, high ceilings and french windows leading outside. There is a staircase leading to the mezzanine with office area and then into a large double bedroom with en-suite bathroom. The garden is fully fenced and has many different places to sit and enjoy, including a boules court and in particular the outside dining and BBQ area with summer kitchen overlooking the pool. The house has reversible air-conditioning throughout, a car port and the garden is fully fenced with an electric gate and interphone.

Ref. : 87145746

WRETMAN ESTATE & CONSULTING

PARIS 16EME835 000 €

Apartment for sale requires - 4 rooms - 73 m²

Paris 16th – Longchamp / Victor Hugo – 2 Bedrooms – Renovation Required

Apartment ideally located between Avenue Victor Hugo and Rue de Longchamp, on the 1st floor of a secure, high-end building with a concierge. This 73.52 sqm property, in need of renovation, comprises an entrance hall leading to a spacious living room, a dining room, a separate kitchen, two quiet bedrooms, a shower room, and a balcony. It offers great potential thanks to its functional layout and prime location. A cellar is included. Janson de Sailly school catchment area. Property subject to the co-ownership regime. Agency fees of 4% incl. VAT are included in the sale price and payable by the buyer. Net seller price: €802,885. 802,885 € Agency fees not included - Agency commission: 4%VAT included Agency fees payable by buyer - Montant moyen de la quote-part de charges courantes 4,770 €/yearly - Montant estimé des dépenses annuelles d'énergie pour un usage standard, établi à partir des prix de l'énergie de l'année 2021 : 1500€ ~ 2040€ - Les informations sur les risques auxquels ce bien est exposé sont disponibles sur le site Géorisques : www.georisques.gouv.fr - Olga SPIVACENCO - Agent commercial - EI - RSAC 911 835 577

Ref. : 86778972

BARNES PIED-A-TERRE TROCADERO

MONTAUROUX620 000 €

House for sale requires - 4 rooms - 250 m²

Contemporary Single-Storey Villa with Open Views - Montauroux

Located in Montauroux, in a particularly peaceful setting at the end of a quiet residential cul-de-sac, this attractive contemporary villa, built in 2019, offers a privileged and tranquil living environment. Offering approximately 130 sqm of single-storey living space, the property stands out for its bright interiors, modern features and practical layout. The villa comprises a spacious open-plan living and dining area with a fully equipped kitchen. Large sliding glass doors allow plenty of natural light to flood the interior. Extending from the living room, a generous air-conditioned conservatory of approximately 20 sqm provides an additional living space that can be enjoyed throughout the year. The sleeping area includes three bedrooms, one of which is a master suite with its own private shower room. Air conditioning throughout ensures optimal comfort in every season. Set on approximately 2,500 sqm of enclosed grounds, accessed through an automatic gate, the property enjoys a private, secluded setting with beautiful open views of the surrounding hills. Another major advantage is the spacious basement of approximately 135 sqm, offering numerous possibilities for use and including a temperature-controlled wine cellar. The individual septic system complies with current regulations. Sold fully furnished, this recently built, beautifully maintained villa requires no renovation work and offers an excellent opportunity to immediately enjoy a comfortable lifestyle.

Ref. : 87424160

WRETMAN ESTATE & CONSULTING

LES GETS532 500 €

Apartment for sale requires - 3 rooms - 65 m²

KEYSTONE C001 - 2 bedrooms

EXCLUSIVE REGENT ALPS – CHRISTIE'S INTERNATIONAL REAL ESTATE New 3-room apartment of 65.52 m² with 10.26 m² outdoor space – KEYSTONE Residence – Center of Les Gets Discover this superb new 3-room apartment with an area of 65.52 m², featuring an outdoor space of 10.26 m², located on the ground floor of the prestigious KEYSTONE residence, a new real estate development ideally located in the heart of the village of Les Gets, Haute-Savoie. Offered at a price of €532,500 excluding tax, this high-end apartment benefits from a southwest exposure, offering particularly enjoyable sunlight. Its private outdoor space allows you to fully enjoy the mountain environment. Its central location, in close proximity to ski slopes, shops, and restaurants, makes it a great opportunity for new real estate investment in Les Gets. KEYSTONE – A prestigious new residence in the heart of Les Gets Located in one of the most sought-after resorts in the French Alps, the KEYSTONE residence consists of 39 high-end new apartments with underground garages, within the famous Portes du Soleil ski domain. Developed by BIOTOPE IMMOBILIER and ASPEN IMMOBILIER, this real estate program combines traditional alpine architecture, contemporary elegance, and high-end amenities. The facades stand out through the use of noble and authentic materials: old wood cladding, natural local stone, and copper gutters. This architectural blend gives KEYSTONE the charm of the finest Savoyard chalets while meeting the comfort requirements of new construction. A new apartment with high-end amenities Designed to offer an elegant and comfortable living environment, this apartment features refined finishes and quality materials in a warm atmosphere inspired by mountain architecture. The KEYSTONE residence offers modern equipment and quality services, including: - Underfloor heating for optimal thermal comfort - Centralized electrical equipment - Electronic locks - Fully equipped kitchen and bathroom - Built-in closets with mirrored doors - Interior finishes in old wood - Wooden outdoor spaces depending on the unit - Private cellars and underground parking - Equipped kitchen included in the price The whole has been designed to provide a balance between alpine authenticity, modern comfort, and architectural refinement. A privileged location in the center of Les Gets Buying a new apartment in the KEYSTONE residence means benefiting from a sought-after address in the center of Les Gets, allowing easy access to shops, restaurants, services, and numerous resort activities. The village belongs to the prestigious Franco-Swiss Portes du Soleil ski domain, which offers about 600 km of slopes linking Les Gets, Morzine, Avoriaz, and several Swiss resorts. This location allows full enjoyment of mountain pleasures in all seasons, in an authentic and dynamic alpine environment. Les Gets – An attractive resort in summer and winter An emblematic destination of Haute-Savoie, Les Gets attracts with its Savoyard charm, friendly atmosphere, and year-round tourist appeal. In winter, the resort offers access to a vast ski area, with slopes suited to all levels and numerous winter activities. In summer, Les Gets becomes a must-visit destination for mountain biking, hiking, and golf enthusiasts, with its 18-hole course, Lake des Écoles, and many mountain trails. A real estate opportunity in the heart of the French Alps With its 65.52 m², 10.26 m² outdoor space, ground floor location, and southwest exposure, this new 3-room apartment represents a real estate investment opportunity in Les Gets within a tourist residence combining alpine charm, contemporary comfort, and central location. Well situated within a tourist residence. Price displayed excluding taxes (excl. VAT). Information on the risks to which this property is exposed is available on the Géorisques website: www.georisques.gouv.fr.

Ref. : KEYC001

REGENT ALPS - Christie's International Real Estate

ST-TROPEZ2 900 000 €

Apartment for sale requires - 4 rooms - 128 m²

SAINT-TROPEZ – LES PARCS PRIVATE ESTATE – APARTMENT WITH TERRACE

***SOLE AGENT*** Located within the private and secure Les Parcs de Saint-Tropez estate, in an attractive residence set in 7,000 sqm of landscaped grounds with a swimming pool, this dual-aspect garden-level apartment offers 128.13 sqm of Carrez Law living space (138 sqm of total living area). The apartment comprises an entrance hall, a living room opening onto a beautiful south-facing, tree-lined terrace and a 10 sqm conservatory, as well as a kitchen. The sleeping area features two en-suite bedrooms, each with its own bathroom and dressing room, as well as a shower room. There is also the possibility of creating a third bedroom. All rooms open onto the garden. The property is also sold with a separate staff apartment comprising an entrance hall, a living room with kitchen, one bedroom and a shower room. A large enclosed garage of approximately 30 sqm, together with two additional parking spaces, completes the property. Located close to the beaches and the centre of Saint-Tropez, in a peaceful and secure setting. Co-ownership comprising 34 lots. Annual service charges: €23,000. No ongoing legal proceedings. Information on the risks to which this property is exposed is available on the Géorisques website: www.georisques.gouv.fr. The property is located in an area subject to mandatory vegetation clearance requirements. For further information or to arrange a private viewing, the BARNES International Realty Saint-Tropez team is at your disposal on +33 (0)4 94 43 32 47.

Ref. : 87434058

BARNES SAINT-TROPEZ