OK
More than Less than
  ok

Key-words : requires

Houses and Apartments, your real estate specialist magazine offers a selection of ads that match with the keyword requires. You can refine your search by specifying the area or price range in the navigation bar link Search for a House/Apartment.

PARIS 5EME1 355 000 €

Apartment for sale requires - 3 rooms - 109

Place Maubert - Duplex with unobstructed views - Top floors

Situated in the heart of the 5th arrondissement, Engel & Völkers presents, between Place Maubert and Notre-Dame Cathedral, a charming dual-aspect, bright duplex apartment with a view, on the top floors of an 18th-century building, accessible by elevator, measuring 100.93 m² under the Carrez Law (108.94 m² total area). On the 4th floor (by elevator), an entrance leads to two good-sized bedrooms (or other use), a bathroom, a small room with a water point (future walk-in closet, for example), and a WC. On the upper floor, accessed via an internal staircase, there is a spacious living room with cathedral ceiling and a functional fireplace (insert), as well as a small separate kitchen. A studio of 18.15 m² under the Carrez Law (21.54 m² total area) can also be purchased in addition and opened onto the living room (as certified by an expert report). It has a shower and a WC on the landing, as well as a small storage closet on the half-landing. The duplex, overlooking two courtyards, requires complete renovation and allows the creation of a highly charming three-bedroom apartment, filled with light and quiet on the courtyards of a lovely condominium, between the Seine and Boulevard Saint-Germain. Energy rating: E/320 Greenhouse gas emission : E/59 Estimated annual energy costs for the dwelling: €1,820 - €2,520 Joint ownership of 85 lots, average annual charges: approx. €5,000 Ongoing proceedings concerning a macerator toilet in another building Transaction fees VAT to be paid by the seller Information on the risks to which this property is exposed is available on the Géorisques website: www.georisques.gouv.fr Images in the Exposé may have been optimized or adapted using AI for illustrative purposes. The apartment is located just a few steps from Place Maubert and Boulevard Saint-Germain, heading toward the Seine, on a typical, very quiet street. The 5th arrondissement stretches from the Luxembourg Gardens to the Jardin des Plantes. A university district, notably home to the Sorbonne, founded in the 13th century, it hosts an impressive concentration of grandes écoles and universities: the Collège de France, the École Normale Supérieure (ENS), the École des Mines, the Louis-le-Grand, Henri-IV and Lavoisier secondary schools, as well as the Institut Curie. The 5th arrondissement, through its history, monuments and various cultural institutions, is one of the richest in the capital, open to all artistic and educational fields. Its history, dynamism, Gallo-Roman remains and renowned institutions of academic excellence make it a district that is both highly sought after by families and a must for tourists as well as leading intellectuals. The many nearby transport links connect it very quickly to any point in the capital and to the airports.

Ref. : W-048SI4
ENGEL & VÖLKERS

NICE210 000 €

Apartment for sale requires - 3 rooms - 40

NICE RIQUIER - 40 SQM THREE-ROOM APARTMENT FOR SALE - TO BE RENOVATED - DUAL-ASPECT - BRIGHT - BALCONY - CELLAR - HIGH FLOOR - CLOSE TO AMENITIES

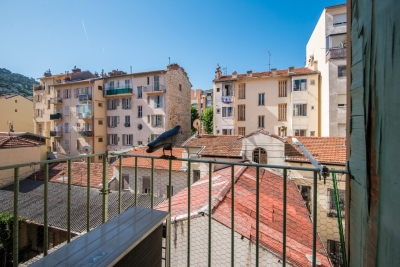
NICE – RIQUIER DISTRICT – 2-BEDROOM APARTMENT TO RENOVATE Located in the heart of the sought-after Riquier district, in a lively neighborhood with numerous shops and amenities right at the foot of the building, this charming 40 sqm, 2-bedroom apartment offers excellent potential. Situated on the third and top floor of a building without an elevator, the apartment benefits from an efficient layout with no wasted space. Dual-aspect and facing both north and south, it enjoys plenty of natural light throughout the day. The south-facing living room with open-plan kitchen opens onto a pleasant balcony. The property features two bedrooms of approximately 9 sqm each. Air conditioning and double-glazed windows have already been installed, providing added comfort. Apart from these improvements, the apartment requires complete renovation, offering the opportunity to redesign and customize it to your taste. A large 16 sqm cellar completes the property, providing valuable additional storage space. This apartment represents an excellent investment opportunity, as short-term holiday rentals are permitted. Its strategic location, close to public transport, shops, and the city center, makes it a particularly attractive property for both investors and future occupants. A viewing is highly recommended.

Ref. : Z-26061

Century 21 LAFAGE TRANSACTIONS - Cimiez

GRIMAUD3 450 000 €

House for sale requires - 8 rooms - 350

A generously proportioned property in a prestigious setting.

Built on beautifully landscaped grounds of approximately 3,500 sqm, the villa enjoys a peaceful residential setting and pleasant sea glimpses. Its generous proportions and thoughtfully designed layout provide exceptional comfort, seamlessly blending indoor and outdoor living. The garden level features a spacious reception area comprising a bright living room, a dining room, and a fully equipped kitchen. These living spaces open onto a large covered terrace overlooking the landscaped garden, the heated swimming pool, and the pool house. This level also includes an en-suite bedroom with bathroom, dressing room and WC, as well as a laundry room and guest WC. Upstairs, the night area offers a first en-suite bedroom with bathroom and dressing room, an additional room that can be used as an office or extra bedroom, and a superb principal suite featuring two walk-in dressing rooms, a full bathroom, and a private terrace enjoying pleasant sea views. The lower level, extending over approximately 200 sqm, accommodates a vast garage of around 130 sqm together with extensive storage areas, offering excellent potential for further development according to individual requirements. Ideally located just minutes from the beaches and Beauvallon Golf Club, this elegant property of approximately 500 sqm is nestled within one of the most exclusive private and secure estates in the Gulf of Saint-Tropez. The beautifully landscaped outdoor areas are centred around a heated 6 × 12-metre swimming pool and several inviting relaxation spaces. Fully equipped, the pool house features a lounge with an open-plan kitchen as well as an independent en-suite guest bedroom, providing the perfect setting to host family and friends in complete comfort. Combining a highly desirable location, quality amenities, and exceptionally generous living spaces, this outstanding property offers an ideal opportunity to embrace the refined lifestyle of the Gulf of Saint-Tropez.

Ref. : 83561

MAGREY&SONS SAINT-TROPEZ

BARGEMON130 000 €

Building plot for sale requires -

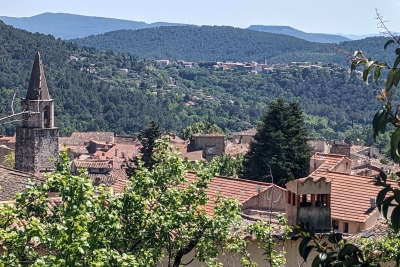
In Bargemon, within walking distance of the village center, a beautiful 1110 m² building plot (zone Ub) is for sale. South-facing, it offers exceptional views. Access is via a very quiet, departmental road. The plot includes a small dwelling with mains water and electricity, offering 40 m² of floor space over two floors: a living room with a kitchenette on the ground floor and a bedroom with a shower room and toilet upstairs. The entire structure requires complete renovation or demolition. There is a well on the property, currently supplied with water. Public sewer system on the North side. With a new house, with or without a swimming pool, this would be a truly lovely place to live in peace and quiet, surrounded by greenery (olive, pear, and linden trees), bathed in sunshine, and offering stunning views of the village of Bargemon and Claviers. A plot plan (showing the building zone) and house plans are available at the agency. All information on procedures (building permit application / PLU) is available upon request.

Ref. : MH092

ARCHI-IMMO

LES ADRETS-DE-L'ESTÉREL1 950 000 €

House for sale requires - 7 rooms - 237

Just 15 Minutes from Mandelieu ? Beautifully Renovated 4/5-Bedroom Villa with Infinity Pool and Spectacular Panoramic Views!

Berti & Sons Real Estate is delighted to present this beautifully renovated, air-conditioned 237 sqm villa, offering breathtaking views over the Estérel Massif, located within a highly sought-after secure gated estate. The property features an attractive entrance with ample parking for several vehicles, as well as a 25 sqm garage. The villa comprises: Ground Floor: A spacious 87 sqm open-plan living and dining area with a fully fitted kitchen, opening directly onto the outdoor living space featuring a covered terrace, landscaped garden, and a heated 9 m x 4.5 m infinity pool overlooking the stunning Estérel hills. Guest WC. A magnificent 56 sqm master suite comprising a home office, bedroom, walk-in dressing room, and an en-suite shower room with WC, all with direct access to the garden and pool area. First Floor: Three generously sized bedrooms, two of which are en-suite with their own shower room or bathroom and WC, measuring 21.28 sqm, 17.48 sqm, and 21.65 sqm respectively. Additional Features: Boules (pétanque) court Water softener Central vacuum system Ducted air conditioning throughout Ideally located close to the charming village of Les Adrets-de-l'Estérel, with its shops, restaurants, and everyday amenities. This turnkey property requires no renovation and is ready to move into. An early viewing is highly recommended.

Ref. : JBV191

BERTI & Sons PRESTIGE IMMOBILIER

STE-CROIX-DU-MONT322 000 €

House for sale requires - 7 rooms - 200

STONE PROPERTY WITH POOL

A beautiful 7-room property offering 190 m² of living space. Constructed from stone and rubble masonry and tastefully renovated, it requires only a minor cosmetic refresh of the paintwork. Nestled in a quiet, leafy setting, this beautiful stone property offers 190 m² of living space and the authentic charm of a period home. Tastefully renovated, the house appeals with its exposed stonework, spacious interiors, and warm atmosphere. A simple refresh of the paintwork will allow you to personalize it to your own taste. It features a lovely living room with a fireplace, as well as a vast open-plan living area combining the kitchen and dining space; this area opens widely onto a large wooden deck featuring a swimming pool and views of the surrounding countryside. The property includes four genuine bedrooms—comfortably accommodating a family—and two outbuildings offering numerous possibilities: workshop, storage, leisure space, or future conversion depending on your needs. Comfort is ensured by a heat pump heating system. The private micro-station sewage treatment system was replaced in 2022. Situated on a quiet plot, the property enjoys beautiful, unobstructed views of meadows and countryside within a peaceful, unspoiled setting. A property full of character—ideal for those who appreciate stone architecture, spacious rooms, and tranquility. In Fine, Please contact us to arrange a viewing.

Ref. : 87154124

In Fine Properties

ANTIBES595 000 €

House for sale requires - 4 rooms - 90

Small Townhouse with Terrace –Calm and Charm ?

SOLE AGENT - Charming 84m² one-level house ideally set in a quiet and residential area just moments from the heart of Antibes, within easy reach of local shops and everyday amenities. This inviting home offers a well-designed layout combining comfort and functionality. The main living area features a fully equipped open-plan kitchen flowing into a bright dining space and a cozy lounge, perfect for relaxed living. A generous home office adds versatility to the property, ideal for remote working or easily adaptable as an additional bedroom if required. The sleeping quarters include two bedrooms, with the primary bedroom opening directly onto a southwest-facing terrace — a perfect spot to unwind and enjoy the Mediterranean lifestyle. A modern shower room with double basin and WC complete the interior. Outside, the property benefits from an independent garage as well as a practical cellar/laundry space located at the rear of the house. A rare opportunity on the market, this home is perfectly suited as a first purchase, a holiday retreat, or a smart investment. The garden also offers the potential to install a plunge pool or a semi-inground pool, adding further appeal to this delightful property.

Ref. : 86191902

Cote d'Azur Villas

LAGNES650 000 €

House for sale requires - 6 rooms - 115

CHARMING VILLAGE HOUSE WITH POOL

Village house with garden and swimming pool, 3 bedrooms, offering 115m² of living space and a 250m² garden. ENVIRONMENT : In the heart of the charming and secluded village of Lagnes, near L'Isle-sur-la-Sorgue, the Saumane golf course, and the perched villages of the Luberon, with shops and restaurants nearby. HOUSE : Built in the 18th century, entirely of stone, this house offers 115m² of living space spread over 3 levels. On the ground floor, with direct access to the garden, there is a kitchen, dining room, guest toilet, and a laundry room. On the first floor, a beautiful, bright living room, then a bedroom with built-in wardrobes and a shower room with toilet. On the top floor, a large bedroom with an en-suite shower room/toilet, and then a child's bedroom or office. EXTERIOR : A lovely garden spread over different levels, offering several living spaces in both sun and shade. The pool area includes a technical room and a glass roof. OTHER : Heating via electric convectors and reversible air conditioning. Mains water and sewage connection. Double glazing. Swimming pool: 6 x 3 meters. COMMENTS: Located in the heart of the village, this house has been carefully renovated and is ready to welcome you without any further work required. All the charm of stone and village homes is combined around a beautiful garden in a discreet and sought-after village.

Ref. : V2605

YOUR PROVENCE

ANTHEOR3 980 000 €

House for sale requires - 6 rooms - 262

Waterfront villa with swimming pool

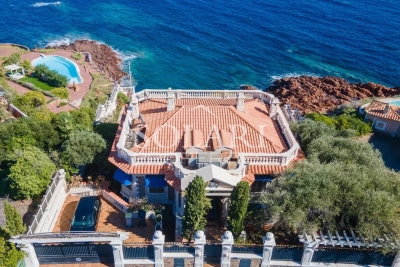
Located in Anthéor, in the heart of the Estérel mountains, this Art Deco–style waterfront villa offers a rare setting with direct access to the sea and panoramic views over the Mediterranean. With a surface of approximately 262 m², the property is spread over two levels and features a spacious living room, two bedrooms, an office, a dressing room, a utility room, and an independent studio. The landscaped plot of 732 m² includes a swimming pool and a sea-facing terrace, creating the perfect spot to enjoy the Côte d'Azur lifestyle. The villa requires a full renovation, providing strong potential for enhancement. Its prime location allows quick access to Cannes, Nice International Airport, and local amenities.

Ref. : 86120072

SOLARI PROPERTIES

MENTON3 800 000 €

House for sale requires - - 743

MENTON – REMARKABLE, CHARMING PROPERTY

This 1. 73ha (4.3 acre) estate, located in the Careï area of Menton, is laid out around a garden awarded the ‘Jardin Remarquable' label, planted with olive, lemon, orange and grapefruit trees, vines and cacti. The property, classified as an agricultural estate, features several buildings spread across the grounds. The 336m² (3,617 sq ft) main house opens onto a bright veranda. It has a jacuzzi and six bedrooms. The 194m² (2,088 sq ft) guest house includes a billiard room, a living room with fireplace and a mezzanine. The 55m² (592 sq ft) pool house features a bar, a summer kitchen, a bedroom and a shower room, making it ideal for entertaining guests in complete privacy. The bedrooms are laid out as follows: six bedrooms in the main house, an additional bedroom in the pool house, completed by the living areas in the guest house. A 120m² (1,292 sq ft) caretaker's house requiring redecoration, and a 40m² (431 sq ft) annexe complete this property, offering a total built area of 743m² (7,998 sq ft). The dual-aspect property benefits from a variety of exposures offering great natural light throughout the day. The swimming pool and garden planted with trees provide an authentic, leafy setting, perfect as a second home or pied-à-terre on the French Riviera. ENERGY RATING: D/ CLIMATE RATING: D Estimated annual energy costs for standard use: between €4,570 and €6,230 (reference year: 2021) Information on the risks to which this property is exposed is available on the Géorisques website: www.georisques.gouv.fr Contact our agency to obtain the full brochure and arrange a personalised viewing. Fees payable by the seller - Eliza Torbicz - Sales agent - EI - RSAC 790569107 Agency fees payable by vendor - Eliza TORBICZ - Agent commercial - EI - RSAC 790 569 107

Ref. : 87116961

BARNES Beaulieu | Cap-Ferrat

NEUILLY SUR SEINE595 000 €

Apartment for sale requires - 2 rooms - 57

Neuilly-Argenson - Top floor - Apartment to renovate - 1-bed - Balcony - Unobstructed views - Near shops and Metro line 1

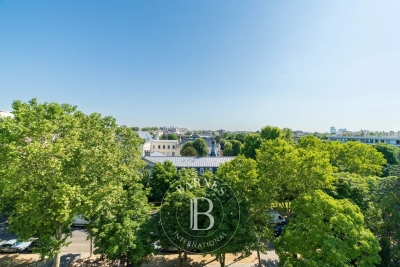
57m² (614 sq ft) apartment with balcony requiring complete renovation, offering completely unobstructed, attractive, leafy views from the sixth and top floor of a semi-recent, shared ownership building with a lift, on one of the exclusive tree-lined boulevards in Neuilly, a stone's throw from shops and transport services. Property comprising an entrance hall with cupboards, a living room, a semi-open kitchen, a bedroom opening onto a balcony, a bathroom, a separate toilet and plenty of storage space. The property also comes with a cellar. Bright and sunny - Top floor - Unobstructed views with no overlook - Balcony - Optimised and coherent layout (“living area/sleeping area”) - Close to shops and Metro line 1 (7 minutes from “Pont de Neuilly” station) - Complete renovation required. Property subject to shared ownership status €569,378 Agency fees not included - Agency fees: 4.5% incl. tax Fees payable by the buyer - Number of lots in the building: 114 - Average amount of the share of charges €3,500/year - Estimated amount of annual energy costs for standard use based on 2021 energy costs: €2,070 ~ €2,870 - Soumia Inane - Sales agent - EI - RSAC 438332231 569,378 € Agency fees not included - Agency commission: 4.5%VAT included Agency fees payable by buyer - Nombre de lots dans la copropriété: 114 - Montant moyen de la quote-part de charges courantes 3,500 €/yearly - Montant estimé des dépenses annuelles d'énergie pour un usage standard, établi à partir des prix de l'énergie de l'année 2021 : 2070€ ~ 2870€ - Soumia INANE - Agent commercial - EI - RSAC 438332231

Ref. : 87117891

BARNES PIED-A-TERRE NEUILLY

MOUGINS3 900 000 €

House for sale requires - - 322

Mougins – Renovated family villa in a secluded estate

Just minutes from some of the region's most renowned international schools, within an exclusive residential estate bordering a forest, this superb property, entirely renovated and extended, offers an exceptional lifestyle combining comfort, conviviality, and refined living. Set on a magnificent flat plot of approximately 4,600 sqm, the villa enjoys a lush and unspoiled environment, ideal for family life. The outdoor areas have been designed as true spaces for relaxation and entertaining, featuring a swimming pool, a jacuzzi area, a pergola, and expansive lawns perfectly suited to leisure activities and social gatherings. Offering approximately 350 sqm of living space, the property impresses with its generous volumes, abundant natural light, and seamless flow throughout. Thanks to its numerous openings and dual aspect, the living areas benefit from optimal sunshine throughout the day while enjoying peaceful views over the garden and the various outdoor living spaces. Arranged over two levels, the villa comprises a spacious double reception room, a large family kitchen designed as the true heart of the home, and five en-suite bedrooms. An additional area offers the possibility of creating an independent studio, a gym, or an extra bedroom according to individual requirements. The current layout would also easily allow for the creation of a sixth, or even a seventh bedroom. Designed to welcome family and friends in complete comfort, this property truly embodies convivial living, offering multiple areas for gathering and entertaining while preserving the privacy of each occupant. A double garage with direct access to the house completes this turnkey property, ready to welcome its new family.

Ref. : MZIMO2888

MICHAËL ZINGRAF CHRISTIE'S INTERNATIONAL REAL ESTATE MOUGINS

NICE348 000 €

Apartment for sale requires - 2 rooms - 61

NICE PARC IMPERIAL - 2 ROOM APARTMENT OF 61SQM FOR SALE - TERRACE WITH OPEN VIEW - ENTIRELY RENOVATED - CLOSE AMENITIES

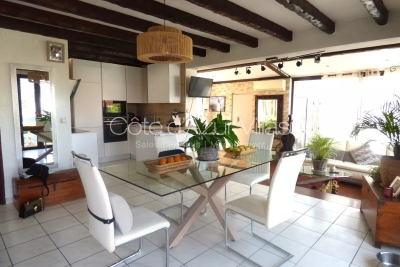
Located on Avenue Paul Arènes within a beautifully maintained building, this superb 61.27 m² apartment on the second floor will appeal to those who value comfort and high-quality features. Fully renovated using premium materials, it is in pristine condition and requires no further work. Upon entering, you are greeted by a magnificent living and dining area, enhanced by solid wood flooring and high ceilings. The open-plan kitchen blends seamlessly into the living space, creating a warm and inviting atmosphere. This area also features a large storage closet with sliding doors, adding great everyday convenience. The entire space opens onto a delightful 13 m² terrace—a true extension of the living area—spacious enough for a dining table, allowing you to fully enjoy outdoor meals and sunny days. The sleeping area comprises a spacious 15.64 m² bedroom featuring stunning herringbone parquet flooring and direct access to the full-length terrace. It also includes a large, seamlessly integrated storage closet with sliding doors. An elegant shower room with a walk-in shower and toilet completes the property. The apartment offers exceptional comfort thanks to ducted air conditioning, double glazing, pocket doors, and meticulous finishes. Every detail has been carefully considered to create a living environment that is modern, functional, and refined. You will also appreciate the completely unobstructed view—with no overlooking neighbors—offering a pleasant panorama of the tennis courts and abundant natural light throughout the day. Its location is a major asset; it is just minutes away from the expressway, the train station, and the Promenade des Anglais, yet situated in a quiet, pleasant neighborhood. A garage is available for purchase at an additional cost. A turnkey apartment combining elegance, comfort, ample storage, and a prime location—well worth discovering without delay.

Ref. : C-3103

Century 21 LAFAGE TRANSACTIONS NICE CORVESY

EZE1 560 000 €

Apartment for sale requires - 4 rooms - 176

Èze – Exceptional Apartment in a Recently built Residence

Located within a prestigious and secure contemporary residence in Èze, this exceptional 108 sqm three-bedroom apartment offers an outstanding lifestyle between the Mediterranean Sea and the hills of the French Riviera. From the moment you enter, the apartment impresses with its refined contemporary design, premium finishes and impeccable condition. The spacious 43 sqm open-plan living area, featuring a fully equipped kitchen, opens onto a sunny southwest-facing terrace with panoramic views over the sea, the surrounding hills and the historic village of Èze. The sleeping area comprises three generous bedrooms measuring 15 sqm, 16 sqm and 12 sqm, a bathroom, a shower room and a separate laundry room. A private sauna, a rare luxury feature, further enhances the property's appeal. Sold fully furnished, the apartment is equipped with premium amenities including a smart home system, reversible air conditioning, a heat pump, double glazing, electric shutters, a connected thermostat, a video intercom and a security alarm. Residents also enjoy access to an indoor swimming pool, while a double garage completes this exceptional property. Key features: * 108 sqm three-bedroom apartment * Total surface area: 176 sqm * Two terraces totalling 41 sqm * Panoramic sea and hillside views * Southwest exposure * Private sauna * Indoor swimming pool within the residence * Double garage * Sold fully furnished * No renovation required * Secure, high-end contemporary residence Service charges: €570/month Property tax: €1,800/year A rare opportunity in Èze, perfectly suited as a primary residence, an exclusive holiday home or a premium investment on the French Riviera.

Ref. : MZISJ2409

MICHAËL ZINGRAF CHRISTIE'S INTERNATIONAL REAL ESTATE SAINT-JEAN CAP FERRAT

ST-TROPEZ685 000 €

Apartment for sale requires - 3 rooms - 77

SOLE AGENT - Apartment to renovate in Saint-Tropez

SOLE AGENT - Ideally located in Saint-Tropez, within a private residence with caretaker, this 77.28 sqm apartment (Carrez law) benefits from a sought-after location and a pleasant South-East exposure. Located on the first floor of a residential condominium building, the apartment comprises an entrance hall, a living and dining area, a kitchen, a guest toilet, a shower room and two bedrooms. The property also features a balcony offering a pleasant outdoor space, a cellar in basement as well as a private parking space. Requiring complete renovation, this apartment offers great potential for refurbishment and represents an excellent opportunity to create a charming pied-à-terre in Saint-Tropez. AI-generated images illustrating possible interior layouts, for informational purposes only – non-contractual.

Ref. : STZ260429

SAVILLS SAINT-TROPEZ