OK
More than Less than
€  ok

Key-words : renovation

Houses and Apartments, your real estate specialist magazine offers a selection of ads that match with the keyword renovation. You can refine your search by specifying the area or price range in the navigation bar link Search for a House/Apartment.

NICE1 140 000 €

Apartment for sale renovation - 4 rooms - 121 m²

NICE LIBERATION - 3 BEDROOM APARTMENT OF 121 SQM FOR SALE - TOP FLOOR - SOUTH TERRACE OF 33 SQM - GARAGE

Sole agent - In the heart of the highly sought-after Libération neighborhood, in a vibrant yet authentic setting, discover this magnificent apartment with 121 sqm of living space, located on the 7th and top floor of a beautiful building. A rare find in the area, it consists of an exceptional 33 sqm open-air terrace facing due south, offering unobstructed views and remarkable natural light throughout the day. Completely and carefully renovated, this apartment charms with its spacious layout, comfort, and particularly pleasant atmosphere. It offers a peaceful setting, excellent natural light, and high-quality features: air conditioning, double-glazed windows, and meticulous finishes. The interior layout consists of a beautiful, light-filled 40 sqm living room, 3 bedrooms, 2 bathrooms, 2 separate toilets, a large 16 sqm separate kitchen with a fitted and equipped dining area, and ample storage space. The building also offers a particularly well-maintained setting with a recently renovated entrance and common areas. The apartment is located just a 3-minute walk from shops, public transportation, and Tram Line 1, providing easy access to Nice's main neighborhoods. A locked garage completes this exceptional property! A true gem!

Ref. : N-41436

Century 21 LAFAGE TRANSACTIONS Nice

PARIS 18EME324 000 €

Apartment for sale renovation - 2 rooms - 25 m²

Charming Renovated One-Bedroom Apartment with Quality Features in the 18th District

Abriculteurs is pleased to present this one-bedroom apartment of 25.19 m² (Carrez law) located in the 18th district of Paris. Situated in a sought-after area in the 18th arrondissement, this property is close to Batignolles, Épinettes, and Montmartre. Within a few minutes' walk, you'll find Rue Lepic, Les Abbesses, and the Sacré-Cœur, offering a lively and typically Parisian lifestyle with numerous shops, restaurants, and services. The location is pleasant and quiet, on a cobblestone one-way street with little traffic, away from main roads but still close to amenities. Built in the second half of the 19th century, the building has been fully renovated with an apartment per floor layout. On the 2nd floor (out of 4, no elevator), this 25.19 m² apartment has undergone a complete renovation. Its layout is designed for optimal space distribution, comprising an entrance, a 10.16 m² bedroom (facing the courtyard), a bright 11.47 m² living room featuring beautiful hardwood floors, and a fitted and equipped kitchen. A shower room with a window, including the WC, completes the space. The carefully and recently finished features, high-quality materials, and attention to detail in the renovation highlight the volumes and give the apartment a lot of charm. Metro line 13, accessible from La Fourche station, line 2 at Blanche station, and line 12 are all within walking distance, providing easy access to various areas of the capital. This property is complemented by a cellar. Highlights o Quiet environment (low traffic street) o Small co-ownership, fully restored building including common areas, roof and facade (under 10-year warranty) o Charming and bright living room (beautiful hardwood and fitted kitchen) o High-quality finishes, recent and well-maintained features (good insulation, Energy Performance Rating C) Additional Information - Estimated property tax: €621 - Estimated quarterly running charges: €294.11 / quarter - Condition: fully renovated - Equipped kitchen: refrigerator, oven, dishwasher, hood - Recent features: hot water tank, electric radiators - Subject to co-ownership status - 6 lots - Apartment No. 4, share: 138 / 1,000 - Cellar included - Connected to the public sewer system - No ongoing legal proceedings Conventional energy consumption (kWhEP/m².year): 170 (C) Estimated emissions (kg CO2/m².year): 6 (A) Energy cost minimum / maximum: between €500 and €710 Price reference years: 2021, 2022, 2023 Sale price: €324,000 including VAT (Abriculteurs fees borne by the seller) Interested in this property? Contact an Abriculteur at +33 6 27 53 22 29 or Announcement drafted under the editorial responsibility of Ms. Pascale FERRANTI, commercial agent (EI), registered with the Paris RSAC under number 900 781 139, without holding funds, acting on behalf of SARL Abriculteurs immobilier, capital €5,000, registered under SIREN number 837 704 584, holder of professional card No. CPI 7501 2018 000 025 842 issued by the Paris Île-de-France Chamber of Commerce, whose legal representative is Mr. Adrien Piot, with registered office at 12 rue des Halles, 75001 Paris.

Ref. : DXFU5869_PF_3009_2

abriculteurs

LES GETS430 000 €

House for sale renovation - - 300 m²

Authentic Savoyard farmhouse with exceptional renovation potential

REGENT ALPS | CHRISTIE'S INTERNATIONAL REAL ESTATE Set within a peaceful hamlet surrounded by open countryside, this character property offers the chance to create a substantial family chalet while preserving an important part of the village's architectural heritage. Enjoying a quiet setting on the edge of agricultural land and woodland, the property offers privacy and charm, yet remains only a few minutes from the centre of Les Gets, the ski lifts, shops and restaurants. A ski bus stop nearby provides easy access to the slopes throughout the winter season. Create a chalet designed around your own vision The property comprises the end section of the original farmhouse, benefiting from the largest private garden together with a traditional Savoyard mazot. With more than 300 m² of potential living space, the building provides an exciting opportunity to design a bespoke Alpine home tailored entirely to your own requirements. Subject to the necessary planning approvals, there is scope to create a spacious chalet with five or six bedrooms, generous reception areas and all the comforts expected of a modern mountain residence. Internally, the property is presented as a blank canvas, allowing complete flexibility over the layout and interior design while retaining the character and proportions of the original building. Outside, many traditional features remain, including the covered balcony and authentic timber detailing. There is also the possibility of revealing the original stone façade, further enhancing the property's historic charm. Planning potential Situated within a Natural Zone (Zone N) under the current PLUi-H, the farmhouse benefits from planning provisions allowing the renovation and conversion of the existing building, subject to approval by the relevant planning authorities and the preservation of its architectural character. Current planning regulations allow for: - Renovation and conversion of the existing farmhouse. - An extension of up to 20% of the existing floor area (subject to a lifetime maximum of 60 m²). A new individual wastewater treatment system (fosse septique) will be required as part of the renovation. A rare opportunity Properties of this nature seldom come to the market in Les Gets. Whether as a private family retreat or a long-term investment, this is an opportunity to restore an authentic Alpine farmhouse in an outstanding natural setting while creating a home entirely suited to modern mountain living. Key Features - Traditional Savoyard farmhouse requiring complete renovation - Over 300m2 of potential living space - Large private garden - Traditional mazot available to buy - Peaceful hamlet surrounded by agricultural land and woodland - A few minutes from the centre of Les Gets and the ski lifts - Ski bus stop nearby - Significant planning potential (subject to the necessary approvals) - Opportunity to create a bespoke five to six-bedroom chalet - New individual drainage system required - Seller's fees included - Property not subject to DPE

Ref. : 75NKY

REGENT ALPS - Christie's International Real Estate

PARIS 8EME1 165 000 €

Apartment for sale renovation - 2 rooms - 57 m²

PARIS 8TH ARRONDISSEMENT - CHAMPS ELYSEES - 2 ROOMS - GARDEN VIEW

BARNES offers you,in the heart of Cité Odiot, in a renovated building, close to the Champs-Élysées and its luxury shops, a fully renovated and air-conditioned apartment on the 4th floor with elevator access. The property has a view of the condominium's private garden. This 57 m² apartment consists of a bright living room, an open-plan fitted and furnished kitchen, a bedroom, a bathroom, and a separate toilet. Storage solutions offer pleasant living comfort. Ideal pied-à-terre. Presented by Barnes Saint-Honoré. Agency fees payable by vendor - Montant moyen de la quote-part de charges courantes 1,881 €/yearly - Montant estimé des dépenses annuelles d'énergie pour un usage standard, établi à partir des prix de l'énergie de l'année 2021,2022,2023 : 870€ ~ 1230€ - Nathalie LECLERCQ - Agent commercial - EI - RSAC 838496693

Ref. : 86730967

BARNES PIED-A-TERRE SAINT-HONORE

PARIS 15EME798 000 €

Apartment for sale renovation - 4 rooms - 74 m²

Exclusive - Paris 15 - Saint Lambert 75m² (807 sq ft) apartment - Fully renovated - Sold occupied (civil code lease) - Very good profitability

Superb, fully renovated, west-facing 75m² (807 sq ft) apartment, on the 1st floor of a well-maintained 1930s building with lift, located in the Convention/Vaugirard sector. Comprising a spacious, double-sized living room, two bedrooms, a separate kitchen, a bathroom, and a separate toilet. Cellar also included. Sold occupied - Civil Code lease in progress Current rent €3,400/month including charges Profitability of around 4.9% Ideal investor looking for a renovated property with a good immediate return and an existing tenant. Exclusively listed with Barnes Champs-de-Mars Virginie Llurens: +33 (0)6 27 17 51 51 €830,000 Agency fees not included - Agency fees: 4.22% incl. tax Fees payable by the buyer - Number of lots in the building: 268 - Average amount of the share of charges €4,000/year - Estimated amount of annual energy costs for standard use based on 2021 energy costs: €1,221 ~ €1,653 - Virginie Llurens - Sales agent - EI - RSAC 831925185 770,000 € Agency fees not included - Agency commission: 3.64%VAT included Agency fees payable by buyer - Nombre de lots dans la copropriété: 268 - Montant moyen de la quote-part de charges courantes 4,000 €/yearly - Montant estimé des dépenses annuelles d'énergie pour un usage standard, établi à partir des prix de l'énergie de l'année 2021 : 1221€ ~ 1653€ - Virginie LLURENS - Agent commercial - EI - RSAC 831925185

Ref. : 86739048

BARNES CHAMP DE MARS

MANDELIEU-LA-NAPOULE899 000 €

House for sale renovation - 7 rooms - 250 m²

Great Potential Villa in the Area of Minelle

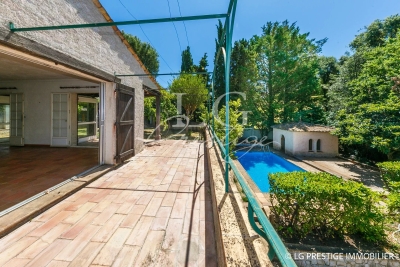
is pleased to present this villa with outstanding potential ideally located in the quiet and desirable Minelle neighborhood. Ready to be renovated to your taste the property offers a bright living room two kitchens five bedrooms a study a spacious garage and a large basement. Set on a 1,559 sqm plot with a swimming pool this home features generous volumes and countless possibilities for customization. A rare opportunity with immense potential perfect for a family project or a beautiful second home. Contactez Stéphane CARRÈRE au +33664342348

Ref. : 86098927

LG PRESTIGE IMMOBILIER

EZE2 800 000 €

House for sale renovation - 4 rooms - 138 m²

Eze - Villa 138 m², panoramic sea view, garden 390 m2

In Èze, close to Monaco, this contemporary villa of approximately 138 m², renovated, is spread over three levels and enjoys breathtaking panoramic views of the Mediterranean Sea. Built on a 390 m² plot, the property offers numerous outdoor spaces with terraces on each level,(56 m2, 18 m2 et 17 m2) a swimming pool and jacuzzi, in a quiet and privileged environment. The villa is composed as follows: ? Ground floor: entrance hall, bedroom, shower room with WC, adjoining garage, balcony and parking. ? Middle floor: two bedrooms, one bathroom, one shower room with WC, separate WC, laundry room and terrace. ? Garden level: large living/dining room with fully equipped open-plan kitchen, opening onto a terrace 56 m2 and balcony Exteriors and outbuildings: ? Double parking area with motorised gate ? Swimming pool ? Numerous terraces on each level ? Wooded and landscaped grounds with local species: orange, mandarin, lemon, peach, cypress, palm and yucca trees. Features: ? Solid wood exterior and interior doors ? Contemporary tiled or solid wood parquet flooring ? Double-glazed aluminium windows ? Fitted kitchen with brand-name appliances ? Air conditioning, videophone, fibre optics ? Semi-automatic watering system and outdoor lighting.

Ref. : 85630309

LIMANDAT REAL ESTATE

SIX-FOURS-LES-PLAGES2 960 000 €

House for sale renovation - 7 rooms - 195 m²

Architect-designed villa with sea view; walking distance to beaches and town center – 83140 Six-Fours-les-Plages

Exclusive listing. Situated in the heart of the sought-after Les Lônes district—just steps from Bonnegrâce beach and a fifteen-minute walk from the Sanary-sur-Mer harbor—this architect-designed villa stands out for its precision design, high-quality craftsmanship, and commanding sea views. Renovated by the owners in collaboration with a renowned architect, the property showcases a masterful contemporary style. Lines, volumes, and materials have been carefully balanced to create an architectural dialogue with the light and the Var landscape. The interior layout prioritizes sightlines and visual continuity. Living areas extend onto spacious terraces, seamlessly blurring the boundary between indoors and outdoors. On every level, architectural framing creates glimpses of the Mediterranean, offering a succession of stunning vistas. The sleeping quarters comprise five bedrooms, including three designed as true private suites. Some enjoy a direct connection to the sea, while others offer a more intimate atmosphere, facing the garden and its Mediterranean flora. The property embodies an architectural style that is both bold and understated; every detail serves a single purpose: to create perfect continuity between the home, the light, and the landscape. Ideally located close to all amenities, the villa is designed as a sanctuary that is both open to the open sea and sheltered from the bustle of daily life. A swimming pool, automatic irrigation, reversible air conditioning, a pétanque court, a garage, and multiple parking spaces complete this exceptionally well-situated property. Private address. Full dossier available upon qualified request. Price includes agency fees, payable by the buyer. For further information: Gabrielle AGRICOLE (EI) +33 6 37 76 94 68

Ref. : CP2-190

CONFIDENTIAL PROPERTIES

AIX-EN-PROVENCE4 400 000 €

House for sale renovation - 26 rooms - 786 m²

Aix en Provence – A magnificent private mansion with a garden

Co-Sole Agent. This magnificent private mansion with elegant common areas is located in a pretty street a stone's throw from Place des Prêcheurs and the Palais de Justice. With origins dating back to the late 16th century, it was listed in 1987 and entirely renovated in 2012 recreating the façade in its original style boasting remarkable architectural features. Currently divided into apartments, the ensemble includes: A 66.40 sqm ground floor apartment A 93.90 sqm apartment on the garden level, entresol and 1st floor (benefiting from a 169 sqm garden) 211 sqm office space on the 1st floor A 58.10 sqm apartment, a 104.70 sqm apartment and a 78.60 sqm apartment on the second floor A 31.60 sqm and a 41.20 sqm apartment on the third floor A 35.60 sqm apartment and a 64.90 sqm apartment on the fourth floor The split-level garden-level apartment, the 1st floor apartments and a second floor apartment are vacant, the others are rented. With a 31 sqm garage. Many of the buildings period floor surfaces and mouldings have been preserved. Units: 12

Ref. : 86893855

DANIEL FÉAU PROVENCE

PARIS 6EME1 995 000 €

Apartment for sale renovation - 2 rooms - 87 m²

Perfect renovated pied-à-terre – Jardin du Luxembourg

Paris 6th – Jardin du Luxembourg Just a few steps from the Jardin du Luxembourg, on the 5th floor with elevator of a 1930s building, this furnished apartment has been fully renovated to a high standard. The apartment comprises: - an entrance hall with built-in storage, - a living and dining area with a library, - a fitted kitchen with a breakfast area, - a bedroom with built-in storage and an en-suite bathroom with both bathtub and shower, - a separate toilet. A cellar completes the property. Set in a highly sought-after Left Bank location, within immediate proximity of the Jardin du Luxembourg and not far from Le Bon Marché, this fully renovated, move-in-ready apartment is an ideal Parisian pied-à-terre.

Ref. : V4368PA

JOHN TAYLOR PARIS

FRÉJUS406 000 €

House for sale renovation -

RARE - HAVEN OF PEACE - FULLY RENOVATED HOUSE - In Fréjus, discover this charming character home, completely renovated, offering 80 m² of living space on a 450 m² plot, facing south and enjoying exceptional natural light. From the moment you enter, you'll be won over by its functional and welcoming layout. The ground floor features a pleasant living area, combining a lounge and an open, fully equipped, and well-organized kitchen. This space opens directly onto a terrace and garden, creating a seamless flow between indoor and outdoor living. A separate toilet completes this level. The sleeping area, slightly raised by a few steps to clearly separate the living spaces, includes three bedrooms and a bathroom with a spa bathtub, shower, and toilet. A room that can be used as storage or a walk-in closet completes the setup, providing valuable storage space. Outside, the 650 m² plot, with no overlooking neighbors, offers a true haven of peace. The terrace and water features create a particularly pleasant and tranquil atmosphere. The land is also suitable for a swimming pool, allowing you to design your own relaxation area. For parking, the property benefits from two private outdoor parking spaces - a real advantage. The house is also equipped with numerous features: aluminum double glazing, fiber optic internet, mechanical ventilation, individual electric heating, and a crawl space. Located within a future horizontal property association (ASL), this house is semi-detached on both sides while enjoying a preserved, private environment. Its location is perfect for everyday convenience: shops, downtown, and middle school within close reach, nearby bus stop, schools about 10 minutes away, train station 25 minutes away, and highway access just 5 minutes from the property. The house also boasts good energy efficiency, with an energy rating of B and greenhouse gas emissions rated A. A rare find in Fréjus, bringing together spaciousness, outdoor space, tranquility, and close proximity to amenities. A visit is a must to fully appreciate the charm of this home!

Ref. : 577V11739M

L'AGENCE MAYA

NICE1 110 000 €

Apartment for sale renovation - 7 rooms - 204 m²

NICE-FABRON - Roseland Abbey - 200 sqm of living space - Sea View - To renovate Mandate No. 406 Rare opportunity, don't miss out! Located in the dominant building of one of Nice's most prestigious residences, ideally situated on the residential hill of Fabron, Roseland Abbey offers high-end amenities with its landscaped park, concierge, tennis courts, swimming pool, and pool house. Unique and exceptional, this apartment with a total living area of 200 sqm (divisible into two units) overlooks the city of Nice, its hills, the Mediterranean Sea, and the endless horizon from every room, all opening onto an outdoor space bordering the property of over 80 sqm facing East / South / West! In good condition as it has been barely used but in need of complete renovation, the apartment is centered around a double living room of 56 sqm (currently divided by a large sliding pocket door) and includes: 6 bedrooms, an office, a kitchen, 3 bathrooms, 3 guest toilets, 3 walk-in closets, and plenty of built-in storage. Possible to split into 2 apartments (a 5-room of 120 sqm + a 3-room of 80 sqm already divided into two lots) or into 1 apartment & 1 office/professional space (for liberal professions),... Highly sought-after residence, perfectly maintained, with all major building works recently completed (facades redone, waterproofing renewed, etc.), numerous possibilities for rearranging and customizing the property. The property is sold with, in the building's basement: 2 large closed garages (one including an adjoining cellar) and a cellar, included in the price. Property subject to co-ownership regulations. Number of lots: 99. Annual common charges: €7,074 (ALL-INCLUSIVE: covers common charges, heating, hot and cold water consumption). Agency fees included, payable by the seller. This property is distributed based on the authorization of estate agencies using a common transaction software. Fees applicable are those of the estate agency who holds the seller agreement (more information on request).

Ref. : 519V900974A

AFIM France

NICE345 000 €

Apartment for sale renovation - 2 rooms - 42 m²

NICE PORT – Bright Top-Floor One-Bedroom Apartment for Sale

In the heart of Nice's highly sought-after Port district, on Rue Emmanuel-Philibert, discover this beautiful one-bedroom apartment located on the top floor of a traditional Niçois building. With its south-facing aspect, the apartment benefits from exceptional natural light, open views and a particularly peaceful setting. Tastefully renovated throughout, it comprises a living room with a fully equipped open-plan kitchen, one bedroom and a shower room. Oak parquet flooring and carefully selected finishes give the apartment plenty of charm and a warm, inviting atmosphere. Ideally located just moments from the seafront, Nice Old Town, both tram lines, and the many shops, restaurants and lively attractions of the Port and Place du Pin. The roof has recently been insulated, the communal staircase refurbished, and the façade is in good condition. Seasonal rentals permitted. A truly charming property, ideal as a main residence, a pied-à-terre or a rental investment. VIZCAYA, l'agence immobilière du Port de Nice

Ref. : 6627

Agence Immobilière VIZCAYA

PARIS 16EME1 790 000 €

Apartment for sale renovation - 4 rooms - 125 m²

Unique top-floor apartment with 2 terraces and air conditioning

Engel & Völkers exclusively presents this 116 sq m Carrez-law apartment, ideally located in the immediate vicinity of Place Victor Hugo and its shops, Avenue Foch and the Étoile, enjoying a sought-after address in the heart of a prestigious setting. On the 4th and TOP FLOOR, accessible by lift, in a secure building renovated internally in the 1980s, with the original façade of a former private mansion, the apartment comprises a large 64 sq m living room with an open-plan kitchen, extended by a 12.5 sq m south-east-facing terrace, two bedrooms—one with a 5 sq m terrace—two shower rooms and a separate toilet. This unique property is appealing for its distinctive character, particularly its high ceilings in the living room, and its dual-aspect layout, which ensures a perfect balance between light and tranquillity. The apartment benefits from unobstructed views over Avenue Foch and a spacious courtyard, and extends onto two pleasant terraces of 12.5 sq m and 5 sq m, providing genuine outdoor living spaces. Its north-west-facing aspect on the street side and south-east-facing aspect on the courtyard side provide optimal natural light throughout the day. It is equipped with air conditioning and a heat pump, ensuring optimal thermal comfort. It has an excellent energy performance rating thanks to comprehensive insulation and recent roofing work. A rare opportunity on the market. A cellar completes the property. A parking space may also be offered at an additional cost, in the immediate vicinity. Property subject to the co-ownership regime. Co-ownership comprising 34 lots. No proceedings pending. Annual charges: €4,548. Energy performance: B (87 kWh/sq m/year) Greenhouse gas emissions: A (3 kg CO?/sq m/year) Estimated annual energy costs for the property: between €970 and €1,370 per year. Transaction fees payable by the seller. Information on the risks to which this property is exposed is available on the Géorisques website: www.georisques.gouv.fr Ideally located on a very quiet street, just steps from Place Victor Hugo and Avenue Foch: close to public transport, shops, restaurants and schools. School catchment area: Janson de Sailly secondary school. Transport: Victor Hugo Metro (Line 2), Kléber (Line 6), Charles de Gaulle–Étoile (Line 1) – Avenue Foch RER C, Charles de Gaulle–Étoile RER A Bus: 52, 82, 22, 30, 53, 92

Ref. : W-048CDK

ENGEL & VÖLKERS

VALLAURIS458 000 €

Apartment for sale renovation - 2 rooms - 42 m²

CALIFORNIA area SEA VIEW, nature and tranquility Beautiful fully renovated 42m² apartment, large south-facing terrace of 17m², private parking, cellar. Very nice luxury residence, secured with a caretaker, 3-hectare park, new semi-Olympic infinity pool with sun loungers and parasols, tennis courts, A true haven of peace. Prime location, Entrance, spacious living-dining room opening onto a large terrace overlooking the sea, park, and pool. Open, fully equipped fitted kitchen, bedrooms with terrace access, shower room and separate toilet. Phone: 06 07 32 94 07

Ref. : 623V451A

Cad-Invest