OK
More than Less than
€  ok

Key-words : private pool

Houses and Apartments, your real estate specialist magazine offers a selection of ads that match with the keyword private pool. You can refine your search by specifying the area or price range in the navigation bar link Search for a House/Apartment.

LA CROIX-VALMER3 775 000 €

House for sale private pool - 10 rooms - 250 m²

Gigaro – À 400 m à pied de la plage de Lily of the Valley

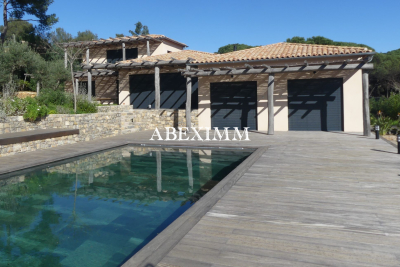
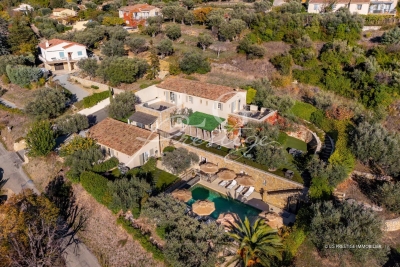
Recent contemporary property, covered by a ten-year structural warranty, offering approximately 250 sqm of living space set within a landscaped and wooded park of 1,750 sqm, featuring a 5 × 10 m swimming pool. The entrance leads to a dressing room and guest WC. The heart of the home is organized around a vast 80 sqm living and dining area, enhanced by oak parquet flooring, a 5.50 m ceiling height, and a fireplace. Large pocket sliding glass doors open onto a 100 sqm terrace, providing uninterrupted views over the pool and landscaped grounds. The separate, fully equipped high-end kitchen is flooded with natural light and benefits from an adjoining pantry. On one level, the sleeping area comprises: two bedrooms, each with its own dressing room, shower room or bathroom, and separate WC; a private master bedroom of approximately 50 sqm, bright and overlooking the pool and park, featuring a sumptuous marble bathroom and a spacious dressing room. Upstairs, a further master suite with dressing room and bathroom opens onto a private exotic wood terrace, offering peaceful views over the park and swimming pool. Additional features complete this exceptional property: double garage, guest parking within the grounds for up to 7 vehicles. High-quality amenities: Energy rating A, Heat pump system, Construction carried out with premium materials. A rare, turnkey property in an environment of absolute tranquility. A residence combining luxury, serenity and contemporary elegance.

Ref. : 227803
ABEXIMM

FAYENCE2 250 000 €

House for sale private pool - 10 rooms - 380 m²

Exceptional Provençal country house in the Fayence district

Just a short walk from the village of Fayence and only a few minutes from the prestigious Terre Blanche Golf Resort, this exceptional Provençal bastide of approximately 380 sqm enjoys a privileged setting in one of the most sought-after areas of the Fayence region. Boasting breathtaking panoramic views, the property features seven private suites with en-suite bathrooms, a fully equipped high-end kitchen, an indoor spa, and an independent studio. Outside, spacious terraces and a heated saltwater swimming pool blend seamlessly into beautifully landscaped Mediterranean gardens. A garage completes this exceptional property. A rare residence where elegance, comfort and the Provençal art of living come together perfectly. Contactez Mélanie GUGLIELMELLI au +33698819753

Ref. : 86333321

LG PRESTIGE IMMOBILIER

LA MOTTE613 600 €

House for sale private pool - 4 rooms - 102 m²

Beautiful 3-bedroom house in Domaine de St-Endréol

Beautiful semi-detached house at the 4* Golf & Spa Resort Le Domaine de St-Endréol, 3 bedrooms From the house there is DIRECT access to the swimming pool Ground floor: living room, kitchen, 1 terrace. Garden of 260 m2. Car parking + golf cart space. 1st floor: 3 bedrooms with A/C, 1 shower room and 1 bathroom Work completed: - Painting of the facade - Replacement of the refrigerator, freezer and sink - Installation of a heat pump - Replacement of the radiators Date of completion: 2003 Legal status: Condominium of 40 units. Secure residence with swimming pool. The Domaine de St-Endréol Golf & Spa Resort is a private and secure estate. Between Provence and the French Riviera, in the heart of a region rich in history and cultural events, the Domaine de St Endréol enjoys an exceptional location. This 150-hectare haven of peace, bordered by forests opening onto breathtaking landscapes, is located less than an hour from Aix-en-Provence and Nice, 25 minutes from the Gulf of Saint-Tropez, and 90 minutes from ski slopes. Nice Airport is 45 minutes away, and the Les Arcs-sur-Argens TGV train station is 10 minutes away. In the natural and protected setting of the Domaine, you will find the very essence of the art of living in Provence: omnipresent sun, light like no other, musical cicadas, mountains and hills that punctuate the horizons, gardens with fragrant essences. The architecture, inspired by traditional Provençal design, and the quality of its exterior landscaping, which respects a remarkable natural environment, make it one of the most sought-after estates in the South of France. The 18-hole international golf course with its clubhouse and panoramic restaurant, tennis courts, 2,000 m2 spa, four-star hotel residence, conference center, reception rooms and walking trails are all meeting points for an international population in love with Provence and its art of living.

Ref. : PH3

S.E.G.S.E. LE DOMAINE DE ST-ENDRÉOL

CANNES586 000 €

Apartment for sale private pool - 3 rooms

Montrose District, 3-room apartment with 160m2 garden

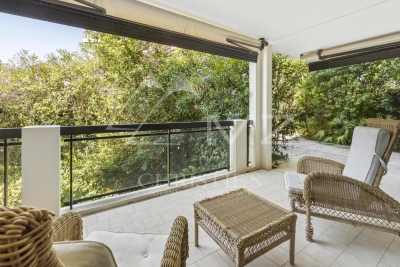
Located in the sought-after Montrose area of Cannes, this corner apartment of 85 m² is set within an intimate, secure, and well-maintained residence of three stories. The property offers great amenities, including two swimming pools, a tennis court, a caretaker, secure access, and video surveillance for daily peace of mind. The apartment features a functional layout: a spacious, bright living room, a separate kitchen, two bedrooms, a bathroom, and a shower room. Each room opens onto a tiled terrace that extends to a remarkable private suspended garden of 160 m², offering a seamless transition between indoor and outdoor spaces, with no overlooking neighbors. For added convenience, you will enjoy a garage, a cellar, and many amenities: air conditioning in the bedrooms, electric blinds and shutters. A property combining space, functionality, and a peaceful setting, perfect for experiencing a privileged quality of life.

Ref. : MZICC4871

Michaël Zingraf Christies International Real Estate CANNES CALIFORNIE

BARGEMON1 290 000 €

House for sale private pool - 6 rooms - 177 m²

Exceptional Estate – 10-Hectare Private Domain with Panoramic Views

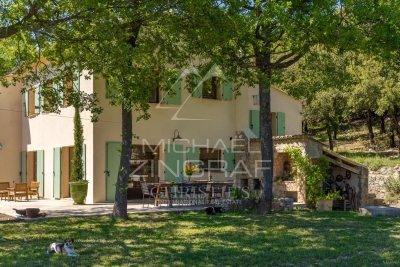
Discover this exceptional property, nestled within a remarkable and unspoiled natural environment. Enjoying a south-facing orientation, it offers breathtaking panoramic views over the surrounding hills, extending all the way to the sea. Set within a private estate of 10 hectares, the property combines expansive open spaces with complete privacy. Five hectares of sun-drenched fields and terraced land are complemented by five hectares of oak woodland, creating an atmosphere of rare tranquillity. The main residence is distinguished by its generous volumes and warm, refined ambiance. The living areas include an elegant living room with both a stove and a fireplace, a bright dining room, and a fully equipped open-plan kitchen featuring quality appliances. The night area comprises four bedrooms, three bathrooms, and a guest WC, offering comfort and functionality for both family living and entertaining. A practical basement completes the property, providing a laundry room and storage areas. Outdoors, the swimming pool blends seamlessly into the natural surroundings and is complemented by a pool house, ideal for enjoying the Mediterranean climate and the exceptional views. A separate 50 sqm chalet, to be renovated, includes two bedrooms, a bathroom, a living room, and a kitchen. It offers excellent potential to create a guest house or an independent living space. Combining preserved nature, elegant architecture, and panoramic views, this rare estate offers a unique lifestyle defined by serenity, space, and refined Mediterranean living.

Ref. : MZIOP1300

Michaël Zingraf Christies International Real Estate OPIO

MANDELIEU-LA-NAPOULE799 000 €

House for sale private pool - 6 rooms - 130 m²

Family villa with swimming pool in Mandelieu-La-Napoule near Cannes and the French Riviera beaches

Four-bedroom villa with swimming pool near Cannes, golf courses and Mediterranean beaches Located in the highly desirable Les Termes residential district of Mandelieu-La-Napoule, this attractive villa offers approximately 130 sqm of living space within a peaceful and private environment on one of the French Riviera's most established residential markets. Mandelieu-La-Napoule has long been considered one of the Riviera's most appealing destinations for families, second-home owners and international buyers seeking a balance between seaside living and year-round convenience. Situated just west of Cannes and approximately thirty minutes from Nice International Airport, the town is renowned for its marinas, beaches, golf courses and easy access to Sophia Antipolis, Monaco and the wider Côte d'Azur. The property occupies a level and fully enclosed plot of 1,032 sqm, a particularly sought-after feature in this area where usable flat land remains relatively scarce. The outdoor environment has been designed to maximise the Mediterranean lifestyle, with a swimming pool surrounded by generous terraces and private relaxation areas benefiting from excellent sun exposure. Inside, the villa offers a practical and family-friendly layout. The main living level includes a fully fitted open-plan kitchen, dining area and lounge, creating bright and welcoming reception spaces ideal for both everyday living and entertaining. A guest bedroom with shower room and WC completes the ground floor accommodation. The upper level comprises three additional bedrooms and a family bathroom. One bedroom benefits from a distant sea view, adding a subtle reminder of the property's proximity to the Mediterranean coastline. The combination of flat landscaped grounds, a swimming pool, four bedrooms and a prime residential location close to beaches, golf courses, marinas and Cannes makes this property particularly appealing as a primary residence, holiday home or long-term investment on the French Riviera. Côte d'Azur Sotheby's International Realty Complete sales documentation, additional information and private viewings are available upon request.

Ref. : CA6-3124

COTE D'AZUR SOTHEBY'S INTERNATIONAL REALTY

VALBONNE2 990 000 €

House for sale private pool - 12 rooms - 434 m²

Valbonne - Private domain close to schools

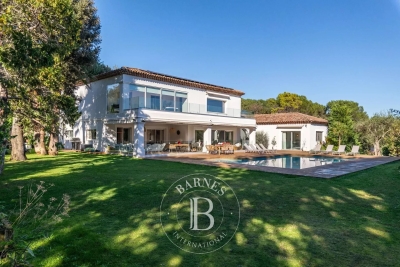
Ideally located within a highly sought-after private estate, this exceptional family home enjoys a peaceful setting while being just moments from the schools, college Niki de Saint Phalle, and all amenities. Beautifully presented throughout, it offers generous living spaces, abundant natural light and high-quality finishes. Offering approximately 450 sq.m of accommodation over three levels, the villa has been thoughtfully designed for comfortable family living and entertaining. The ground floor opens into an impressive entrance hall leading to a magnificent double-height living room with a fireplace and large French doors opening onto the pool terrace. The spacious, fully fitted kitchen is complemented by a separate utility room. This level also includes a generous guest bedroom with en-suite bathroom, as well as an elegant principal suite featuring a large walk-in dressing room, a luxurious bathroom and direct access to the outdoor areas. A guest cloakroom completes this floor. On the first floor are three further bedrooms, two of which benefit from en-suite bathrooms, while the third is served by an additional shower room. A bright office area provides an ideal space for working from home or studying. The lower ground floor features a double garage with an electric vehicle charging point, an independent studio with en-suite bathroom, a private cinema room, a fully equipped gym with sauna and hammam, a wine cellar, and extensive storage space. The property is approached via a long private driveway and offers ample parking. The beautifully landscaped gardens feature expansive lawns, a large swimming pool and a spacious wooden terrace, creating the perfect setting for outdoor living and entertaining. Beautifully maintained and thoughtfully designed throughout, this charming family home offers exceptional volumes, well-appointed bathrooms and kitchen, and excellent storage. Set in an exceptionally quiet location, yet within easy reach of Valbonne, it represents a wonderful opportunity to acquire a superb family residence in one of the area's most desirable locations. Energy class : A – Climat class : A / estimated annual costs for standard use : between €2,092 and €2,830 (ref year 2021). Information on the risks to which this property is exposed is available on the Geohazards website : www.georisques.gouv.fr Property located in an area subject to compulsory brush clearance. Catherine MACFADYEN : Consultante - Agent commerciale E.I. RSAC : 820 250 199 Agency fees payable by vendor - Montant estimé des dépenses annuelles d'énergie pour un usage standard, établi à partir des prix de l'énergie de l'année 2021 : 2090€ ~ 2830€ - Catherine MACFADYEN - Agent commercial - EI - RSAC 820250199

Ref. : 83759481

Barnes Valbonne

GORDES2 100 000 €

House for sale private pool - 10 rooms - 315 m²

18th-century property with Luberon views and guest apartment.

Nestled in the heart of one of the Luberon's oldest hamlets, this elegant stone property enjoys a peaceful and preserved setting, with beautiful open views towards the Luberon mountains. Set on approximately 0.87 acres of landscaped grounds, the property comprises a main house, an independent guest apartment with garage, a superb 14m x 6m heated swimming pool, and an olive grove. The ground floor of the main house comprises: elegant entrance hall; spacious sitting / dining room centred around an impressive stone fireplace; separate, fully equipped kitchen with direct access to the terraces; study / library area; utility room with storage; guest WC with washbasin. The first floor is divided into two separate wings. The first wing, accessed via its own staircase, comprises: generous suite with sitting area and fireplace; shower room and WC. The second wing accommodates a spacious second suite comprising: sitting room with fireplace; shower room and WC; third bedroom with private bathroom and WC. An independent guest apartment of approximately 84m² completes the property. It comprises: spacious living area with fireplace and open-plan kitchen; large bedroom; shower room; dressing room. Entirely independent from the main house, this space is ideal for comfortably accommodating family and friends or could be an attractive rental investment. The outdoor spaces are particularly appealing. A separate entrance provides direct vehicle access to the garden, offering the possibility of creating additional parking alongside the existing garage. Planted with a variety of local species, the grounds also feature a beautiful olive grove with approximately 100 olive trees. An elegant wrought-iron pergola draped in mature vines provides a delightful shaded area. The garden and terraces enjoy remarkable open views across the Luberon and surrounding countryside. A large 14m x 6m heated chlorine swimming pool is fitted with an electric cover, with a dedicated pool equipment room nearby. Amenities include: independent oil-fired central heating systems for the main house and guest apartment; reversible air conditioning in each bedroom; two fireplaces in the main house and one in the guest apartment; partial double glazing with wooden frames; mains water; mains drainage; water softener; 14m x 6m heated chlorine swimming pool with electric cover; large garage with storage space; two vaulted cellars, one of which has the unusual feature of housing a natural spring; fibre-optic internet; alarm system. This character property brings together many of the qualities most sought after in the Luberon: authenticity, generous proportions, open views and beautiful outdoor spaces, complemented by the independence offered by the guest apartment. Its landscaped garden and impressive swimming pool provide an idyllic setting in which to enjoy the Provençal way of life. It is an ideal family home or holiday retreat, with ample space to comfortably welcome family and friends in the heart of the Luberon. ____Information on the risks to which this property is exposed is available on the Géorisques website: payable by the seller

Ref. : V03325.02025L

Maison Victoire

MOUGINS6 490 000 €

House for sale private pool - 11 rooms - 509 m²

Exceptional Contemporary Property in the Heart of a Private Estate

Set within one of Mougins' most exclusive and discreet private estates, this newly built contemporary villa stands out for its unique architecture, designed to create a seamless connection between indoor and outdoor living. Predominantly arranged on one level, the villa is centred around a spectacular double-height cathedral-style reception area combining the living room, dining area and high-end open-plan kitchen. The space is enhanced by a remarkable architectural timber ceiling inspired by the inverted hull of a boat, creating a true signature feature of the property. The main level accommodates four en-suite bedrooms, including an exceptional principal suite featuring over 18 linear metres of entirely bespoke dressing space. Two of the suites, including the principal bedroom, open directly onto the pool and feature fully retractable sliding doors, allowing the interiors to flow seamlessly onto the terraces and garden. Flooded with natural light, the lower level offers a fifth en-suite bedroom together with an elegant wellness area featuring a hammam and massage space. A large enclosed garage accommodating up to three vehicles, fitted with an impressive 8-metre-wide sectional door, completes the property. Designed around an “indoor-outdoor” lifestyle, the villa features expansive four-panel sliding glass doors that naturally extend the reception areas onto the terraces, landscaped gardens and spectacular 18 × 4-metre heated saltwater swimming pool, whose artistic design, inspired by the world of Picasso, is one of the defining features of the outdoor spaces. The 4,000 sqm landscaped grounds, inspired by the landscapes of Provence and the Var, are planted with majestic century-old olive trees, lavender, ornamental grasses and a carefully selected variety of Mediterranean species, creating surroundings that are both refined and easy to maintain. Every detail reflects the exceptional standards applied throughout the property: Gessi fittings, entirely bespoke woodwork, De Dietrich appliances, iGuzzini architectural lighting throughout the interiors and gardens, noble materials and impeccable finishes. Offering a high degree of energy independence thanks to its photovoltaic installation combined with the MyLight system, allowing for up to 75% electricity self-consumption, the property also benefits from a private borehole dedicated to garden irrigation. The villa is sold fully furnished, benefits from all the guarantees associated with a newly built property and is eligible for reduced notary fees.

Ref. : 04290

LABEL PROPERTIES

TOULON1 540 000 €

House for sale private pool - 7 rooms - 280 m²

Charming Neo-Provencal Family Villa in the Heart of Cap Brun – Toulon


Nestled in the prestigious Cap Brun district of Toulon, just steps away from the beaches of Anse de Magaud, this neo-Provençal villa immediately captivates with its authentic charm and warm atmosphere. Facing south, it offers 280sqm of bright and spacious living space on a plot of over 700sqm. The ground floor features a vast living room with solid wood flooring and a marble fireplace, a separate kitchen equipped with a Lacanche gourmet range, a large dining room opening onto the pool, a playroom, an office, and a utility room. Upstairs, the night area includes two master suites with walk-in closets and en-suite bathrooms (one with a private terrace), as well as three additional bedrooms sharing a large bathroom and a separate WC. Outdoors, the villa boasts a saltwater swimming pool, a summer kitchen, a garden shed, two terraces (north and south), a landscaped garden with Mediterranean plants, and a driveway with multiple parking spaces, including two charging stations for electric vehicles. Amenities include solar panels, reversible air conditioning, a thermodynamic water heater, a large converted cellar, PVC double-glazed windows, a security system, and high-end finishes. An exceptional property, full of charm and elegance, offering comfort, modernity, and conviviality—perfect as a primary or secondary residence on the French Riviera.

Ref. : 83375

MAGREY&SONS SAINT-TROPEZ

ANNEMASSE284 000 €

Apartment for sale private pool - 3 rooms - 65 m²

ANNEMASSE HEIGHTS, GREATER GENEVA - Premium 3-Bed Apartment

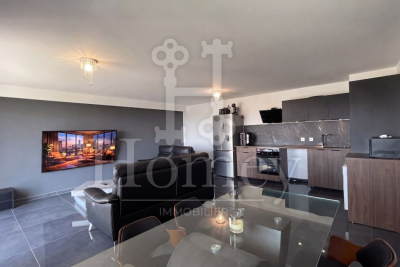
An exceptional premium apartment with private pool and geneva views - homey exclusive homey exclusively presents this stunning fully renovated 3-bedroom apartment of 66m2, located in the prestigious heights of annemasse, in a secure gated residence with private swimming pool. A truly exceptional property distinguished by its absolutely unique panoramic view over annemasse, geneva and its iconic jet d'eau fountain, the jura mountains and the salève. A property that speaks entirely for itself. Where is this located and why does it matter? This property is situated in the elevated residential heights of annemasse, a prime french city located directly on the swiss border, immediately adjacent to geneva. From this elevated position, the views stretch across the entire greater geneva basin - a panorama that is both spectacular and permanently preserved. Annemasse benefits from direct rail connections to geneva via the léman express (10 minutes to geneva city centre), making it one of the most sought-after residential areas for cross-border professionals working at cern, the united nations, the who and the hundreds of multinational companies based in geneva. Geneva international airport (gva) is approximately 25 minutes away. Property details: 3-bedroom apartment of 66m2 (loi carrez 65.9m2) + 11m2 balcony = 77m2 total 4th floor with elevator 2 bedrooms with premium finishes (marble-effect wallpaper, recessed lighting) 1 private outdoor parking space included (secured with barrier) modern bathroom: italian shower + double suspended vanity unit spacious open-plan living room with high-end fully equipped kitchen large-format glossy anthracite grey tiles throughout double glazing: optimal acoustic comfort private cellar in basement energy rating C/a: excellent energy performance built in 2005 - fully renovated to premium standard the residence - an exceptional living environment:a modern, fully secured residence with access control system. The ultimate privilege: a private swimming pool reserved exclusively for residents. An extremely rare amenity in annemasse that sets this property apart from everything else on the market and commands premium rental rates. The signature asset - the unobstructed panoramic view:from the 11m2 south-west facing balcony, enjoy a breathtaking panoramic view over the city of annemasse, geneva and its iconic jet d'eau fountain, the jura mountains and the salève. No overlooking neighbours, no construction in front - this view is definitively and permanently preserved. A permanent spectacle from morning to evening, enhanced by optimal sunshine throughout the entire day. For international buyers, this is the kind of view that defines a lifestyle. Premium finishes that set this apart:this is not an ordinary apartment. Every detail has been carefully considered for premium comfort and standing: high-end fully equipped kitchen with marble splashback, designer extractor hood and premium appliances bathroom with italian shower, double suspended vanity unit and large anthracite tiles bedrooms with black and gold marble-effect wallpaper: an exceptional decorative signature large-format glossy tiles throughout all rooms designer lighting in living room and bedrooms furnished balcony with outdoor lounge area: your private terrace with geneva views premium location in the heights of annemasse: calm and secure residential neighbourhood with no overlooking neighbours bus line 5 at the foot of the building: annemasse train station in 10 minutes 15 minutes from the swiss border by car quick motorway access to geneva green and peaceful environment: ideal for families and professionals parking: 1 private outdoor parking space included in the price (secured with barrier) closed underground lock-up box available separately: eur25,000 (service charges rise to eur170/month) for owner-occupiers, families and cross-border professionals:treat yourself to an exceptional quality of life i

Ref. : 044

Homey

MOUGINS4 490 000 €

House for sale private pool - 8 rooms - 251 m²

Breathtaking sea views & historic charm within walking distance of the village

Nestled within a beautifully restored former monastery, this exceptional property forms part of an exclusive and highly sought-after private estate. Fully renovated to the highest standards, it enjoys a truly outstanding location just 300 metres from the charming village of Mougins and boasts breathtaking panoramic sea views over the Mediterranean Sea and the surrounding coastline. This remarkable residence seamlessly combines historic character with modern comfort. Features include a private heated swimming pool, high ceilings, elegant mouldings, integrated air conditioning, underfloor heating, and double glazing throughout. Although situated within a prestigious enclave of only five residences, the property offers exceptional privacy thanks to its extensive terraced gardens, beautifully landscaped with mature Mediterranean vegetation. The accommodation comprises six bedrooms, including four within the main house, an independent double bedroom located close to the swimming pool, and an additional bedroom situated below the main terrace. The property benefits from secure private access via an electric gate and offers private parking for up to four vehicles. The impressive main entrance, accessed through magnificent wrought-iron doors, opens into an elegant library with a breakfast area, leading through to a spacious fully equipped kitchen featuring a professional-style range cooker. The expansive living room is flooded with natural light and showcases generous proportions, soaring ceilings, French doors, and a stunning stone fireplace. The principal suite occupies a privileged position and features an extensive dressing room and a luxurious bathroom. Two further bedrooms are located on the garden level, while an additional bedroom, a separate laundry room, and a guest cloakroom complete the interior accommodation. Several rooms enjoy direct access to the terraces and their spectacular sea views. Outside, a variety of inviting living spaces have been designed for relaxation and entertaining. A large terrace shaded by a vine-covered pergola offers an outdoor dining area for up to ten guests, complemented by a comfortable lounge area and sun loungers. A second, more intimate terrace at the front of the property, together with a lower-level recreation area featuring table tennis and table football, further enhances the lifestyle appeal of this unique home. In addition, a separate independent villa apartment of approximately 135 sqm is available on the upper level. It offers three further bedrooms, private outdoor areas, and its own swimming pool. This space can be acquired alongside the main residence, providing excellent accommodation flexibility and significant rental income potential. A truly rare opportunity, ideal as either a primary or secondary residence, combining authenticity, premium amenities, and immediate proximity to one of the French Riviera's most desirable villages. Information on potential risks for this property is available on the Géorisques website: www.georisques.gouv.fr

Ref. : 86881333

Cote d'Azur Villas

MOUGINS4 890 000 €

House for sale private pool - 7 rooms - 410 m²

SOLE AGENT – Gated Estate – Exceptional Californian Villa with Panoramic Sea and Village Views

SOLE AGENT – In the heart of one of Mougins' most sought-after residential areas, this Californian-style villa enjoys an exceptional panoramic setting, overlooking the historic village and the sea. Nestled within a small, private and secure domain, completely secluded and not overlooked, it offers an elegant and preserved lifestyle, with easy access and immediate proximity to amenities (international school, golf courses, shops…). Offering approximately 350 sqm of living space (excluding annexes), the property stands out for its generous volumes and natural light. It features a vast reception area with a spectacular cathedral-style living room of approximately 112 sqm, six bedrooms, five bathrooms, and two mezzanines, one of which is currently arranged as an office. Largely single-level, the villa benefits from a flexible and scalable layout, perfectly suited to a variety of family configurations. The property sits on a beautiful flat landscaped plot of 2,550 sqm, featuring a large swimming pool and benefiting from a full south-facing exposure, with stunning unobstructed views over the old village and the sea, without any overlooking. A double garage, wine cellar, several annexes, and parking for up to five vehicles complete this rare property. The absolutely unique location of this property offers exceptional value-enhancement potential for discerning buyers.

Ref. : 04243

LABEL PROPERTIES

LE MUY892 500 €

House for sale private pool - 6 rooms - 160 m²

MAGNIFICENT CHARMING PROPERTY - 160 SQM - 5 ROOMS - LE MUY

Extender Immobilier presents, in the heart of a magnificent private and secure estate, located halfway between Le Muy and Sainte Maxime, this magnificent single-storey property with an area of 160 m2 built in the purest Provençal tradition in absolute peace and quiet. Nestled in the heart of a parkland boasting Mediterranean trees and spanning over one hectare, this magnificent characterful farmhouse stands out. Facing south, it comprises 4 bedrooms, a stunning cathedral-ceilinged living room of approximately 50 m2, a semi-open kitchen, two bathrooms, and an independent studio with its own kitchenette. Most of the rooms open onto large covered terraces, allowing you to enjoy the view of the swimming pool and the park. The property requires renovation to reveal its full potential. Features include terracotta floor tiles, Salernes earthenware tiles, superb high ceilings with exposed beams, aged roof tiles, and typical Provençal architecture. Outside, you will benefit from a carport, a garden shed, a turning area, a swimming pool located overlooking the park without any overlooking, various walkways planted with Florentine cypress, mimosas, and Mediterranean species which make it a privileged place. An exceptional property. For all inquiries and viewings, please contact Sandrine Cesarini at +33 6 20 94 83 10 or GHG emissions (C) and energy consumption (E)

Ref. : 471

Extender immobilier

ST-JEAN-CAP-FERRAT8 500 000 €

House for sale private pool - 11 rooms - 463 m²

SAINT-JEAN-CAP-FERRAT — An Exceptional Property Steps from the Beach

EXCLUSIVE LISTING - Hidden from view in a private and secure estate, this Art Deco-style villa is located in Saint-Jean-Cap-Ferrat, just steps from Passable Beach, accessible via a private gate. Built on a landscaped lot of approximately 1,400 m², the property offers approximately 430 m² of living space, fully renovated with high-quality materials, blending the charm of the past with refined contemporary amenities. The villa features four suites with en-suite bathrooms as well as staff quarters, for a total of six bedrooms. The master suite features a spacious walk-in closet, a refined bathroom, and five windows opening onto a terrace with unobstructed views of the hills and a glimpse of the sea. The reception areas, bright thanks to high ceilings, open onto a large terrace extending into the Mediterranean garden and the pool. The layout offers a seamless flow between indoor and outdoor spaces. The fully equipped family kitchen completes this level. On the garden level, a TV lounge, an outdoor kitchen, and a wellness area with a sauna, steam room, and refreshing plunge pool round out the amenities. The pool, surrounded by greenery, enjoys optimal sunlight throughout the day. A garage and several private parking spaces complete this property. Information about the natural and technological risks to which this property is exposed is available on the Géorisques website: www.georisques.gouv.fr

Ref. : 10797

DOUGLAS ELLIMAN CAP FERRAT