OK
More than Less than
  ok

Key-words : office

Houses and Apartments, your real estate specialist magazine offers a selection of ads that match with the keyword office. You can refine your search by specifying the area or price range in the navigation bar link Search for a House/Apartment.

PARIS 3EME2 990 000 €

Apartment for sale office - 7 rooms - 148

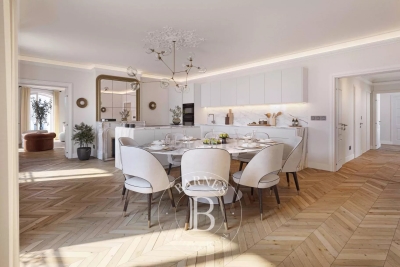
Apartment for sale - Paris 3 - Archives - 4 bedrooms - Bright - Lift

Barnes has the exclusive listing of a 145.05m² (1,561 sq ft) apartment enjoying a lovely south/east aspect, situated on the 4th floor of a building with a lift, in the Archives district, in the heart of the Marais. The entrance hall leads to a large open kitchen with a central island and a dining room overlooking Boulevard Beaumarchais, as well as a magnificent corner living room, with an office that could be converted into an additional bedroom. Large master suite with two wardrobes, a bathroom and a double toilet, a second bedroom with a shower room and separate access to the service entrance, as well as a third bedroom with a shower room and additional toilet. Cellar, laundry room and optimised storage space included with this rare property. Furnished images are 3D images of interior design proposals. Sole agent: Caroline Baudry - +33 (0)6 84 01 09 10 Fees payable by the seller - Number of lots in the building: 25 - Average amount of the share of charges €5,184/year Agency fees payable by vendor - Nombre de lots dans la copropriété: 25 - Montant moyen de la quote-part de charges courantes 5,184 €/yearly

Ref. : 86443296

BARNES LE MARAIS

MOUGINS1 590 000 €

House for sale office - 6 rooms - 230

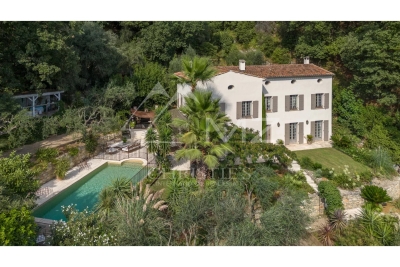
MOUGINS - CHARMING VILLA IN THE HEART OF A PRIVATE AND SECURE ESTATE

Nestled within a highly sought-after residential area, this elegant Provençal villa, in excellent condition and offering approximately 230 sq m of living space, captivates with its warm atmosphere, spacious rooms, and privileged setting. Primarily on one level, it boasts bright living areas including a living room, a welcoming dining room, and a fully equipped kitchen with a central island, all opening onto charming outdoor spaces. The villa features four bedrooms, including two beautiful ground-floor suites with bathrooms and dressing rooms, as well as an office. Upstairs, two further bedrooms share a large bathroom and a lovely rooftop terrace, offering an authentic view of the old town of Mougins. Set on a superb landscaped plot of approximately 2,200 sq m, the property includes a swimming pool, a pétanque court, and several terraces perfect for relaxation and entertaining family and friends. A large double garage of approximately 66 sq m with a separate storage area completes the amenities. The villa offers a rare living environment combining tranquility, comfort, and authenticity. A must-see!

Ref. : NBV19

AGENCE DE LA POSTE

LA GARENNE COLOMBES1 200 000 €

House for sale office - 7 rooms - 147

LA GARENNE COLOMBES FAMILY HOME

This delightful family town house filled with 1930s charm and set on a 190m² (2,045 sq ft) plot, offers numerous advantages and a prime location close to the highly sought-after Place du Marché, local shops and railway station. Ground floor: entrance hall, separate kitchen, and living/dining room. 1st floor: two bedrooms, bathroom and walk-in wardrobe. 2nd floor: two bedrooms, office and shower room. An entresol level features a storage room with wine cellar, a laundry/boiler room, and a family room or music room. A 50m² (538 sq ft) south-facing terrace is situated in quiet surroundings at the rear of the house. Detached, dual-aspect house in very good condition. A 16m² (172 sq ft) garage is also included with this fantastic property. Contact: +33 (0)6 03 84 60 34 Fees payable by the seller - Average amount of the share of charges €4,620/year - Estimated annual energy costs for standard use: €3,710 ~ €5,070 Agency fees payable by vendor - Montant moyen de la quote-part de charges courantes 4,620 €/yearly - Montant estimé des dépenses annuelles d'énergie pour un usage standard : 3710€ ~ 5070€

Ref. : 87101033

BARNES HAUTS DE SEINE NORD

PARIS 16EME4 800 000 €

Apartment for sale office - 8 rooms - 288

Paris 16th arrondissement - Place des États-Unis - 4/5 bedroom apartment for receptions and family use

In a prestigious, gated Haussmannian building near Place des États-Unis, Barnes presents a 288 sq m (3,014 sq ft) apartment on the 2nd floor. This quiet and bright property, with a balcony, boasts superb proportions and 3. 40-meter (12.5-foot) ceilings. It comprises a beautiful entrance hall, a living room, a dining room with an adjoining eat-in kitchen, an office (or 5th bedroom) with its own shower room and toilet, a master bedroom with a large dressing room, a beautiful bathroom and toilet, a guest toilet, a laundry room, two further bedrooms with their own bathrooms and toilets, and a suite with its own bathroom and toilet. A cellar in the basement completes this exceptional property. Agency fees payable by vendor - Nombre de lots dans la copropriété: 35

Ref. : 86682855

BARNES TROCADERO

CABRIS2 130 000 €

House for sale office - 7 rooms - 304

VCharming villa in a green setting with panoramic views

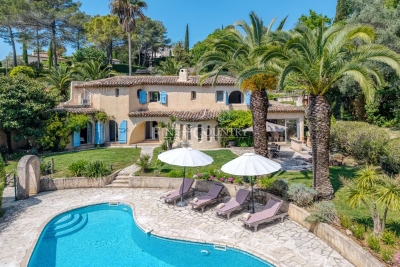
Enjoy the charm of this villa, which is located in a green environment with tropical flair on the hill of Cabris. Built in 2003, the property was furnished with noble and refined materials and extends over three floors with a living space of over 300 m². It consists of a large living room with fireplace, a dining room with cross-vaulted ceiling and a well-equipped kitchen with an atypical lounge corner. On the upper floors there is a master suite, three bedrooms, an office and three bathrooms. A spacious, comfortable and atypical boudoir welcomes you on the top level. The surroundings offer you magnificent vegetation complemented by the unobstructed view, a Mauritian-style summer lounge overlooking the pool and a summer kitchen area ideal for receiving family and friends. A wine cellar, a fitness room and a large garage complete the visit. Discover the house: it is captivating as soon as you enter, absolutely tranquil and not overlooked. A beautiful panoramic view is the icing on the cake.

Ref. : MZIOP1126

MICHAEL ZINGRAF CHRISTIES INTERNATIONAL REAL ESTATE CABRIS

LE CHESNAY1 290 000 €

House for sale office - 7 rooms - 137

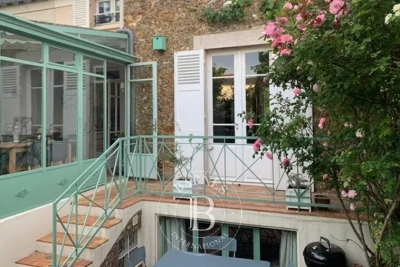
Le Chesnay- Plateau Saint-Antoine - Magnificent buhrstone house dating from 1905 - 137m² (1,475 sq ft) - 4/5 bedrooms - Garden

This magnificent terraced buhrstone house located in the heart of the Plateau Saint-Antoine, is a true gem of the early 20th century. Set on a 250m² (2,691 sq ft) plot with a private back garden with no overlook, it has retained all the charming features of the original property (parquet flooring, terracotta tiles) whilst benefiting from a renovation that makes its layout highly functional. Offering a surface area of 137m² (1,475 sq ft), it is laid out as follows: - Ground floor: a good-sized living room welcomes you with its original parquet flooring and insert fireplace; bright and dual-aspect (east-west), this room provides access to the terrace and the back garden via a French window and a magnificent wrought-iron veranda extending the living room and the fitted kitchen; separate toilet on this level; - First floor: two bedrooms and an office (or child's bedroom), a bathroom, and a separate toilet; - Full basement: good-sized bedroom overlooking the garden with shower room, a fifth bedroom (with wardrobe area) overlooking the street, a storage area, a laundry room with a boiler area, and a wine cellar. A jewel of the Belle Epoque, this house offers great charm and is sure to delight with its oak staircases, cast-iron radiators, parquet flooring, terracotta floor tiles and general stylish atmosphere. Located on a quiet lane free from any nuisance, it is just a few metres from Place Jean Houdon (and its shops) and is less than a 10-minute walk from Versailles Rive Droite station (to Saint-Lazare or La Défense). Buses nearby serve all stations in Versailles or Viroflay, La Celle-Saint-Cloud. Close to Bange, Blanche de Castille, Les Châtaigniers or Saint-Jean d'Hulst schools. A rare find in a highly sought-after neighbourhood! Gas boiler (programmable thermostat) - EPC: E/D Property tax (2025): €1,453 Agency fees incl. tax payable by the buyers: 3.2% Net seller price(Fees:: €1.250.000 Your Barnes contact: Nathalie Boue Tel: +33 (0)6 44 07 93 50 or by email: €1,317,567.55 Agency fees not included - Agency fees: 3.6% incl. tax Fees payable by the buyer - Estimated amount of annual energy costs for standard use based on 2021 energy costs: €2,600 ~ €3,520 1,250,000 € Agency fees not included - Agency commission: 3.2%VAT included Agency fees payable by buyer - Montant estimé des dépenses annuelles d'énergie pour un usage standard, établi à partir des prix de l'énergie de l'année 2021 : 2600€ ~ 3520€

Ref. : 86636971

BARNES YVELINES

BOULOGNE BILLANCOURT1 890 200 €

Apartment for sale office - 7 rooms - 175

NORTH BOULOGNE - RARE 162m² (1,744 sq ft) Top floor, no overlook...

NORTH BOULOGNE - RARE - TOP FLOOR, NO OVERLOOK - 160m² (1,744 sq ft) - (173m² or 1,862 sq ft of floor space) WITH BALCONIES AND TERRACES (20m² - 205 sq ft) & 2 PARKING SPACES - Highly modular reception and family apartment with great volume and ceiling height. Featuring a spacious triple-sized reception room and 3 or 4 bedrooms or offices. High-end co-ownership building, sought-after neighbourhood, quiet and light-filled apartment a stone's throw from shops, schools, etc. Two parking spaces and a very large cellar are also included. BARNES BOULOGNE exclusive listing €1,919,231.01 Agency fees not included - Agency fees: 4% incl. tax Fees payable by the buyer - Average amount of the share of charges €6,180/year 1,817,500 € Agency fees not included - Agency commission: 4%VAT included Agency fees payable by buyer - Montant moyen de la quote-part de charges courantes 6,180 €/yearly

Ref. : 86901127

BARNES BOULOGNE

CRANVES-SALES659 700 €

House for sale office - 4 rooms - 206

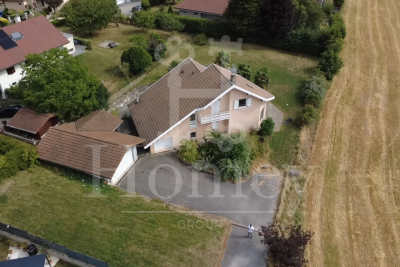
CRANVES-SALES, GREATER GENEVA AREA - Villa 124m2 + 1,687m2 P

A high-potential property with exceptional land in the greater geneva area - homey exclusive homey exclusively presents this 124m2 family villa set on an exceptional flat 1,687m2 plot with unobstructed views over the salève mountain and open fields. A rare property in cranves-sales offering a unique transformation potential to create the family home you have always dreamed of - in one of the most sought-after residential areas in the greater geneva region. Where is cranves-sales and why does it matter? Cranves-sales is a prestigious residential town located in haute-savoie, in the french alps, forming part of the greater annemasse agglomeration - directly on the french-swiss border. It is one of the most sought-after residential addresses in the greater geneva area, offering the perfect balance between peaceful french countryside living and immediate proximity to geneva. Just 15 minutes from the swiss border and 12 minutes from annemasse train station (léman express to geneva in 10 minutes), cranves-sales is the preferred choice of international families who want space, nature and a premium residential environment while remaining perfectly connected to geneva. Geneva international airport (gva) is approximately 30 minutes away. The property and its generous volumes: 124m2 of living space (206m2 total floor area including full basement) grand cathedral living room of 39. 84m2 flooded with natural light kitchen to redesign according to your tastes and vision 3 spacious bedrooms 1 office convertible into a children's bedroom 1 bathroom + 1 shower room to modernise double glazing throughout built in 1992 - sound structure energy rating /d the plot - your 1,687m2 canvas: flat and landscaped plot, fully exploitable unobstructed panoramic view over the salève mountain and open fields full sunshine throughout the day (south/east facing) ideally suited for a swimming pool no overlooking neighbours - total privacy 2 terraces (south + east) to enjoy the sun from morning to evening the full basement - enormous potential:the full basement is entirely adaptable to your needs and lifestyle: children's playroom home cinema private gym workshop/home office independent apartment (parents, teenagers, seasonal rental) this basement effectively doubles the usable floor area of the property - a rare and highly valuable asset for international families who need flexible living spaces. Xxl parking and storage: 4-car garage (50m2) with workshop integrated garage (15m2) additional exterior parking spaces ideal for large families, car enthusiasts or hobbyists premium location in cranves-sales: 15 minutes from the swiss border (geneva accessible) 12 minutes from annemasse train station (léman express to geneva) 3 minutes from cranves-sales town centre (schools, college, shops) ultra-calm residential neighbourhood with no overlooking neighbours exceptional living environment between nature and amenities for families who think big:this villa is a blank canvas to create your ideal family home. The volumes are there, the plot is exceptional, the location is perfect. With modernisation works (kitchen, bathrooms, decoration), you transform this property into a premium family home of standing. Works budget to plan for: kitchen, 2 bathrooms, decoration refresh. The asking price of eur659,700 already reflects these works, allowing you to acquire a property with significant appreciation potential in a premium sector. For international families and swiss cross-border professionals:your french haven of peace just 15 minutes from geneva. A 1,687m2 plot with salève views, the possibility of creating a swimming pool, a full basement adaptable as an independent living space. Live in an exceptional setting while remaining perfectly connected to your geneva professional life. For international families working at cern, the united nations, the who or multinational companies based in geneva, cranves-sales represents the idea

Ref. : 025

Homey

JOUQUES1 295 000 €

House for sale office - - 260

30 minutes from Aix-en-Provence – Authentic 19th-century country house in the heart of an estate of over 5 hectares

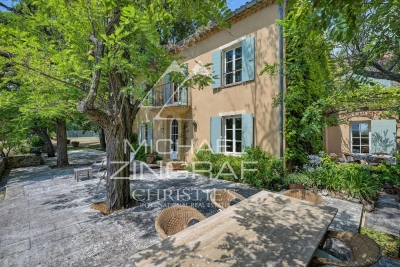
In a rare and privileged setting, discover this superb 19th-century Provençal bastide, imbued with charm and authenticity. Nestled in the heart of a 5-hectare estate planted with over 200 olive trees, this property of approximately 250 m² offers an exceptional, secluded living environment. The 200 m² main house captivates upon arrival with its magnificent stone terrace, shaded by majestic trees, a true invitation to the gentle Provençal lifestyle. The ground floor comprises a spacious, light-filled living room, a cozy sitting room with a fireplace, a kitchen with a pantry and utility room, as well as a master suite with a bathroom. Upstairs, a beautiful bedroom with a fireplace, balcony, office space, and bathroom forms a second suite. Two further bedrooms share a shower room, while a pleasant TV lounge, enjoying triple exposure, completes this level. A separate guest house comfortably accommodates family and guests. It features two bedrooms, a shower room with WC, and a bathroom with WC. Outside, the estate offers high-quality amenities: - Large swimming pool with pool house. - Tennis court in excellent condition. - Carport for three vehicles. - Over 200 olive trees in production. - Magnificent landscaped grounds offering peace, privacy, and a unique atmosphere. A property full of character, where the charm of Provence is fully expressed, ideal as a primary residence, a second home, or for entertaining.

Ref. : MZIAX0818

Michaël Zingraf Christies International Real Estate AIX-EN-PROVENCE

TOURRETTES-SUR-LOUP1 990 000 €

House for sale office - 10 rooms - 321

Contemporary Villa with Panoramic Sea Views – Tourrettes-sur-Loup

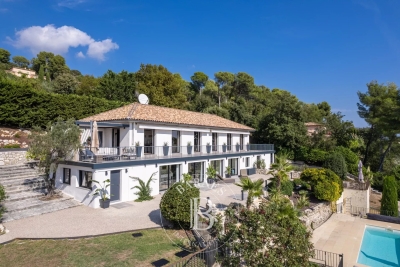
Perched in an elevated position just minutes from the picturesque village of Tourrettes-sur-Loup, this elegant contemporary villa enjoys breathtaking panoramic views over the Mediterranean and the timeless landscapes of the French Riviera. Beautifully renovated to an exceptional standard, the property seamlessly combines contemporary architecture with refined interiors, abundant natural light and the relaxed elegance of Mediterranean living. Expansive floor-to-ceiling glazing allows the reception areas to flow effortlessly onto the outdoor terraces, creating a harmonious connection between the interiors and the surrounding landscape. At the heart of the home, a magnificent 105 sqm terrace, enhanced by a bioclimatic pergola, provides an outstanding setting for both entertaining and everyday living, where every moment is framed by spectacular sea views from sunrise to sunset. Designed with both family life and elegant entertaining in mind, the villa offers a luxurious principal suite complete with a bespoke dressing room and a spacious en-suite bathroom, together with five additional bedrooms, including a fully independent guest suite. A home office, fitness room, wine cellar, laundry room and garage further enhance the property's exceptional comfort and versatility. Set within approximately 3,090 sqm of beautifully landscaped Mediterranean gardens, the estate offers complete privacy and an atmosphere of remarkable tranquillity. The swimming pool and multiple outdoor living spaces invite relaxation while embracing the exceptional natural surroundings. Combining contemporary comfort, understated elegance and an exceptional setting, this turnkey property presents a rare opportunity to experience the very best of the French Riviera lifestyle in one of the most desirable locations of the hinterland. Agency fees payable by the seller. Property tax: €2,289 Energy rating: A – Climate rating: A Estimated annual energy costs for standard use: between €1,450 and €2,040 per year (reference year: 2023). Information regarding potential risks to which this property is exposed is available on the Géorisques website: www.georisques.gouv.fr Agency fees payable by vendor - Montant estimé des dépenses annuelles d'énergie pour un usage standard, établi à partir des prix de l'énergie de l'année 2021 : 1480€ ~ 2010€

Ref. : 87186606

BARNES Saint-Paul de Vence

VALBONNE1 695 000 €

House for sale office - 7 rooms - 220

Villa for sale in Chateauneuf close to Valbonne village

REF: 042026 443 CO-EXCLUSIVITY Ideally located within walking distance of Valbonne village, this attractive five-bedroom property offers approximately 220m² of bright and well-balanced living space set within a beautifully landscaped south-facing private garden of 3000m2 with swimming pool, pétanque court and several inviting outdoor entertaining areas. Arranged over two floors, this house has been designed to make the most of its bountiful natural light and seamless indoor-outdoor flow. The spacious open-plan living area features a cosy fireplace and opens onto a contemporary kitchen with central island and adjoining dining room, all leading directly to the garden, pool terrace and outdoor dining area with BBQ and pizza oven. The ground floor includes two generous double bedrooms with ensuite bathrooms, one with direct access to the garden. The second benefits from a separate entrance, offering flexibility as an independent studio, guest accommodation or home office. Upstairs are two further double bedrooms, each with ensuite facilities and private terraces overlooking the gardens and surrounding greenery. A separate guest annexe with a striking picture window and peaceful garden outlook completes the accommodation. The property enjoys complete privacy and a tranquil setting while remaining just moments from Valbonne's restaurants, shops, international schools and transport links. With ample off-street parking and excellent spaces for entertaining and family living both in summer and winter, this is an ideal primary residence or lock-up-and-leave home on the French Riviera. Information about the risks to which this property is exposed is available on the Georisques website: www.georisques.gouv.fr

Ref. : 042026-443

FINE AND COUNTRY

PARIS 16EME2 184 000 €

Apartment for sale office - 7 rooms - 227

Paris 16 - South Auteuil - Atypical family house with garden - 3 bedrooms

Discover this rare property with the feel of a house, laid out over two levels and boasting a 185m² (1,991 sq ft) private garden, situated in a characterful building on Avenue de Versailles. Offering a surface area of 227m² (2,443 sq ft), this family apartment delights with its generous volumes, harmonious layout and exceptional living environment. The ground floor comprises an entrance hall leading to a large kitchen, a dining room ideal for entertaining, and a cosy living room with a fireplace that can also serve as an office, completing this level. You will also find a good-sized master suite with direct access to a private garden. An interior staircase leads to a glass-roofed reception room, bathed in light thanks to a 7m (23ft) ceiling height, opening onto a pretty 185m² (1,991 sq ft) garden. This level also features two bedrooms and a bathroom. This unique property, combining the comfort of a house with the advantages of an apartment, will delight those who appreciate volume, natural light and outdoor spaces. Possible office space for a self-employed professional. Property subject to shared ownership status. Fees payable by the seller - Number of lots in the building: 9 - Average amount of the share of charges €4,800/year - Estimated amount of annual energy costs for standard use based on 2021 energy costs: €6,070 ~ €8,220 Agency fees payable by vendor - Nombre de lots dans la copropriété: 9 - Montant moyen de la quote-part de charges courantes 4,800 €/yearly - Montant estimé des dépenses annuelles d'énergie pour un usage standard, établi à partir des prix de l'énergie de l'année 2021 : 6070€ ~ 8220€

Ref. : 87115991

BARNES AUTEUIL

MANIGOD1 890 000 €

House for sale office - 6 rooms - 236

Chalet - Aravis views & close to slopes

In Manigod, in the sought-after Croix Fry Pass area, this chalet enjoys a prime location close to the ski slopes and local shops, in a lively and highly desirable setting throughout the year. Offering approximately 236 sqm of floor space, the property features generous volumes and a functional layout, perfectly suited to both family living and welcoming guests. The main living area, bright and inviting, is centred around an open-plan kitchen leading into the dining area and lounge. It opens onto several terraces ideally facing east, south, and west, allowing full enjoyment of the sunshine and remarkable open views over the peaks of the Aravis mountain range. The chalet includes a first master suite with bathroom, as well as an office that can easily be used as an additional bedroom. Upstairs, the sleeping area comprises two bedrooms, one of which benefits from a balcony, a dormitory room, and a second master suite with bathroom, complemented by two shower rooms, providing comfortable accommodation capacity for a large family or rental guests. Designed for comfort and relaxation, the property also benefits from a home cinema room of approximately 40 sqm. Additional features include a laundry room, ski room, and garage. Thanks to its layout and accommodation capacity, this chalet offers strong potential for high-end seasonal rental investment. A bright and functional chalet, ideal for enjoying the mountains throughout the year. Référence agence : 3542

Ref. : F6R8-1LF-YN2

Agence ATHERAC - Transaction

MOUANS-SARTOUX1 290 000 €

House for sale office - 5 rooms - 294

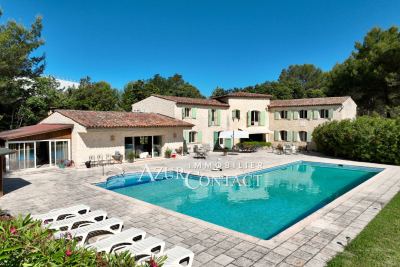
Mouans-Sartoux, Argile area: Majestic modern Provençal villa built in traditional style in 2005. It is located on a plot of land of 2608m2 in a quiet area with a swimming pool measuring 17m X 5m. The villa is distinguished by its large rooms including a living room, lounge, dining room of 80m2 with large bay windows opening onto the swimming pool. Beautiful family kitchen of 30m2 fitted and equipped. A single-storey bedroom suite of 32m2. Upstairs, beautiful workspace office library of 23m2, 3 en-suite bedrooms. Games room of 40m2, garage of 35m2, laundry room, cellar. Construction and interior fittings of good quality in a quiet environment offering a pleasant unobstructed view of the hills.

Ref. : 403V1323M

AZUR CONTACT IMMOBILIER

NICE1 055 000 €

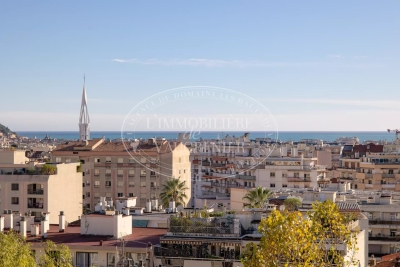
Apartment for sale office - 5 rooms - 118

TOP FLOOR APARTMENT FOR SALE IN NICE €1195,000

New in CO-Exclusivity:Unique and rare in the heart of the city center, a stone's throw from the Bishoprics: Magnificent apartment located on the top floor of a luxury building, a true haven of peace. Bonus: a rooftop on the 7th floor. 360° panoramic view overlooking the sea and city, not overlooked, facing south, west, and east and northwest. Each very bright living room opens onto several terraces. Description: Spacious living room with an open-plan kitchen on the main south-facing terrace. Three bedrooms with terraces, a bathroom, a shower room, several dressing rooms, and a guest toilet. An internal staircase provides access to the grail: a rooftop with breathtaking sea and city views. A 15m² veranda office and a 82.60m² circular terrace. A private cellar and a 24m² double garage in additionnal of the price. Close to the tram and amenities, this is a dream product not to be missed.

Ref. : 251101

L'IMMOBILIÈRE DE VAUGRENIER