OK
More than Less than
€  ok

Key-words : office

Houses and Apartments, your real estate specialist magazine offers a selection of ads that match with the keyword office. You can refine your search by specifying the area or price range in the navigation bar link Search for a House/Apartment.

ANDON450 000 €

House for sale office - 5 rooms - 130 m²

A True Favourite! Charming 130 m² House Surrounded by Nature For lovers of nature, peace and wide-open spaces, come and discover this charming 130 m² house, ideally located close to the village, in a peaceful and green setting. Offering a wonderful lifestyle combining comfort, tranquillity and a change of scenery, this property will appeal to you with its spacious rooms, warm atmosphere and harmonious blend of modern features and authentic charm. It is ideal as either a permanent residence or a holiday home. Ground Floor: You will find a lovely living area featuring a Godin wood-burning stove, opening onto a spacious terrace, along with a functional kitchen. This floor also offers two bedrooms, including a master bedroom with a dressing area and direct access to the beautiful terrace. A large attic completes this level and offers excellent potential for further development. Garden Level: With its own independent entrance, this level features a very spacious and welcoming living room with a wood-burning stove. Thanks to its generous proportions and large windows, this space could easily be converted into two additional bedrooms. There is also a games room or home office, as well as a shower room with WC. A large, fully tiled garage completes the property. A Property Offering Many Possibilities! Whether you are looking for a family home, a holiday retreat or a property with potential for independent accommodation, this house offers plenty of possibilities to suit your needs. Enjoy a peaceful lifestyle surrounded by nature, while remaining close to the village. A viewing is highly recommended to appreciate everything this property has to offer! A real must-see – you will fall in love!

Ref. : 87554276

DELATTRE IMMOBILIER SARL REUSSITE 06

PARIS 8EME535 000 €

Apartment for sale office - 3 rooms - 44 m²

PARIS 8 - MADELEINE - 2-BED APARTMENT TO RENOVATE

Discover this apartment offering a privileged lifestyle in a typically Parisian setting, situated on the 3rd floor of an elegant, high-end Haussmann-style shared ownership building with a lift, in the heart of the highly sought-after Madeleine district. Entirely overlooking the courtyard, this property enjoys a much appreciated quiet and preserved setting in this central and sought-after area of the capital. Sheltered from the hustle and bustle of city life, it offers a peaceful atmosphere, ideal for making the most of its interior. Its prime location allows you to make the most of Parisian life, with shops, transport services and the neighbourhood's many iconic landmarks all within easy reach. La Madeleine is renowned for its architectural elegance, renowned boutiques, and prime location in the heart of Paris. The apartment comprises an entrance hall, an office that could also be converted into a child's bedroom, a living room with kitchen, a separate bedroom and a shower room with toilet. This layout offers a functional design and allows for various configurations depending on the needs and lifestyle of the future owners. Requiring complete renovation, this property offers a great opportunity to rethink the volumes and fittings to create a personalised interior tailored to your tastes. The renovation work will unlock the full potential of this apartment and create a living space that reflects your personality, combining the charm of a sought-after Parisian address with an optimised, contemporary layout. Ideal as a Parisian pied-à-terre, a first-time purchase, or a property investment, this apartment will delight with its potential, tranquillity, and location. Its situation in a high-quality Haussmann-style building is a further asset for buyers wishing to invest in a central and sustainable area. A cellar completes this property and offers additional storage space, which is always welcome in a Parisian apartment. Listed with Barnes. Fees payable by the seller - Number of lots in the building: 50 - Average amount of the share of charges €1,960/year - Estimated amount of annual energy costs for standard use based on 2026 energy costs: €1,610 ~ €2,190 Agency fees payable by vendor - Nombre de lots dans la copropriété: 50 - Montant moyen de la quote-part de charges courantes 1,960 €/yearly - Montant estimé des dépenses annuelles d'énergie pour un usage standard, établi à partir des prix de l'énergie de l'année 2026 : 1610€ ~ 2190€

Ref. : 87493063

BARNES PIED-A-TERRE SAINT-HONORE

PARIS 16EME2 995 000 €

House for sale office - 12 rooms - 300 m²

Paris 16th arrondissement - Auteuil Village- Family home with a large terrace

This townhouse of 300 M2 with elevator and a large terrace is laid out as follows: - Ground floor: an entrance hall, a hallway providing access to the elevator and the indoor parking. - First floor: an space, a fifth bedroom with a washbasin, and a laundry room. -Second floor: a double living room with a fireplace and a continuous balcony, a fitted kitchen, and a large dining room opening onto a 26 sq m (280 sq ft) conservatory and a terrace. - Third floor: three good-sized bedrooms, each with its own shower room and toilet. - Fourth and top floor: a master suite with an office area and a large bathroom with a bathtub, shower, and toilet. A large basement with a utility room and cellar completes this property. School district: Jean-Baptiste-Say. Agency fees payable by vendor - Montant estimé des dépenses annuelles d'énergie pour un usage standard, établi à partir des prix de l'énergie de l'année 2021 : 6060€ ~ 8240€ - Les informations sur les risques auxquels ce bien est exposé sont disponibles sur le site Géorisques : www.georisques.gouv.fr

Ref. : 87071733

BARNES AUTEUIL

BORMES-LES-MIMOSAS1 990 000 €

House for sale office - 7 rooms - 330 m²

BORMES-LES-MIMOSAS - CAP BÉNAT - PROVENÇALE VILA - SWIMMING POOL - GARDEN

Set within the private estate of Cap Bénat only 5 minutes walking to the beach, this 1980s Provençal villa covers approximately 200 sqm on a landscaped plot of 1,700 sqm. The ground floor offers a living room with a fireplace opening onto a terrace overlooking the swimming pool, a fitted kitchen and bedrooms with private bathrooms. Upstairs, there are two further bedrooms, including the master suite with a private veranda, a study office, a walk-in wardrobe and a big bathroom. The garden features a 12-metre infinity pool, several terraces and a lovely garden. Reversible air conditioning, central heating and proximity to beaches and tennis courts round off the amenities. This property is located in an area subject to mandatory brush-clearing regulations. Information regarding the risks to which this property is exposed is available on the Géorisques website: www.georisques.gouv.fr Agency fees payable by vendor - Montant moyen de la quote-part de charges courantes 3,605 €/yearly - Montant estimé des dépenses annuelles d'énergie pour un usage standard, établi à partir des prix de l'énergie de l'année 2026 : 6770€ ~ 9170€ - Carl DUVERGER - Agent commercial - EI - RSAC Toulon 888783834

Ref. : 87509221

BARNES SANARY LUXURY REALTY

LES GETS530 000 €

Apartment for sale office - 3 rooms - 66 m²

View, sun, ski-in ski-out

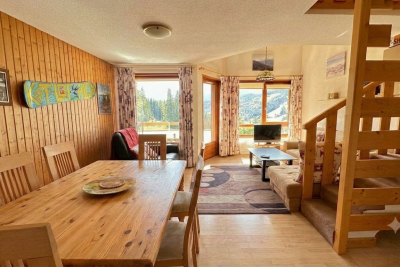
I propose a more 'high-end' version, which places greater emphasis on the emotional advantages of the property: the exceptional location, the calm, the ski-in/ski-out access, the annexes and the development potential. In the highly sought-after area of La Turche , in Les Gets, at the foot of the slopes and in a particularly quiet environment, discover this superb 2-bedroom apartment with mezzanine , offering an exceptional living environment in the heart of the mountains. From the moment you enter, you'll be captivated by its inviting living area with a fully equipped kitchen, opening onto a warm and inviting living room that boasts a magnificent sense of space thanks to its double-height ceiling. Large windows, combined with its southwest exposure, bathe the apartment in natural light throughout the day and offer a spectacular panoramic view of over 180o, encompassing the surrounding peaks, Mont Caly, and Pic de Marcelly. The sleeping area comprises two bedrooms, a shower room, a bathroom, and a separate WC with a washbasin. The mezzanine is a real asset: it offers a lovely additional space that can be arranged to suit your needs as a TV lounge, office, playroom, relaxation area, or even a third bedroom. Its size and the open space above the living room enhance the feeling of spaciousness and the warm character of the apartment. Its location is a true privilege: in winter, ski directly from the residence to the slopes, while enjoying the tranquility of a sought-after area. In summer, hiking trails, mountain biking tracks, and the resort's many activities are just moments away, making this property an ideal base in all seasons. Designed for mountain lovers, the apartment is complemented by many particularly appreciated annexes: a private garage, a cellar and a ski locker, offering ideal storage space for all your equipment, whether it be skis, snowboards, mountain bikes, golf clubs or hiking equipment. Warm, bright and perfectly maintained, this property meets all the criteria sought for a main residence, a secondary residence or a quality rental investment in one of the coveted sectors of Les Gets.

Ref. : LG1684

AGENCE IMMO'SELECT

CAGNES-SUR-MER448 000 €

Apartment for sale office - 2 rooms - 53 m²

CROS-DE-CAGNES – 1-BEDROOM APARTMENT WITH SEA VIEWS, GARAGE & CELLAR

ocated in the highly sought-after seaside neighbourhood of Le Cros-de-Cagnes, along the Promenade de la Plage, this beautifully maintained 53.44 sqm apartment offers lovely sea views and an exceptional location just moments from the beach. Set within a peaceful residence, slightly set back from the seafront, the property enjoys a particularly pleasant setting, combining the convenience of coastal living with a quiet and relaxing atmosphere. The apartment is presented in excellent condition throughout and requires no renovation. South-facing and dual-aspect, it benefits from plenty of natural light throughout the day. The accommodation comprises a bright living room opening onto a lovely 7.60 sqm enclosed loggia, where you can enjoy pleasant sea views. This is a real highlight of the property: during the summer months, it can be enjoyed as an additional terrace, while in winter it becomes a natural extension of the living room, providing valuable extra living space all year round. The kitchen was fully renovated approximately three years ago and is both modern and functional. The sleeping area features a spacious bedroom with direct access to a small balcony, as well as a large shower room with space for a washing machine. A generous entrance hallway (almost 6 sqm) has been cleverly fitted out with a home office area and a wall-mounted fold-down bed, providing additional sleeping accommodation and excellent flexibility. Further features include air conditioning and recently replaced glazing throughout. A particularly valuable bonus: the apartment is sold with a private lock-up garage and a cellar, both highly desirable features in this sought-after seaside location. A bright, comfortable and beautifully maintained property, ideally suited as a permanent residence, holiday home or investment opportunity on the French Riviera. Key features: Prime location in Le Cros-de-Cagnes, close to the seafront Lovely sea views South-facing, dual-aspect apartment 7.60 sqm enclosed loggia, usable as an additional terrace in summer and an extension of the living room in winter Recently renovated kitchen Air conditioning Spacious shower room Home office area and additional fold-down bed Private lock-up garage and cellar

Ref. : 87549481

RIVIERA LIVING REAL ESTATE

NICE2 950 000 €

House for sale office - 8 rooms - 286 m²

NICE MONT BORON - HOUSE OF 346 SQM OF TOTAL AREA FOR SALE - 287 SQM OF LIVING AREA - SEA VIEW - GARAGE

Nice Mont Boron - Family villa of 287 sqm of living space and 346 sqm of total floor area, offering beautiful sea views in one of Nice's most sought after areas. Set within a secure residential estate, this charming villa enjoys a west facing exposure and beautiful views over the Mediterranean, the city of Nice, Castle Hill and the Baie des Anges. In excellent condition, the property combines charm, generous volumes and a highly desirable setting. The garden level consists of a spacious living area of over 70 sqm, filled with natural light and opening onto a pleasant terrace with superb sea views. This level also includes a kitchen with dining area, a laundry room, a guest WC, a dressing room and an office. The first floor consists of three bedrooms, each with its own bathroom or shower room and WC. A dressing room completes this level. On the second and top floor, the converted attic space offers two additional bedrooms and a separate WC. The villa also benefits from a lift, air conditioning and a fireplace. A garage and private parking complete the property. Located in a sought after residential area, close to public transport and just 10 minutes from Nice Airport.

Ref. : N-41439

Century 21 LAFAGE TRANSACTIONS Nice

PUTEAUX1 680 000 €

House for sale office - 7 rooms - 180 m²

VIEUX PUTEAUX – 4-BED TOWNHOUSE WITH PATIO, GARAGE AND CELLAR

This elegant town house, located in the heart of the highly sought-after Vieux Puteaux neighbourhood, just a short walk from shops, schools, transport services and the banks of the Seine, offers 180m² (1,938 sq ft) of living space (169m² or 1,819 sq ft under the Carrez Law) and is laid out over three levels, set around a pleasant 17m² (183 sq ft) landscaped patio, the true heart of the home. The high ceilings are sure to delight from the moment you enter. The ground floor features a large living room and a bedroom (or office) opening onto the patio. A utility room, a walk-in wardrobe and a guest toilet round off this level. The first floor is entirely dedicated to reception spaces. This 60m² (646 sq ft) spaces comprises a lounge with fireplace, a dining room and a large, separate, fitted and equipped kitchen. The large windows provide plenty of natural light and enhance the feeling of space. The top floor houses the master suite with bath and shower room, two additional bedrooms, one of which has a mezzanine, and a second bathroom with toilet. On the basement level, a large garage with room for two cars side by side, a storeroom and a wine cellar round off the features of this house. a rare and highly sought-after advantage in the heart of Vieux Puteaux. Moderate redecoration work will bring out the full potential of this rare property, ideal for a family looking for a characterful home combining comfort, natural light and a prime location, just a few minutes from La Défense and Paris. Fees payable by the seller - Estimated amount of annual energy costs for standard use based on 2021 energy costs: €2,710 ~ €3,680 - Information on the risks to which this property is exposed is available on the Géorisques website: www.georisques.gouv.fr Agency fees payable by vendor - Montant estimé des dépenses annuelles d'énergie pour un usage standard, établi à partir des prix de l'énergie de l'année 2021 : 2710€ ~ 3680€ - Les informations sur les risques auxquels ce bien est exposé sont disponibles sur le site Géorisques : www.georisques.gouv.fr - Valérie PRIGENT - Agent commercial - EI - RSAC NANTERRE 509889077

Ref. : 87036196

BARNES HAUTS DE SEINE NORD

LES ISSAMBRES1 495 000 €

House for sale office - 7 rooms - 205 m²

Modern villa with sea view overlooking the Gulf of Saint-Tropez, with swimming pool, garage and 4-room apartment, in Les Issambres

In Les Issambres, nestled in a peaceful, verdant setting, this fully renovated villa captivates with its elegance and stunning sea views over the Gulf of Saint-Tropez. Spanning approximately 200 sq m, it offers spacious, light-filled rooms and refined amenities. The main living area comprises a living room with a fireplace and sliding glass doors opening onto a terrace facing the sea, an open-plan kitchen, and an en suite bedroom with a private terrace. Upstairs, a master suite boasts a bathroom, a dressing room, and an attic office with breathtaking views. The garden level features a self-contained apartment with three en suite bedrooms, ideal for entertaining or as a rental investment. The exterior invites relaxation with a heated saltwater lap pool, a jacuzzi, and several terraces offering superb sea views. A large 70 sq m garage completes this exceptional property. This exceptional villa is suitable for both a family project and a highly profitable rental investment.

Ref. : 2683

SEA VIEW PROPERTY / GROUPE AGENCE DU CAP

CALLAS775 000 €

House for sale office - 7 rooms - 170 m²

High-end village house within walking distance

In the tranquility of a preserved residential environment, ten minutes on foot from the authentic village of Callas, an elegant 170 m² Provençal house unfolds, entirely redesigned in 2023. Nestled in the heart of a landscaped setting of over 2,000 m², it offers absolute privacy, with no overlooking neighbors, like a suspended pause between nature and the sweet way of life. From the first moments, the garden invites contemplation. Centuries-old olive trees, majestic oaks, and generous fig trees create a typically Mediterranean scenery, bathed in light. In the center of this picture, a heated salt pool with elegant lines stretches under the sky, promising sunny days and extended summer evenings. Comfort is extended with a discreet carport for two vehicles, complemented by a quick charging station, while a high-performance security system and fiber optic connection perfect a resolutely contemporary way of living. Inside, the house reveals harmonious volumes and omnipresent brightness. The spacious and welcoming entrance opens onto an independent kitchen with generous proportions, designed as a true shared space, extended by a functional back kitchen. The living room, warmed by a fireplace, elegantly opens onto a versatile space — game room, cozy office, library, or guest room depending on desires. The ground-floor master suite embodies a rare comfort experience. A true cocoon of nearly 45 m², it features a spectacular dressing room with exceptional dimensions and a refined bathroom where shower and bathtub invite relaxation. Upstairs, three bright bedrooms with balanced proportions make up a warm sleeping area, complemented by a sleek-style shower room. Finally, a 42 m² garage, with remarkable volumes and directly connected to the house, perfects this property where every detail has been designed to combine elegance, serenity, and Provençal art of living.

Ref. : 86882983

AGENCE BIRD

MOUGINS5 950 000 €

House for sale office - 8 rooms - 577 m²

Near Mougins - panoramic views

Located in a green setting, this exceptional villa offers an idyllic living environment combining serenity and convenience. Completely renovated with high-quality materials, it charms with its timeless style, both elegant and modern. Just a short walk from shops, it enjoys a peaceful environment, enhanced by an exceptional panoramic view stretching from the majestic Estérel mountains to the Mediterranean Sea. The garden, adorned with century-old olive trees, contributes to this unique, soothing and sophisticated atmosphere. On the main level, the spacious reception areas open onto a large sunny terrace, offering a seamless transition between indoors and outdoors. The garden, a true haven of peace, invites relaxation and conviviality with its heated swimming pool, pétanque court, and Mediterranean-style landscaping, combining lavender and olive trees. The interior of the villa comprises five en-suite bedrooms, each designed for the comfort and privacy of its occupants. An elegant office, a modern gym, an immersive cinema room, and a wine cellar complete this exceptional living space. Car enthusiasts will be delighted by the four private garages and double carport, offering secure and spacious parking. This villa perfectly combines luxury, comfort, and modernity, while retaining an authentic and warm character thanks to the integration of natural elements from the surrounding environment. A rare and privileged place to live for those seeking excellence.

Ref. : MZIMO3028

MICHAËL ZINGRAF CHRISTIE'S INTERNATIONAL REAL ESTATE MOUGINS

FILLINGES649 000 €

House for sale office - 5 rooms - 147 m²

HOMEY EXCLUSIVE - Contemporary Detached House (2014) - 147m2

Contemporary detached villa in a preserved natural setting near geneva - homey exclusive homey exclusively presents this contemporary 147sqm detached house built in 2025/2014 standards, set on an exceptional 1,400sqm private plot bordering a natural forest area. Offering absolute privacy with zero overlooking neighbours, this property combines modern comfort, high energy efficiency, and immediate proximity to the swiss border and geneva. Where is this property located and why does it matter? Located in the immediate vicinity of the french-swiss border in haute-savoie, this property offers a peaceful, green environment while remaining highly connected. For international professionals working at the united nations, cern, who, or geneva's financial sector, it provides an ideal retreat just 20-25 minutes from geneva city centre. Geneva international airport (gva) is easily accessible within 30 minutes. Key property features: living area: 147sqm (approx. 1,582 sqft) - built in 2014 private land: 1,400sqm (approx. 15,000 sqft) with private wooded area bedrooms: 4 bedrooms (including 1 ground-floor guest suite and 1 master suite with custom walk-in closet) bathrooms: 2 (1 ground-floor shower room + 1 main bathroom with tub and shower) heating & cooling: underfloor heating on ground floor + wood-burning stove + full air conditioning in all upstairs bedrooms outdoor living: 30sqm bioclimatic pergola, tiled terrace, pre-poured concrete slab ready for swimming pool installation privacy: completely private, zero overlooking neighbours, bordering a natural forest zone interior layout: ground floor: bright cross-through living room centered around a modern wood-burning stove. Open-plan fully equipped kitchen with industrial-style glass canopy and central island. Direct access to the 30sqm covered bioclimatic terrace for year-round outdoor dining. Ground-floor bedroom with private en-suite shower room (ideal for guests, teenagers, or home office). Adjoining pantry / laundry room. Separate guest wc. Upper floor: master suite with a large custom-built walk-in closet. 2 additional bright bedrooms under sloped ceilings. Individual reversible air conditioning in every bedroom for optimal summer comfort. Large family bathroom equipped with both a bathtub and a separate shower. Second separate wc. Outdoor features: 1,400sqm private garden bordering a natural forest area. Pre-poured and plumbed concrete slab ready for a swimming pool installation. 30sqm bioclimatic pergola offering shelter in all weather conditions. Why buy in france rather than switzerland? Property prices are 3 to 4 times lower than equivalent properties in geneva. No capital gains tax on primary residence after 5 years of ownership. Access to the world-renowned french healthcare system. Stable euro-denominated asset in a highly secure european economy. Complete full ownership (not a co-ownership), meaning zero monthly building fees and total independence. Buying from abroad - we make it seamless:at homey, we regularly assist international buyers from the us, uk, asia, and across europe in purchasing french real estate remotely. Our bilingual team handles the entire process: virtual tours, legal coordination with trusted notary partners, and secure digital documentation. Full technical file available on demand. Viewings arranged promptly upon request - virtual visits available for international buyers. Homey - we take care of your property as if it were our own.

Ref. : 070

Homey

PARIS 16EME1 950 000 €

Apartment for sale office - 7 rooms - 187 m²

Exclusive listing - Paris 16 - Family apartment - 4 bedrooms - great volume

Dual-aspect apartment offering a surface area of 187m² (2,013 sq ft), boasting a fantastic ceiling height (3m or 9.8ft) and a working fireplace, located on the 4th floor of a 1930s building with a lift. The apartment opens onto an entrance hall leading to: a triple-sized, west-facing living room offering unobstructed views; an office or bedroom; and a dining room leading to a fitted and equipped kitchen. The sleeping area comprises: three bedrooms, two of which overlook the courtyard, and one with a wide balcony (5m² or 54 sq ft); a shower room, a bathroom with toilet and a separate toilet. The apartment is in perfect condition and has plenty of custom-built storage space. Large cellar also included (9m² or 97 sq ft). Large storage room for bikes and pushchairs. Property subject to the co-ownership regulations. JB SAY school sector Fees payable by the seller - Number of lots in the building: 10 - Average amount of the share of charges €8,832/year - Estimated amount of annual energy costs for standard use based on 2021 energy costs: €2,110 ~ €2,900 - Juliette CHAVANE - Sales agent - EI - RSAC 538 737 354 Agency fees payable by vendor - Nombre de lots dans la copropriété: 10 - Montant moyen de la quote-part de charges courantes 8,832 €/yearly - Montant estimé des dépenses annuelles d'énergie pour un usage standard, établi à partir des prix de l'énergie de l'année 2021 : 2110€ ~ 2900€ - Juliette CHAVANE - Agent commercial - EI - RSAC 538 737 354

Ref. : 86748655

BARNES AUTEUIL

ST-RAPHAËL4 850 000 €

House for sale office - 8 rooms - 310 m²

EXCEPTIONAL CONTEMPORARY VILLA — ENDLESS SEA VIEW

There are houses you visit. And then there are those that stop you. This one belongs to the second category. Completed in 2026, this contemporary villa boasts sleek architecture, designed around a privileged perspective: the Mediterranean as far as the eye can see. Facing due south, the living room opens generously onto a panorama where the blue of the Mediterranean meets the red rocks of the Estérel. Large bay windows naturally extend the interior spaces onto the terrace, in a continuity that invites you to live fully both inside and outside. The light accompanies every moment of the day, while the gaze gets lost on the horizon and the boats offshore. Here, the sea view is not just a simple feature: it is at the heart of the experience. 310 m² of living space with generous volumes, 6 en suite bedrooms, and an additional potential of 100 m². On one level, the villa reveals a living space of about 100 m², combining living room, dining room and open kitchen, fully fitted and equipped with major brand appliances. A generous space, designed to entertain as well as to enjoy daily life facing the sea. Two master suites, positioned on either side of this space and each benefiting from a panoramic sea view, complete this level, with an office, a laundry room, guest toilets and direct access to the double garage. Upstairs, four en suite bedrooms offer comfort and privacy to each. Three of them open onto a terrace, extending the pleasure of waking up facing the Mediterranean. On the garden level, a space of about 100 m² remains to be fitted out according to your desires. Accessible via the interior staircase, this vast volume opens the way to multiple possibilities: private cinema room, wellness area, gym, wine cellar or reception area. A space to imagine, to create a truly personalized place. An outdoor lifestyle: the 12 × 5 meter salt-treated infinity pool seems to extend towards the sea, while the Mediterranean garden unfolds its spaces between lawn and local species, on a plot of about 1,700 m². The whole composes a privileged living environment, where moments of relaxation by the water alternate with long evenings on the terrace, facing the last reflections of the sun. Located within a private and secure estate, in a sought-after residential environment, the villa benefits from a peaceful setting, away from car traffic. The sea, a secluded beach a few steps away and local shops are accessible within a few minutes on foot. Alarm, automatic gate, armored door and solar panels complete the features of this recent property, where contemporary architecture, equipment and quality finishes contribute to a shared requirement for comfort. Contemporary architecture. Remarkable volumes. The Mediterranean as a backdrop. More than a villa, an invitation to live the French Riviera in all its light, between intimacy, elegance and sea horizon. A unique property, a lifestyle, to be discovered by appointment.

Ref. : SG-4048

Maison BONAPARTE

PARIS 3EME650 000 €

Apartment for sale office - 3 rooms - 64 m²

Arts et Metiers - Top-floor duplex - Paris 3rd

Engel & Völkers invites you to discover a property located on one of the most sought-after streets in the neighborhood—ranked 13th among the “coolest” streets in the world by TimeOUT—discover a 64.91 m² duplex (56.21 m² Carrez Law). 3 rooms including 2 bedrooms and 1 bathroom, in a character building from the 18th century, on the top floor. The first level consists of an entrance with dressing room, a pleasant living room, a semi-open kitchen, as well as a bathroom with WC. On the upper floor, there is a bedroom with dressing room and an adjoining office that can be converted into a second bedroom. On the 4th-floor landing, a storage room used as a laundry area of approximately 5 m² completes this property. In absolute quiet and benefiting from a pleasant dual aspect, this apartment stands out for its exceptional brightness, unobstructed views, the care given to materials, and the quality of its features. Energy Rating: E/294 Greenhouse Gas Emissions : C/11 Estimated annual housing energy costs: €1 540 - €2 130 Average annual charges €3500 per year Joint ownership of 17 lots Pending proceeding YES Transaction fees VAT to be paid by the seller Information on the risks to which this property is exposed is available on the Géorisques website: www.georisques.gouv.fr Nestled in the heart of the highly sought-after Upper Marais, rue des Gravilliers offers a desirable setting, combining the charm of historic Paris with the district's cultural and culinary buzz. Just steps from art galleries, discreet boutiques, the Marché des Enfants Rouges and rue de Bretagne, this iconic address appeals with its authentic atmosphere and understated elegance.

Ref. : W-04A4GL

ENGEL & VÖLKERS