OK
More than Less than
€  ok

Key-words : next

Houses and Apartments, your real estate specialist magazine offers a selection of ads that match with the keyword next. You can refine your search by specifying the area or price range in the navigation bar link Search for a House/Apartment.

LA CELLE ST CLOUD995 000 €

House for sale next - 6 rooms - 182 m²

BARNES - OFF MARKET - EXCLUSIVE LISTING - LA CELLE-SAINT-CLOUD (78170) - House - Separate studio

BARNES has the exclusive listing for this family house set on a 1,424m² (15,328 sq ft) plot in the Les Mommores sector of La Celle-Saint-Cloud. A rare, distinctive feature of this property is that it has two separate entrances, one on Avenue Jean Moulin and the other on Avenue de l'Abreuvoir right next to Bougival station (SNCF trains to La Défense in 15 minutes and Saint Lazare in 30 minutes). Access by bus to Blanche de Castille, Passy and Danielou schools. The house spans 160m² (1,722 sq ft) of living space (180m² or 1,938 sq ft of floor space), in leafy surroundings. The reception rooms comprise a 54m² (581 sq ft) dual-aspect lounge with insert fireplace and a veranda, ensuring plenty of natural light and access to the WEST-facing terrace, as does the 13m² (140 sq ft) "César" furnished and equipped kitchen with adjoining pantry (utility room). On the east side, the rooms boast unobstructed views over the grounds of the Château de la Celle, owned by the Ministry of Foreign Affairs, a rare asset in this residential sector. On the west side, a terrace extends the living space and enjoys plenty of sunlight as of the early afternoon. Built in 1957 and extended in 1983, the house has four bedrooms (one of which in a separate studio), a bathroom and two shower rooms, as well as an entrance hall with cupboards. A wine cellar, a workshop and a boiler room round off the annexes, offering plenty of storage space. Two garages are also included - another rare asset in this sector - along with a 15m² (161 sq ft) cellar. The 1,424m² (15,328 sq ft) plot provides a rare setting in this sector, with potential for further development for a family in search of space. Prime location in La Celle-Saint-Cloud, with quick access to the A13 and A86 motorways for easy travel to Paris, Saint-Germain-en-Laye and Rueil-Malmaison. The sector is ideal for families: the EIB school in La Celle-Saint-Cloud/Bougival and Blanche de Castille school in Chesnay are both 7 minutes away, and the Lycée International de Saint-Germain-en-Laye is 18 minutes away. Property not part of a commonhold. EPC rating: E (327 kWh/m²/year), GHG rating: D (39 kg CO2/m²/year). Energy audit available. Sanitation certificate available. Regarding sanitation, “Not compliant but no mandatory works”, approved by VGParc. We have a large selection of off market properties not listed online. Please contact us to find out more. Price: €995,000 incl. agency fees. Fees payable by the buyers:, i.e. €45,000 incl. VAT (rate 4.74%), net seller price €950,000. Information on the risks to which this property is exposed is available on the Géorisques website: www.georisques.gouv.fr Your BARNES consultant: Alexandre Charlet, +33 (0)6 68 08 88 99, €950,000 Agency fees not included – Agency fees: 4.74% incl. tax Fees payable by the buyer - Estimated amount of annual energy costs for standard use based on 2026 energy costs: €4,400 ~ €5,970 - Information on the risks to which this property is exposed is available on the Géorisques website: www.georisques.gouv.fr 950,000 € Agency fees not included - Agency commission: 4.74%VAT included Agency fees payable by buyer - Montant estimé des dépenses annuelles d'énergie pour un usage standard, établi à partir des prix de l'énergie de l'année 2026 : 4400€ ~ 5970€ - Les informations sur les risques auxquels ce bien est exposé sont disponibles sur le site Géorisques : www.georisques.gouv.fr

Ref. : 87322789

BARNES YVELINES

NICE245 000 €

Apartment for sale next - 2 rooms - 42 m²

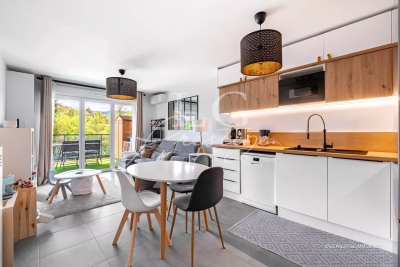
What if your next home were in a modern residential complex, situated in the tranquillity of a cul-de-sac, whilst still being within easy reach of everything that makeseveryday life easier? Welcome to Nice Ouest, in the sought-after neighbourhood of Sainte-Marguerite, where this lovely 42 m² one-bedroom flat will charm you from the very first moment. Situated on the first floor (with lift) of a residential block built in 2019, the flat offers a living environment that is comfortable, modern and peaceful. As you enter, you'll find a beautiful, light-filled 21 m² living area, with a fully fitted open-plan kitchen, excluding the fridge. Adjacent to this is a 9.5 m² east-facing terrace overlooking the completely peaceful gardens, inviting you to enjoy the sunny days in tranquillity, whether over a morning coffee or a relaxing moment at the end of the day. The 12 m² bedroom features a built-in walk-in wardrobe, whilst the bathroom, modern and functional, boasts a spacious shower, a toilet and a heated towel rail. By the entrance, a small 1.5 m² room has been cleverly designed to house the washing machine and provide additional storage space. Reversible air conditioning, double glazing, an individual radiator in the bedroom… everything has been designed with your comfort in mind. The flat is in excellent condition and requires no work: all you need to do is unpack your bags. Another real bonus: two outdoor parking spaces complete this property, offering a special touch of convenience. Legal Mentions (in French) : Honoraires à la charge du vendeur. Les informations sur les risques auxquels ce bien est exposé sont disponibles sur le site Géorisques : www.georisques.gouv.fr .

Ref. : 431

RE/MAX SUNSET

UZÈS585 000 €

Building plot for sale next - - 5000 m²

Uzès – A 5000 sqm building plot

This 5000 sqm plot located next to historic Uzès has been granted a building permit for a 294 sqm house with a stone façade and wide patio windows opening onto terraces, a pergola and a swimming pool. Services are on the border of the plot.

Ref. : 87336340

Daniel Feau Provence / Lourmarin

LA CROIX-VALMER1 950 000 €

House for sale next - - 151 m²

Co-Exclusivity - Gigaro La Croix-Valmer - Private domain - villa to renovate with permit

Located in a gated and highly sought-after estate in the heart of Gigaro, just a short walk from Lily of the Valley, this villa is within walking distance to Gigaro beach and La Brigantine. The property enjoys all the benefits of the Gigaro seafront while remaining peacefully tucked away at the edge of a protected natural area. The existing 151 sqm house comes with two approved and cleared building permits for a complete renovation and extension. The authorized projects offer a total of 241 sqm of living space over two levels with views of the Gigaro hills: Permit 1: On the ground floor, next to a double garage, the entrance leads into a dining area with a fully equipped kitchen, followed by a bright and spacious living room. A beautiful master suite with dressing room and bathroom enjoys both sunrise and sunset. Upstairs features 4 bedrooms, each with its own shower room, separate toilets, and a laundry room. Permit 2: On the ground floor: a kitchen, dining area opening onto a bright living room, and 3 en-suite bedrooms with dressing rooms, all with access to the pool area. Upstairs: 2 spacious en-suite bedrooms, each with a dressing room. The entire home opens onto a west-facing terrace with a summer lounge and a dining area set back from the pool, which is south-west facing. The 9x4.5 m pool is set into a beautifully landscaped garden and opens onto a stunning view of the protected natural surroundings of Gigaro. Gated estate, mains drainage, fiber optic internet, bordering a protected and unbuildable natural zone, permits approved and cleared of all appeals.

Ref. : 83221

MAGREY&SONS SAINT-TROPEZ

LE CHESNAY735 000 €

Apartment for sale next - 7 rooms - 143 m²

Le Chesnay - Domaine de Rocquencourt - Top floor with panoramic views - 144m² (1,550 sq ft) apartment - 4 bedrooms

In Le Chesnay, on the top floor and not overlooked, Barnes Versailles is presenting this beautiful 144m² (1,550 sq ft) dual-aspect apartment in the highly sought-after Haut Domaine de Rocquencourt. The apartment boasts excellent natural light and unobstructed views over the residence's tree-lined gardens and beyond. It comprises an entrance hall with built-in cupboards and a fully fitted kitchen opening onto a large terrace free from overlook and extended by an enclosed loggia. Facing north-east/south-west, these outdoor spaces offer a remarkable view over the Plaine de Versaille. The reception area includes a dining room, a double-sized sitting room (west/northwest-facing) and an office (which could easily become a fourth bedroom), making the most of the generous volumes extended by the loggia. Three bedrooms (south/east-facing), two large dressing rooms, bathroom and shower room with toilet. A separate toilet completes the accommodation. A large terrace runs along two sides of the apartment, offering various outdoor spaces and particularly open views all around. The apartment has double glazing and electric roller shutters. Once refurbished, it will comfortably accommodate its new owners, who will be able to give it a more contemporary personal touch. This apartment is sold with a double lock-up garage for two vehicles, located in the residence's basement and directly accessed via a lift. Also sold with a cellar on the ground floor of the building. Bicycle storage in the building. The building is equipped for electric vehicle charging: owners simply need to subscribe to the Zeplug network to have a charging point installed in their parking spaces, at their own expense. The residence, which is particularly green and carefully maintained, has a concierge. Charges include: communal gas heating, hot and cold water, maintenance of the lifts and car parks, upkeep of the green spaces by the residence's gardeners and daily cleaning of the common areas. Property subject to shared ownership status - 94-lot building. No ongoing proceedings. Charges: €1,729 + €88 (ALUR fund) per quarter: €1,817/quarter (€6,916 per year including ALUR fund) EPC: E/E - Estimated annual energy costs (reference year 2021) between €2,630 and €3,600 per year. Property tax: €2,691 The location is ideal, right next to the Louis Pelin bus stop which provides access within minutes to the Blanche de Castille lower and upper secondary schools. The Super U Express supermarket is approximately 50 metres (55 yards) away, while numerous bus routes provide easy access to Versailles, Vaucresson and La Celle-Saint-Cloud stations. The apartment is also close to the Chèvreloup school, Parly 2 shopping centre, a few minutes' walk away, and Parc Aubert, opposite the residence. Asking price: €735,000 including agency fees Fees: 5% incl. VAT payable by the buyer Net seller price: €700,000 (excluding commission) Your Barnes contact: Nathalie Boué Tel: +33 (0)6 44 07 93 50 Email: €700,000 Agency fees not included - Agency fees: 5% incl. VAT Fees payable by the buyer - Average amount of the share of charges €7,268/year - Estimated amount of annual energy costs for standard use based on 2026 energy costs: €2,630 ~ €3,600 700,000 € Agency fees not included - Agency commission: 5%VAT included Agency fees payable by buyer - Montant moyen de la quote-part de charges courantes 7,268 €/yearly - Montant estimé des dépenses annuelles d'énergie pour un usage standard, établi à partir des prix de l'énergie de l'année 2026 : 2630€ ~ 3600€

Ref. : 87168929

BARNES YVELINES

VALBONNE800 000 €

House for sale next - 4 rooms - 88 m²

Contemporary loft with landscaped garden and pool. Immediately next to the village of valbonne. Just a few minutes from the charming village of valbonne, discover this stunning 88 m² contemporary loft that combines elegance, spaciousness, and natural light in a privileged setting. From the moment you enter, you'll be captivated by a bright living area featuring a fully equipped open-plan kitchen that flows into a cozy living and dining room. Large bay windows seamlessly connect the interior spaces to a landscaped garden with a pool, creating the perfect environment to enjoy the mediterranean climate. Upstairs, the sleeping area is thoughtfully designed with a master bedroom ensuite, plus two additional bedrooms sharing a shower room. A separate toilet completes this level. This rare property charms with its loft spirit, brightness, high-quality finishes, and immediate proximity to amenities, schools, and the village of valbonne.

Ref. : 485V3108M

AGENCE DE L'OLIVIER

CAGNES-SUR-MER169 000 €

Commercial real estate for sale next - 1 rooms - 33 m²

Downtown Cagnes-sur-Mer - Commercial properties for sale

Downtown Cagnes-sur-Mer - Commercial Space for Sale Located in the heart of Cagnes-sur-Mer, next to the Cité Marchande, in the Villa Lena residence at 80 Avenue de la Gare, this 33.41 m² commercial space is situated on a busy shopping street in downtown Cagnes-sur-Mer. It has been operated for over twenty years by a hair salon under a long-term lease with a monthly rent of €1,000. Please feel free to contact us for more information.

Ref. : MG1400

ISIT Immobilier

CANNES1 650 000 €

Apartment for sale next - 3 rooms - 70 m²

CANNES – POINTE CROISETTE – PANORAMIC SEA VIEW – 3-ROOM APARTMENT WITH TERRACE

Situated in the heart of one of Cannes' most coveted locations—the prestigious Pointe Croisette—and right next to the new Palm Beach complex, this elegant 3-room apartment (approx. 60 m²) enjoys a prime high-floor position facing the Mediterranean. It offers a bright, refined atmosphere, enhanced by large windows that open onto the outdoors and showcase remarkable views of the sea and the Lérins Islands. The entrance leads to a beautiful reception area comprising a living room and dining space, extending onto a terrace that provides a perfect setting to enjoy the Mediterranean scenery. The open-plan kitchen is fully fitted and equipped, blending elegantly into the living area. The sleeping quarters feature two en-suite bedrooms, each with a private shower room, ensuring both comfort and privacy. Just steps away from the beaches of La Croisette and Moure Rouge, as well as the restaurants and iconic venues of Palm Beach, the apartment benefits from a highly sought-after location and an enviable lifestyle. An ideal property for a holiday home in Cannes or a high-end rental investment in one of the French Riviera's most iconic neighborhoods. A rare address, a privileged view, and the Cannes lifestyle right at your doorstep. Agency fees payable by vendor - Nombre de lots dans la copropriété: 19 - Montant estimé des dépenses annuelles d'énergie pour un usage standard, établi à partir des prix de l'énergie de l'année 2026 : 590€ ~ 810€

Ref. : 13695

MAGREY AND SONS

AURIBEAU-SUR-SIAGNE299 000 €

Apartment for sale next - 3 rooms - 58 m²

Contemporary 2-Bedroom Apartment in Auribeau-sur-Siagne

Discover this beautiful 2-bedroom apartment offering 58.81 m² of bright and inviting living space in the charming village of Auribeau-sur-Siagne. The open-plan layout features a contemporary kitchen and a spacious living area that seamlessly opens onto a balcony, providing lovely views of the quiet, green surroundings. Quality finishes and modern comforts include air-conditioning, double glazing, high-speed internet via optical fiber, and a convenient videophone system. The apartment also benefits from accessible design, making it suitable for disabled access. Ideally located in a peaceful residential setting, this property is perfect for enjoying the French Riviera lifestyle. Whether for a primary residence, holiday home, or investment, this turnkey apartment combines style, comfort, and convenience for your next move. Contactez Romain BERREBI au +33613361569

Ref. : 87005995

LG PRESTIGE IMMOBILIER

LA CROIX-VALMER4 500 000 €

House for sale next - 10 rooms - 200 m²

Gigaro - Provençal Bastide - commanding sea view - gated com

CO-EXCLUSIVE - There are houses that were built. And there are houses that were loved. This one belongs firmly in the second category -- and you feel it the moment you walk through the door. The owners built this bastide themselves. Stone by stone, decision by decision, to make it their family home. Not an investment, not a property project -- a place to live. A place where children grew up, where grandchildren ran through the garden, where summers followed one another with the quiet steadiness of somewhere that matters. Decades of love and memories within these walls. That story is written everywhere: in the warmth of the exposed beams, in the generous ceiling heights, in the way every room opens onto the landscape. This house has a soul. And that is something no architect in the world can draw to order. The position is outstanding. Set high within one of Gigaro's most sought-after gated estates, with private access down to the beaches of Gigaro and Héraclée. The commanding view reaches across the sea to the Îles du Levant, in a south to south-west orientation that catches the setting sun all year round. From the terrace, from the living room, from the upstairs bedroom -- the spectacle is constant, and it never grows old. The bastide spans approximately 200 sqm. The entrance opens onto a vast living room under exposed beams -- the kind of room where you settle in and never want to leave. A dining room, an open kitchen, a back kitchen. And that outdoor terrace with its open-air fireplace, designed for family barbecues, for summer evenings that stretch long into the night. Two bedrooms with shower rooms on the ground floor. Upstairs, a mezzanine leads to a suite with bathroom and balcony -- a space suspended between sky and sea. The garden level houses the double garage, a crawl space, and the pool plant room. And then there is the garden manucured. Seven thousand two hundred square metres. The owners planted it themselves over the years, with patience and love. Lawn areas -- rare at this elevation -- alternate with shaded zones that give every occupant of the house their own private corner. This is a garden designed to be lived in, not looked at. And extension possibilities allow you to imagine the next chapter without altering what already exists. The silence here is the first thing that strikes you. No noise, no through traffic, no intrusive neighbours. And yet Gassin, Ramatuelle, and Saint-Tropez are reachable in minutes along a road that is never congested. The beaches of Gigaro and Héraclée are just below, via the estate's private path. It's this combination -- the stillness of a retreat and the proximity of everything -- that makes this location so valuable. Especially since plot division is prohibited within the estate. What stands today will stand tomorrow. Nothing will change. And beyond the garden, an entire landscape opens up. The bastide's position gives direct access to natural trails that wind through vineyards, scrubland, and forest. On foot, by bike, running, with the dog -- you're in wild, unspoilt countryside steps from your front door. No pavements, no housing estates -- just the earth, the vines, birdsong, and the scent of pines. The kind of setting people dream of when they picture Provence, except here it's everyday life. This is a gem. The word is overused in real estate, but here it fits. This bastide resembles nothing else on the market. It carries something that new builds can never offer: time, memories, and the particular warmth of a house that was built to last. Risk information for this property is available at: www.georisques.gouv.fr -- This property is located in a mandatory brush-clearing zone. Luxury Provençal bastide Gigaro Sea view Gated estate Private beach access La Croix-Valmer French Riviera.

Ref. : 145

Amandine Lapresle Real Estate SAS

VILLEFRANCHE-SUR-MER615 000 €

Apartment for sale next - 3 rooms - 67 m²

CO-EXCLUSIVE - FOR SALE: VILLEFRANCHE-SUR-MER APARTMENT – 3 ROOMS – TERRACE 50SQM– PRIVATE GARDEN 40SQM – GARAGE

Ideally located in the heart of Villefranche town center, discover this charming, quiet three-room garden-level apartment, offering the comfort and privacy of a true small townhouse. Accessible via a private entrance located on the side of the villa, just a few steps lead you to a charming, approximately 40 sqm landscaped garden with fruit trees. A beautiful 50 sqm terrace completes this outdoor space, providing the perfect setting to fully enjoy the peace and tranquillity of the surroundings. The apartment comprises an entrance hall and a hallway leading to a pleasant living room and a fully equipped separate kitchen, which also enjoys direct access to the outdoors. The sleeping area features a spacious bedroom with ample storage and its own en-suite shower room with a toilet. A second bedroom—also with an en-suite shower room and toilet—completes the sleeping quarters and benefits from direct outdoor access. Fully air-conditioned, this apartment offers a comfortable and pleasant living environment, right next to town center amenities. A private parking space in a secure enclosed garage adds further value to this property. Agency fees payable by the seller.

Ref. : 87332345 VA B

NICOLAS PISANI & LAURENT ROMOR

MORZINE1 295 000 €

House for sale next - 4 rooms - 98 m²

MORZINE - 4 bedroom chalet - excellent location

Les Trois Mazots is a 4-bedroom property in the heart of Morzine, combining a stylish main chalet with two independent mazots, all of which have been beautifully restored, offering flexible living with strong rental appeal. The main chalet (mazot) features a bright open-plan living space with a wood-burner and direct access to a large sun terrace. The property is ideally located on the sought after sunny side of Morzine, a 5-minute walk from the Super Morzine telecabine. The master suite includes a copper roll-top bath, while a separate bunk room and shower room complete the layout. The two original mazots dating from 1862, have both been renovated to a high standard with beautiful interiors throughout, each provide an en-suite bedroom, creating a layout that works equally well for hosting guests or maximising rental income. The terraced outdoor space, with hot tub and multiple seating areas, is designed for year-round use and makes the most of the sunny setting, with great views across the resort and of the Super Morzine telecabine passing nearby, it's an ideal entertaining space. Please note the DPE rating is a 'G' in each of the seperate Mazots. Key features - 4-bedroom, 3-bathroom property in Morzine, including 2 independent mazots, each with an en-suite bedrooms - Recently refurbished with high-quality interior design - Large sun terrace and garden with hot tub - Exterior parking for 3 cars with EV charger installed - Large ski/boot room with room for secure storage of bikes and ski equipment Our opinion This is a true coup de cœur property. The combination of high-quality refurbishment, beautifully decorated and separate accommodation creates a property that stands out in the market. It offers genuine appeal, with well-designed indoor and outdoor spaces, as well as proven and very strong rental income. A great opportunity in this sought after area of Morzine. Location Just a 1-minute walk from Morzine's historic 'Passerelle' footbridge leading directly to the centre of town and the Super Morzine lift, with easy access to the main (Carrefour) supermarket, Morzines swimming pool/Parc Dereches and a wide selection of bars and restaurants. A bus stop next to the property provides convenient links across the resort. The location doesn't get much better.

Ref. : Trois Mazots

Douglas Elliman France

LE PLAN-DE-LA-TOUR2 650 000 €

House for sale next - 10 rooms - 20000 m²

Stunning 6 bedroom villa brimming with character and charm

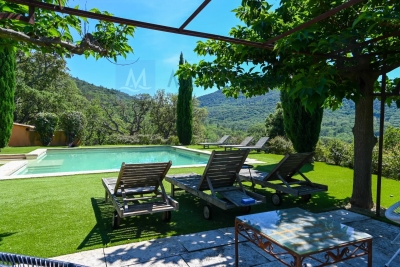
This superb Provençal Bastide offers uninterrupted panoramic views of the surrounding countryside. The Bastide has been constructed with finest materials, featuring oak beams, a stone fireplace, original terracotta floors and stone sweeping staircase. The capacious villa offers 6 beautifully decorated bedrooms and 5 bathrooms. The property is composed of a main house with a large living room leading to a covered terrace, overlooking the pool area reached by a stone staircase bordered with Mediterranean plants and a flowing fountain. There is a spacious open plan dining and kitchen area, separate pantry, a vast splendid master bedroom with balcony, dressing room, bathroom. There are 2 further bedrooms each with their own bathroom opening onto terraces. There is also a fourth independent bedroom with shower room and toilet. On the garden level, an apartment composed of 2 bedrooms, a bathroom, kitchen, living room and a terrace. Nestled in the heart of the vineyards, this Bastide is located in a private park of 2 hectares landscaped with carefully chosen plants in a delightful enclosed garden with an impressive electric gate entrance. There is a 6mX6m heated swimming pool next to a glorious shaded terrace and grass area for 12 sun loungers. This unique location, is a truly exceptional piece of paradise for those searching for ultimate tranquility and privacy. There is a Septic tank, 2 wells and a large electric water tank.

Ref. : 84111301

MED-ESTATES

LEVALLOIS PERRET590 000 €

Apartment for sale next - 3 rooms - 57 m²

Exclusive listing - Levallois Village-Mairie - Superb old-build - 2-bed apartment - Near shops and Metro line 3

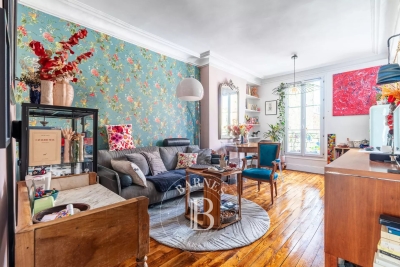
In a quiet part of the highly sought-after Levallois area, next to public transport services and shops, this dual-aspect 57m² (614 sq ft) apartment is situated on the third floor of a high-end building without lift access, and combines period charm with a beautiful and elegant contemporary decoration. The property comprises an entrance hall, a living room with fully fitted and equipped partially open kitchen, two bedrooms, a shower room with toilet, and plenty of storage space. Cellar also included. Sought-after neighbourhood - Light - Optimised layout with no wasted space - Period charm - Elegant contemporary decor - Good general condition - Close to shops and public transport services (Metro line 3) Contact: Caroline Lezy +33 (0)6 43 21 66 58 Property subject to co-ownership status €615,385 Agency fees not included - Agency fees: 4% incl. tax Fees payable by the buyer - Number of lots in the building: 13 - Average amount of the share of charges €1,960/year - Estimated amount of annual energy costs for standard use: €1,450 ~ €2,000 - Caroline Lezy - Sales agent - EI - RSAC 897485215 567,308 € Agency fees not included - Agency commission: 4%VAT included Agency fees payable by buyer - Nombre de lots dans la copropriété: 13 - Montant moyen de la quote-part de charges courantes 1,960 €/yearly - Montant estimé des dépenses annuelles d'énergie pour un usage standard : 1450€ ~ 2000€ - Caroline LEZY - Agent commercial - EI - RSAC 897485215

Ref. : 87009192

BARNES PIED-A-TERRE NEUILLY

MONTRIOND349 000 €

Apartment for sale next - 3 rooms - 44 m²

Fabulous 2 bedroom apartment in PRIME Montriond

Fabulous 2 bedroom apartment in PRIME Montriond For Sale with Morzine Immobilier an International associate of Savills A superb opportunity to purchase a recently refurbished 2 bedroom apartment in the prime area of Montriond. The residence has a tranquil location set back off the road where the free bus to Ardent cable car stops. This provides swift access to Avoriaz and possible the best way to access to the area. The bars, restaurants and shops in the centre are just a few minutes walk away. This apartment would make a superb holiday home, pied à terre or first time purchase. Montriond is establishing itself as a superb area and is right next to Morzine. The free bus connect the two villages they are only 20 minutes apart on foot. The apartment was completely refurbished around 5 years ago and provides modern accommodation over 2 levels. It has an open plan entrance level with a lovely south west facing terrace for the sun. The kitchen provides modern appliances and whole living area feels bright and spacious. The 2 bedrooms and bathroom are on the lower level. There is also a Utility cupboard for the washing machine. The apartment also has an independent SECURE GARAGE. This is a very valuable commodity in our area. This is a fabulous opportunity to purchase a 2 bedroom apartment in an ever improving area for investment. For more information and plans, please contact us at Morzine Immobilier. Information on natural and geographical risks for this property is available at: www.georisques.gouv.fr

Ref. : 4185

MORZINE IMMOBILIER