OK
More than Less than
€  ok

Key-words : new projects

Houses and Apartments, your real estate specialist magazine offers a selection of ads that match with the keyword new projects. You can refine your search by specifying the area or price range in the navigation bar link Search for a House/Apartment.

TOURRETTES-SUR-LOUP295 000 €

Building plot for sale new projects - - 1063 m²

New construction project - Tourrettes-sur-Loup

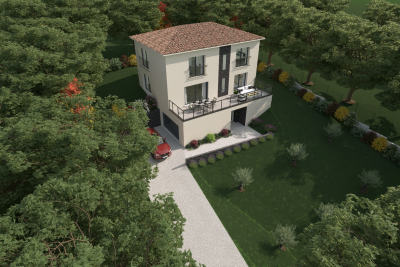
Rare opportunity - 6-lot development in the commune of Tourrettes-sur-Loup - Dominant position - Excellent exposure - Absolute tranquility - Starting from EUR295,000 / 1063 m2 plot - Cost estimate available for the construction of a villa of approximately 140 m2 Free builder.

Ref. : 1383-1

TOURRETTES SUR LOUP IMMOBILIER

ST-RAPHAËL4 200 000 €

House for sale new projects - 11 rooms - 285 m²

Elegant house close to the town center and beaches – 83700 Saint-Raphaël

A signature Belle Époque residence in Saint-Raphaël, nestled in the highly sought-after Plateau Notre-Dame neighborhood, it was built in 1881 by architect Pierre Aublé who also resided there as a tenant. A lush, green haven in the heart of the city, offering sea views even from the ground floor, located just a short walk from the train station, beaches, and town center. Behind its elegant façade lie generous living spaces, harmonious proportions, and the distinctive atmosphere characteristic of a grand period home. The main house features impressive reception rooms, including a living room with an antique fireplace, a spacious dining room, and a separate kitchen. Upstairs, three bedrooms open onto terraces offering lovely views of the Mediterranean. A library, a shower room, and a partially converted attic complete the layout. The property is further distinguished by a second house. The ground floor houses a large garage, while the upper level contains an independent apartment, offering remarkable flexibility, whether as a guest house, family space, or private accommodation. The garden is a major highlight. Planted with Mediterranean species, it envelops the property in an intimate, secluded atmosphere. Its layout allows for the potential addition of a swimming pool and the creation of a true outdoor living area, in the style of the French Riviera's grand estates. The particularly spacious entrance also provides ample parking for several vehicles. This is the rare privilege of owning a Belle Époque home waiting to be reimagined, an opportunity to breathe new life into a historic property while writing a new chapter. Its spacious interiors, architecture, sea views, and prime location provide an exceptional foundation for an ambitious renovation project. Through a contemporary approach that respects its original character, this property could regain its full splendor and become a high-end family home where heritage, elegance, and modern comfort blend seamlessly. An exclusive address, unique architectural heritage, and remarkable potential. The price includes agency fees payable by the buyer. Please contact: Jeanine MELCHIOR (EI) Tel.: +33 (0)6 61 13 84 12 Email:

Ref. : CP2-184

CONFIDENTIAL PROPERTIES

BOZEL775 000 €

Apartment for sale new projects - 4 rooms - 101 m²

For sale - NEW 3-bedroom apartment (E 101) - Bozel town cent

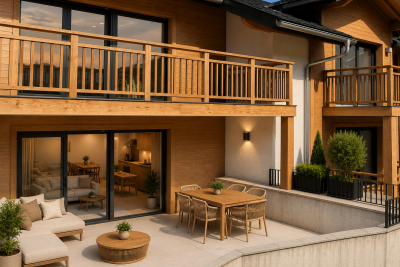
REDUCED NOTARY FEES. The RMP Immobilier agency offers you the last phase of the new program 'ELEMENT', a Sogelym Dixence operation located in the heart of Bozel. We are pleased to present one of the last remaining opportunities: apartment E 101, a beautiful 3-bedroom apartment located in building E of the development, offering 101 m2 of living space. It comprises three bedrooms, one bathroom, one shower room, and a lovely living room opening directly onto a large west-facing terrace. This property is sold with a closed garage (pre-equipment possible for charging an electric vehicle) and an individual cellar. You will appreciate the architecture combining traditional know-how and local materials in an environmentally friendly approach, as well as the many services offered: high-performance thermal insulation RT 2012, bay windows with motorized shutters, integrated cupboards, video intercom and secure bicycle storage. Located at the foot of Courchevel, Bozel benefits from a privileged proximity to the 3 Valleys ski area and constitutes an attractive location for investment, particularly in view of the 2030 Winter Olympics and the project for a link by ski lift. Delivery expected at the end of June 2026. Reduced notary fees. Kitchen not included. Photographs are not contractual.

Ref. : 1480

AGENCE RMP IMMOBILIER

GRASSE4 590 000 €

House for sale new projects - 10 rooms - 430 m²

Grasse, extensive family estate with two houses, infinity pool and sea views

On the hills of Grasse, this estate of more than 3.4 hectares offers an exceptional sense of space and privacy within the landscapes of the French Riviera hinterland. Its elevated setting provides open views extending towards the Estérel Massif and the Mediterranean. The estate is arranged around two separate residences, creating a particularly attractive configuration for a large family or for owners who regularly welcome guests while wishing to preserve independence between the different living spaces. The renovated main house offers approximately 300 sqm. Exposed roof timbers lend character to the interiors, while the open plan kitchen with granite worktops contributes to a warm and convivial atmosphere. The main residence comprises five bedrooms, four of which have their own shower rooms. An office on the upper floor and a laundry room complete the accommodation and provide additional functionality for extended stays or year round living. The second residence is an independent guest house of approximately 140 sqm. With its own kitchen, living room with two fireplaces and several bedrooms, it provides substantial autonomous accommodation within the estate. An additional space of approximately 50 sqm remains to be fitted out, allowing its future purpose to be defined according to the requirements of the new owners and the feasibility of the intended project. The grounds play a central role in the lifestyle offered by the property. An infinity swimming pool provides a natural setting from which to enjoy the surrounding views, while several terraces create different spaces for outdoor dining and relaxation. Olive trees and fruit trees are spread throughout the grounds, complemented by a fenced vegetable garden and a pétanque court. Together, these features give the estate the atmosphere of a genuine family home in Provence, designed for long days outdoors and gatherings with family and friends. Contemporary comforts include central air conditioning and home automation. A double garage and extensive additional parking provide convenient accommodation for several vehicles. The Grasse hills are sought after for substantial properties offering land, privacy and open views across the landscapes of the Côte d'Azur hinterland. Here, the exceptional scale of the grounds and the presence of two independent houses create considerable flexibility for both permanent living and extended stays in the South of France. Presented by Côte d'Azur Sotheby's International Realty, this Grasse estate combines more than 3.4 hectares of grounds, an approximately 300 sqm main residence, a 140 sqm guest house, an infinity pool and views reaching towards the Estérel and the Mediterranean.

Ref. : CA15-401

COTE D'AZUR SOTHEBY'S INTERNATIONAL REALTY

ST-RAPHAËL1 150 000 €

House for sale new projects - 6 rooms - 148 m²

Saint-Raphaël - Contemporary villa with sea view in Santa-Lucia

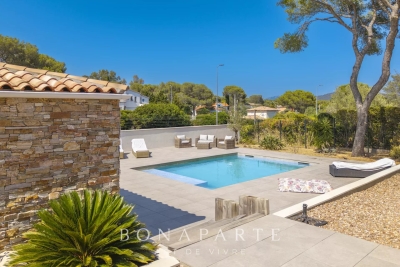
NEW LISTING In the heart of one of the most sought-after private estates in Santa Lucia. this elegant single-storey villa benefits from a privileged location within a secure and gated residence with double gate and direct private access to the sea. only a few meters from the Santa Lucia port. Built on landscaped land of approximately 1000 m². this property develops 120 m² of living space. complemented by a separate 28 m² apartment. Completely renovated inside in 2020. the villa appeals with the quality of its features. its brightness and warm atmosphere. It is composed as follows: Upstairs. a spacious bright living room opens onto a terrace of about 27 m². accompanied by a fully equipped open kitchen. one bedroom. a bathroom and a mezzanine. On the garden level. three bedrooms. a bathroom. numerous storage spaces as well as direct access to the outdoors. The landscaped garden hosts a swimming pool built in 2023 as well as a recent independent structure serving as an outdoor kitchen. ideal for hosting family and friends or creating a completely autonomous space. The property also offers the possibility to be easily divided into two independent apartments (originally 2 lots), a real asset for a family, heritage or rental project. A spacious 34 m² garage completes the amenities of this property. High-quality features. double glazing. reversible air conditioning in every room and electric gate. Only a few meters from the Santa Lucia port. beaches and shops. this villa benefits from a privileged living environment. within one of the most confidential and sought-after addresses in Saint-Raphaël. Complete file available upon request. see you very soon!

Ref. : EC-3845

Maison BONAPARTE

BOZEL785 000 €

Apartment for sale new projects - 4 rooms - 101 m²

For sale - NEW 3-bedroom apartment (E 201) - Bozel town cent

REDUCED NOTARY FEES! The RMP Immobilier agency offers you the last phase of the new program 'ELEMENT', a Sogelym Dixence operation located in the heart of Bozel. We are pleased to present one of the last remaining opportunities: apartment E 201, a beautiful 3-bedroom apartment located in building E of the development, offering 101 m2 of living space. It comprises three bedrooms, one bathroom, one shower room, and a lovely living room opening directly onto a west-facing terrace. This property is sold with a closed garage (pre-equipment possible for charging an electric vehicle) and an individual cellar. You will appreciate the architecture combining traditional know-how and local materials in an environmentally friendly approach, as well as the many services offered: high-performance thermal insulation RT 2012, bay windows with motorized shutters, integrated cupboards, video intercom and secure bicycle storage. Located at the foot of Courchevel, Bozel benefits from a privileged proximity to the 3 Valleys ski area and constitutes an attractive location for investment, particularly in view of the 2030 Winter Olympics and the project for a link by ski lift. Delivery expected at the end of June 2026. Reduced notary fees. Kitchen not included. Photographs are not contractual.

Ref. : 1481

AGENCE RMP IMMOBILIER

LA CROIX-VALMER More than 2 300 000 €

Building plot for sale new projects - - 2620 m²

Gigaro - Last buildable plot - Domaine du Vergeron - Sea v

Exclusive listing o La Croix-Valmer o 2,620 sqm o Appeal-free permit o Villa 330 sqm o Architect Marc Boulhic This is the kind of opportunity that comes around once. And this time, it's the last. Literally. This plot is the final buildable lot within the private Domaine du Vergeron in Gigaro -- one of the most confidential and protected pockets of La Croix-Valmer. Once it's gone, there won't be another. The plot spans approximately 2,620 sqm, facing south-west -- straight into the sunset over the sea. The view takes in the harbour and the entire Bay of Cavalaire, in a setting of absolute stillness. The estate is gated, secure, and residential in the truest sense. No through traffic, no noise, no overlooking. Just the sound of cicadas and the blue of the Mediterranean as a permanent backdrop. A building permit, fully purged of all appeals, has been granted for a new 330 sqm villa designed by architect Marc Boulhic. The project matches the site: contemporary lines that dialogue with the landscape, generous covered terraces for living outdoors from morning to night, and a 15-metre pool positioned facing the sea. The south-west orientation has been carefully planned to capture light throughout the day and deliver, every evening, that rare moment when the sun drops into the water right in front of you. But the feature that makes this address genuinely unique is the private access to Vergeron beach. A few steps, and you're there. A morning swim before breakfast. A barefoot walk between the house and the cove in the afternoon. It's a privilege that even the most prestigious properties on the Gulf cannot always offer -- direct sea access from your own doorstep, in a completely unspoilt setting. The Domaine du Vergeron is a world apart on the peninsula. Exceptionally quiet, impeccably maintained, home to residents who share the same appreciation for discretion and quality of life. Gigaro and its beaches are steps away. Saint-Tropez and Pampelonne are just minutes by car. And yet here, you feel suspended outside of time. For a buyer looking to build their own exceptional villa in Gigaro -- with sea views, beach access, and an architect already in place -- this opportunity is without equal. There simply isn't another one. Risk information for this property is available at: www.georisques.gouv.fr -- This property is located in a mandatory brush-clearing zone. Last buildable plot Gigaro Sea view Private beach access Gated estate Architect project French Riviera.

Ref. : 138

Amandine Lapresle Real Estate SAS

NICE915 000 €

Apartment for sale new projects - 4 rooms - 116 m²

Nice - Musician - Magnificent 4-room apartment

// Nice – Musician // Elegant bourgeois apartment of 116 m² – Great renovation potential In the heart of the highly sought-after Musicians district, just a few meters from Boulevard Victor Hugo and the beaches, this elegant bourgeois apartment of 116.34 m² is located on the 2nd floor with an elevator in a character building. Upon entering, the generous volumes and period features give the place all the charm of Niçoise architecture: old parquet flooring, moldings, fireplaces, and high ceiling heights form an authentic base, ideal for a refined renovation project. The apartment currently offers a harmonious layout including a living room, dining room, independent kitchen, three bedrooms, and several balconettes. Bathed in light thanks to its exposure to Verdi Street, it benefits from pleasant brightness throughout the day. Beyond its intrinsic qualities, this property presents real value-added potential. The façade restoration and the complete renovation of the common areas are already approved, fully funded, and soon to be completed, giving the building a new shine at no additional cost to its future owner. The co-ownership regulations, particularly flexible, is also a rare asset, enhancing the property's heritage interest. A confidential and sought-after address, preserved bourgeois charm, and a great development potential make this property an attractive opportunity, whether for a prestigious main residence or a durable heritage investment. Property subject to co-ownership status: 12 main lots. Annual current charges: €2156. No ongoing procedures. Fees payable by the seller. The ERRIAL risk report for this property is available by clicking on the link:

Ref. : 87257528

MAISON CINO Real Estate

LE CANNET1 299 000 €

House for sale new projects - 7 rooms - 250 m²

Exceptional 250m2 Villa - 6 Bedrooms - Panoramic Sea View - Swimming Pool - For Sale in Le Cannet (0

Abriculteurs is pleased to present this villa for sale located in Le Cannet (06110). At the gates of Cannes, this prestigious villa will charm you with its brightness, layout, and south-facing orientation, offering breathtaking panoramic views of the sea and the Esterel massif. Built on a hillside with no overlooking neighbors, it benefits from refined decoration and high-end renovation, just a 15-minute walk from amenities. The spacious reception area, the true heart of the home (nearly 100 m²), includes a bright living room enhanced by custom-made furniture, a kitchen equipped with premium materials open to a sunroom dining area flooded with light, as well as a large wine cellar. In the sleeping area, the main villa offers four spacious bedrooms including an elegant master suite with direct access to the pool, its bathroom with a spa bathtub, and a large dressing room. Two beautiful bedrooms, one with direct access to the south terrace, share a modern bathroom decorated in shades of blue and green. Guest toilets complete this space. To welcome family and friends or to develop a high-potential seasonal rental project, the property also includes an independent bungalow composed of two contemporary bedrooms. The first benefits from a private shower room with WC, the second from a bathroom with a large bathtub and WC. The exterior spaces, designed for relaxation and conviviality, offer a stunning brand new pool with an exotic IP wood deck, a jacuzzi, a fully equipped summer kitchen, as well as a huge 200 m² terrace facing south - the ideal spot to enjoy the Azure climate, host large XXL receptions, or cultivate fruit trees on the terraced land. Key features of the property: - Panoramic sea view of the Mediterranean and the Esterel - Prestigious amenities: full renovation, reversible air conditioning, fiber optic internet, custom-made furniture - Rental potential: independent bungalow with 2 bedrooms, bathroom, shower room - Private parking for 5 vehicles Additional information: - Property tax: €4,100/year - Living area: 250m2 - Plot: 1,500 m² - Energy Performance Certificate: C (153 kWh/m²/year), Greenhouse Gas Emissions: A (4 kg CO2/m²/year) Sale price: €1,299,000 including tax (Fees paid by the seller) SALE UNDER DELEGATION OF MANDATE Advertisement drafted under the editorial responsibility of Mrs. Camille DAGOT, commercial agent (EI), registered with the NICE Trade and Companies Register under number 512 207 622, without holding funds, acting on behalf of SARL Abriculteurs Immobilier, with a capital of €5,000, registered under SIREN number 837 704 584, holder of professional card number CPI 7501 2018 000 025 842 issued by the Paris Île-de-France Chamber of Commerce, whose legal representative is Mr. Adrien Piot, headquartered at 12 rue des Halles, 75001 Paris.

Ref. : WYTF8927_CD_0809_6

abriculteurs

TOURRETTES-SUR-LOUP370 000 €

Building plot for sale new projects - - 2673 m²

Buildable land with approved permit – Panoramic view of the perched villages in the backcountry

Located in the preserved and residential sector of Les Hautes Valettes, just 10 minutes from the village of Tourrettes-sur-Loup, this magnificent buildable land of 2,673 sqm benefits from an exceptional natural environment and a panoramic view of the surrounding hills, the forest, the village of Bar-sur-Loup, as well as the famous perched village of Gourdon. Facing South / Southeast, the land enjoys excellent sunshine throughout the year and a particularly quiet setting, in the heart of a discreet small subdivision offering easy access without passing servitude. An already granted building permit allows the construction of an elegant contemporary villa of approximately 250 sqm with a swimming pool, a closed garage, and spacious outdoor areas. A true turnkey project allowing for quick start of construction without delays related to administrative procedures. Nature lovers will appreciate the immediate proximity to hiking trails, cycling routes, and iconic natural spaces of the Nice hinterland, while maintaining quick access to shops and amenities. A rare opportunity to build a new property in one of the most preserved environments of the region.

Ref. : V2792CO

JOHN TAYLOR SAINT PAUL DE VENCE

ROGNES245 000 €

House for sale new projects - 3 rooms - 80 m²

Beautiful Fully Renovated 80m² Village House in Rognes 13840

Welcome to Abriculteurs. Abriculteurs is pleased to present this beautiful village house of approximately 80 m² nestled in the heart of the picturesque historic district of Rognes. It is currently undergoing a complete and meticulous restoration, overseen by a skilled craftsman. This project brilliantly combines the authenticity of the old with contemporary lines, featuring an original layout spread over three floors. The top floor will house a bright living room with an open-plan kitchen, while the first floor will offer a bedroom accompanied by a bathroom and separate toilet. Finally, the ground floor will be entirely dedicated to a master suite with a dressing area and its own laundry room. The structure has been fully rehabilitated with a new roof, insulation, and floors, ensuring a healthy and durable foundation. A special opportunity is offered to current buyers: depending on the progress of the work at the time of booking, it will be possible to customize the finishes to your taste, particularly regarding flooring and bathroom fittings. Ideal as a main residence, a Provençal pied-à-terre, or a rental investment, this house is located within immediate proximity to village amenities. The virtual tour posted online was created a few months ago; since then, the work has significantly progressed and is now in the finishing phase, showcasing the full potential of the property. Property highlights: - Fully renovated - Possibility to choose finishes (depending on work progress) Please note: Property tax: pending Annual heating cost: not applicable Condition: fully renovated Connected to sewer system Not subject to energy performance diagnosis (DPE). Sale price: €245,000 including VAT (Abriculteurs fees paid by the seller) Interested in this property? To arrange a visit with us, contact us now. This listing is drafted under the editorial responsibility of Ms. Laura Peffert, sales agent (EI), registered with RSAC Salon-de-Provence under number 904 617 404, holding no client funds, acting on behalf of SARL Abriculteurs Immobilier, with a capital of €5,000, registered under SIREN number 837 704 584, holding professional card number CPI 7501 2018 000 025 842 issued by the Paris Île-de-France Chamber of Commerce, whose legal representative is Mr. Adrien Piot, headquartered at 12 rue des Halles, 75001 Paris.

Ref. : RRZM8501_LP_0409_4

abriculteurs

ASCAIN349 900 €

Apartment for sale new projects - 3 rooms - 82 m²

ASCAIN - CHARMING 3/4 ROOMS WITH GARDEN

Discover this pleasant apartment of 59.27 sqm Carrez law, 82.03 sqm on the ground, located on the first floor of a house consisting of only two lots, in the heart of Ascain. Entirely renovated, the apartment has been tastefully redone with quality materials. It consists of a bright living room, a Schmidt kitchen, two bedrooms, a room that can also serve as a third bedroom, and a bathroom with WC. The property also features air conditioning and new double-glazed windows. Outside, you will enjoy a garden where it is possible to park a vehicle. A barn of over 14 sqm on the ground, not included in the living area, completes the property. The location is particularly sought after: situated between the Roman Bridge and the Fronton square, you can do most of your travel on foot and enjoy the shops, restaurants, and services of the village. Ascain offers a pleasant living environment at the foot of the Rhune, while remaining close to the coast. Saint-Jean-de-Luz and its beaches can be reached in a few minutes by car and bicycle thanks to the bike path. Visits by appointment with Matthieu Lliboutry, a real estate agent reachable at 06 01 73 96 62. To ensure the quality of communication and best support each buyer, please make sure, before any visit, of the solidity and maturity of your financing project.

Ref. : MLL-3899

Maison BONAPARTE

MOUANS-SARTOUX549 000 €

House for sale new projects - 3 rooms - 51 m²

Building lot with a panoramic view in the Castellaras area

In Mouans-Sartoux, in the heart of the highly sought-after Castellaras area, this superb 2,578 m² building lot offers a rare living environment, combining elegance, nature, and immediate proximity to amenities. Set on terraced slopes, it enjoys a privileged setting with an exceptional panoramic view of the surrounding mountains as well as the charming village of Plascassier. Its orientation and layout make it ideal for building a high-end contemporary or Provençal-style home that blends seamlessly into the landscape. A small, approximately 50 m² house in need of renovation is currently on the property. It can serve as the foundation for an expansion to create a home tailored to your vision. Depending on your needs, the existing structure can also be demolished to make way for a new build or converted into a garage, offering great flexibility in design. The lot has a building coverage ratio (CES) of 12% and allows for a floor area of up to 618 m², offering significant development potential for a luxury villa with a pool, entertaining spaces, and outbuildings. Connected to the public sewer system, it combines modern comfort with a high quality of life. A rare advantage: shops, schools, and amenities are within walking distance, in a quiet, residential setting. A discreet and sought-after location to bring an exceptional real estate project to life on the French Riviera.

Ref. : V3780VA

JOHN TAYLOR VALBONNE

STE-MAXIME1 190 000 €

House for sale new projects - 5 rooms - 157 m²

Sainte Maxime La Nartelle, property near the beach with development potential

Located within a private and secure estate in Sainte Maxime, in a peaceful residential environment, this property enjoys a sought after position approximately 1 km from La Nartelle beach and close to Sainte Maxime Golf Club. The existing house stands within approximately 2,020 sqm of mature grounds and benefits from a partial sea view. Beyond its proximity to the Mediterranean, the property offers interesting development potential. The grounds are suitable for the addition of a swimming pool and provide different possibilities for an extension or new construction project. According to the current local planning regulations, and subject to a feasibility study carried out with an architect and the granting of all necessary administrative and planning permissions, the construction of a villa of approximately 320 to 400 sqm could potentially be considered. The property therefore offers several options depending on the future owner's plans: retaining the existing house, considering an extension or exploring a new residential project designed to make greater use of the potential of the land. A private enclosed garage and several parking spaces are also available. Location is one of the property's principal assets. Approximately one kilometre from La Nartelle beach, it enjoys a sought after residential setting in Sainte Maxime while remaining close to the golf course and the town's amenities. The combination of proximity to the beach, a secure residential environment, pool potential and development possibilities makes this an opportunity worth considering for either a primary residence or a second home in the Gulf of Saint Tropez. Presented by Côte d'Azur Sotheby's International Realty, this property offers considerable scope for buyers wishing to create or further develop a residence in the La Nartelle area of Sainte Maxime. For further information regarding the property and its potential, or to arrange a viewing, contact Côte d'Azur Sotheby's International Realty.

Ref. : CA9-1099

COTE D'AZUR SOTHEBY'S INTERNATIONAL REALTY

ST-TROPEZ50 000 000 €

House for sale new projects - 25 rooms - 1035 m²

SAINT-TROPEZ - EXCEPTIONAL ESTATE COMPRISING 4 PROPERTIES

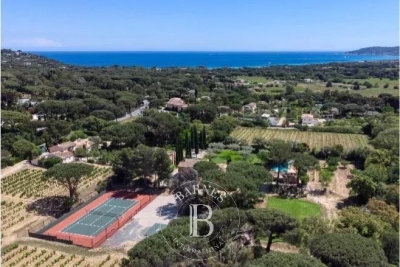
Located near Château de la Messardière, between the village of Saint-Tropez and the beaches of Pampelonne, this exceptional estate boasts a truly rare configuration. Set within 6.3 hectares (15.6 acres) of landscaped grounds with vineyards, it comprises a main residence, a new hamlet consisting of three houses, a tennis court and a helipad. The main residence offers approximately 350 sqm of living space, featuring generous reception areas opening onto the terraces and gardens, six bedrooms, a swimming pool with its pool house, several garages and lovely sea views. The new hamlet consists of three guest houses, offering outstanding potential for enhancement through an approved extension project. The first guest house, measuring approximately 385 sqm, comprises five bedrooms, a living room, a dining room, a kitchen, as well as a swimming pool and pool house. The second guest house offers approximately 230 sqm of living space and includes three bedrooms, a living room, a dining room and a kitchen. The third guest house is currently under construction. A caretaker's house and several garages complete the property's amenities. The estate also features a tennis court, a helipad and vineyard plots, creating a unique lifestyle opportunity on the Saint-Tropez peninsula. An approved building permit allows for the extension of the three guest houses. The authorized project provides for a total of approximately 1,750 sqm of living space across the three guest houses, each benefiting from its own swimming pool, in addition to the main residence. The works remain to be completed, offering the opportunity to create an exceptional estate in accordance with the approved plans. Information regarding the potential risks to which this property is exposed is available on the Géorisques website: [www.georisques.gouv.fr]( This property is located in an area subject to the legal obligation for vegetation clearance. For further information or to arrange a private viewing, please contact the BARNES International Realty Saint-Tropez team on +33 (0)4 94 43 32 47.

Ref. : 86196645

BARNES SAINT-TROPEZ