OK
More than Less than
  ok

Key-words : new projects

Houses and Apartments, your real estate specialist magazine offers a selection of ads that match with the keyword new projects. You can refine your search by specifying the area or price range in the navigation bar link Search for a House/Apartment.

ANTIBES325 000 €

House for sale new projects - 4 rooms - 100

ANTIBES DETACHED HOUSE NEAR TOWN

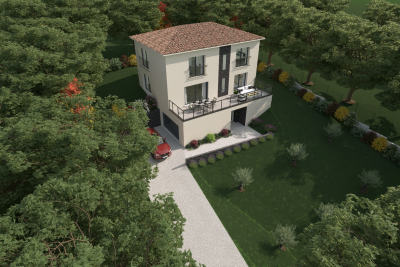
House to renovate, dating from 1924, built on a 385 m2 plot, located in a quiet setting within a gated community. Within a few minutes' walk, you can reach Antibes town centre, the port, the beaches and the train station an ideal location combining tranquility and proximity to amenities. The plot has already been granted planning permission for a two-story house (ground floor + first floor) of approximately 100 m2. The plans include a spacious 43 m2 living room with an open-plan kitchen, three bedrooms, two bathrooms, a swimming pool, and several parking spaces. The south-facing aspect ensures excellent sunlight throughout the day, and it is possible to plant a hedge or other vegetation to maintain privacy. In addition, you have the option of demolishing the existing 86 m2 house in order to rebuild a new project entirely tailored to your needs, offering the freedom to create a modern and optimized house on this land. Additional advantages: Very low condominium fees: EUR35 per year Property tax: 417? Project budget: Purchase price: 349,000? Notary fees (7.5%): 26,175? Works (construction, landscaping, connections): 350,000? Total project cost: 725,175? A unique project to design a custom-built house in a prime area of Antibes Subject to co-ownership regulations. Annual charges: 35 euros

Ref. : MAISON ANTIBES

PLANET IMMOBILIER

FONTENAY SOUS BOIS1 325 000 €

Apartment for sale new projects - 6 rooms - 148

Architect-designed duplex apartment - New project in Vincennes

In a new building, Engel & Völkers invites you to discover this splendid 148 m² apartment with a private 11 m² terrace, featuring top-of-the-range contemporary finishes. The floor plans of this duplex offer great flexibility and can be redesigned to suit your wishes and lifestyle, giving future buyers the opportunity to create a unique home with generous, light-filled spaces. This exceptional property, with high-end performance, stands out for its atypical and eco-responsible character, and for quality materials such as natural wood parquet flooring, oiled wood joinery, a timber-frame building clad in light bricks, and large openings. All built around a majestic century-old cedar. The building's architecture, combining aesthetics and performance, meets the requirements of the RE 2020 thermal regulations, ensuring optimal comfort in every season. Option to divide the apartment into a four-room apartment and an independent studio. Option to purchase parking spaces 300 m away. Advanced shell completed / Expected delivery: end of September 2026. Reduced notary fees (from 2% to 3%) Information on the risks to which this property is exposed is available on the Géorisques website: www.georisques.gouv.fr Ideal location near schools (3–10 min on foot and 2 min on foot from Vincennes' new international high school). Less than 5 min on foot from the future Les Rigollots metro station (Line 1 extension) RER A: 15 min on foot

Ref. : W-04A16J

ENGEL & VÖLKERS

LES GETS1 649 000 €

House for sale new projects - 5 rooms - 176

CHARMING CHALET 4 BEDROOMS - DIRECT ACCESS TO THE SLOPES - LES GETS

Chalet for Renovation with Panoramic Views in La Turche, Les Gets. Set in a peaceful private cul-de-sac in the sought-after La Turche area of Les Gets, this detached chalet presents a rare opportunity to acquire a well-positioned mountain home with exceptional views and significant potential. Built in 2002, the property enjoys an elevated position overlooking the surrounding mountains, with uninterrupted panoramic views that can be appreciated from the principal living areas and terraces. La Turche has become one of the resort's most desirable residential areas, offering easy access to the ski slopes while remaining within comfortable walking distance of the village centre, shops and restaurants. The combination of privacy, convenience and year-round appeal makes this a location where opportunities are increasingly difficult to find. The chalet offers generous accommodation with four spacious double bedrooms, providing ample space for family and guests. The living area is bright and welcoming, with large windows framing the mountain scenery and creating a natural connection between the interior and the surrounding landscape. Whether enjoyed as it is today or redesigned as part of a renovation project, the existing layout provides an excellent foundation for creating a contemporary Alpine home. One of the property's greatest strengths is the opportunity it offers buyers to add value. While the chalet would benefit from modernisation, its solid construction, attractive proportions and outstanding location provide all the ingredients for a successful renovation. A thoughtful refurbishment would allow the new owner to create a bespoke chalet finished to their own taste while enhancing both its comfort and long-term value. With few renovation projects currently available in this area of Les Gets, this chalet offers buyers the opportunity to create a bespoke mountain home in one of the resort's most established residential areas. Whether your vision is a contemporary family retreat, a stylish second home or an investment in the French Alps, this is a property with genuine potential in a location that continues to attract strong demand. Key Features: • Detached chalet built in 2002 • Quiet private cul-de-sac in the sought-after La Turche area • Elevated position with panoramic mountain views • Four spacious double bedrooms • Bright living spaces with excellent natural light • Walking distance to the village centre, restaurants and amenities • Easy access to the La Turche ski slopes and the Portes du Soleil ski area • Excellent renovation and value-enhancement potential • Ideal as a family home, second residence or investment project “Information on risks associated with this property is available on the Georisques website: www.georisques.gouv.fr”.

Ref. : 39WCH

REGENT ALPS - Christie's International Real Estate

ST-RAPHAËL11 000 000 €

Building plot for sale new projects - - 11000

SAINT-RAPHAËL - WATERFRONT BUILDING PLOT

Saint-Raphaël: confidential and unspoilt, this waterfront building plot is a nugget on the seafront at the foot of the Esterel mountains and their red rocks. With a surface area of more than one hectare, at the foot of the red rocks, it boasts splendid sea views. There are two entrances to the plot, which is sheltered from the nuisance of the road and railway line. Facing south and south-west, the place is protected from easterly winds and currents and slightly overlooks the sea, providing 70 metres of seafront with direct access to the sea. Given the new, extremely restrictive local urban development plan, the planning permission already granted for a development of approximately 1,200 m² presents a genuine opportunity for both a high-end commercial project and an exceptional private villa. A building plot of over a hectare right on the water on the Côte d'Azur is unique: a real opportunity for both a business project and an exceptional private villa. Agency fees payable by vendor - Guillaume GARCIA-MOREAU - Agent commercial - EI - RSAC 889 764 221

Ref. : 85107825

BARNES THÉOULE-SUR-MER

PARIS 16EME1 030 000 €

Apartment for sale new projects - 5 rooms - 110

Sainte-Périne Park - Absolute quiet Seine view, in the Jean-Bapt

Property under accepted offer Facing the Seine, this elegant apartment immediately impresses with its generous volumes, brightness, and exceptional river view. The entrance leads to a superb triple reception room comprising a living room and dining room, widely open to the outside thanks to large picture windows offering a vibrant and soothing panorama over the Seine. The open-plan kitchen, perfectly integrated into the reception area, enhances the conviviality and flow of the space. The sleeping area consists of two bedrooms, including a lovely primary suite with its own private shower room. A second shower room, a separate WC, and a laundry area complete this property with its high-quality features. Highly flexible, the apartment can easily be reconfigured to create a third, or even a fourth bedroom, making it possible to adapt the layout to family life or new projects. A rare property combining generous reception areas, flexible layout options, an unobstructed view over the Seine, and remarkable energy performance. A cellar completes this property. EPC: D /160; GHG: D/ 34 Estimated annual energy costs: €1,420 - €1,990 Condominium of 77 lots Average annual charges: €7,990 Ongoing proceedings: no Transaction fees incl. VAT payable by the seller Information on the risks to which this property is exposed is available on the Géorisques website: www.georisques.gouv.fr W-04ABKO Close to shops, schools and Sainte-Périne Park, the apartment enjoys a sought-after location within the Jean-Baptiste Say school catchment area. It is served by bus 72, Metro line 10 (Église d'Auteuil 500 m, Mirabeau 600 m), line 9 (Exelmans 900 m) and the RER C 800 m away. The location is particularly popular with families thanks to the nearby presence of many renowned schools, including École Bilingue Galilée, École Franco-Russe Alye Parussa and École La Tour, offering a wide range of high-quality bilingual and international programs.

Ref. : W-04ABKO

ENGEL & VÖLKERS

EZE6 000 000 €

House for sale new projects - 5 rooms

Villa in Eze - Contemporary Project - Sea View

Set high above the city, in a completely preserved natural environment, facing due South and overlooking an extraordinary panoramic sea view stretching from the open sea to Cap Ferrat, this property enjoys a rare combination of light, privacy and absolute calm. The 2,350 m² terraced plot unfolds among mature pine trees and Mediterranean vegetation, creating a truly secluded atmosphere. A planning application has been submitted for a contemporary extension designed to transform and elevate the existing villa in Eze. The proposed architecture blends local stone, clean horizontal lines and large glass openings framing the sea. The project brings the total living area to approximately 357 m², with volumes conceived to capture the light, the views and the outdoor spaces. The plans include a generous living area opening onto the terraces, several suites with their own bathrooms, planted terraces and green roofs, as well as an independent level that can be arranged as a leisure room, music studio or guest apartment. The access has been completely redesigned with a new garage, turning area, lift and landscaped pathways harmoniously connecting each level. Beyond the submitted permit, the architect has also studied a much more ambitious potential, allowing for a total of up to approximately 750 m² of living space. This opens the door to creating an exceptional property for the area, with the possibility of large reception spaces, a spa, gym, additional suites or even independent guest units. Altogether, this is a unique project in a remarkable setting, combining inspired contemporary architecture with a potential rarely available just minutes from Monaco and the village of Èze. Located just a few minutes from Monaco by car, this is one of the most sought-after locations on the Côte d'Azur. Eze Seaside offers proximity to the sea and attracts an international clientele in search of breathtaking panoramas.

Ref. : 86461229

AGENCE BRISTOL

ROQUEBRUNE-CAP-MARTIN245 000 €

Apartment for sale new projects -

Le Bellevue · Exceptional new sea view development in Roquebrune Cap Martin · Official launch · Completion end of 2028 · Reduced notary fees

Just a few steps from the beaches and the centre of Carnolès, Le Bellevue is a new residential development that will be built at 3 Avenue de Bellevue, in the most sought after residential area of Roquebrune Cap Martin. Surrounded by Mediterranean vegetation and enjoying sunshine all year round, the project will offer a perfect balance of contemporary architecture, everyday comfort and an elegant panoramic setting. The location is quiet, bright and strategic, only 30 minutes from Nice International Airport, close to Menton and just 5 km from the Principality of Monaco. An ideal solution as a primary residence, second home or secure investment. Building A will be developed over three levels. On the garden level, apartments will benefit from direct access to private gardens. On the intermediate floors, units will feature panoramic terraces. On the top floor, prestigious duplexes arranged over two levels will offer open views and exceptional natural light. Most apartments will enjoy sea views and east – south – west exposures, ensuring natural light throughout the day. Layouts will range from studios to 3 bedroom units, all with generous terraces or private gardens. The project will be built to RE 2020 standards, ensuring energy efficiency, thermal comfort and full accessibility thanks to lifts and barrier free pathways. Underground parking spaces will be available for purchase. Completion scheduled for late 2028 Reduced notary fees Prices from: • Studios : €245,000 • 1 bedroom units: €299,000 • 2 bedroom units: €465,000 • 3 bedroom units: €685,000

Ref. : LE BELLEVUE PROGRAMME NEUF

ITALGEST GROUP INTERNATIONAL REAL ESTATE

LA COLLE-SUR-LOUP775 000 €

House for sale new projects - 5 rooms - 122

Gated community - Villa in a dominant position

Nestled in the heart of a secure, peaceful and sought-after residential environment, this detached 5-room villa offers 122 m2 of living space on a 1,000 m2 plot, with an unobstructed view of the surrounding hills. Built in the 2000s and recently renovated, it benefits from an ideal southwest exposure, beautiful light and perfect privacy, with no overlooking properties. The villa is composed as follows: On the ground floor, an entrance with a closet and guest toilet, a double living room opening onto the outside, as well as a new, modern and fully equipped American kitchen, complemented by a utility room. On a mezzanine level, a bedroom with shower room and direct access to the garden. Upstairs, there are three bedrooms and a bathroom with a toilet. A cellar in the basement completes this property. Outside, you will enjoy a pleasant terrace extending into the garden, ideal for creating a relaxation area, a dining area or a landscaping project according to your wishes. High-quality features: mains gas heating, reversible air conditioning, double glazing, recently renovated facade, recent paintwork and tiling, ample parking. Located in a secure, low-charge residential area, close to amenities and schools, this villa combines peace, comfort and a privileged living environment.

Ref. : 15663

AGENCE LE MAS PROVENÇAL

APT3 480 000 €

House for sale new projects - 16 rooms - 817

18th-Century Vineyard in the Luberon with guest accommodations – An Exceptional Property in Provence

Near Apt, this wine estate of 817 m² of living space, spread over several dwellings, extends over about 26 hectares and embodies the authenticity and art of Provençal living. Among sun-drenched vineyards, fragrant orchards, and a characterful bastide, it offers an idyllic setting with panoramic views of the Luberon. At the heart of the property, the 235 m² manor house captivates with its generous spaces, blending old-world charm and modern comfort. With its five bedrooms, it is ideal for refined family living. Several independent dwellings complete the ensemble: a 205 m² guest house with four bedrooms, as well as three characterful gîtes of 225 m², 87 m², and 85 m², perfect for a wine tourism project or private stays. Agricultural hangars of 200 m² provide functional space for equipment storage. The terroir, bathed in the generous climate of the Luberon, flourishes on a 2-hectare park around the house, a 12-hectare vineyard (including 9 ha classified as AOC Ventoux and 3 ha VDP IG, with new plantings), a 5-hectare orchard combining sour cherry and almond trees, as well as 9 hectares of arable land dedicated to cereals and meadows. This rare and inspiring estate, bathed in the golden light of Provence, is an invitation to bring a unique life project to fruition. Contact us for more information and to arrange a visit.

Ref. : BVI79855

ACTUEL IMMOBILIER - AIX-EN-PROVENCE

LA TURBIE210 000 €

Apartment for sale new projects - 2 rooms - 26

La Turbie – New 1-Bedroom Apartment

LA TURBIE – BRAND-NEW 1-BEDROOM APARTMENT – 26 SQM Ideally located in the heart of the charming village of La Turbie, just minutes from Monaco, this beautifully renovated 26 sqm one-bedroom apartment is set within an intimate residence of only five apartments, currently benefiting from a complete refurbishment. The apartment has been entirely redesigned with quality materials and has never been occupied since the renovation. Although located on the ground floor, the configuration of the building provides the feeling of a first-floor apartment. The well-planned interior offers a bright living room with an open-plan kitchen, a comfortable separate bedroom, and a contemporary shower room featuring a walk-in shower and WC. Every square metre has been carefully optimized to create a stylish and functional living space. Modern amenities include reversible air conditioning for year-round comfort and a latest-generation hot water system. The complete renovation of both the apartment and the building benefits from the French ten-year structural warranty (garantie décennale), offering valuable peace of mind. Final finishing works are currently underway, with completion expected shortly. Several free public parking areas are available within a short walking distance, making everyday life easy despite the central village location. This property is perfectly suited as a first home, a holiday retreat on the French Riviera, or an excellent rental investment close to Monaco. The images displayed are AI-generated visualisations intended to illustrate the finished project and are non-contractual. The final layout, dimensions and quality of finishes will be of an equivalent standard. Highlights Prime village centre location Small residence with only 5 apartments Fully renovated property Never occupied after renovation Reversible air conditioning Ten-year structural warranty Free parking nearby Low-maintenance investment La Turbie is one of the French Riviera's most sought-after villages, renowned for its authentic charm, spectacular panoramic views over the Mediterranean, Italy and Monaco, and its exceptional location just a few minutes from the Principality. Property subject to co-ownership regulations (5 units). Annual service charges: €0. Seller's agency fees included. No legal proceedings currently in progress. Energy rating: C / A. Fees to be paid by the seller. In a condominium of 4 lots. No ongoing proceedings. Energy class C, Climate class A Estimated average amount of annual energy expenditure for standard use, based on the year's energy prices 2023: between 420.00 and 620.00 €. Information on the risks to which this property is exposed is available on the Geohazards website: www.georisques.gouv.fr.

Ref. : 3453-CONFIANCEIMMO

CONFIANCE IMMOBILIÈRE

EPAGNY METZ-TESSYNew property

House for sale new projects - 6 rooms - 132

Domaine des Érables

€1,120,000 Ideally located on the heights of Épagny and Bromines, in the heart of a peaceful and green residential area, Domaine des Érables enjoys a prime setting facing the mountains, with Lake Annecy as a stunning backdrop. This contemporary timber home by Dunoyer features a beautiful living area, 4 bedrooms and suites, a home office, storage spaces, a garage, and a cellar, all set on a magnificent large 1,064 sq m plot. It benefits from its proximity to Grand Épagny (3 minutes away), schools, and shops, with quick access to the motorways towards Geneva and Switzerland. With panoramic views over the surrounding mountains and Lake Annecy in the background, the Bromines district in Sillingy offers an exceptional living environment with many attractions to discover, just minutes from Épagny and Annecy. Its strategic location at the crossroads of major road networks and the motorway towards Geneva and Lyon makes it ideal for both family life and professional commitments. Épagny offers a wide range of local amenities, including shops, schools, two libraries, a performance venue, and numerous sports and community associations. The area also benefits from a cycle path towards Lake Annecy, numerous walking trails, and a weekly market. Dunoyer contemporary timber homes are instantly recognisable through their distinctive architectural signature based on the Axe&D system, a unique concept that removes the need for load-bearing walls. This sophisticated and high-performance construction approach creates a remarkable continuity between indoor and outdoor spaces. Filled with natural light thanks to their large openings, warm and sustainable through the use of timber, and intelligently designed with optimised layouts, Dunoyer homes create an immediate sense of well-being and a true emotional connection. Each project is unique, fully designed by our architects and manufactured in our workshops near Annecy, ensuring perfect adaptation to the highest sustainability standards. Off-plan sales new home: the indicated price includes the land, the turnkey house construction, outdoor landscaping, studies, and insurances. Notary fees (reduced rate) and kitchen are not included. Non-contractual photos.

Ref. : Villa 5

GROUPE DUNOYER

MENTON6 500 000 €

House for sale new projects - 9 rooms - 648

Belle Époque Estate with Panoramic Sea Views – Menton Garavan

Built in 1888, a historic estate overlooking the Mediterranean. Just minutes from the heart of Menton, the Italian border and Monaco, this exceptional property enjoys a commanding position overlooking the Mediterranean, offering an atmosphere of absolute peace and privacy. Built in 1888, this remarkable period residence embodies the timeless elegance of the grand Riviera villas that shaped the French Riviera at the end of the 19th century. Behind its authentic architecture lies a home steeped in history, where every detail has gracefully stood the test of time. Commanding breathtaking sea views, the estate enjoys an ever-changing panorama throughout the day. From the first rays of morning sunlight to sunset, natural light fills the living spaces, enhancing the beauty and noble character of this exceptional residence. Its beautifully crafted natural stone façade, elegant arches, charming loggias, pastel shutters and distinctive balconies create a unique architectural identity, blending refined Italian influences with the grand bourgeois residences that have become emblematic of the French Riviera. A style that has become increasingly rare today. Set within approximately 4,867 sqm of landscaped grounds, the estate offers nearly 648 sqm of built area, distributed across three independent buildings, presenting exceptional possibilities. The Main Residence The principal villa extends over approximately 443 sqm, arranged across three generous levels. From the moment you enter, the impressive ceiling heights, the magnificent wrought-iron staircase and the original architectural features immediately reveal the noble character of this remarkable home. Garden Level (Main Living Floor) The main reception rooms occupy this level. Flooded with natural light, the living areas open seamlessly onto the terraces, gardens and the Mediterranean Sea, creating a harmonious connection between indoor and outdoor living. The kitchen and reception rooms provide an ideal setting for entertaining family and guests in a warm and refined atmosphere. First Floor The upper floor is dedicated to the private quarters, offering several bedrooms, including beautiful suites, all enjoying abundant natural light, peaceful surroundings and delightful views over the estate. Ground Floor An additional fully fitted level completes the residence, providing numerous supplementary rooms offering a wide range of possibilities to suit the future owner's lifestyle and needs. A Second Building Ready to Be Transformed A second independent house of approximately 180 sqm, arranged over three levels and currently offered in shell condition, provides endless opportunities to create a guest house, artist's studio, reception venue or an entirely independent residence. A Third Building The estate also includes a third independent building of approximately 25 sqm, also in shell condition, offering the opportunity to create a guest studio, home office, wellness area or any bespoke project envisioned by its future owner. The Grounds The beautifully landscaped 4,867 sqm park surrounds the three buildings in an atmosphere of complete tranquillity. Sun-drenched terraces, majestic palm trees, vibrant bougainvillea, the swimming pool and mature Mediterranean vegetation create an enchanting environment of remarkable serenity. Here, time seems to stand still. For more than a century, this remarkable estate has preserved its soul and identity. Every corner reveals a new perspective where lush gardens, historic architecture and endless blue horizons blend together in perfect harmony. Ideally located in the highly sought-after residential district of Garavan, the property enjoys immediate proximity to beaches, the marina, local shops, restaurants and Menton's charming historic centre. Monaco and Italy are just a short drive away, offering a rare balance between privacy, heritage and the Mediterranean lifestyle. More than a property, this is a tr

Ref. : 87165872

E&M PROPERTIES

ROQUEBRUNE-CAP-MARTIN995 000 €

House for sale new projects - 5 rooms - 220

Beautiful bourgeois residence on a 12,000m2 property

A 5-minute drive from the seaside, shops and Carnolès train station, this property is in absolute peace and quiet. Once you pass through the solid wrought iron entrance gate and park your car under the protective canopy, you enter an enchanting botanical world. The path leading to the house sets the tone: nature in abundance, a clever mix of citrus fruits, palm trees, banana trees, a pond with reeds, this is the home of garden lovers. Then we find ourselves in a remarkable space: a vast arbor almost 5m high covered by a hundred-year-old trumpet vine which covers the entire 50m2 terrace, an outdoor room where for more than a century it has been pleasant to take meals in the summer. Because this beautiful residence, which bears the name 'aux deux sources', has a beautiful history: built in 1920 and then successively extended in 1950 and 1990, its successive owners have been keen to improve its comfort. The entrance to the house is through a veranda that was once open and then closed by large bay windows in 2000. This generous 44m2 space serves as an (open) kitchen and dining room, a generous space like in the past, where it is good to simmer dishes while having an aperitif with friends, and then sit down comfortably with 10 or more. Remarkable: the original bird fresco across the entire ceiling An Art Deco-style wrought iron door leads to the 39m2 living room, a particularly cozy space with its fireplace and piano corner. There is also a guest toilet on this level. A discreetly accessible staircase behind a door provides access to the upper floor where the bedrooms are located, but not only that? Upstairs, the impression of clarity and generosity prevails: the staircase opens onto a vast landing of 17m2 converted into a library/reading room from which there is access to a large balcony of 12m2 overlooking the garden. The 3 bedrooms (16, 14 and 13m2) and two bathrooms (8 and 7m2) are generous and bright as they all have windows In the master bedroom, a modern staircase provides access to a workshop/dressing room in the eaves. From the landing, a second spiral staircase provides access to another space under the slope, currently converted into an office. The overall impression of this house is: solid construction, quality finishes, well-balanced spaces, character and style. The house has a large 20m2 cellar (formerly a wine cellar) that serves as both a crawl space and a storage area. The space is healthy, and the floor and ceiling were redone in 2000. There is parking for 6 cars, 4 on a freehold plot at the entrance to the gate, and two under a recently built canopy at the top of the access ramp. The state of maintenance is excellent, electric heating with radiators with refractory bricks, a solar installation generates electricity, the house is well insulated with double glazing in the windows, and the roof was redone in 2021. The property is supplied with city water and wastewater is managed by a sanitation system shared with the neighbor, maintained regularly. The other striking impression: calm. Because if the house is easily accessible via Avenue Antoine Peglion, its location at the end of a dead end guarantees its tranquility. It remains to describe the exterior spaces: The land of 12,538 m2 in total is distributed as follows: ? 5435 m2 in zone N ? 7133 m2 in NL zone Around the house, a succession of large terraces shelter a wide variety of plants and trees and fruit trees, a pond with koi carp and currently also a farmyard that the owner intends to bring with him to his new home. A vast garden, well-watered all year round thanks to its supply from a private spring! These wide boards could be used for other purposes: a play area for children, a bowling green, or for building a swimming pool. The second part on land upstream of the property is separate; formerly used for agriculture, it awaits a future project. In conclusion: 5 minutes from the seaside, in a quiet area, a bea

Ref. : 364

PRINCESSE IMMOBILIER

LA COTE-D'ARBROZ195 000 €

House for sale new projects - - 112

Authentic farmhouse to renovate at Col de l'Encrenaz

Authentic farmhouse to renovate at Col de l'Encrenaz An unspoilt setting at the foot of the slopes. Nestled in an exceptional, unspoilt setting, discover this semi-detached farmhouse steeped in history. It's a veritable blank slate. With a floor area of around 110 m², the potential is immense and surrounded by a protected natural area. The Col de l'Encrenaz is a popular spot for its sunshine and close proximity to nature (ski slope and chairlift just a few meters from the chalet, hiking, ski touring and snowshoeing trails right outside the door). You'll enjoy absolute peace and quiet, while remaining at the foot of the slopes and accessible all year round by car. The project requires complete renovation, and is aimed at enthusiasts ready to breathe new life into this heritage property. Structural work, roofing, insulation and interior fittings need to be created. A unique opportunity to create a jewel of a property in a postcard setting. for more information, contact us at Information on the risks to which this property is exposed is available on the Géorisques website

Ref. : 4154

MORZINE IMMOBILIER

MORZINE1 720 000 €

Apartment for sale new projects - 5 rooms - 133

Stunning new 4-bedroom apartment - Downtown Morzine

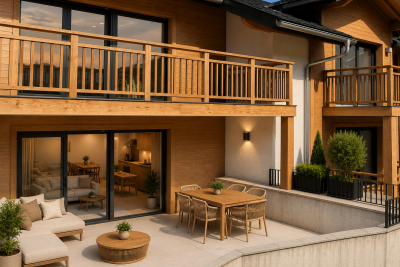
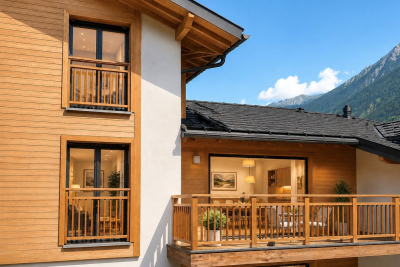
Stunning new 4-bedroom apartment - Downtown Morzine Located in the heart of Morzine, this location will allow you to access all amenities at the foot of the building! Its sunlight and exposure will offer a panoramic view of Le Pléney and La Pointe de Nyon. Everything the station can offer is at your doorstep. For those looking for the downtown ease of access to the slopes, this is the perfect opportunity. Apartment 301 is located on the second floor and will consist of 4 bedrooms, including 3 en suites, a living room/kitchen of over 45m2 for a total area of 133.68m². The living area also has a splendid 21m² balcony facing southwest to enjoy the sun and a splendid view of Le Pléney. This high-end apartment will benefit from high-quality furnishings and finishes. It also includes a cellar, an interior garage, and access to the private gym of the residence. You can customize your apartment according to a catalog of finishes available and design your apartment to your liking. Features include: - Reduced notary fees (2.2%) - VAT recovery (20%) - Large cellar - Underfloor heating - Sold with ten-year construction guarantees - Optimal thermal and acoustic insulation - Low energy consumption - Indoor parking space Please note: the photos are intended to demonstrate the quality and style of previous developer projects. The property is covered by the co-ownership regulations. A rare opportunity to buy into the project. Please contact us with your needs and we will propose apartments matching your criteria. Risk information related to this property is available on the Géorisques website

Ref. : Héritage

MORZINE IMMOBILIER