OK
More than Less than
  ok

Key-words : new projects

Houses and Apartments, your real estate specialist magazine offers a selection of ads that match with the keyword new projects. You can refine your search by specifying the area or price range in the navigation bar link Search for a House/Apartment.

CHATEAUNEUF-GRASSE595 000 €

House for sale new projects - 3 rooms - 68

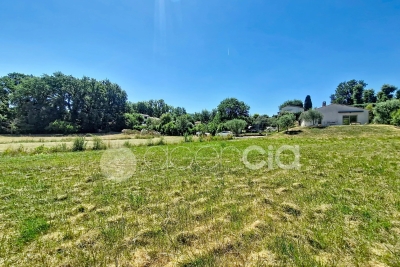
Single-story villa in Châteauneuf de Grasse

Our real estate agency Agencia offers its new exclusivity! In absolute calm, in a privileged environment, while being close to amenities and the Golf. This charming single-story villa offers a breathtaking panoramic view of the mountains and surrounding countryside. Built on a superb 3,348 m² plot, it offers a living area of 68.46 m² and consists of a pleasant, light-filled living room with a fully equipped open kitchen, two bedrooms, a bathroom and toilets. Large terrace with a bioclimatic pergola remote-controlled. Another view-side terrace with electric awning. The property also offers significant potential for expansion, with the possibility of extending the villa by around 150 m² (subject to planning permissions), enabling a family project. The carefully landscaped outdoor areas invite relaxation with a salt filtration pool, a bioclimatic pergola, and a 15 m² outbuilding, ideal for a workshop, office, or storage space. A well. High-quality features: - Reversible air conditioning - Double glazing with aluminum joinery - Electric roller shutters - Electric awning - Electric gate - Optical fiber - Existing chimney duct - Energy performance diagnosis: class B A rare property, combining comfort, tranquility, and quality of life, ideal as a main or secondary residence. To discover without delay!

Ref. : 87172104

AGENCIA

LA COTE-D'ARBROZ195 000 €

House for sale new projects - - 112

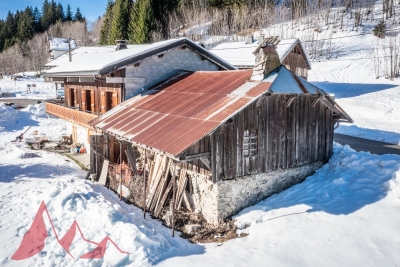
**under offer** Authentic farmhouse to renovate at Col de l'Encrenaz

**under offer** Authentic farmhouse to renovate at Col de l'Encrenaz An unspoilt setting at the foot of the slopes. Nestled in an exceptional, unspoilt setting, discover this semi-detached farmhouse steeped in history. It's a veritable blank slate. With a floor area of around 110 m², the potential is immense and surrounded by a protected natural area. The Col de l'Encrenaz is a popular spot for its sunshine and close proximity to nature (ski slope and chairlift just a few meters from the chalet, hiking, ski touring and snowshoeing trails right outside the door). You'll enjoy absolute peace and quiet, while remaining at the foot of the slopes and accessible all year round by car. The project requires complete renovation, and is aimed at enthusiasts ready to breathe new life into this heritage property. Structural work, roofing, insulation and interior fittings need to be created. A unique opportunity to create a jewel of a property in a postcard setting. for more information, contact us at Information on the risks to which this property is exposed is available on the Géorisques website

Ref. : 4154

MORZINE IMMOBILIER

MOUGINS7 500 000 €

House for sale new projects - - 963

MOUGINS – Exceptional Contemporary Villa Project with Views

Set within a peaceful and highly sought-after residential enclave of Mougins, this remarkable contemporary villa project presents a rare opportunity to acquire and personalise a substantial luxury residence in one of the French Riviera's most desirable locations. Positioned on a beautifully landscaped plot of 3,815 m², the project combines striking contemporary architecture with the natural beauty of the surrounding Mediterranean environment. Construction has already commenced and the property is offered for sale in its current state of advancement, providing the future owner with the unique opportunity to customise finishes, materials, interior design and certain layout elements to their own taste and requirements. The sale includes the full planning permission (Permis de Construire) and all approved project documentation. For purchasers seeking a seamless completion process, the existing team of architects, consultants and contractors can remain in place to complete the remaining construction works under the new owner's direction. Once completed, the villa will offer approximately 963 m² of interior living space with spectacular views across the surrounding countryside, the historic village of Mougins and the distant mountain ranges. The approved plans provide for six luxurious master suites, a private wellness spa, fitness room, cinema room, office, independent staff apartment and a secure garage accommodating up to eight vehicles. Designed for modern Riviera living, the principal reception areas comprise expansive living and dining spaces together with a large open-plan kitchen, all opening seamlessly onto generous terraces and landscaped gardens. The outdoor areas have been conceived to create an exceptional lifestyle environment, featuring a large swimming pool, elegant pool house, extensive entertaining terraces and mature Mediterranean landscaping. A unique opportunity to acquire a substantial luxury villa project in a prime Mougins location, with construction already underway, planning permission secured and the flexibility to complete and personalise one of the area's most impressive contemporary residences. Living Area (upon completion): Approximately 963 m² Land Area: 3,815 m².

Ref. : 11584

DOUGLAS ELLIMAN MOUGINS-VALBONNE

NICE900 000 €

House for sale new projects - 5 rooms - 132

VILLA FOR SALE – 5 ROOMS – OPEN VIEW – QUIET LOCATION – GARAGE

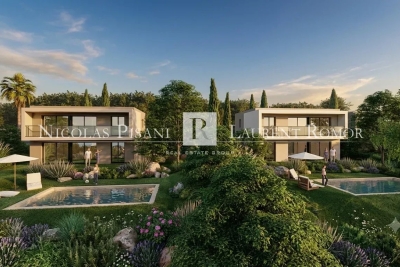
Delivery scheduled for 2028. Contemporary villa project with a floor area of 132 m², offered as full ownership, set on a 627.40 m² lot. Option to add a swimming pool at an additional cost. Located in the city of Nice on the prestigious Chemin de Bellet. This property will feature the following layout: a living room/kitchen, four bedrooms (one with a walk-in closet), two bathrooms, a separate toilet, a laundry room, and a hallway. It will include a 9m² balcony, a large garage, and parking spaces. This future villa will offer bright living spaces, contemporary architecture, and high-quality finishes. This project presents a wonderful opportunity to purchase a new home and customize your future living space depending on the stage of construction. Agency fee due by the seller.

Ref. : 87216683 VM P

NICOLAS PISANI & LAURENT ROMOR

ST-RAPHAËL11 000 000 €

Building plot for sale new projects - - 11000

SAINT-RAPHAËL - WATERFRONT BUILDING PLOT

Saint-Raphaël: confidential and unspoilt, this waterfront building plot is a nugget on the seafront at the foot of the Esterel mountains and their red rocks. With a surface area of more than one hectare, at the foot of the red rocks, it boasts splendid sea views. There are two entrances to the plot, which is sheltered from the nuisance of the road and railway line. Facing south and south-west, the place is protected from easterly winds and currents and slightly overlooks the sea, providing 70 metres of seafront with direct access to the sea. Given the new, extremely restrictive local urban development plan, the planning permission already granted for a development of approximately 1,200 m² presents a genuine opportunity for both a high-end commercial project and an exceptional private villa. A building plot of over a hectare right on the water on the Côte d'Azur is unique: a real opportunity for both a business project and an exceptional private villa. Agency fees payable by vendor - Guillaume GARCIA-MOREAU - Agent commercial - EI - RSAC 889 764 221

Ref. : 85107825

BARNES THÉOULE-SUR-MER

MEGÈVE1 915 000 €

Apartment for sale new projects - 4 rooms - 113

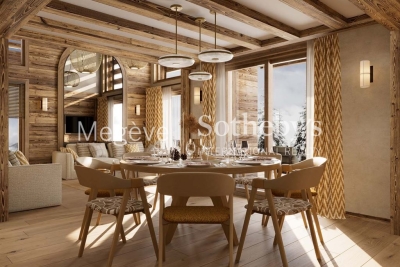
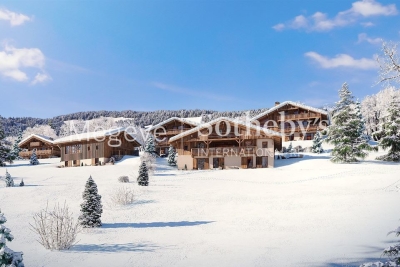
Apartment La Belle aux Bois D-001 - New development just steps from the center of Megève

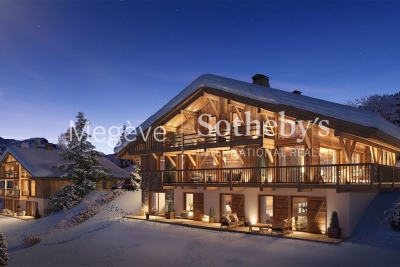
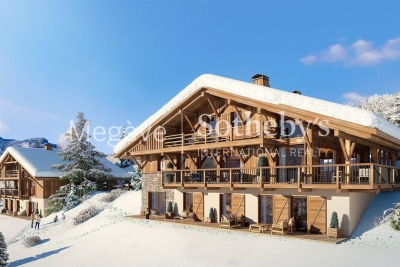
Situated in the coveted Calvaire district, appreciated for its brightness and tranquility, the new development La Belle au Bois rises within a privileged setting. From your balcony, you can enjoy the sound of the nearby church bell, just minutes away on foot, along with an open view of the evening light. The project features four chalets, each comprising one penthouse and two triplex units. All benefit from high-end amenities: fitness area, sauna, ski room, shower and garage. The interior design, created by a well-known architect in the French Alps, blends alpine elegance with contemporary lines. Layouts are customizable and tailored to individual needs. Each property is offered including VAT. Upgrade options available, Possibility of furnished or turn-key delivery, The full list of units is available in the “New Developments” section.

Ref. : PM1-649

Megeve Sotheby's International Realty (Or Immo Megeve)

CHEVAL BLANC679 980 €

House for sale new projects - 5 rooms - 136

Superb 5-Room Villa for Sale in Cheval Blanc - Luberon (84460)

Abriculteurs is pleased to present this villa for sale located in Cheval Blanc, Luberon (84460). Come and visit this magnificent 5-room villa of 136 m² with optimized spaces: a large bright living room of 44 m², a ground-floor master suite, then upstairs, three bedrooms, a bathroom, a shower room, and an optional elevator for absolute comfort. Imagine your summer evenings on the 31 m² terrace or by your private 24 m² swimming pool. A large 36 m² garage, parking spaces, and a 704 m² plot complete the property. The advantages of this property: - Preserved environment - New and high-end residence - Private swimming pool - Quality materials - Located in the very center of Cheval-Blanc, all amenities within easy reach - Ideal as a primary or secondary residence - RE 2020 compliant housing: comfort all year round, energy savings, and low carbon footprint Here, in the heart of the charming village of Cheval-Blanc, you enjoy an exceptional quality of life, at the foot of the Luberon. Primary and secondary schools nearby; three train stations accessible within less than 10 km (Orgon, Cavaillon, Sénas). The A7 motorway is 8 km away, Avignon TGV station and Marseille airport are 45 minutes away: convenient for traveling anywhere! Sale price: €680,000 including tax (Abriculteurs fees paid by the seller) Contact us, we will support you in your project! Announcement drafted under the editorial responsibility of Mrs. Sophie Maucotel, commercial agent (EI) registered with the Avignon RSAC under number 928034008, without handling of funds, acting on behalf of SARL Abriculteurs immobilier, with a capital of €5,000.00, registered under SIREN number 837 704 584, holder of professional card number CPI 7501 2018 000 025 842 issued by the Paris Ile-de-France Chamber of Commerce, whose legal representative is Mr. Adrien Piot, with registered office at 12 rue des Halles, 75001 Paris.

Ref. : BQRS1697_SM_1409_5

abriculteurs

MENTON6 500 000 €

House for sale new projects - 9 rooms - 648

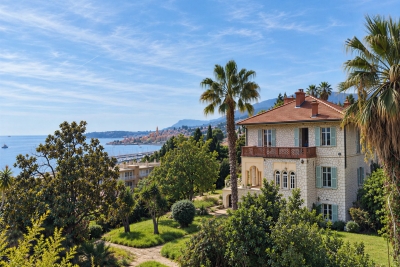
Belle Époque Estate with Panoramic Sea Views – Menton Garavan

Built in 1888, a historic estate overlooking the Mediterranean. Just minutes from the heart of Menton, the Italian border and Monaco, this exceptional property enjoys a commanding position overlooking the Mediterranean, offering an atmosphere of absolute peace and privacy. Built in 1888, this remarkable period residence embodies the timeless elegance of the grand Riviera villas that shaped the French Riviera at the end of the 19th century. Behind its authentic architecture lies a home steeped in history, where every detail has gracefully stood the test of time. Commanding breathtaking sea views, the estate enjoys an ever-changing panorama throughout the day. From the first rays of morning sunlight to sunset, natural light fills the living spaces, enhancing the beauty and noble character of this exceptional residence. Its beautifully crafted natural stone façade, elegant arches, charming loggias, pastel shutters and distinctive balconies create a unique architectural identity, blending refined Italian influences with the grand bourgeois residences that have become emblematic of the French Riviera. A style that has become increasingly rare today. Set within approximately 4,867 sqm of landscaped grounds, the estate offers nearly 648 sqm of built area, distributed across three independent buildings, presenting exceptional possibilities. The Main Residence The principal villa extends over approximately 443 sqm, arranged across three generous levels. From the moment you enter, the impressive ceiling heights, the magnificent wrought-iron staircase and the original architectural features immediately reveal the noble character of this remarkable home. Garden Level (Main Living Floor) The main reception rooms occupy this level. Flooded with natural light, the living areas open seamlessly onto the terraces, gardens and the Mediterranean Sea, creating a harmonious connection between indoor and outdoor living. The kitchen and reception rooms provide an ideal setting for entertaining family and guests in a warm and refined atmosphere. First Floor The upper floor is dedicated to the private quarters, offering several bedrooms, including beautiful suites, all enjoying abundant natural light, peaceful surroundings and delightful views over the estate. Ground Floor An additional fully fitted level completes the residence, providing numerous supplementary rooms offering a wide range of possibilities to suit the future owner's lifestyle and needs. A Second Building Ready to Be Transformed A second independent house of approximately 180 sqm, arranged over three levels and currently offered in shell condition, provides endless opportunities to create a guest house, artist's studio, reception venue or an entirely independent residence. A Third Building The estate also includes a third independent building of approximately 25 sqm, also in shell condition, offering the opportunity to create a guest studio, home office, wellness area or any bespoke project envisioned by its future owner. The Grounds The beautifully landscaped 4,867 sqm park surrounds the three buildings in an atmosphere of complete tranquillity. Sun-drenched terraces, majestic palm trees, vibrant bougainvillea, the swimming pool and mature Mediterranean vegetation create an enchanting environment of remarkable serenity. Here, time seems to stand still. For more than a century, this remarkable estate has preserved its soul and identity. Every corner reveals a new perspective where lush gardens, historic architecture and endless blue horizons blend together in perfect harmony. Ideally located in the highly sought-after residential district of Garavan, the property enjoys immediate proximity to beaches, the marina, local shops, restaurants and Menton's charming historic centre. Monaco and Italy are just a short drive away, offering a rare balance between privacy, heritage and the Mediterranean lifestyle. More than a property, this is a tr

Ref. : 87165872

E&M PROPERTIES

NICE795 000 €

House for sale new projects - 5 rooms - 110

VILLA FOR SALE – 5 ROOMS – OPEN VIEW – QUIET LOCATION – GARAGE

Delivery scheduled for 2028. Contemporary villa project with a floor area of 110 m², offered as full ownership property, set on a 1,265.70 m² lot. Option to add a swimming pool at an additional cost. Located in the city of Nice on the prestigious Chemin de Bellet. This property will feature the following layout: a living room/kitchen, four bedrooms (one with a walk-in closet), two bathrooms, a separate toilet, a laundry room, and a hallway. It will include a 9m² balcony, a large garage, and parking spaces. This future villa will offer bright living spaces, contemporary architecture, and high-quality finishes. This project presents a wonderful opportunity to purchase a new home and customize your future living space according to the progress of the construction. Agency fee due by the seller

Ref. : 87216762 VM P

NICOLAS PISANI & LAURENT ROMOR

NICE940 000 €

House for sale new projects - 5 rooms - 130

VILLA FOR SALE – 5 ROOMS – OPEN VIEW – QUIET LOCATION – GARAGE

Delivery scheduled for 2028. A contemporary 130m² villa project, offered as full ownership, set on a plot of 842.05m². Option to add a swimming pool at extra cost. Located in the town of Nice on the prestigious Chemin de Bellet. This property will be composed as follows: a living room/kitchen, four bedrooms (one with a walk-in wardrobe), two shower rooms, a separate toilet, a utility room and a hallway. It will feature a 9m² balcony, a large garage and parking spaces. This future villa will offer bright living spaces, contemporary architecture and high-quality finishes. This project presents a wonderful opportunity to purchase a new-build home and personalise your future home depending on the stage of construction. Agency fees due by the seller.

Ref. : 87216536 VM P

NICOLAS PISANI & LAURENT ROMOR

MORZINE1 390 000 €

House for sale new projects - 4 rooms - 120

MORZINE – New-build 4-bedroom demi-chalet

Chalet Ruisseau is a new-build demi-chalet in a quiet residential area of Morzine, a 10-minute walk from the village centre. The setting provides a good balance between calm surroundings and easy access to shops, restaurants and ski lifts. The chalet has been designed to follow the natural slope of the land, with generous internal volumes and good natural light throughout. The main living space features a double-height living and dining area, with large, sliding doors opening onto a panoramic terrace. Interior finishes can be personalised with the option to add a jacuzzi on the terrace. The property will be built to modern, energy-efficient standards with underfloor heating via an air-source heat pump. The chalet is sold with the usual new-build guarantees, including a 10-year structural warranty, and is scheduled for delivery in summer 2026. Key features - New-build, 4-bedroom demi-chalet in Morzine - Approximately 120m² of living space - Double-height living area opening onto a 25m² terrace - 4 ensuite bedrooms - West facing aspect with open mountain views Our opinion This is a well-considered new-build project in a location that works well year-round. The combination of a quiet setting, walkable access to the centre and modern energy performance makes it appealing as both a second home and a rental property. The limited scale of the development and the option to personalise the interior are additional advantages. Location The chalet found at the start of the Vallee de la Manche, approximately a 10-minute walk from the village centre, and 9 minutes on foot from the Nyon cable car. The ski bus stop is around 300 metres away, giving easy access to the Nyon lift for Morzine/Les Gets and the Super Morzine gondola for Avoriaz and the wider Portes du Soleil ski area. The riverside walking path along the Dranse is nearby, offering easy access to scenic walks year-round.

Ref. : Ruisseau

Douglas Elliman France

MEGÈVE3 650 000 €

House for sale new projects - 5 rooms - 271

Les Prairies d'Ormaret - Chalet 3 - New chalet of 271 m2 with 4 bedrooms and wellness area

Ideally located in the sought-after Vauvray area, this brand-new 271 m² chalet will soon be built, offering a peaceful setting and full immersion in nature. The property boasts breathtaking views of Mont Blanc rising above Mont d'Arbois. Developed by a renowned promoter, this project is part of a collection of four chalets sold off-plan (VEFA). Designed across three levels, it includes three en-suite bedrooms, a wellness area, and a cellar on the garden level. The ground floor features an open-plan kitchen, a bright living and dining area opening onto a 25 m² terrace facing east to southwest, as well as a ski room and a two-car garage. The upper floor is entirely dedicated to a luxurious 40 m² master suite with a private bathroom and dressing room. Interior layouts can be customized within the limits of the approved building permit and upon the promoter's validation. The chalet is sold in € TTC with the possibility of VAT recovery, and a fully furnished and equipped purchase option is available. Megève - Sotheby's International Realty, the benchmark for luxury real estate in Megève.

Ref. : PM1-664

Megeve Sotheby's International Realty (Or Immo Megeve)

MEGÈVE2 900 000 €

House for sale new projects - 6 rooms - 210

Les Prairies d'Ormaret - Chalet 1.B - 4 bedrooms within a new development

In the preserved setting of Vauvray, where tranquility and nature reign, a brand-new 210 m² semi-chalet is about to take shape. Its privileged location offers an exceptional living environment, enhanced by breathtaking panoramas, including the imposing silhouette of Mont Blanc rising above Mont d'Arbois. For those seeking even more space, merging with the adjacent chalet is an option. This real estate project is designed by a renowned developer with whom our agency has successfully collaborated on several prestigious projects. A total of four chalets will be built as part of this VEFA program, ensuring an impeccable level of finish and expertise. Spread over three levels, the Vauvray 1B chalet combines functionality with refinement. It includes spacious bedrooms, including a sumptuous 30 m²+ master suite, a bright living area with an open kitchen and lounge, as well as a large terrace facing east to southwest. A garage and a ski room complete the property. Layouts and finishes can be customized to meet your expectations, subject to the approved building permit and developer validation. This property is offered in € TTC, with the possibility of recovering VAT on the total investment. A fully furnished and equipped option is available upon request. Megève - Sotheby's International Realty, specialists in prestigious properties in Megève.

Ref. : PM1-666

Megeve Sotheby's International Realty (Or Immo Megeve)

MEGÈVE2 900 000 €

House for sale new projects - 6 rooms - 208

Les Prairies d'Ormaret - Chalet 1.A - 4 bedrooms within a new development

In the peaceful, verdant setting of Vauvray—an area celebrated for its harmony with nature—a brand-new 208 m² chalet is set to rise soon. This project is designed to offer absolute comfort with the option to enlarge the space by merging with the adjacent chalet. Everywhere on the property, the views are breathtaking, crowned by the majestic Mont Blanc that towers over Mont d'Arbois on the horizon. Developed by a renowned promoter with expertise in high-end residences, this chalet is part of a collection of four properties currently offered under the VEFA scheme. Spread over three levels, it features a refined and functional layout: on the garden level, there are three bedrooms—two en-suite and one standard—along with a bathroom and a cellar; on the ground floor, the living areas include an open kitchen, dining space, and a light-filled living room that opens onto a spacious terrace facing east to southwest, complemented by a garage and a ski-room; finally, the upper level is dedicated entirely to a sumptuous 32 m² master suite complete with an en-suite bathroom and dressing area. Interior layouts and finishes can be tailored to your preferences, subject to the building permit and promoter approval. The chalet is offered for sale at a price in € TTC with the possibility to reclaim VAT on the total investment. It is also available fully furnished and equipped. Megève - Sotheby's International Realty, your reference for exceptional real estate in Megève.

Ref. : PM1-665

Megeve Sotheby's International Realty (Or Immo Megeve)

EZE1 375 000 €

Building plot for sale new projects - - 1254

Plot in Eze - Contemporary Villa Project

SOLE AGENT Located on the heights of Èze, enjoying open views over the sea and the medieval village, this approximately 1,250 sqm plot offers a rare opportunity to develop a contemporary villa with swimming pool in a highly sought-after residential setting, close to Monaco. A new architectural project of approximately 300 sqm over is currently being prepared. The plot may be purchased on its own or with full architectural support, offering flexibility to the future owner. An ideal opportunity to create a modern residence in one of the most desirable areas of the French Riviera.

Ref. : 85187349

AGENCE BRISTOL