OK
More than Less than
€  ok

Key-words : near

Houses and Apartments, your real estate specialist magazine offers a selection of ads that match with the keyword near. You can refine your search by specifying the area or price range in the navigation bar link Search for a House/Apartment.

LA CROIX-VALMER839 000 €

House for sale near - 6 rooms - 184 m²

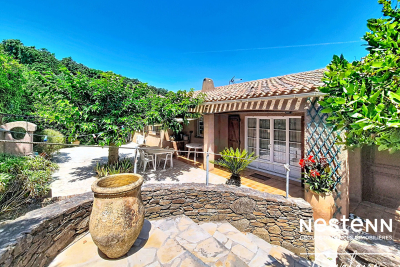
House of approximately 184 sqm on two levels and a plot of approximately 500 sqm with views of the Gulf of Saint Tropez, near the town center of La Croix Valmer

Nestenn Real Estate Agency is delighted to present this house in La Croix Valmer, approximately 184 sqm, ideally located in a quiet, residential, and leafy setting close to the town center, which is within walking distance. Whether for a family project or the creation of two independent apartments, this semi-detached house offers numerous possibilities and a beautiful unobstructed view of the hills and the Gulf of Saint-Tropez. The first floor comprises an entrance hall, a living/dining room with a fireplace opening onto a balcony, an open-plan kitchen, three bedrooms (one with an en-suite shower room), a bathroom, a laundry room, and a WC. The lower level, accessible by stairs, includes a living/dining room with an open-plan kitchen, two bedrooms (one with an en-suite shower room), a bathroom with WC, a laundry room, an office, and two large spaces totaling over 38 sqm, currently used for storage, which could be converted into additional living space. The first floor is fully air-conditioned. A garage and a parking space complete this property. Don't miss this opportunity! Contact us now for more information or to arrange a visit. Contact Olivier Bourgeois Tel: 33 6 87 57 11 57 984 219 600 (EI) RSAC Fréjus

Ref. : 643
Agence Nestenn Immobilier Cavalaire

MOUGINS1 325 000 €

House for sale near - 5 rooms - 155 m²

Villa for sale in Mougins in quiet area near school

Great opportunity, villa for sale in gated private domaine. 7 minutes from the center of Mougins, within a private estate comprising 3 villas, discover this brand-new contemporary villa of 155 m². Bathed in natural light thanks to its south-facing orientation and large windows, the villa offers a bright and spacious living environment. On the ground floor, you will find a beautiful living room opening onto a fully equipped kitchen, with direct access to the terrace and swimming pool area featuring a spa/jacuzzi system. Upstairs, the villa offers three bedrooms, including a beautiful master suite with a dressing room, shower room, and private terrace. There is also a second bathroom with a shower. A closed garage and several parking spaces complete the property. The house is equipped with a lift and complies with accessibility standards for people with reduced mobility. This brand-new villa, covered by a warranty and ready to welcome its future owners, is located in a peaceful setting while being close to shops, schools, public transport, and major road connections.

Ref. : 87253798

FINE AND COUNTRY

CAP D'ANTIBES4 950 000 €

House for sale near - 6 rooms - 280 m²

Property in a perfect condition, ideally located for La Garoupe beaches

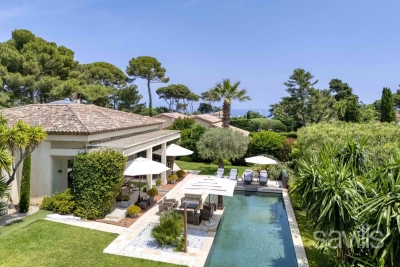
Sole Agent Ideally located within 200 m from the beaches of La Garoupe in Cap d'Antibes, this facing South property, presented in a perfect condition, is surrounded by a mature landscaped Mediterranean garden of 1,500 sq m. With a total surface area of 280 sq m, the villa is composed of : approximately 180 sq m of living space on the ground floor, including a spacious and bright reception room (nearly six metres under the ceiling) with dining area, all opening onto a covered terrace, a fully fitted open plan kitchen, four bedrooms, two of which are en suite, as well as an office (or artist's studio) on the mezzanine. A basement of 104 sq m features a one en suite bedroom apartment (50 sq m), a laundry, and a cellar (30 sq m). Two double garages, numerous outdoor parking spaces and an exceptional heated swimming pool, secured by a shutter, complete this magnificent property.

Ref. : CAN220096

Savills Cap d'Antibes

CANNES2 550 000 €

Apartment for sale near - 3 rooms - 103 m²

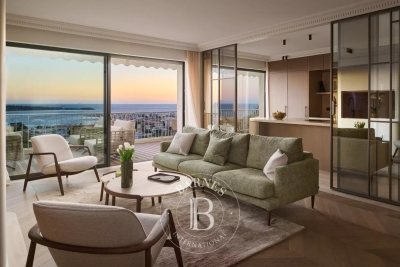
CANNES CALIFORNIE - 2 BEDROOMS - TERRACE - PANORAMIC SEA VIEW

CANNES CALIFORNIE: Located in the heart of the prestigious Californie district in Cannes, this 104 sqm apartment is attractive because of its high-end features and generous volumes. It consists of a spacious living room opening onto a terrace with a superb panoramic sea view, as well as a fully equipped kitchen with a pantry. The sleeping area includes two bedrooms, each with an adjoining shower room. A cellar and a garage complement this property. The apartment is located in a renowned residence offering a privileged living environment, with concierge service, park, swimming pool, and tennis courts. Situated in the Californie district, this property benefits from a sought-after residential environment between emblematic villas, Belle Époque residences, and verdant landscapes. Renowned worldwide for its elegance and way of life, Cannes is appealing for its iconic beaches, La Croisette, its renowned restaurants, and luxury boutiques. Considered the best global destination for hosting festivals and events, the city hosts each year at the Palais des Festivals prestigious events such as the Cannes Film Festival, MIPIM, and Cannes Lions. Ideally located between Monaco and Saint-Tropez, near Nice International Airport and Cannes-Mandelieu Airfield, Cannes offers an exclusive lifestyle in the heart of the French Riviera. A major player in luxury real estate and ambassador of the French art of living, Maison BARNES deploys its integrated network of 159 agencies in 21 countries and 75 destinations, supporting its clients in all their life projects. Agency fees payable by vendor - Nombre de lots dans la copropriété: 125 - Montant moyen de la quote-part de charges courantes 10,080 €/yearly - Montant estimé des dépenses annuelles d'énergie pour un usage standard, établi à partir des prix de l'énergie de l'année 2026 : 860€ ~ 1180€ - Les informations sur les risques auxquels ce bien est exposé sont disponibles sur le site Géorisques : www.georisques.gouv.fr

Ref. : 87331559

BARNES Cannes

GOULT1 180 000 €

House for sale near - 7 rooms - 155 m²

Elegant property with bastidon, pool & grounds in Goult.

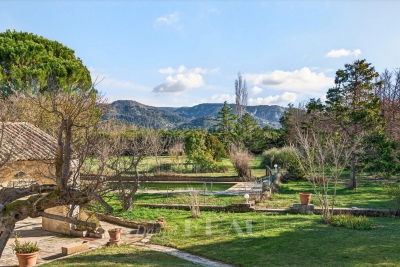
Within walking distance of Goult, an iconic and highly sought-after village in the Luberon, this elegant property enjoys a rural setting within landscaped grounds of nearly 5 acres. Beautifully renovated, the property offers approximately 210 m² of usable living space, complemented by a charming independent bastidon-style stone cottage. The bright interiors combine generous proportions, refined finishes and contemporary comfort, while numerous terraces open onto gorgerous planted gardens. An 8m x 4m swimming pool, attractive outdoor spaces and a naturally preserved setting create a quintessentially Provençal property – just a few minutes from the village. The main house comprises, on the ground floor: entrance leading into an elegant sitting room with dining area, opening onto a south-facing balcony and enjoying beautiful views over the garden and the Luberon; fully-equipped kitchen with central island and marble worktops; bedroom with en suite shower room; office; guest WC. The garden floor comprises: three bedrooms, including a suite with elegant vaulted wrought-iron windows overlooking the pool area; additional bathroom; direct access to the outdoor spaces. The 35 m² stone bastidon offers charming accommodation, comprising: living area; mezzanine; kitchenette; shower room; separate WC. Its authentic character and independent layout make it particularly well suited for accommodating guests or creating a studio/workshop. The property sits within grounds of nearly 5 acres, arranged in terraces and beautifully landscaped. The garden is richly planted with numerous mature Provençal species, including olive trees, cedars, hackberry trees, pines, oaks, cypresses and mulberry trees, together with wisteria, oleanders and aromatic plants. Several shaded terraces provide inviting spaces for outdoor dining and relaxation, while the pool area blends harmoniously into the landscape, with its paved terrace and lush planting. A vegetable garden completes the grounds. Amenities include: mains water; canal water for the garden; central oil-fired heating; fireplaces in the sitting room and bastidon; air-conditioning in the principal suites of the main house; double glazing with wooden frames; fibre-optic internet; exterior lighting; 8m x 4m swimming pool; independent bastidon; several stone buildings for storage and garden equipment; greenhouse; ample parking. This elegant and carefully renovated property offers a rare lifestyle within walking distance of Goult, combining character, privacy and Provençal way of life. Its extensive landscaped grounds, swimming pool, independent bastidon and numerous outdoor spaces make it an exceptionally enjoyable home – ideal as either a principal or secondary residence, in one of the Luberon's most sought-after villages. __________Information on the risks to which this property is exposed is available on the Géorisques website: payable by the seller

Ref. : V03347.02032L

Maison Victoire

TOURRETTES-SUR-LOUP1 650 000 €

House for sale near - 6 rooms - 223 m²

Superb property - 223m2 - Panoramic sea view - Tourrettes-su

A real gem!! Ideally located in the beautiful countryside of Tourrettes-sur-Loup, near Vence, in a commanding position and in absolute peace and quiet, this superb property in perfect condition will seduce you with its breathtaking panoramic sea view and the quality of its amenities... Perfectly situated facing south (PELIN SUD), the beautifully renovated property comprises a main villa and a guest house, allowing for complete flexibility, all within a resolutely chic Provençal style... Main house: Entirely on one level, a spacious cathedral-ceilinged living room bathed in light, a separate, perfectly equipped kitchen, all offering a rare panorama thanks to beautiful openings leading onto a generous terrace. The sleeping area consists of two bedrooms, a shower room, and finally the master suite with its private bathroom (bath & shower) and dressing room. Guest house: A living room, a charming open-plan kitchen, a mezzanine bedroom with its dormitory, private garden... this outbuilding is ideal for hosting family, friends, or for rental income. Outside: beautiful green spaces, a pleasant pool area sheltered from view, a spacious garage, wine cellar, several parking spaces. In summary, a property that combines luxury and authenticity, no work required, a must-see!

Ref. : SPP255SL

Saint Paul Properties

MENTON265 000 €

Apartment for sale near - 3 rooms - 71 m²

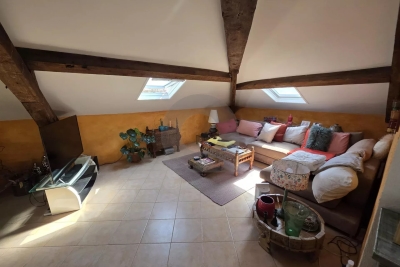
THREE-BEDROOM FLAT IN MENTON, NEAR THE TOWN HALL, TOP FLOOR

A three-room attic flat for sale on the fourth and top floor, boasting plenty of character and originality. This property is situated in a block of flats with a lift and intercom; annual service charges amount to €3,517. This 71.29 m² (Carrez) apartment, in need of refurbishment, comprises an entrance hall, living room, kitchen, shower room, separate toilet and two bedrooms. The property is situated in the heart of Menton, in the town hall district, close to all shops, the pedestrianised street, beaches and amenities. Ideal as a main residence.

Ref. : L17203

AGENCE MARTINI

NICE2 680 000 €

Apartment for sale near - 6 rooms - 159 m²

COL DE VILLEFRANCHE - DUPLEX APARTMENT OF 159 SQM FOR SALE - 115 SQM OF TERRACES - PANORAMIC SEA VIEW - 2 GARAGES

Col de Villefranche – Vinaigrier area – Set within a prestigious residence with a swimming pool and on-site caretaker, this magnificent duplex apartment of 159 sqm boasts breathtaking panoramic views over the city and the Mediterranean Sea. The lower level opens onto an entrance hall leading to a separate fully fitted kitchen and a bright corner living room extending onto two superb terraces totaling nearly 71 sqm, perfect for enjoying the spectacular views over the City of Nice and the Mediterranean. This floor also features a separate guest WC and two en-suite bedrooms, each with its own shower room and private WC, both opening onto a second terrace of over 26 sq m. Upstairs, a spacious dining room opens onto a third terrace of 17.5 sqm, also benefiting from outstanding panoramic views, and is complemented by a separate fitted kitchen. Two additional en-suite bedrooms complete this level: one with a shower room and WC, the other with a bathroom and WC, as well as a separate guest WC. Beautifully maintained and ready to move into, this exceptional property offers absolute peace and quiet, generous living spaces, and high-quality amenities, including ample built-in storage, air conditioning, a lift, a private bicycle storage room, and two garages. Thanks to its well-designed layout and perfectly configured split-level floor plan, this property can easily be divided into two independent apartments, offering outstanding potential for a family project, rental investment, or long-term asset strategy. Ideally located just a 10-minute walk from the shops at Col de Villefranche, and close to schools, nurseries, public transport, and the Vinaigrier Park, this property is the perfect family home for those seeking a peaceful and privileged lifestyle on the French Riviera.

Ref. : N-41384

Century 21 LAFAGE TRANSACTIONS Nice

NICE750 000 €

Apartment for sale near - 3 rooms - 69 m²

NICE – NEAR THE NEGRESCO – 2-BEDROOM APARTMENT OF 70 SQM FOR SALE – 6 SQM TERRACE – VERY QUIET – AIR-CONDITIONED – ELEVATOR – CONCIERGE

Spacious 2-Bedroom Apartment of approx. 70 m² with Terrace – Nice, Negresco area ,located in an exceptional position in the heart of Nice, just 150 metres from the Promenade des Anglais and the beaches, and only a short walk from the famous Hotel Negresco, this charming and bright 2-bedroom apartment of approximately 70 m² offers a 6 m² terrace in a wonderfully quiet setting.The apartment features an entrance hall , leading to a beautiful living space with an open-plan kitchen and dining area of approximately 21 m², located at the heart of the apartment and opening directly onto the terrace. The apartment also feature the living room around 12 m² ,a spacious master bedroom of approximately 15 m², with direct access to the terrace and its own shower room with WC;a second bedroom of approximately 12 m², which can be opened onto the living room via a sliding door; a second shower room with WC. The apartment has an air-conditioning, is bright and filled with natural light, thanks to its south east exposures.The residence benefits from a caretaker and a lift, and a private cellar is included with the property.The current layout also offers the possibility of creating a third bedroom, providing flexibility to adapt the apartment to your needs.A rare opportunity in a highly sought-after location, ideal as a primary or second home, as well as for rental investment. Short-term rentals are also permitted within the residence. Early viewing is highly recommended!

Ref. : B-1957

Century 21 LAFAGE TRANSACTIONS Beaulieu-sur-mer

CAP D'ANTIBES1 590 000 €

House for sale near - 5 rooms - 150 m²

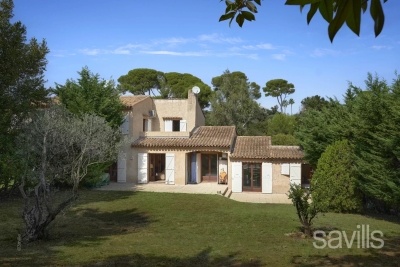
Semi-detached villa within a private domain with pool and tennis court

This charming semi-detached villa is ideally located in the heart of Cap d'Antibes, within a private domain with swimming pool and tennis court, near the beaches of La Garoupe. Arranged over two levels, with a living area of approximately 150 sq m (111.41 sq m Loi Carrez), the accommodation features on the ground floor an entrance hall with a guest cloakroom, a reception room with dining area, opening onto the covered terrace and the garden, a separate kitchen, an office and a bedroom with en suite shower room. The first floor includes two bedrooms, one of which has a terrace, sharing a bathroom, as well as another bedroom with en suite shower room in the annex. A spacious private garden complete this property.

Ref. : CAN220100

Savills Cap d'Antibes

FONTVIEILLE595 000 €

House for sale near - 4 rooms - 75 m²

Fontvieille – A new 3-bed property with a pool

This new 75 sqm property is located in the heart of Fontvieille village near Arles in the Bouches-du-Rhone department. Benefiting from a terrace and a little heated pool, it includes a living/reception room with an open-plan kitchen, a utility room, and three bedrooms (one with a bathroom, two sharing a shower room). An ideal pied a terre or investment opportunity.

Ref. : 87151362

Daniel Feau Provence / Lourmarin

MANDELIEU-LA-NAPOULE849 000 €

Apartment for sale near - 4 rooms - 120 m²

APARTMENT AND TERRACE LIKE A VILLA In Mandelieu-la-Napoule, within a prestigious residence with on-site caretaker, ideally located just steps from shops and amenities while enjoying absolute peace and quiet, discover this superb 118 sqm apartment extended by an exceptional 190 sqm terrace, offering generous volumes and quality features. The apartment opens onto an entrance hall leading to a spacious, light-filled living room, as well as a beautiful independent kitchen, both functional and welcoming, with direct access to a section of the terrace perfect for outdoor dining. The night area comprises a master bedroom with its en-suite bathroom and built-in wardrobe, two additional comfortable bedrooms with fitted closets, a bathroom with window providing natural light and ventilation, and a separate guest WC. The property is enhanced by a remarkable terrace of nearly 190 sqm wrapping around almost the entire apartment. A true additional living space, it allows for multiple outdoor settings summer lounge, relaxation area, entertaining space while enjoying open views over the hills stretching to the sea, all in a particularly peaceful environment. The apartment is in excellent condition and benefits from air conditioning, collective underfloor heating and collective hot water, ensuring optimal comfort throughout the year. A private garage and a cellar complete this property. The residence itself is highly sought after for its prime location, within walking distance of all amenities yet perfectly quiet. Residents enjoy a swimming pool, caretaker service, large visitor parking and beautifully landscaped gardens, creating a secure and pleasant living environment. An exceptional property, ideal as a primary residence or a luxury holiday home, combining generous space, extraordinary outdoor living and a prime location on the French Riviera.

Ref. : 19087

Century 21 Immobilier Conseil

PARIS 16EME6 490 000 €

Apartment for sale near - 6 rooms - 251 m²

Paris 16th/Chaillot – 6 Rooms – 4 Bedrooms – 251.71 sq m

Engel & Völkers invites you to discover this sumptuous, fully renovated six-room apartment with four bedrooms, generous proportions and ceilings over 3 metres high. Ideally located between Place du Trocadéro and Place d'Iéna, this magnificent 251.71 sq. m. apartment under the Carrez Law is situated on the 4th floor of a beautiful Haussmann-style building dating from the early 20th century. The apartment boasts an ideal layout. Facing east and south, it benefits from excellent natural light, unobstructed views and all the features of a Haussmann-style apartment, including magnificent mouldings, period fireplaces and herringbone parquet flooring. The property is sold renovated, air-conditioned and partially furnished, and comprises: A marble entrance hall, a spacious living room with dining area, adjoining a fully equipped kitchen with breakfast area, a cloakroom and guest toilet. The nearly 58 sq. m. master suite features a large dressing room and a marble bathroom with bathtub, shower and toilet. The second suite, measuring over 34 sq. m. and featuring an adjoining shower room, has a large bow window. The third and fourth bedrooms share a large shower room with toilet. Storage cupboards. A laundry room. A technical room. Four staff rooms with a total surface area of 36.90 sq. m. (9.25 sq. m., 10.19 sq. m., 8.70 sq. m. and 8.76 sq. m.), as well as three cellars, complete this offering. Double-glazed windows, alarm system, keypad entry, intercom, lift and caretaker. Joint ownership of 6 lots 2024 property tax: €5,151/year Average annual charges: €17,730 ECD: E (315) – GGE: B (10) Estimated annual housing energy costs: €4,680–€6,390 Transaction fees to be paid by the seller Information on the risks to which this property is exposed is available on the Géorisques website: www.georisques.gouv.fr Direct access to Trocadéro Square, Place d'Iéna, Place de l'Alma, the Golden Triangle, Avenue Montaigne and the Seine. Restaurants, cafés, shops and an open-air market within walking distance.

Ref. : W-04AX5N

ENGEL & VÖLKERS

CAVAILLON789 000 €

House for sale near - 7 rooms - 260 m²

Cavaillon – A superb period property

This late 19th century property located 25 km from Avignon TGV station, 10 minutes from L'Isle sur la Sorgue and near the Luberon area's popular tourist attractions was meticulously restored in 1985. Set in about 1.3 hectares of leafy enclosed grounds, it offers about 260 sqm of living space including a 45 sqm living/reception room, a dining room, a kitchen with a pizza oven, a storage room and a study or possible bedroom. Two covered terraces (one 50 sqm) are ideal for al-fresco dining. Upstairs are a master suite with a shower room, a mezzanine and a fireplace, and three bedrooms sharing a bathroom. With a 2-car garage, a 30 sqm workshop/utility room, a 14 x 5 metre swimming pool, a pool-house with a summer kitchen, and technical premises. The leafy gardens are planted with fruit and olive trees, and feature a charming duck-pond. The property benefits from three separate means of entry. Character and potential…

Ref. : 86651868

Daniel Feau Provence / Lourmarin

RIANS1 095 000 €

House for sale near - 10 rooms - 361 m²

Exceptional 1970s estate near Aix-en-Provence: Panoramic views of Sainte-Victoire mountain & 2.7 ha park

Just 35 minutes from Aix-en-Provence, in the heart of an exceptionally peaceful residential area, discover this majestic 348 sq m (361 sq m total) property, built in 1973 on an exceptional 2. 7-hectare landscaped park. Combining the charm of Provençal architecture with the clean, light-filled lines characteristic of the 1970s, this residence offers impressive volumes and windows that open onto nature. Living spaces bathed in light. From the moment you enter, the magic begins. A vast 54 sq m living room, enhanced by a monumental fireplace, an adjoining 27 sq m dining room, and large bay windows opening onto the terraces and the park. A separate, fully equipped kitchen with direct access to the outdoor dining areas completes this level, along with a first en suite bedroom. Sleeping Area & Master Suite: 1st level: Four beautiful bedrooms, each with its own bathroom/shower. 2nd level: An exceptional master suite with a dressing room and elegant bathroom. It opens onto a private terrace offering breathtaking panoramic views of the Provençal village and the majestic Sainte-Victoire Mountain. An outdoor living environment worthy of a private estate: The 27,000 m² grounds, meticulously landscaped with Mediterranean trees, include: A large 12 x 6 m swimming pool with a pool house and barbecue area, a private tennis court, and a lower area suitable for keeping horses. A large garage, a cellar, and numerous outbuildings. A rare property on the market, offering a sound architectural structure, generous living spaces, and remarkable potential for customization. Ideal for a large family, a prestigious second home, or an equestrian center/bed and breakfast project.

Ref. : MZIAX0799

Michaël Zingraf Christies International Real Estate AIX-EN-PROVENCE