OK
More than Less than
€  ok

Key-words : mont

Houses and Apartments, your real estate specialist magazine offers a selection of ads that match with the keyword mont. You can refine your search by specifying the area or price range in the navigation bar link Search for a House/Apartment.

MEGÈVE2 290 000 €

House for sale mont - 7 rooms - 225 m²

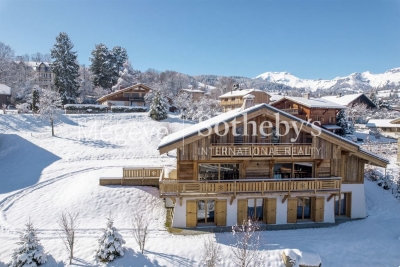
Chalet Nivra - Alpine chalet close to the center of Combloux

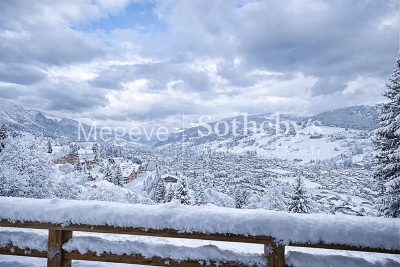
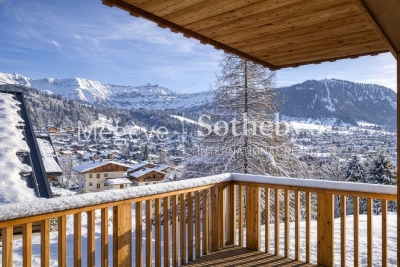
This newly built chalet offers approximately 225 m² of living space on a 971 m² plot located just steps from the biotope and the center of Combloux. Designed by a reputable local builder, the property blends traditional alpine character with modern, high-quality finishes. Its elevated position provides open views of Mont-Blanc and the Fiz mountain range. The ground floor features an entrance hall with a cloakroom, an open-plan kitchen equipped with a central island, and direct access to a landscaped terrace and garden. The dining area and living room, complete with a fireplace and TV corner, create a warm and inviting atmosphere. A closed garage is also located on this level. On the first floor, a master suite with an en-suite shower room and balcony ensures comfort and privacy. Two additional bedrooms, each with a balcony, share a bathroom. The garden level includes two more bedrooms with private shower rooms, as well as a versatile space with outdoor access, suitable for a fitness room, home cinema, or sauna. An additional unfinished room offers potential for a bike storage area or seasonal equipment room.

Ref. : PM1-642
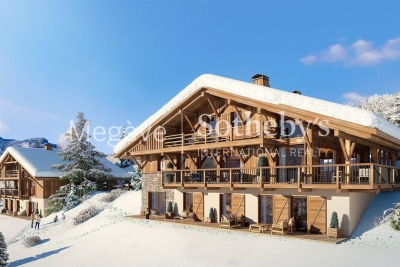
Megeve Sotheby's International Realty (Or Immo Megeve)

MEGÈVE1 550 000 €

Apartment for sale mont - 4 rooms - 107 m²

Apartment Rosava - At the foot of the Jaillet slopes in Megève

In the heart of the Jaillet area, Chalet A of the Résidence Kalista is home to the Rosava apartment, a privileged setting just minutes from the Palais des Sports and the historic pedestrian center of Megève. Its location provides direct access to the Jaillet ski slopes as well as the surrounding hiking trails, offering full enjoyment of the natural environment in every season. Located on the second floor, the apartment offers 106.88 m² of bright living space thanks to its south-facing orientation. Open views of the village, Mont d'Arbois and Rochebrune enhance the sense of space and tranquility. The interior is arranged around a generous 40 m² living area with an open kitchen, extended by a furnished 20 m² terrace. The night area includes a master bedroom with an en-suite bathroom and balcony, along with two additional bedrooms, each with its own en-suite bathroom and outdoor access. The residence also features a secure storage room for ski equipment, equipped with a boot dryer. In the basement, a closed garage, an additional parking space and a cellar complete the property.

Ref. : PM1-635

Megeve Sotheby's International Realty (Or Immo Megeve)

MEGÈVE2 900 000 €

House for sale mont - 6 rooms - 210 m²

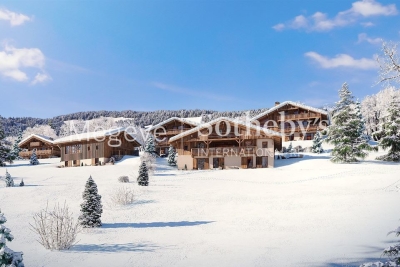
Les Prairies d'Ormaret - Chalet 1.B - 4 bedrooms within a new development

In the preserved setting of Vauvray, where tranquility and nature reign, a brand-new 210 m² semi-chalet is about to take shape. Its privileged location offers an exceptional living environment, enhanced by breathtaking panoramas, including the imposing silhouette of Mont Blanc rising above Mont d'Arbois. For those seeking even more space, merging with the adjacent chalet is an option. This real estate project is designed by a renowned developer with whom our agency has successfully collaborated on several prestigious projects. A total of four chalets will be built as part of this VEFA program, ensuring an impeccable level of finish and expertise. Spread over three levels, the Vauvray 1B chalet combines functionality with refinement. It includes spacious bedrooms, including a sumptuous 30 m²+ master suite, a bright living area with an open kitchen and lounge, as well as a large terrace facing east to southwest. A garage and a ski room complete the property. Layouts and finishes can be customized to meet your expectations, subject to the approved building permit and developer validation. This property is offered in € TTC, with the possibility of recovering VAT on the total investment. A fully furnished and equipped option is available upon request. Megève - Sotheby's International Realty, specialists in prestigious properties in Megève.

Ref. : PM1-666

Megeve Sotheby's International Realty (Or Immo Megeve)

MEGÈVE2 900 000 €

House for sale mont - 6 rooms - 208 m²

Les Prairies d'Ormaret - Chalet 1.A - 4 bedrooms within a new development

In the peaceful, verdant setting of Vauvray—an area celebrated for its harmony with nature—a brand-new 208 m² chalet is set to rise soon. This project is designed to offer absolute comfort with the option to enlarge the space by merging with the adjacent chalet. Everywhere on the property, the views are breathtaking, crowned by the majestic Mont Blanc that towers over Mont d'Arbois on the horizon. Developed by a renowned promoter with expertise in high-end residences, this chalet is part of a collection of four properties currently offered under the VEFA scheme. Spread over three levels, it features a refined and functional layout: on the garden level, there are three bedrooms—two en-suite and one standard—along with a bathroom and a cellar; on the ground floor, the living areas include an open kitchen, dining space, and a light-filled living room that opens onto a spacious terrace facing east to southwest, complemented by a garage and a ski-room; finally, the upper level is dedicated entirely to a sumptuous 32 m² master suite complete with an en-suite bathroom and dressing area. Interior layouts and finishes can be tailored to your preferences, subject to the building permit and promoter approval. The chalet is offered for sale at a price in € TTC with the possibility to reclaim VAT on the total investment. It is also available fully furnished and equipped. Megève - Sotheby's International Realty, your reference for exceptional real estate in Megève.

Ref. : PM1-665

Megeve Sotheby's International Realty (Or Immo Megeve)

NICE2 750 000 €

House for sale mont - 8 rooms - 530 m²

Nice Mont Boron property 530 sqm land 1022 sqm sea view Villefranche redevelopment opportunity

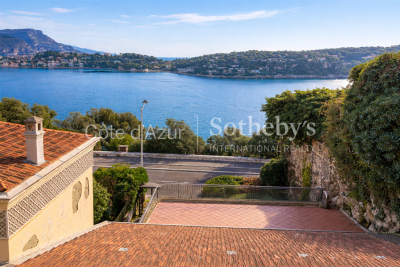
Nice Mont Boron property 530 sqm land 1022 sqm sea view redevelopment opportunity This property located in Nice Mont Boron, near Villefranche-sur-Mer, offers approximately 530 sqm of living space on a 1,022 sqm plot. Layout The ground floor comprises approximately 430 sqm of open plan space, currently configured for non residential use and allowing for full reconfiguration. The upper level of approximately 98 sqm includes living areas, two bedrooms and two bathrooms, with access to large terraces. Outdoor spaces Two terraces of approximately 72 sqm and 276 sqm offer open views over the sea and the bay of Villefranche. Development potential The property is sold as is and requires full renovation. A project for the construction of a private villa with swimming pool has already been studied and submitted, offering a strong basis for redevelopment. This property represents a rare opportunity for a custom residential project or investment in one of the most sought after areas of Nice. Location Prime residential location close to the sea, the port of Nice and Villefranche-sur-Mer. For further information or to arrange a private viewing, please contact Côte d'Azur Sotheby's International Realty, your expert in Nice Mont Boron.

Ref. : CA14-674

COTE D'AZUR SOTHEBY'S INTERNATIONAL REALTY

MEGÈVE5 550 000 €

House for sale mont - 7 rooms - 392 m²

Les Prairies d'Ormaret - Chalet 2 - New chalet of 392 m2 with 5 bedrooms and wellness area

Located in the highly sought-after Vauvray area, this brand-new 392 m² chalet will soon be built, offering a peaceful setting and a deep connection with nature. From every corner of the property, the panoramic views are breathtaking, with Mont Blanc majestically rising above Mont d'Arbois. This project is led by an experienced developer known for high-quality constructions, with whom our agency has successfully collaborated in the past. It is part of a collection of four chalets sold off-plan (VEFA). Designed across three levels, this chalet offers a refined and comfortable layout. The garden level features three en-suite bedrooms, a wellness area with a gym, and a wine cellar. The ground floor is dedicated to living spaces, including an open-plan kitchen, dining area, and lounge, extending onto a 40 m² terrace. A two-car garage and ski room complete this level. Upstairs, the master suite spans 30 m² and includes a private bathroom and dressing room, alongside a second en-suite bedroom and a cozy TV lounge. Interior finishes and layouts can be customized within the limits of the approved building permit and upon validation by the developer. The chalet is sold in € TTC, with the possibility of recovering VAT on the total investment. An option to purchase fully furnished and equipped is available. Megève - Sotheby's International Realty, the expert in luxury chalet and apartment sales in Megève.

Ref. : PM1-663

Megeve Sotheby's International Realty (Or Immo Megeve)

MEGÈVE1 580 000 €

Apartment for sale mont - 4 rooms - 113 m²

Triplex Le Chalet - Brand new within an intimate residence at Mont d'Arbois

In the highly sought-after Mont d'Arbois area of Megève, a 113 m² triplex apartment has emerged in a truly exclusive address: Le Nid du Mage. This intimate four-unit condominium stands out for its discreet elegance and seamless integration into the alpine setting. Occupying the entire south-facing portion of the chalet, this rare property enjoys optimal sunlight and sweeping panoramic views. Through its wide openings, you can admire the Megève valley, the dramatic contours of the Aiguille Croche, Rochebrune's slopes, the commanding Charvin, and the majestic Christomet ridges that frame the horizon. Sold off-plan under a para-hotel structure, this three-level apartment blends contemporary comfort with premium features. The main living space is bathed in natural light and opens onto a private garden and panoramic terrace—ideal for entertaining or relaxing in a preserved alpine environment. The bedrooms, each designed as a cozy retreat, have en-suite bathrooms and open views, while bespoke finishes reflect a sophisticated and warm lifestyle. Residents will also benefit from a dedicated wellness area featuring a hammam, sauna, and gym. A cellar with ski storage and a private elevator serving all floors complete the offering. Megève Sotheby's International Realty, specialist in exceptional properties, presents a rare opportunity in one of the resort's most coveted locations.

Ref. : PM1-645

Megeve Sotheby's International Realty (Or Immo Megeve)

CAVAILLON1 150 000 €

House for sale mont - 7 rooms - 245 m²

Luberon North – A delightful property

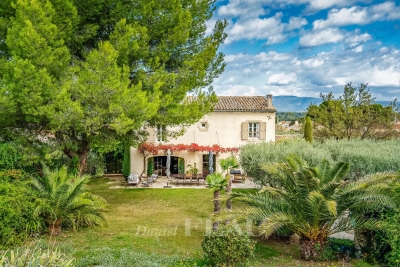
This 245 sqm property is in a peaceful environment just a stone's throw from the town centre and the shops. It includes a bright and spacious living/reception room, a dining room, an equipped kitchen (all opening onto a terrace and the 2093 sqm garden), a bedroom, a utility room and a shower room. Upstairs are three sunny bedrooms, a bathroom and a shower room. On a fitted basement with a bar, a recreation room and a fitness room. Planted with some twenty olive trees as well as palm trees, the garden features a 9 x 4 metre swimming pool. A little raised belvedere commands an open view of iconic Mont Ventoux. An ideal family home near Isle-sur-la-Sorgue and about 30 minutes from Avignon TGV station.

Ref. : 86337138

Daniel Feau Provence / Lourmarin

ROQUEBRUNE-CAP-MARTIN1 600 000 €

Apartment for sale mont -

Palo Alto – Contemporary Elegance Overlooking Monte-Carlo

Nestled in the exclusive enclave of Roquebrune-Cap-Martin, just steps from Monaco, Palo Alto Residence is a haven of luxury and refinement overlooking the sparkling bay of Monte-Carlo. Comprising eight prestigious apartments, the property features bright, airy interiors enhanced by expansive terraces or private gardens. Each unit is designed to deliver uncompromising comfort, where contemporary aesthetics meet elevated living. Highlights: High-performance Schuco windows for superior thermal and acoustic insulation Fully equipped kitchens and fitted dressing rooms Elegant bathrooms with glass partitions and whirlpool bathtubs Availability & Prices: Apartments 101 & 102 – First floor: €1,600,000 Immediate delivery. A rare opportunity to embrace luxury in a panoramic setting between the Mediterranean blue and the timeless charm of the Riviera.

Ref. : PALO ALTO

ITALGEST GROUP INTERNATIONAL REAL ESTATE

L'ISLE-SUR-LA-SORGUE1 250 000 €

House for sale mont - 7 rooms - 189 m²

Riverside haven with private island in L'Isle-sur-la-Sorgue.

This exceptional riverside property enjoys a truly rare privilege: a private island on the crystal-clear Sorgue, complete with a natural inlet ideal for a small boat, canoe or paddleboard. Immersed in lush greenery and bordered by one of France's most magical natural springs, this is a sanctuary of tranquillity and nature - yet less than 2 km from the heart of L'Isle-sur-la-Sorgue, just a short stroll or cycle from its vibrant cafés, Michelin-starred restaurants and world-famous antique markets. Fed by the largest natural spring in France (and the fifth largest in the world), the Sorgue's waters are naturally filtered through rock and emerge just 7 km upstream - always clear, clean and rich in wildlife. The river is known for its stable temperature of 13°C year-round, meaning it never freezes; in winter, steam rises from the surface, and even in the cooler months, swimming remains possible. The house offers generous living spaces with abundant natural light thanks to dual-aspect windows. The ground floor includes: spacious living area with fireplace and dining space; open, fully-equipped kitchen with Zimbabwe granite countertops; recently built conservatory; additional sitting room with elegant French wrought-iron doors; utility room; two bedrooms; bathroom; shower room and WC. The first floor comprises: three further bedrooms; bathroom; useful utility or dressing area. The grounds are beautifully divided between the private riverside garden and the main front garden. A wooden bridge leads to the property's very own island - a serene place to read, swim, kayak or simply watch the light dance on the water, with views toward the fields and Mont Ventoux. A charming garden studio offers private guest accommodation, an office or an artist's retreat. To the front of the house, safely separated and enclosed away from the river, is the pool area and children's play space. The pool terrace enjoys sun throughout the day and is complemented by a large veranda, pool house and outdoor shower. Beyond, olive trees punctuate the garden, and a private driveway lined with vines provides ample parking. Amenities include: underfloor heating; air conditioning; electric shutters throughout; alarm system; electric gates with intercom; private water source; heated submerged pool cover; mains water and mains drainage. A truly rare opportunity to own a riverside haven with its own private island - combining wild Provençal beauty, complete privacy and direct river access with the ease and pleasure of being moments from L'Isle-sur-la-Sorgue's bustling centre.

Ref. : V02999.01608L

Maison Victoire

NICE1 475 000 €

House for sale mont - 5 rooms - 152 m²

FRANCK PILATTE, HOUSE WITH SWIMMING POOL

We are delighted to present this delightful and charming house to you. Situated in a quiet location with a lush garden and swimming pool, it is just a 5-minute walk from Port Lympia and its tram service – offering direct access to the airport – as well as 3 minutes from Boulevard Franck Pilatte and the sea. The stone-built house offers 152 m² of living space (including approximately 30 m² in the attic at -1.80 metres). On the ground floor: the spacious living-dining room of over 51 m² and the master bedroom open onto a large terrace of over 35 m² with a bioclimatic pergola overlooking the garden and swimming pool. A fitted kitchen and a bathroom with a toilet. Upstairs: 2 bedrooms and their en-suite shower room. A small sea view. 2 lovely cellars and 2 parking spaces complete this property. Truly a little paradise with this private garden in the heart of Nice Mont-Boron / Franck Pilatte / Le Port

Ref. : 87181039

Palais Immobilier - Port Mont Boron

HYÈRES2 995 000 €

House for sale mont - 6 rooms - 300 m²

The spirit of a penthouse, the independence of a villa

Perched at the highest point of Mont des Oiseaux in Hyères, Villa Sentinelle is a rare architectural gem, designed by Thierry Lombardi and Pascale Bartoli. Conceived as an ideal secondary residence, the property combines the independence of a villa with the comfort of a penthouse: open spaces, seamless flow between indoor and outdoor living, low-maintenance design, and breathtaking views from every room. The rooftop terrace with its unique swimming pool is the ultimate expression of this lifestyle. The architecture follows the natural slope of the terrain, offering a clear understanding of the volumes and a perfect integration into the environment. Every opening frames the landscape, revealing over 180° panoramic views of the Hyères salt flats, the Giens Peninsula, Porquerolles, the town, and surrounding hills. On clear days, the peaks of the inland mountains complete the horizon. Spread over three levels, the villa features five bedrooms, including one on the ground floor, all bathed in natural light and extended by generous terraces. These outdoor spaces, present on every level, enhance the feeling of lightness and continuity, like a penthouse suspended above the landscape. The rooftop terrace, a true belvedere, includes a 12 x 2. 5-meter lap pool and a summer kitchen, offering an exceptional space to fully enjoy the tranquility, the sunlight, and the uninterrupted views. The villa allows its future owner to define the finishes and uses, in a thoroughly contemporary spirit. The volumes are in place, the light carefully managed, and the perspectives precisely drawn. Just 10 minutes from the beaches and Toulon/Hyères International Airport, Villa Sentinelle offers a rare residential experience: a unique home where life at the summit combines unparalleled panoramic views with complete comfort.

Ref. : 83439

MAGREY&SONS SAINT-TROPEZ

BEDOIN692 000 €

House for sale mont - 7 rooms - 170 m²

Villa at the foot of Mont Ventoux

Beautiful single-story villa just minutes from the center of the village of Bédoin, at the foot of the legendary Giant of Provence, in unspoiled natural surroundings bathed in light. Come and discover this family villa with approximately 170m² of living space, set on over 3,200m² of fully enclosed, wooded grounds. Built in 1977 and facing southwest, it enjoys plenty of sunshine. In the main part of the house, the entrance hall leads to the kitchen with pantry and cellar, while the living room with fireplace insert opens onto a beautiful, bright living room with panoramic views of the surrounding countryside. The hallway then leads to three bedrooms, a shower room, and a separate toilet. Outside, a large terrace runs alongside the house and two additional bedrooms complete the property. Each has a private shower room and toilet, as well as independent access. Perfect for entertaining family and friends while preserving everyone's privacy and independence. They also offer the opportunity to develop a bed and breakfast or seasonal rental business. Below the house is a large 10 x 5 swimming pool, sheltered from view. A large summer kitchen completes the property with a shower and toilet. Finally, the house has a large basement garage, a separate carport for two cars, and a carport. Services: Mains water, mains drainage, borehole, connection to the Carpentras canal for irrigation, solar panels for hot water production. 15 minutes from Carpentras, 45/50 minutes from Avignon, 1 hour from the TGV station.

Ref. : 11406

ROSIER

LE CANNET795 000 €

Apartment for sale mont - 3 rooms - 90 m²

Le Cannet – Exceptional Penthouse Villa with Panoramic Sea Views

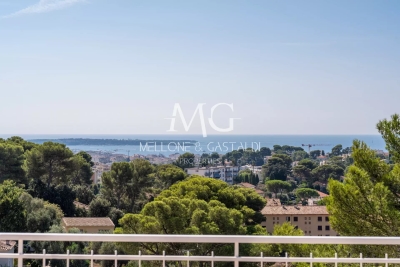
Ideally located in one of Le Cannet's most prestigious residential areas, this high-end penthouse villa, offering extension potential, embodies the very essence of contemporary luxury living. Occupying the 4th and top floor of a recently renovated, secure residence, this rare property offers 90 sqm of living space and opens onto an extraordinary 280 sqm rooftop terrace, boasting breathtaking views over the sea and surrounding mountains. Its south-facing exposure ensures abundant natural light throughout the day. The interior features a spacious 45 sqm living area, a fully equipped open-plan kitchen, two comfortable bedrooms, one bathroom, one shower room, and two toilets. High-quality amenities include an elevator, armoured door, reversible air conditioning throughout, electric blinds and shutters, within a quiet and secure residence. A truly exceptional property combining generous volumes, spectacular views and premium finishes — a rare opportunity in this sought-after area.

Ref. : 86732890

MELLONE et GASTALDI PROPERTIES

BORMES-LES-MIMOSAS1 750 000 €

House for sale mont - 7 rooms - 260 m²

VILLA in a dominant position - Bormes-Les-Mimosas

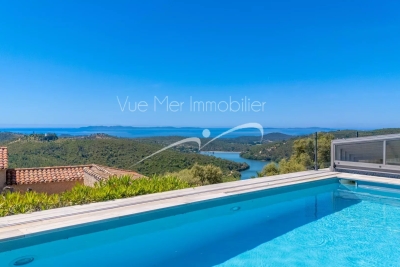
VILLA in a dominant position - Bormes-Les-Mimosas This villa enjoys a vast panorama stretching from Mont Faron to the Mediterranean, offering an unobstructed view over the lake and the Îles d'Or (Golden Isles). Beaches, marinas, shops, and the Valcros golf course are just 15 minutes away. With approximately 260 m² of living space, largely on one level, the property has been designed for comfortable family living while also offering excellent rental potential. Information on the risks to which this property is exposed is available on the Géorisques website: www.georisques.gouv.fr A vast reception area with a through living/dining room of nearly 70 m², opening onto several terraces. A separate kitchen with utility room. A guest toilet. A bedroom with a full shower room, hammam, and WC. A 3-room apartment connecting to the main house, while also benefiting from its own independent access, comprising a living room, kitchen, and two bedrooms each with a shower room and WC. Upstairs, a 44 m² sleeping area under the eaves comprising two bedrooms, each with its own full shower room, plus a separate WC. Cellars and storage room. Outdoor areas: The 2,240 m² plot, fully fenced and landscaped, features numerous spaces dedicated to relaxation. At the rear of the villa, the pool area comprises an 11 x 6 m pool with an electric cover, a pool house, and extensive sun terraces, all opening onto a superb, unobstructed view stretching to the horizon. Boules court (pétanque) Multiple relaxation areas Carport

Ref. : 779vm

VUE MER IMMOBILIER 83