OK
More than Less than
€  ok

Key-words : locations studio

Houses and Apartments, your real estate specialist magazine offers a selection of ads that match with the keyword locations studio. You can refine your search by specifying the area or price range in the navigation bar link Search for a House/Apartment.

ANTIBES160 000 €

Apartment for sale locations studio - - 24 m²

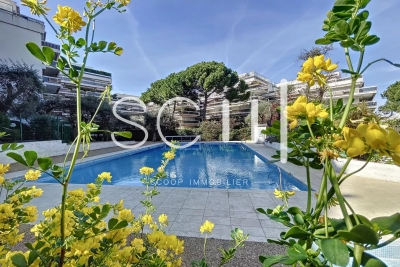
Studio luxury residence

In a beautiful luxury residence with swimming pool and caretaker, ideally located in the Rostagne district between Antibes and Juan-les-Pins, this studio apartment is in excellent condition and is sold furnished. It comprises an entrance hall with a sleeping area (bunk bed), a shower room with WC and closet, a living room with an open-plan kitchen, and a pleasant terrace. No work is required. Air-conditioned. Monthly charges of €170 include electricity, hot water, cold water, and common charges. High rental yield.

Ref. : 85852156

SCOOP IMMOBILIER

PARIS 9EME335 000 €

Apartment for sale locations studio - Studio - 25 m²

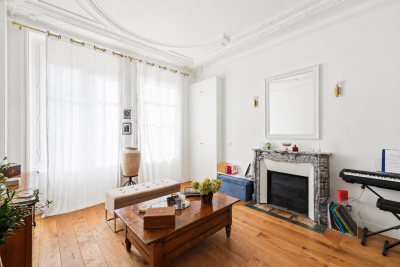
Elegant, quiet, light-filled Haussmannian studio just steps from

Engel & Völkers is delighted to exclusively present this elegant, fully renovated Haussmann-style studio apartment, located just a few minutes' walk from Saint-Lazare station. Its optimized layout provides a functional distribution and makes full use of every space. The large windows provide abundant natural light, while the ceiling height of nearly 3 metres gives the property a wonderful sense of volume. The studio retains the features that give period properties their charm, notably its parquet flooring and fireplace, combined with meticulous renovation and high-quality amenities. It also benefits from a quiet and pleasant setting in a particularly sought-after area. A double entrance—one from outside and the other from the building's communal areas—completes the layout and provides highly flexible access. Saint-Lazare station is just a 7- to 8-minute walk away. The neighbourhood offers excellent public transport links, as well as a wide range of shops, restaurants, cafés and services nearby. An elegant and functional apartment, ideal as a primary residence, Paris pied-à-terre or investment property. Property subject to co-ownership status: Number of lots: 67 Proceedings pending: None Annual co-ownership charges: €776 Energy performance diagnosis (DPE): F / 433 kWh/m²/year Greenhouse gas emissions (GES): E / 17 kg CO2/m²/year Estimated annual costs: between €1,040 and €1,450 per year Property with excessive energy consumption: F Energy prices indexed as at 01/01/2023 Transaction fees including VAT payable by the seller Information on the risks to which this property is exposed is available on the Géorisques website: www.georisques.gouv.fr Located in the highly sought-after Saint-Georges district, in the heart of the 9th arrondissement, this location benefits from an elegant residential setting, valued for its quality of life. The area is renowned for its rich architectural heritage, numerous local shops, restaurants, cafés and cultural venues. The proximity of Saint-Lazare station and several metro lines provides excellent access to Paris's various districts.

Ref. : W-04AVF1

ENGEL & VÖLKERS

SEILLANS1 650 000 €

House for sale locations studio - 15 rooms - 550 m²

Exceptional property with panoramic view and parc of 7 hectares - SEILLANS

* EXCLUSIVE LISTING * A rare and unique property set in 7 hectares of natural grounds, offering magnificent panoramic views and located just a 5-minute drive from the village of Seillans—ranked among "The Most Beautiful Villages of France." Built in 1980, the property offers over 400 m² of living space, including a living room with a fireplace and access to an inner courtyard, 9 bedrooms, 5 bathrooms, and 2 kitchens. This exceptional estate features a separate reception hall of over 100 m², ideal for use as a gym, or for hosting weddings and other events. The grounds include a converted sheepfold with a studio apartment, as well as a beautiful swimming pool with a pool house. There is also a wine cellar and a finished basement area. Garage and lots of storages space. The landscaped grounds feature a natural pond and several water wells. With some cosmetic updating, the property holds great potential to become a prestigious private residence or an event venue in the South of France. A must-see—a dream location for a dream lifestyle!

Ref. : 87332028

WRETMAN ESTATE & CONSULTING

CAVALAIRE-SUR-MER1 780 000 €

House for sale locations studio - 6 rooms - 200 m²

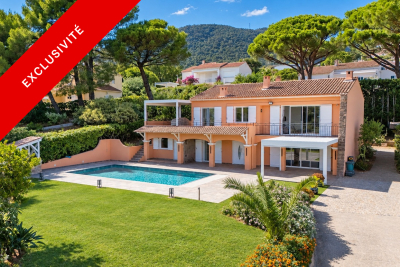
Villa with sea views, a pool, and close to the town centre

Quietly located at the end of a cul-de-sac, close to schools and within walking distance of the town centre, this beautiful family villa enjoys pleasant sea views and a privileged residential setting. Set on landscaped grounds of approximately 1,200 m², the property offers around 220 m² of living space, with attractive living areas spread over several levels. The main floor features a bright living room with fireplace and open-plan kitchen, all opening onto a beautiful terrace with sea views. A bedroom with shower room and a master suite with bathroom complete this level. The ground floor offers an ideal space for entertaining family and friends, with two bedrooms, a large adjoining room that can be arranged according to requirements, a shower room, a separate kitchen that is particularly practical for summer living, and a large laundry room. The outdoor areas are perfect for enjoying the gentle Mediterranean lifestyle: two closable pergolas providing shelter from the wind while allowing full enjoyment of the outdoor spaces, a beautiful completely renovated swimming pool with tiled finish, generous recently refurbished terraces, and a boules court. An independent studio with shower room, a secure double garage, and predominantly level grounds complete this property with its many advantages. An ideal villa for a primary or secondary residence, offering peace and quiet while remaining close to amenities and the centre of Cavalaire-sur-Mer. Energy Performance Certificate: C - 111 Greenhouse Gas Emissions: A - 4 Estimated annual energy costs for the property: €2,240 - €3,090 Transaction fees, including tax, payable by the seller Information on the risks to which this property is exposed is available at the Géorisques website: www.georisques.gouv.fr The luxury real estate market on the French Riviera is one of the most attractive in the Mediterranean region. Holiday homes and second residences on the French Riviera not only offer incomparable style and quality of life, but also represent, given the international economic situation, a secure investment and a smart retirement plan, particularly at premium addresses. Cavalaire-sur-Mer is a French commune in the Var department, in the Provence-Alpes-Côte d'Azur region, between Saint-Tropez and Le Lavandou. Cavalaire Bay is bordered by two headlands: Cap Cavalaire to the west and Cap Lardier to the east. Known as a seaside resort, Cavalaire is located on the southernmost bay of the Var coast. Its magnificent 3-kilometre-long beach, as well as its coves, has made this summer resort famous.

Ref. : W-04B9X7

ENGEL & VÖLKERS

SCEAUX2 600 000 €

House for sale locations studio - 9 rooms - 293 m²

SCEAUX, contemporary family home with garden and rooftop terrace

Behind a discreet perimeter wall, this property built in 2024 reveals a family home with contemporary amenities, a rare find on the Sceaux market. It combines generous proportions, high build quality, and all the comfort of a newly built home in a town where recent constructions remain particularly scarce. Set on a 516 sqm plot, it features 293 sqm of living space (excluding the double garage and utility rooms), including an independent 18 sqm street-side studio apartment. Located less than a ten-minute walk from the pedestrian town center, Rue Houdan, and the Sceaux RER B train station, the house enjoys a highly sought-after location, offering a rare balance between vibrant neighborhood life, fast access to Paris, and a residential environment. Upon entering, a spacious foyer of around 13 sqm with a cloakroom and guest restroom leads to the garden level, designed to adapt to its future occupants' needs. This space is ideal for creating a home gym, a wellness area, a home theater, or additional rooms. Provisions have also been made for an elevator serving all three floors as well as the rooftop terrace. The ground floor features a reception area of approximately 70 sqm, opening widely onto the south-west-facing garden. Large floor-to-ceiling windows seamlessly extend the living space onto the terrace, providing abundant natural light throughout the day. An independent 13 sqm kitchen and a home office with direct garden access complete this level. Upstairs, the sleeping quarters consist of four bedrooms, including a master suite of over 32 sqm with a walk-in closet and en-suite bathroom. A second bedroom has its own private bathroom, while the other two bedrooms share a shower room, offering a functional and comfortable layout for a family. The beautifully landscaped garden also features a large greenhouse, providing an extra space for gardening, growing plants, or entertaining. The top floor hosts a 94 sqm rooftop terrace, designed as a true floating garden. Overlooking the surrounding rooftops, it provides a rare outdoor living space right by the town center. Built to the latest standards, the house offers high-end specifications: excellent energy efficiency (EPC rating A), heat pump, underfloor heating (except in the basement), reversible air conditioning, aluminum window frames, and electric rolling shutters. Decennial liability insurance and structural damage insurance give future owners full peace of mind for this recent construction. With its recent completion date, generous volumes, flexible layout, and prime location, this property represents a rare opportunity for a family looking to settle in Sceaux in a turn-key, modern home that combines comfort, functionality, and lasting value. Agency fees payable by vendor - Montant estimé des dépenses annuelles d'énergie pour un usage standard, établi à partir des prix de l'énergie de l'année 2026 : 1910€ ~ 2600€ - Les informations sur les risques auxquels ce bien est exposé sont disponibles sur le site Géorisques : www.georisques.gouv.fr - Priscilla TCHEN - Agent commercial - EI - RSAC 952 922 821

Ref. : 87169526

BARNES HAUTS DE SEINE SUD/OUEST

PARIS 17EME369 000 €

Apartment for sale locations studio - Studio - 28 m²

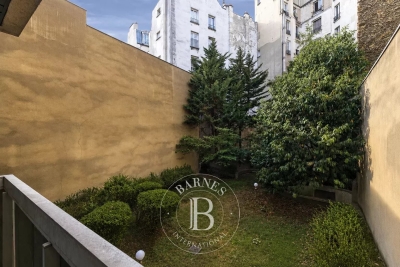
PARIS 17TH – TERNES – Studio Apartment Overlooking a Garden

Located on Rue du Débarcadère, close to Porte Maillot and its numerous transport links, this studio apartment is situated on the first floor of a well-maintained 1980s building with lift access. Set in a quiet environment and overlooking the condominium's garden, the property comprises an entrance hall with built-in storage, a kitchen, a bathroom with toilet, and a living area featuring a large south-east-facing bay window. Agency fees payable by vendor - Nombre de lots dans la copropriété: 32 - Montant moyen de la quote-part de charges courantes 2,496 €/yearly - Montant estimé des dépenses annuelles d'énergie pour un usage standard, établi à partir des prix de l'énergie de l'année 2026 : 730€ ~ 1000€ - Les informations sur les risques auxquels ce bien est exposé sont disponibles sur le site Géorisques : www.georisques.gouv.fr - Renan GIRAUD - Agent commercial - EI - RSAC 953 749 249

Ref. : 87213598

BARNES PIED-A-TERRE SAINT-HONORE

NICE120 000 €

Apartment for sale locations studio - Studio - 17 m²

Modern Studio Apartment with Garden in Madeleine, Nice

Located in the desirable Madeleine district of Nice, this charming and recently renovated 20 m² studio apartment offers an excellent opportunity for both investors and first-time buyers. The apartment features a stylish, open-plan layout with a modern kitchen equipped with sleek cabinetry and contemporary finishes. Bright and airy, the main living area is complemented by large double-glazed windows providing plenty of natural light and a peaceful ambiance. Comfort is guaranteed year-round with integrated air-conditioning, ensuring a pleasant atmosphere during warm Mediterranean summers. High-speed internet connectivity is readily available, perfect for remote work or streaming. The bathroom is fully updated, featuring a spacious walk-in shower, elegant fixtures, and plenty of storage options for your daily essentials. Residents also benefit from access to a beautifully maintained condominium garden, offering a relaxing green space just steps from your front door. This property represents a unique blend of modern convenience, comfort, and functionality, all within a secure and well-kept residence close to local shops, restaurants, and public transport links.

Ref. : 87350481

Reussite Immo Nice

NICE1 590 000 €

Apartment for sale locations studio - 4 rooms - 132 m²

Exceptional penthouse with panoramic views

Just 300 m from the Promenade des Anglais and the tram, and a 5-minute drive from the city centre, discover this superb, fully renovated 132 m² penthouse in a residence with a swimming pool. Accessible via its private lift, it features a bright, elegant living room opening onto the exceptional 280 m² terrace, as well as a fully equipped modern kitchen with utility room, ideal for combining comfort and functionality. The sleeping area comprises 3 en-suite bedrooms with shower rooms, all air-conditioned, as is the entire apartment. The property also includes an underground garage and a cellar. A studio apartment attached to the lot, currently rented for €600 per month, completes the property and generates immediate rental income. A rare property in Nice, combining a prime location, high-end features and exceptional volumes. Energy performance rating: E-278; GHG emissions: E-57 Estimated annual energy costs for the property: €3,084–€4,172 Co-ownership comprising 41 lots Average annual charges: €9,864 Ongoing proceedings: none Transaction fees, including tax, payable by the seller Information about the risks to which this property is exposed is available on the Géorisques website: www.georisques.gouv.fr The luxury property market on the French Riviera is one of the most attractive in the Mediterranean region. Holiday homes and second residences on the French Riviera offer not only an incomparable lifestyle and quality of life, but also, in view of the international economic climate, a secure investment and a wise retirement plan, particularly at premium addresses. Nice, the capital of the French Riviera and France's fifth-largest city, shines brightly. It has the charm of Mediterranean cities, where the gentle pace of life is due as much to the beauty of the city and its colourful façades as to its exceptional climate, with more than 300 days of sunshine a year. A city of art and culture, it has more museums than any French city apart from Paris. The flavours and traditions, charm and authenticity of Old Nice and its flower market, the splendour of the Bay of Angels, its beaches and luxurious hotels, and the historical richness of its many monuments, parks and grand residences: Nice, at once elegant, vibrant and popular, lives to the rhythm of its two thousand cultural, festive and sporting events. Its international airport, spectacular due to its unique approach along the coastline, serves more than 100 direct destinations.

Ref. : W-04BIZP

ENGEL & VÖLKERS

LES LOGES EN JOSAS4 700 000 €

House for sale locations studio - 30 rooms - 1200 m²

Les Loges-en-Josas - Ferme de l'Hôpital - 1,200m² (12,917 sq ft) period property - Several dwellings

Barnes Versailles is listing a period property offering 1,200m² (12,917 sq ft) of living space and set on a 6,500m² (69,965 sq ft) plot, in the historic estate of the Ferme de l'Hôpital, in the heart of the village of Les Loges-en-Josas. The property is a well-known iconic feature of the village and part of the local history. The Ferme de l'Hôpital once belonged to the Knights Hospitaller of Saint John of Jerusalem, a religious order dedicated to welcoming and caring for travellers. Over the centuries, it has retained its layout surrounding an inner courtyard and its architectural features, and nowadays comprises several buhrstone buildings forming a small hamlet. The ground floor of the 500m² (5,382 sq ft) main house opens with a large entrance hall complete with cathedral ceiling and a period staircase from the former Halles de Paris. This level also has a well-proportioned living room, an office, a kitchen, a laundry room, three bedrooms and a bathroom. Upstairs, you will find a master suite with bathroom and wardrobe, and several further bedrooms. The converted attic space has been converted to two more bedrooms, a bathroom, and an office or rec room. A full basement level rounds off this main area. The adjoining ‘longère' house comprises several separate dwellings including a 250m² (2,691 sq ft) house featuring a living room, a kitchen, five bedrooms and two shower rooms, as well as several studio or 1-bed apartments. The property is rounded off by two further houses at the entrance, one spanning 153m² (1,647 sq ft) with a private garden, and the other comprising an apartment and a duplex. The outdoor areas are laid out around a large courtyard and a 3,500m² (37,674 sq ft) wooded garden featuring a swimming pool and a former tennis court. Several outhouses, covered areas and parking spaces are also included. This historic property with great character now requires significant renovation work, offering the opportunity to restore an estate with a rich past to its former glory. The property is located approximately 8km (5 miles) from Versailles and 20km (12 miles) from Paris. Shops and schools can be found in the village and in the neighbouring towns of Buc and Jouy-en-Josas. Petit-Jouy-Les-Loges RER C station, just a few minutes away, provides easy access to Versailles and central Paris. Your BARNES contact: Nicolas Moirignot: +33 (0)6 63 26 32 32 or by email: “Information on the risks to which this property is exposed is available on the Géorisques website: www.georisques.gouv.fr” Fees payable by the seller Agency fees payable by vendor

Ref. : 84200187

BARNES YVELINES

MANDELIEU-LA-NAPOULE759 000 €

Apartment for sale locations studio - 5 rooms - 88 m²

MANDELIEU LA NAPOULE - PANORAMIC SEA VIEW - DUPLEX APARTMENT 4 BEDROOM

Mandelieu-la-Napoule – Panoramic Sea View Duplex Apartment Set on the hills of Mandelieu-la-Napoule, this exceptional duplex apartment, designed to feel like a private home, offers a rare lifestyle facing one of the most stunning panoramas on the French Riviera. From its sun-drenched terraces, the view stretches endlessly over the Bay of Cannes, the Lérins Islands, and as far as the Pointe de l'Aiguille, creating a breathtaking setting enhanced by spectacular sunrises and sunsets. With its fully independent entrance, the property immediately reveals a first terrace with a jacuzzi, setting the tone for a home dedicated to comfort and relaxation. High-end features and refined finishes enhance every space. The bright and spacious living area, with a fully equipped open-plan kitchen, opens onto a stunning sea-view terrace, seamlessly extending the living space outdoors. The apartment offers three en-suite bedrooms, including one on the main level with a private terrace facing the sea, and two upstairs, full of charm and intimacy. A garage and a fully equipped independent studio with its own terrace complete this exceptional property. A rare opportunity combining space, privacy, and spectacular views, ideally located close to amenities and main transport links. Agency fees payable by vendor - Montant estimé des dépenses annuelles d'énergie pour un usage standard, établi à partir des prix de l'énergie de l'année 2021 : 370€ ~ 520€ - Christophe GOURNAY - Agent commercial - EI - RSAC 501 162 648

Ref. : 86991934

BARNES THÉOULE-SUR-MER

ROQUEBRUNE-CAP-MARTIN2 690 000 €

House for sale locations studio - 5 rooms - 242 m²

Modern Villa with Sea View, Pool & Independent Studio

In the heart of Cap Martin, just steps from the Parc des Oliviers, this three-level urban villa offers a rare combination of central location, absolute tranquillity and immediate liveability. The residence is thoughtfully arranged across three levels. A dedicated sleeping floor features a master suite with dressing room, en-suite bathroom and private balcony, alongside two additional bedrooms sharing a bathroom. The main living level opens seamlessly onto a terrace, while the top floor crowns the property with a private rooftop, an exceptional open-air space for this address. The outdoor areas include a private swimming pool with potential for enlargement, a surrounding garden, private parking, and secure pedestrian and vehicle entrances. At garden level, a fully self-contained independent apartment provides complete autonomy with a reception room, open-plan kitchen, bedroom, dressing room, shower room, utility room and private entrance, making it ideal for family, guests or staff accommodation. Within a seven-minute walk are the seafront promenade, restaurants and local shops, while Monaco is only four minutes away.

Ref. : 87029621

WALDHOF REAL ESTATE

CAVALAIRE-SUR-MER1 380 000 €

House for sale locations studio - 7 rooms - 200 m²

5-bedroom villa, Cavalaire-sur-Mer, panoramic sea view and s

Located in a secure and highly sought-after residential area of Cavalaire-sur-Mer , this villa of approximately 200 m2 boasts exceptional sea views and a very peaceful setting. Set on a 1,623 m2 wooded plot, it enjoys a tranquil and desirable residential environment, in close proximity to the port and town center. This is a renovation project with strong potential. The main level comprises a pleasant open-plan living area that opens onto the outside. A large terrace allows you to fully enjoy the view of the bay. A dining room and a separate kitchen complete this space. The sleeping area consists of three air-conditioned bedrooms. A bathroom with shower and a separate toilet complete this level. On the garden level, a two-room apartment offers spacious rooms with a bright living room, a separate kitchen, a large bedroom, a cabin, a bathroom and a toilet. Finally, a studio apartment completes the description of the garden level. Outside: A garage, a swimming pool, a pétanque court and a meticulously maintained garden.

Ref. : V30000561

GOLFE ESTATE

PARIS 18EME339 000 €

Apartment for sale locations studio - 2 rooms - 35 m²

EXCLUSIVE LISTING - PARIS 18 - DAMREMONT VILLAGE / SQUARE CARPEAUX - BALCONY - LIGHT - LIFT

Charming, fully insulated (EPC rating: C) 34m² (366 sq ft) apartment offering plenty of light and sky views on the 2nd floor of a perfectly maintained shared ownership building with a lift. This property comprises a bedroom with indirect light via a large sliding door, a fitted and equipped kitchen separated by a glass partition allowing light to flow through, and a shower room with toilet. Apartment offering an optimised floor plan and plenty of storage space, located on Rue Eugène Carrière, a stone's throw from the village-like atmosphere of Rue Damrémont and its food shops. Soundproofing in the bedroom (former music studio). Possibility to keep the furniture free of charge. Damp-free cellar and bicycle storage room. Live-in concierge. Fees payable by the seller - Number of lots in the building: 67 - Average amount of the share of charges €1,600/year - Estimated amount of annual energy costs for standard use based on 2021 energy costs: €340 ~ €480 Agency fees payable by vendor - Nombre de lots dans la copropriété: 67 - Montant moyen de la quote-part de charges courantes 1,600 €/yearly - Montant estimé des dépenses annuelles d'énergie pour un usage standard, établi à partir des prix de l'énergie de l'année 2021 : 340€ ~ 480€

Ref. : 86947242

BARNES MARTYRS

PARIS 8EME2 100 000 €

Apartment for sale locations studio - 4 rooms - 122 m²

Paris 8th Golden Triangle - 5th Floor Apartment with Terrace - 1 or 2 Bedrooms and a Studio.

Paris 8th Golden Triangle - 5th Floor Apartment with Terrace - 1 or 2 Bedrooms and a studio. Located on the 5th floor overlooking the tree-lined courtyard of a prestigious building between Avenue George V and the Champs-Élysées, this apartment boasts a lovely 18 sq m terrace accessible directly from the living area, including a double reception room, kitchen, and a separate studio. This property, with a living area of ??122 sq m (101 sq m "Carrez" law), comprises a living room, a dining room, a fully equipped kitchen, a large master suite with bathroom, dressing room, and laundry room (easily convertible, as originally designed, into two bedrooms and two bathrooms), a guest toilet, and a 21 sq m studio with a mezzanine, accessible from the terrace. This rare, sunny property benefits from air conditioning. Concierge service in the building. Agency fees payable by vendor - Nombre de lots dans la copropriété: 27 - Montant moyen de la quote-part de charges courantes 8,088 €/yearly - Montant estimé des dépenses annuelles d'énergie pour un usage standard, établi à partir des prix de l'énergie de l'année 2021 : 1610€ ~ 2200€ - Les informations sur les risques auxquels ce bien est exposé sont disponibles sur le site Géorisques : www.georisques.gouv.fr

Ref. : 86739465

BARNES SAINT-HONORE

ST-RAPHAËL More than 2 300 000 €

House for sale locations studio - 8 rooms - 240 m²

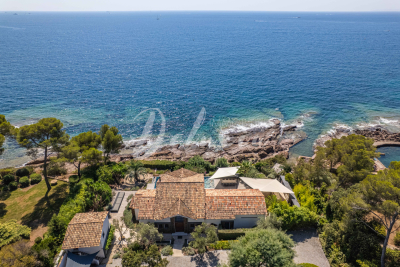
Seaside villa with private access, swimming pool and views o

For sale in Saint-Raphaël, in the highly sought-after Boulouris area, this rare property enjoys a prime location directly on the Mediterranean coast. Facing the sea, it offers exceptional panoramic views of the coastline and Île d'Or, in a particularly well-preserved environment. The main villa offers approximately 240 m2 of living space and takes full advantage of its seaside location. The interior spaces have been designed to maximize light and views of the Mediterranean, offering a true sense of living in harmony with the rhythm of the sea. The entrance leads to a bright reception room combining a fully equipped kitchen with a pantry, an elegant living room, and a dining room with a high ceiling. Large bay windows ensure a seamless flow between the interior and exterior spaces, while offering magnificent views of the sea. A mezzanine converted into a playroom complements the living spaces. On the ground floor, three bedrooms with sea views each have direct access to the terrace. They thus benefit from a privileged setting, with the Mediterranean as their horizon from the moment they wake up. Outside, a large south-facing terrace provides a true extension of the living space. It features a fully equipped summer kitchen and an elegant infinity pool, overlooking the sea and offering remarkable views towards Île d'Or. The property also includes two independent suites and a separate studio. These spaces allow for hosting family and guests in a comfortable environment, while still maintaining everyone's privacy. Set on a wooded plot of 2,150 m2, this property boasts a particularly rare privilege on the Var coastline: private access to the sea. It also features a boat garage and a pontoon suitable for mooring a rigid inflatable boat. This ideal configuration provides direct access to the Mediterranean, its coves, and the various iconic sites along the Saint-Raphaël and French Riviera coastlines. Four parking spaces complete the amenities of this property. This address thus brings together particularly sought-after features for a seaside property: a waterfront location in Saint-Raphaël, a panoramic view of the Mediterranean and the Île d'Or, private access to the sea, an infinity pool, generous outdoor spaces and outbuildings allowing for entertaining in the best conditions. Both elegant, private and facing the Mediterranean, this property is a rare address in Saint-Raphaël for those looking for a property offering privileged access to the coastline and an exceptional living environment on the French Riviera. DELUXIA Immobilier will assist you in discovering this waterfront property in Saint-Raphaël. Full file, photographs and additional information available upon request.

Ref. : 2357

Deluxia Immobilier